FBpixel

Get More Info

Print A Flyer

Get A Home Loan

Share

380 Huntington Rd

Cambria, CA 93428

Copy Link Get Directions

$2,700,000

4 bd
  |  
4 ba
  |  
2,785 sq ft
  |  
0.12 acre

380 Huntington Rd

Cambria, CA 93428

Get Directions
Listed On: 07/08/2026
Status: Active
Listing Number: SC26147325 (CRMLS)

Schedule a Tour

Contact Info


Advertising Agent:

London Properties, Ltd.
London Properties, Ltd. 559.436.4071 Email Agent
Property Description
Listing Agent: Bruce Koontz, The Real Estate Company of Cambria
Listing Co-Agent: Shelley Savoie, The Real Estate Company of Cambria

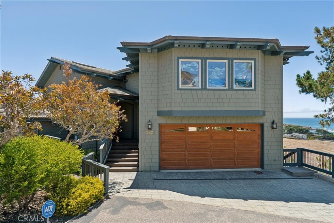
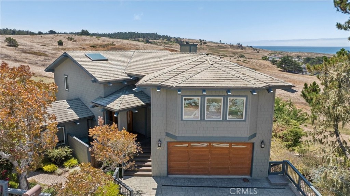
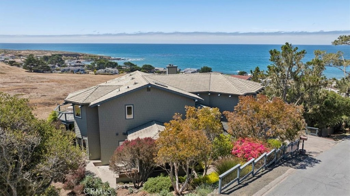
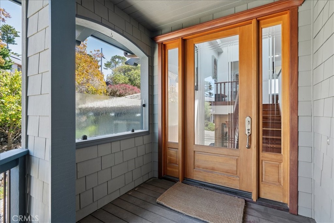
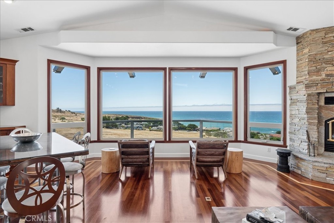
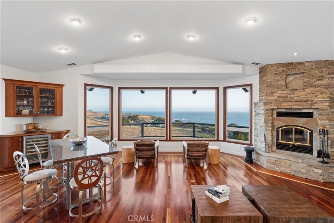
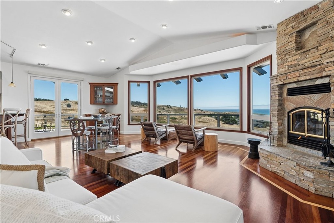
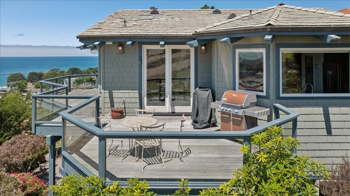
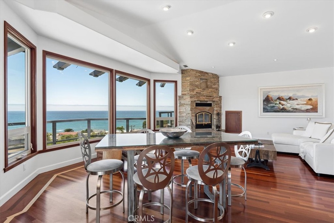
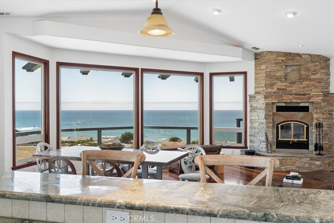
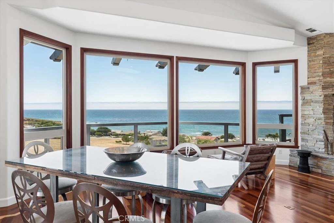
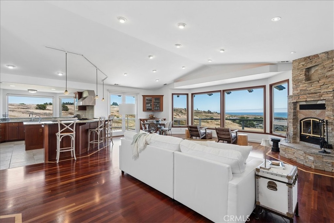
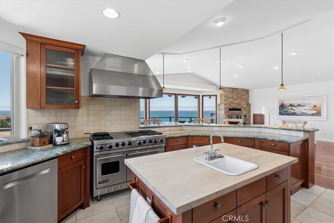
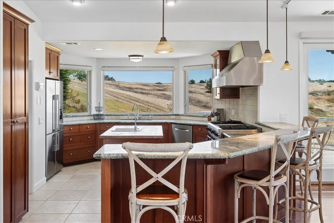
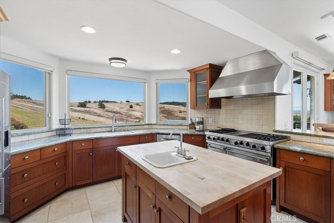
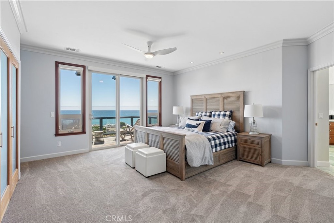
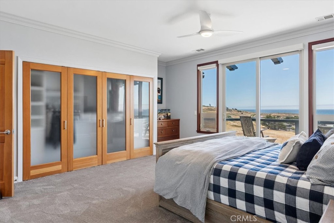
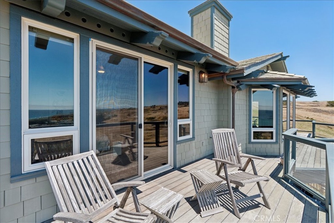
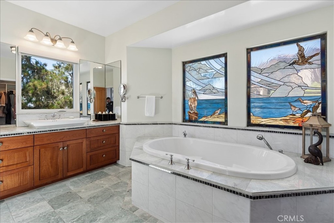
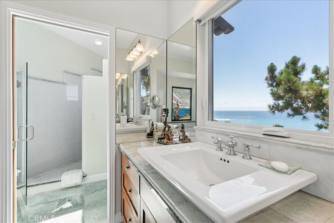
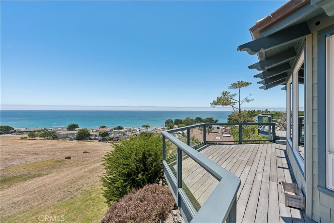
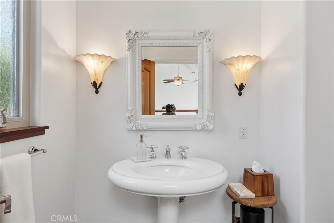
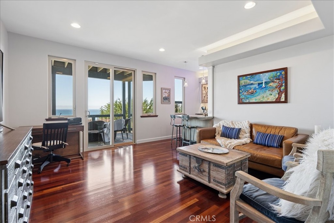
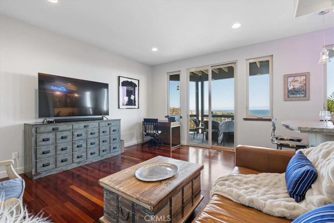
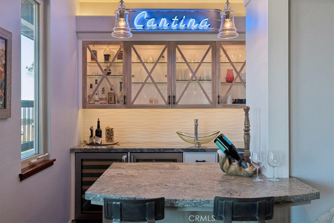
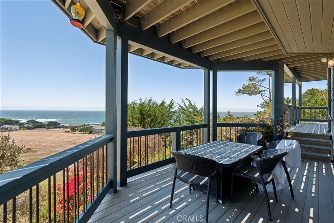
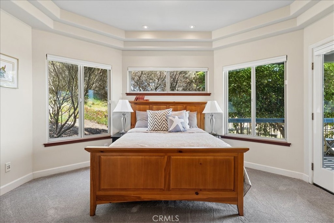
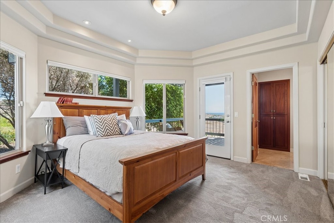
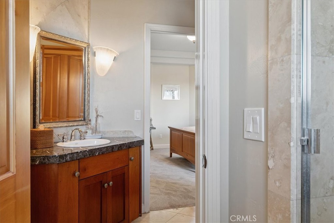
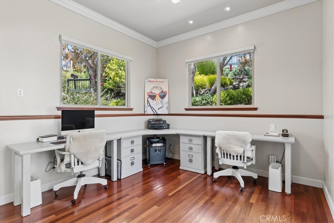
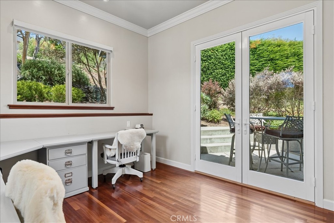
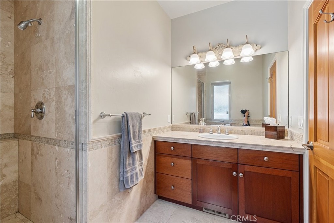
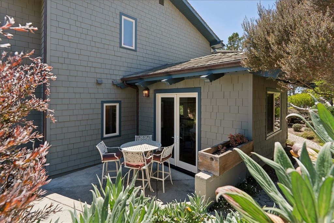
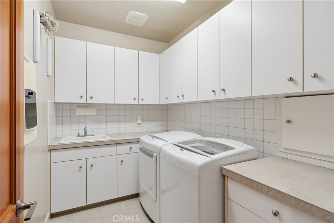
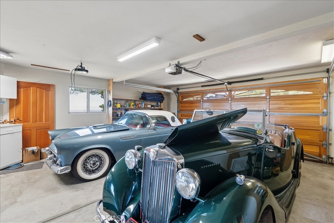
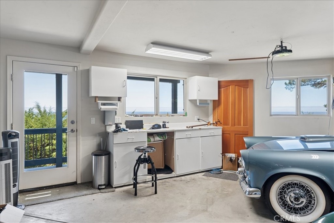
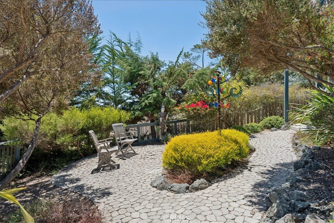
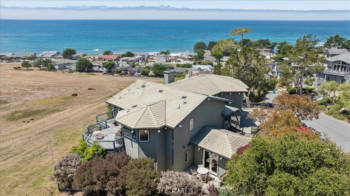
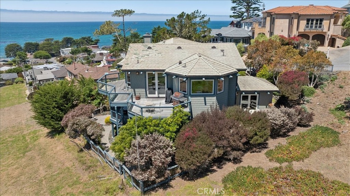
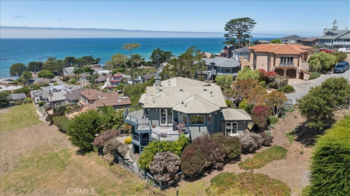
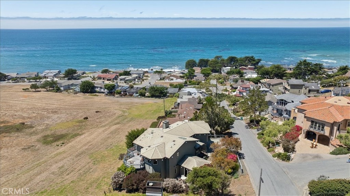
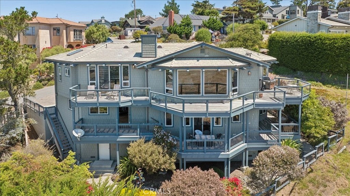
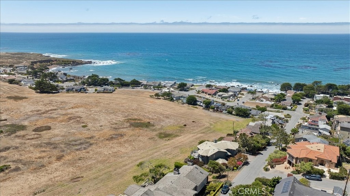
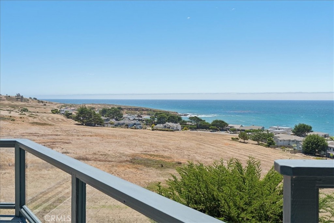
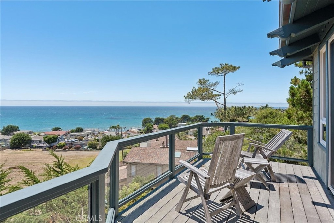
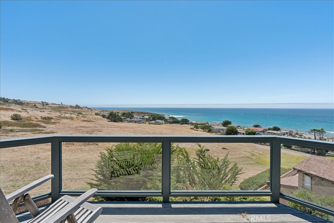
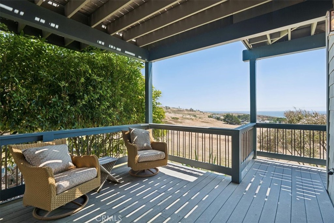
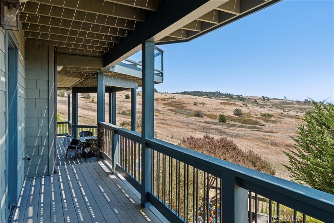
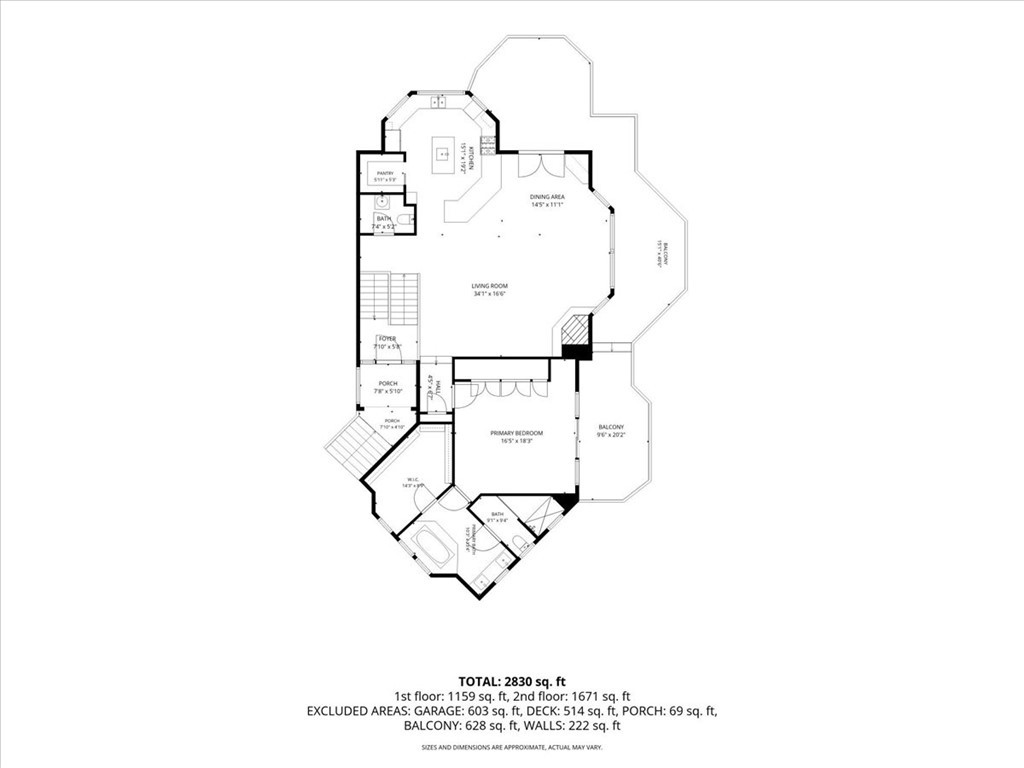
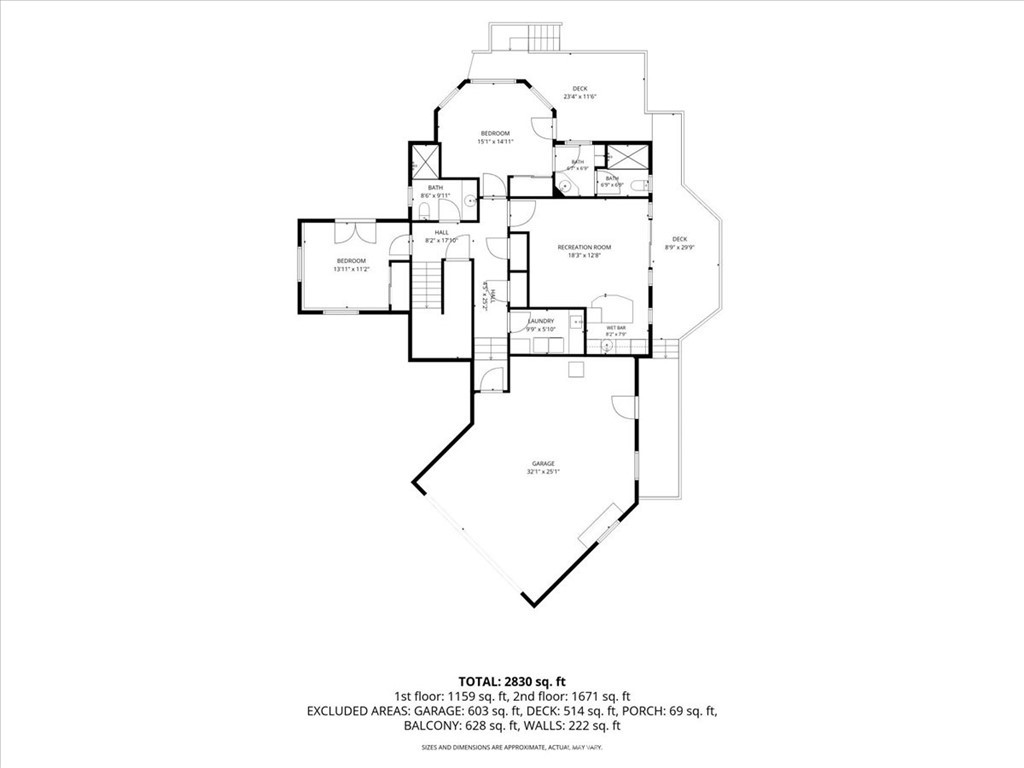
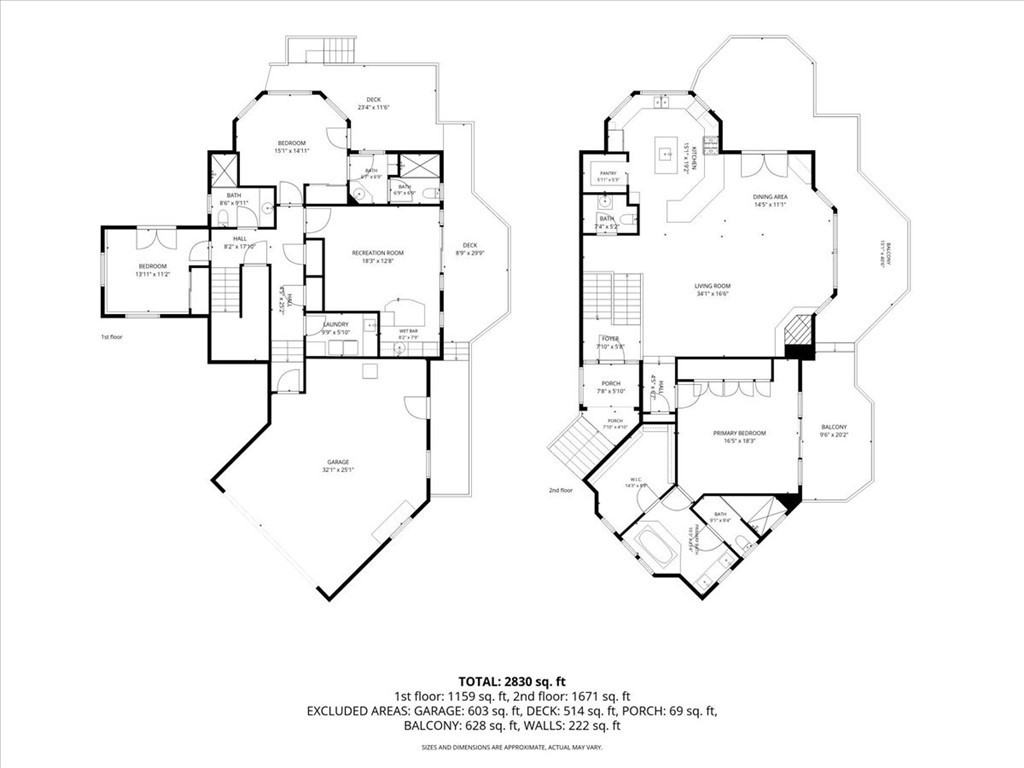
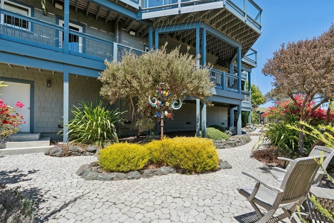
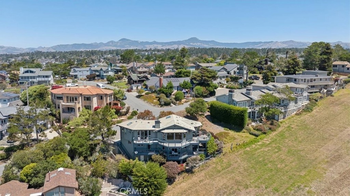
This elegant craftsman meets Big Sur style home has it all. Start with the dramatic ocean views, which are amazing from nearly every room with 8' tall window walls. The views include perhaps 100 acres of the 400+ ac Fiscalini Ranch Preserve where you can watch the abundant wildlife. The 5,250 sq ft property is landscaped with wonderful sitting areas on 3 sides so plenty of outdoor living, while the interior offers a perfect living plan, with Kitchen, Dining, Living powder & Main Suite on the upper level, just half a flight up from the elegant entry of fine wood & glass finishes. The wood floors, in all but 2 bedrooms, are stunning and include in-lays, even a Heron in the entry that sets the tone right away. The chef quality kitchen has 48'' 6 burner range with 2 ovens, Bosch dishwasher, gorgeous granite countertops, versatile microwave drawer, large walk in pantry and ample storage, with views! The dining area is open to living and can accommodate the table of your needs, and a wine fridge... and views. The living room is also spacious and flexible for your furnishing wishes and has a stone fireplace and views. The vaulted ceiling, skylights, and flush lighting enhance the spaciousness. Just a couple of steps up is the spacious main bedroom suite, with oversize tub with stained glass windows, oversized shower and large walk in closet, plus over 10' of wardrobe! Add in the wrap around deck and views, this is an awesome package. Stairwell and hallways are all wide and spacious. Downstairs finds 2 bedrooms (one is set up as an office space), a party/family room (4th bedroom?) with wet bar sink and refrigerator for wines etc, all open to decking with the Ranch and Ocean views, plus a full bath, laundry room, closets and access to the oversized 2 car garage. Below the garage is a dry storage area suitable for a workout room, wine cellar or ?? Outside, beyond the 2 story decks of Ipe' and Trex, the railings, concrete and cobble walks, manicured shrubs and trees, you have many ''outdoor rooms'' to enjoy. The siding is Hardy Shake, roofing is slate accented with the custom 6X rafter tails to compete a wondrous experience indoors and out, for watching birds of many kinds (a bald eagle flew by as I made my notes...), foxes, deer, turkey, etc. Beyond all the individual details, the sum of them is something you should consider. Words are hard to find that do justice to this home on the Central Coast in the village of Cambria, just south of Big Sur.
Property Sub Type
Single Family Residence
Structure Type
House
Year Built
2002
Year Built Source
Assessor
Special Listing Conditions
Standard
Stories Total
2
Levels
Two
Number Of Units Total
1
Entry Level
1
Entry Location
Front
Price Per Square Foot
$969
Days On London
0
Cumulative Days On London
0
County Or Parish
San Luis Obispo
New Construction Y/N
No
Property Attached Y/N
No
Cooling Y/N
No
Fence Y/N
Yes
Heating Y/N
Yes
Directions
Hwy 1 to Windsor, follow to curve at Shamel Park and continue to Huntington, 380 is on right.
Disclosures
Coastal Zone, Coastal Commission Restrictions, Unincorporated
Architectural Style
Craftsman, Custom Built
Room Type
Den, Bonus Room, Primary Suite, Laundry, Living Room, Walk-In Pantry, Family Room, Formal Entry, Great Room, Entry, Basement, Kitchen, Separate Family Room, Walk-In Closet
Heating
Fireplace(s), Forced Air
Cooling
None
Laundry Y/N
Yes
Laundry Features
Individual Room, Laundry Chute, Washer Included, Dryer Included
Roof
Slate
Security Features
Carbon Monoxide Detector(s), Smoke Detector(s)
Construction Materials
Shingle Siding, HardiPlank Type
Direction Faces
Northeast
Door Features
French Doors, Sliding Doors
Window Features
Double Pane Windows, Skylight(s), Stained Glass, Blinds
Foundation Details
Concrete Perimeter
Property Condition
Turnkey
Main Level Bedrooms
1
Bathrooms Full
3
Bathrooms Full And Three Quarter
3
Bathrooms Half
1
Main Level Bathrooms
2
Room Kitchen Features
Stone Counters, Walk-In Pantry, Kitchen Open to Family Room, Butler's Pantry, Granite Counters, Kitchen Island, Built-in Trash/Recycling, Pots & Pan Drawers
Eating Area
Breakfast Counter / Bar, Area
Appliances Y/N
Yes
Appliances
6 Burner Stove,Disposal,Microwave,Refrigerator,Range Hood,Gas Range,Double Oven,Dishwasher
Room Bathroom Features
Jetted Tub, Double sinks in bath(s), Bathtub, Double Sinks in Primary Bath, Shower, Granite Counters
Basement
Finished
Below Grade Finished Area
200.00
Below Grade Finished Area Units
Square Feet
Interior Features
Crown Molding, Wet Bar, Tray Ceiling(s), Balcony, High Ceilings, Ceiling Fan(s), Pantry, Living Room Deck Attached, Recessed Lighting, Open Floorplan, Coffered Ceiling(s), Stone Counters, Granite Counters
Accessibility Features
48 Inch Or More Wide Halls,36 Inch Or More Wide Halls,2+ Access Exits
Flooring
Tile, Carpet, Wood
Common Walls
No Common Walls
Fireplace Y/N
Yes
Fireplace Features
Living Room
Pool Features
None
Pool Private Y/N
No
Spa Y/N
No
Spa Features
None
Patio Y/N
Yes
Patio And Porch Features
Wood, Concrete, Stone, Patio, Wrap Around, Deck
Electric
220 Volts in Garage
Utilities
Natural Gas Connected, Sewer Connected, Cable Connected, Phone Connected, Electricity Connected, Water Connected
Water Source
Public
Sewer
Public Sewer
Parking Y/N
Yes
Parking Total
4.00
Parking Features
Garage, Garage - Single Door, Garage Faces Front, Workshop in Garage, Driveway, Oversized
Attached Garage Y/N
Yes
Garage Spaces
2.00
Number Remotes
2
Uncovered Spaces
2.00
Lot Features
Ranch, Treed Lot, Paved, Landscaped, Rectangular Lot, Sloped Down, Park Nearby, Front Yard, Walkstreet, Back Yard, Secluded
Lot Size Area
5250.0000
Lot Size Units
Square Feet
Road Frontage Type
County Road
Road Surface Type
Paved
View Y/N
Yes
View
Ocean, Pasture, Bluff, Trees/Woods, Meadow, White Water, Hills, Water, Panoramic
Fencing
Wire, Wood
Common Interest
None
Parcel Number
022313032
Neighborhood
Park Hill
Subdivision Name
Park Hill(460)
Subdivision Name Other
Park Hill(460)
Community Features
Watersports, Horse Trails, Rural, Biking, Dog Park, Hiking, Fishing, Mountainous, Preserve/Public Land, Suburban, Park
Senior Community Y/N
No
Association Y/N
No
High School District
Coast Unified
Elementary School
Cambria
Middle Or Junior School
Santa Lucia
Inclusions
Refrigerator, Range, DW, washer and dryer, MW.
Exclusions
Artwork inside and outside.
Lease Considered Y/N
No
Land Lease Y/N
No
Assessments
Unknown

The data relating to real estate for sale on this web site comes in part from the Internet Data eXchange (IDX) of the Multiple Listing Service. Real estate listings are marked with the IDX logo and detailed information about them includes the name of the listing broker and the name of the listing agent. The information being provided is for consumers' personal, non-commercial use and may not be used for any purpose other than to identify prospective properties consumer may be interested in purchasing. Information herein deemed reliable but not guaranteed, representations are approximate, individual verification recommended.

Copyright © 2026  London Properties, Ltd. All rights reserved.