FBpixel

Get More Info

Print A Flyer

Get A Home Loan

Share

3070 Arezzo

San Luis Obispo, CA 93401

Copy Link Get Directions

$975,000

2 bd
  |  
3 ba
  |  
1,336 sq ft
  |  
0.10 acre

3070 Arezzo

San Luis Obispo, CA 93401

Get Directions
Listed On: 07/08/2026
Status: Active
Listing Number: SC26148021 (CRMLS)

Open House

Sat, Jul 11
11:00am - 1:00pm
Courtesy of Central Coast Sotheby's International Realty

Sun, Jul 12
12:00pm - 2:00pm
Courtesy of Central Coast Sotheby's International Realty

Schedule a Tour

Contact Info


Advertising Agent:

London Properties, Ltd.
London Properties, Ltd. 559.436.4071 Email Agent
Property Description
Listing Agent: Tina Glenn, Central Coast Sotheby's International Realty

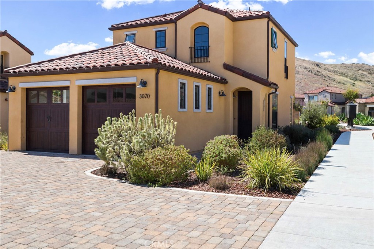
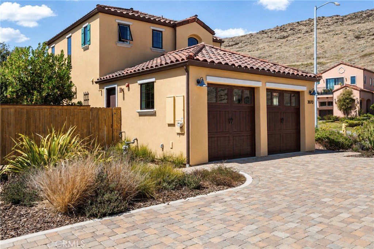
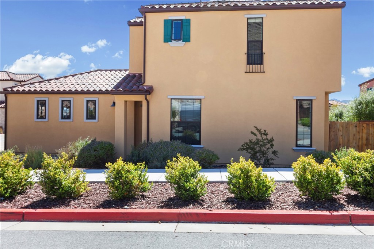
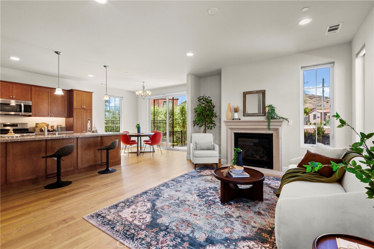
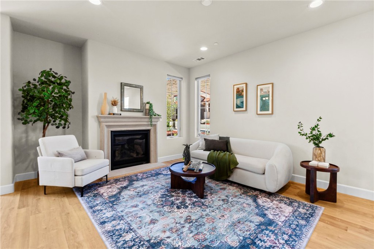
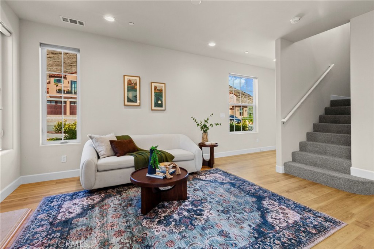
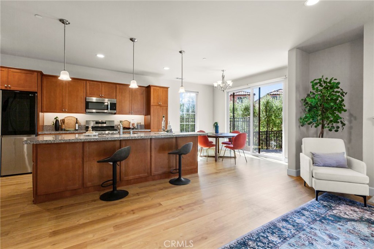
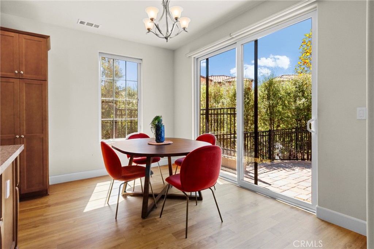
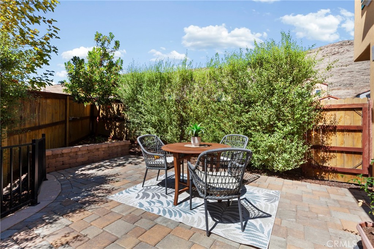
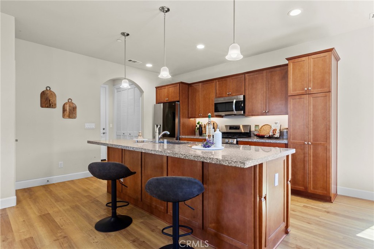
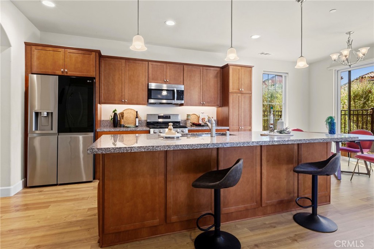
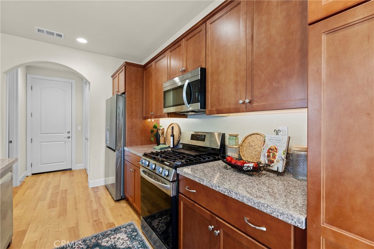
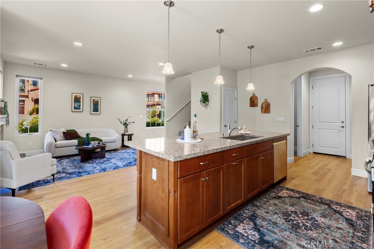
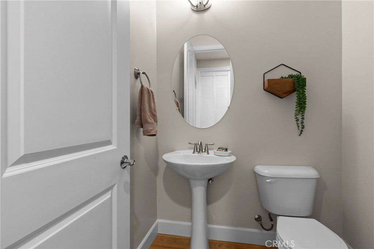
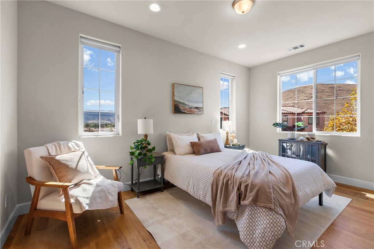
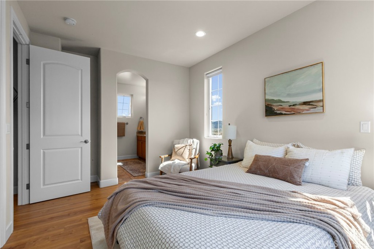
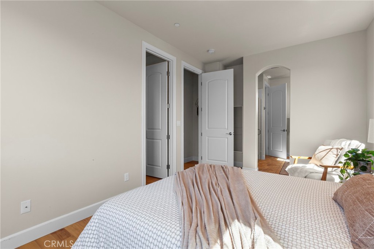
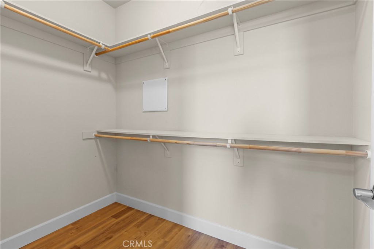
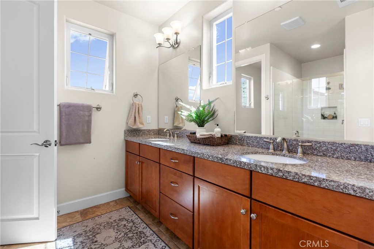
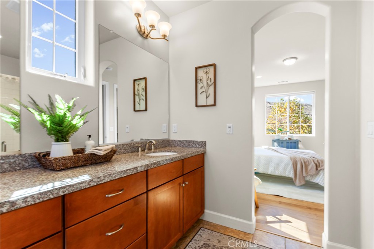
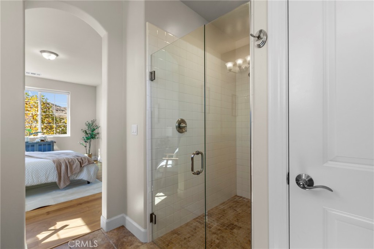
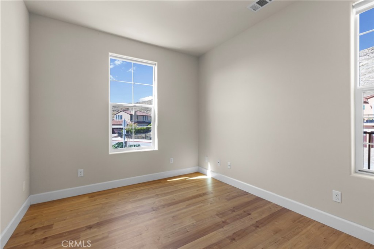
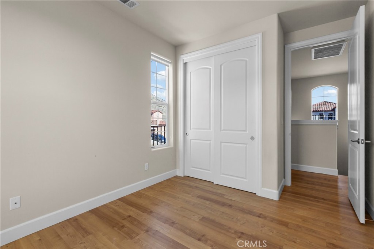
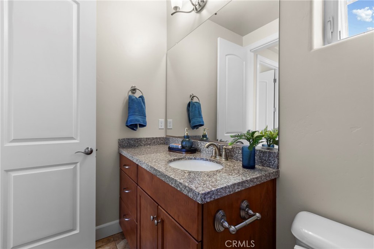
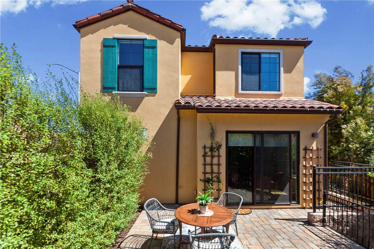
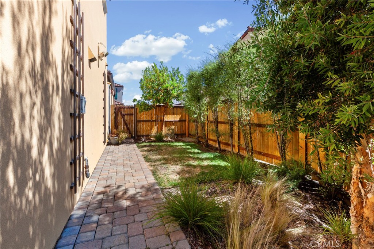
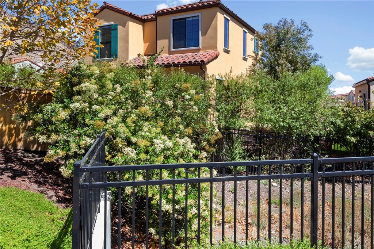
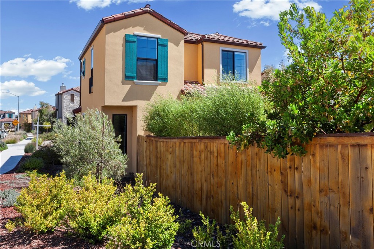
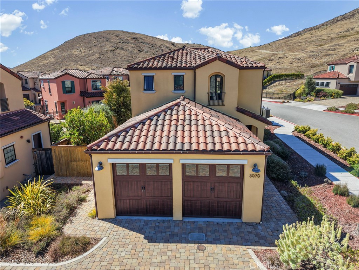
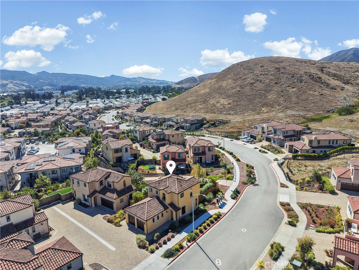
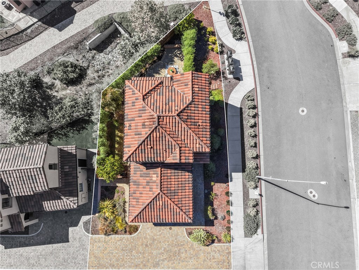
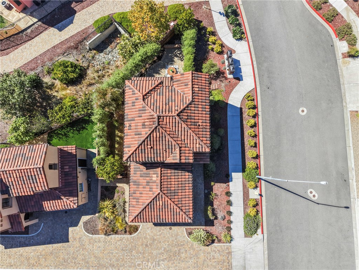
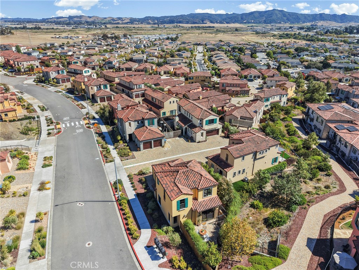
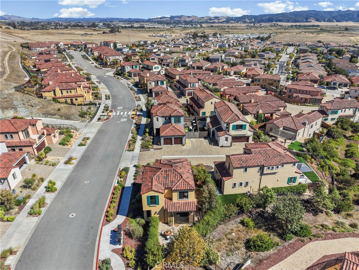
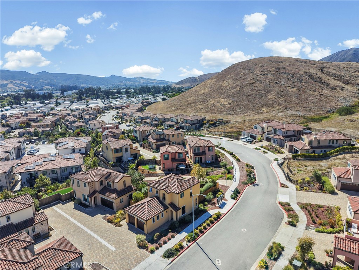
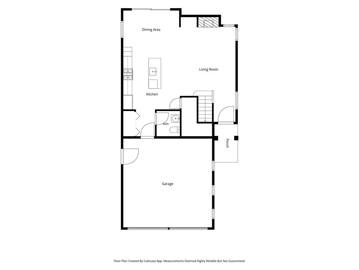
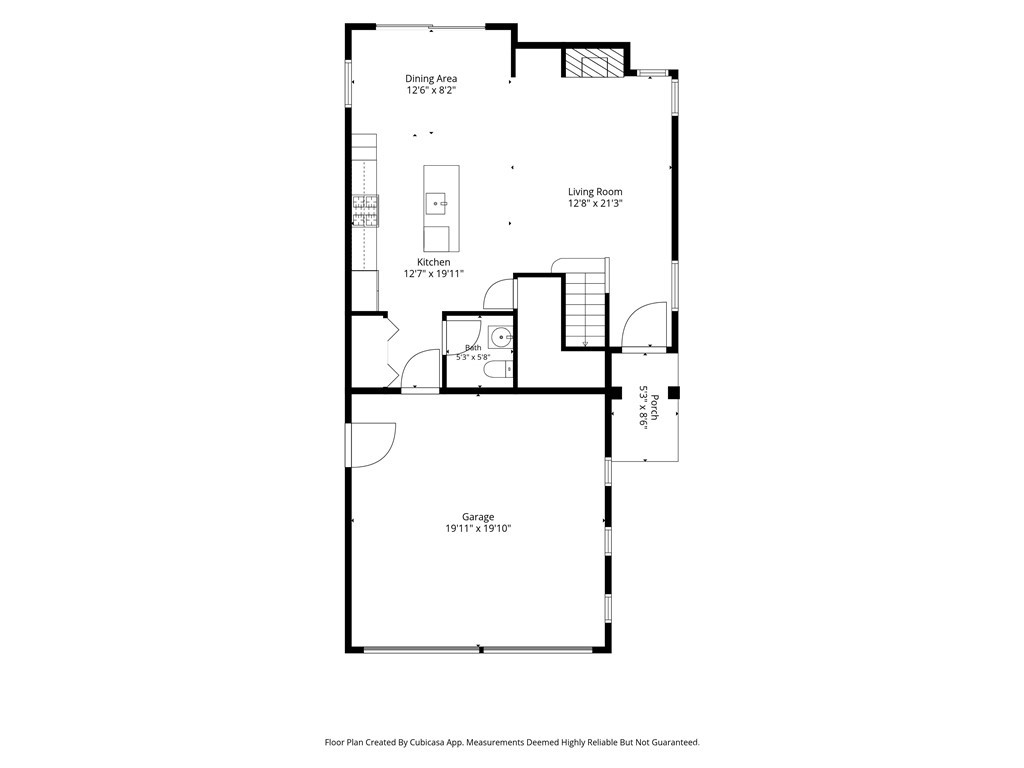
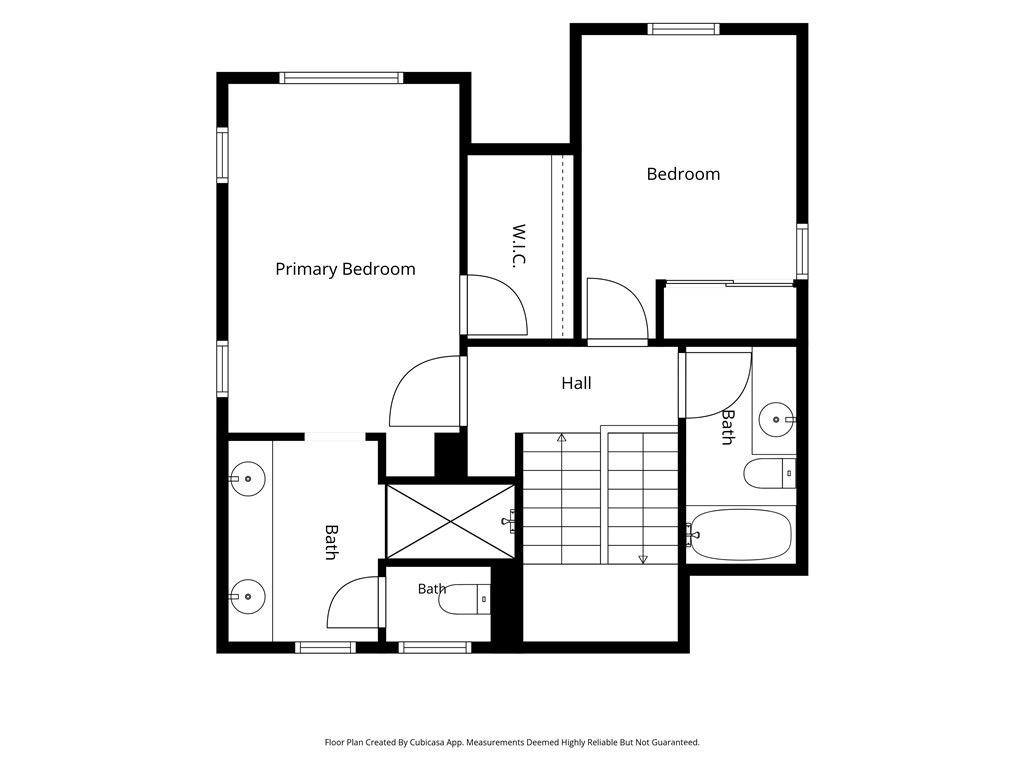
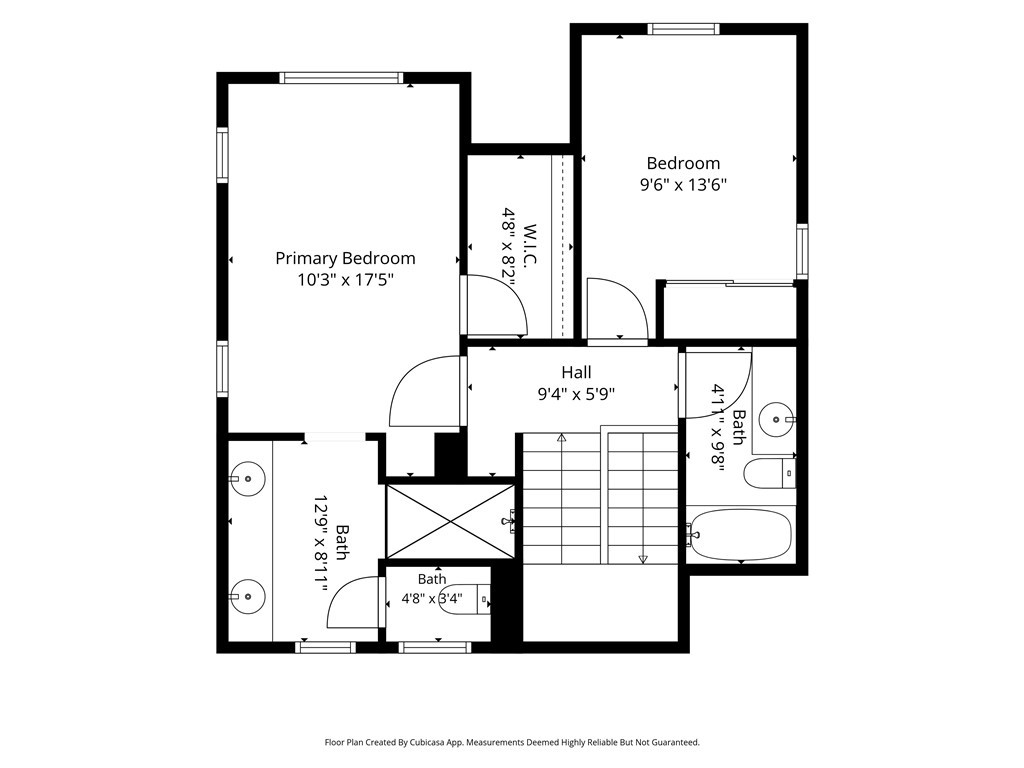
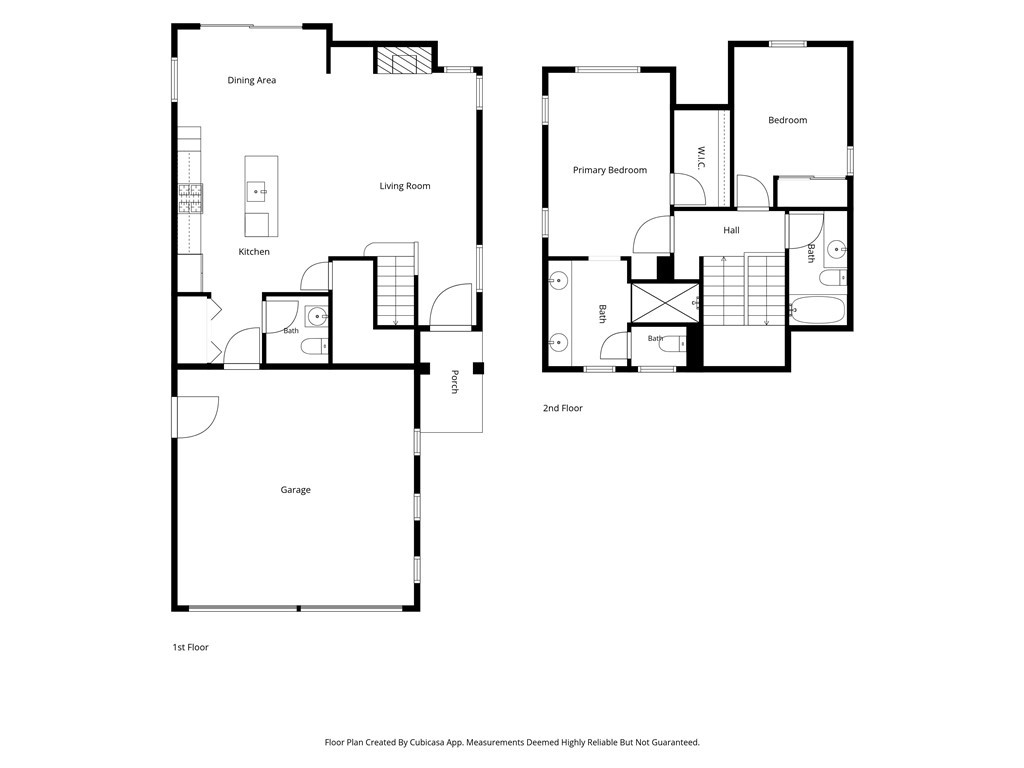
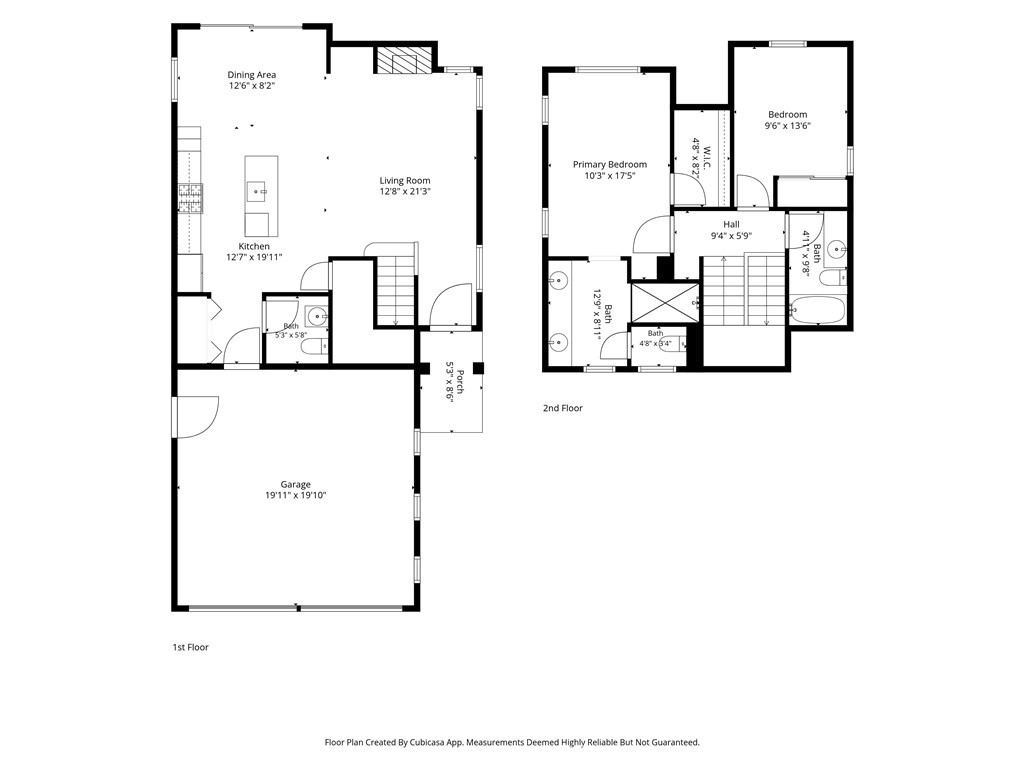
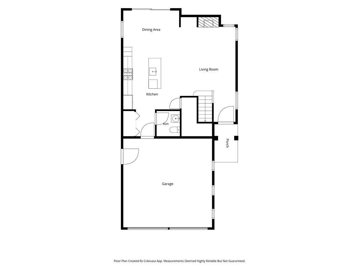
Welcome to the premier Toscano neighborhood, an exclusive community inspired by the picturesque hillsides and timeless villages of Tuscany. Nestled in the coveted South Hills of San Luis Obispo, this beautifully designed residence offers the perfect balance of luxury, comfort, and convenience, just minutes from downtown, renowned wineries, area beaches, Cal Poly, and the best of the Central Coast. Designed with both elegance and energy efficiency in mind, this home offers 1,336 square feet with two bedrooms and two-and-a-half bathrooms. Superior craftsmanship is evident throughout, from the smooth-trowel wall finish and luxury flooring to the inviting fireplace with a custom mantel that anchors the open-concept great room. The gourmet kitchen is thoughtfully appointed with granite countertops, a generous center island with bar seating, abundant storage, making it equally suited for everyday living and entertaining. Adjacent to the kitchen, the dining area flows naturally to the outdoor patio, creating the perfect setting for gatherings with family and friends. Upstairs, the spacious primary suite is a peaceful retreat featuring sweeping views of the surrounding South Hills, a large walk-in closet, dual vanities, and a designer curb less walk-in shower. The secondary bedroom enjoys its own full bathroom and picturesque hillside views. Situated on an approximately 4,500-square-foot lot, the outdoor spaces have been designed for both relaxation and entertaining. The low-maintenance landscape includes expansive paver patios, mature landscaping that provides privacy and serenity, a gas BBQ hookup, and a generous side yard that offers flexibility for outdoor dining, gardening, or simply enjoying the Central Coast's exceptional climate. With direct access to the South Hills hiking trails just steps from your front door, Toscano offers a rare combination of tranquil surroundings and exceptional convenience. Blending the charm of an established neighborhood with the quality and amenities of newer construction, this remarkable home presents an exceptional opportunity to experience one of San Luis Obispo's most sought-after communities. Come experience the lifestyle that Toscano has to offer and discover why you'll feel at home the moment you arrive.
Property Sub Type
Single Family Residence
Structure Type
House
Year Built
2020
Year Built Source
Assessor
Special Listing Conditions
Trust, Standard
Stories Total
2
Levels
Two
Number Of Units Total
160
Entry Level
1
Entry Location
Main
Price Per Square Foot
$730
Days On London
1
Cumulative Days On London
1
County Or Parish
San Luis Obispo
New Construction Y/N
No
Property Attached Y/N
No
Cooling Y/N
No
Fence Y/N
Yes
Heating Y/N
Yes
Directions
South Higuera to Margarita to Cherry Lane to Arezzo
Disclosures
CC And R's, Homeowners Association
Builder Name
Midland Pacific
Architectural Style
Mediterranean
Builder Model
Tignanello
Room Type
Laundry, All Bedrooms Up, Kitchen, Living Room
Heating
Fireplace(s), Natural Gas, ENERGY STAR Qualified Equipment
Cooling
None
Laundry Y/N
Yes
Laundry Features
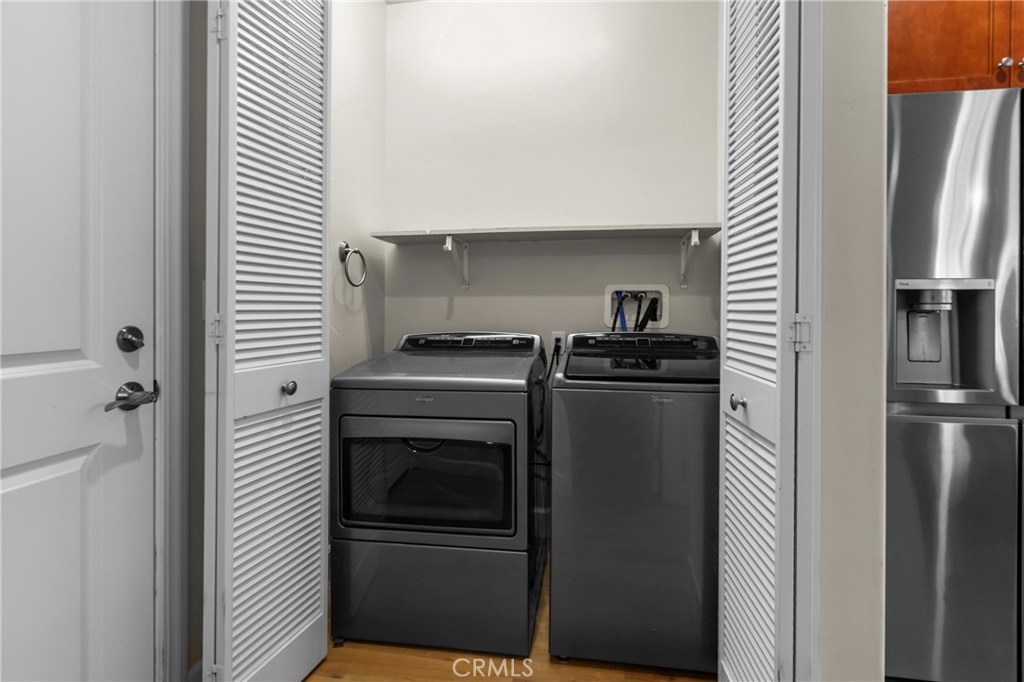
In Kitchen, Gas & Electric Dryer Hookup, Washer Included, Dryer Included
Roof
Tile
Construction Materials
Concrete, Stucco, Drywall Walls
Window Features
ENERGY STAR Qualified Windows
Property Condition
Turnkey
Main Level Bedrooms
0
Bathrooms Full
2
Bathrooms Full And Three Quarter
2
Bathrooms Half
1
Main Level Bathrooms
1
Eating Area
Breakfast Counter / Bar, Dining Room
Appliances Y/N
Yes
Appliances
Refrigerator, Self Cleaning Oven, Gas Range, High Efficiency Water Heater
Room Bathroom Features
Shower in Tub, Walk-in shower, Bathtub, Double Sinks in Primary Bath, Granite Counters
Interior Features
High Ceilings, Recessed Lighting, Open Floorplan, Granite Counters
Accessibility Features
None
Common Walls
No Common Walls
Fireplace Y/N
Yes
Fireplace Features
Gas Starter, Living Room
Pool Features
None
Pool Private Y/N
No
Spa Y/N
No
Spa Features
None
Patio Y/N
Yes
Patio And Porch Features
Patio
Electric
Standard, Electricity - On Property
Utilities
Natural Gas Connected, Sewer Connected, Cable Available, Electricity Connected, Water Connected
Water Source
Public
Sewer
Public Sewer
Parking Y/N
Yes
Parking Total
2.00
Parking Features
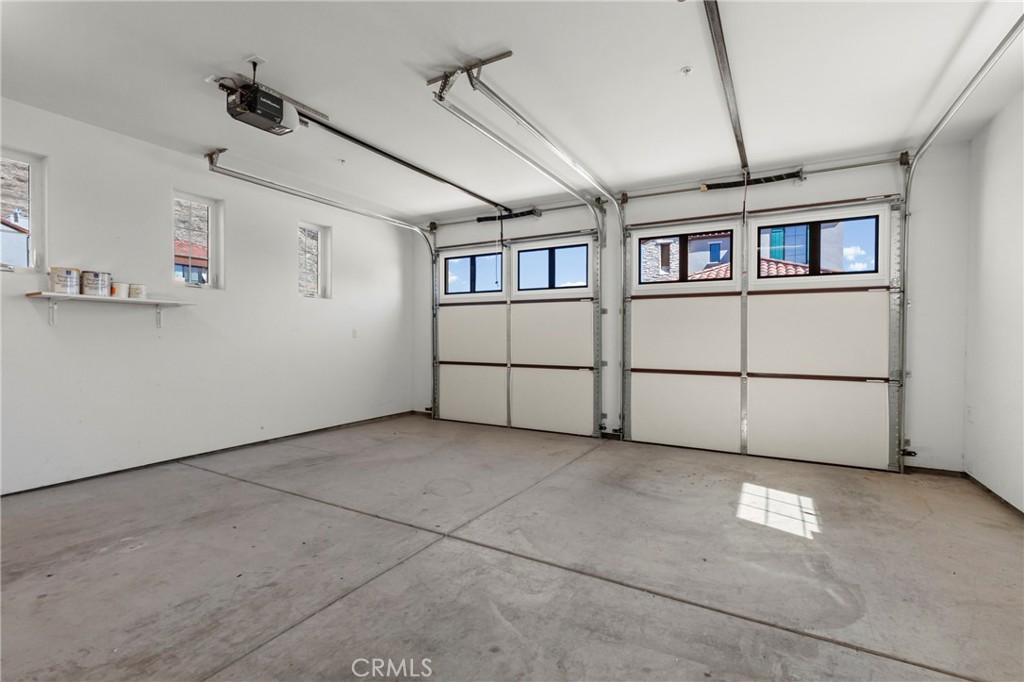
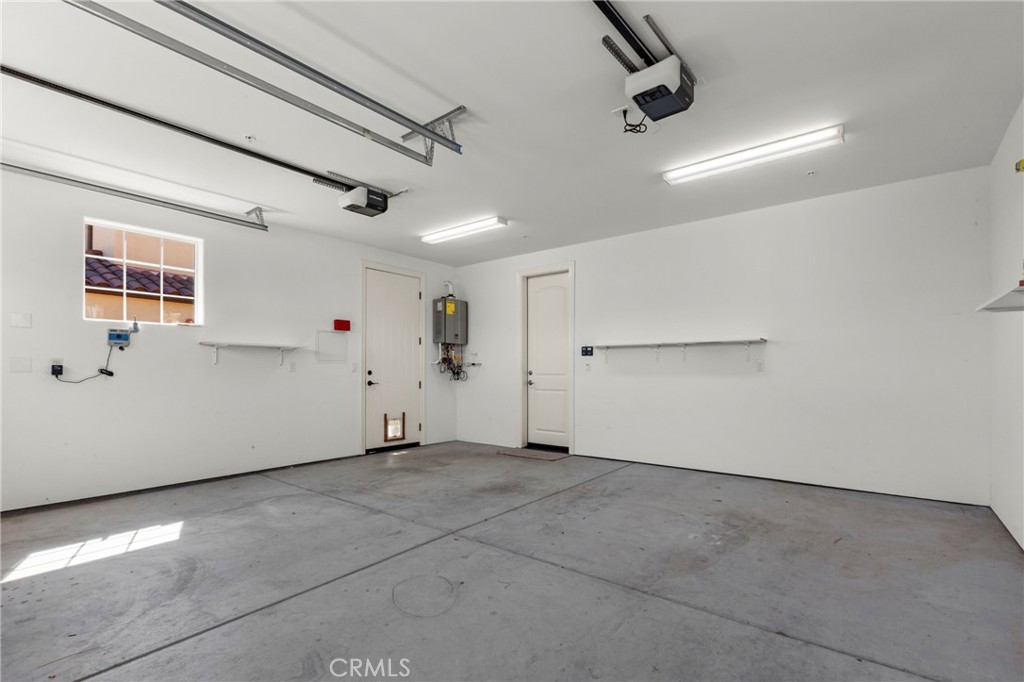
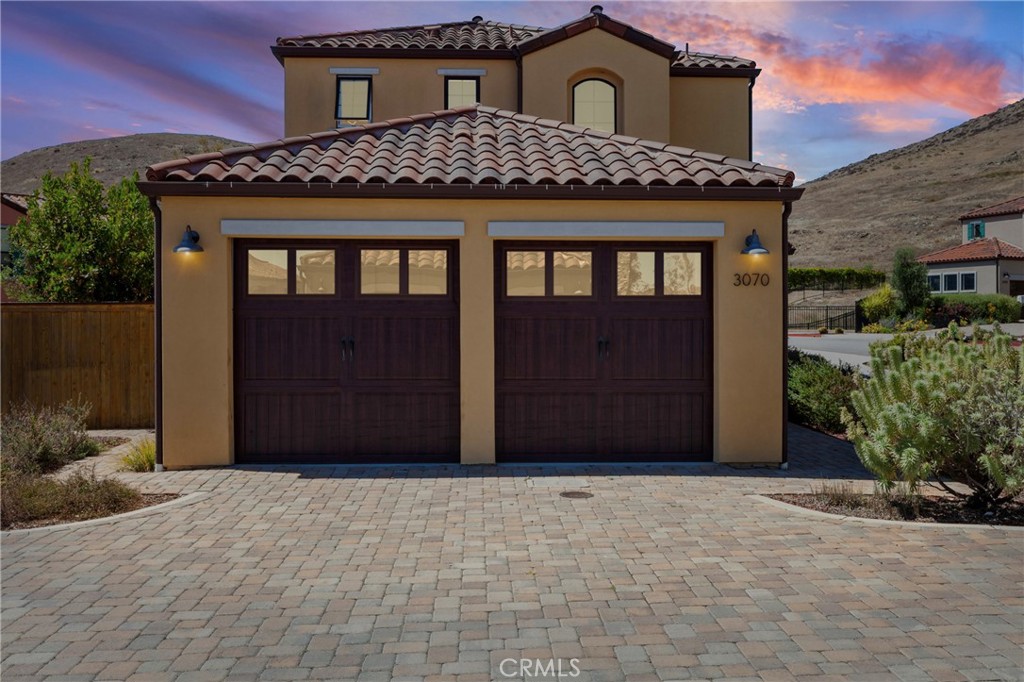
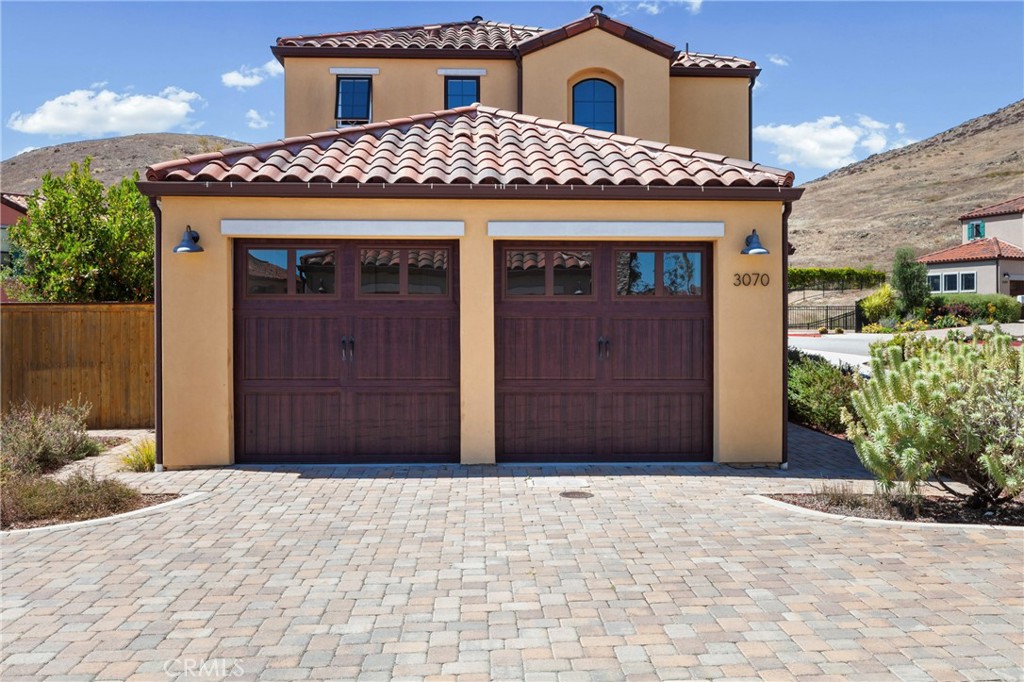
Off Street, Garage Faces Front
Attached Garage Y/N
Yes
Garage Spaces
2.00
Lot Features
0-1 Unit/Acre
Lot Size Area
4500.0000
Lot Size Units
Square Feet
View Y/N
Yes
View
City Lights, Neighborhood, Hills
Fencing
Wood
Common Interest
Planned Development
Parcel Number
053027033
Additional Parcels Y/N
No
Neighborhood
Toscano
Subdivision Name
San Luis Obispo(380)
Subdivision Name Other
San Luis Obispo(380)
Number Of Units In Community
160
Community Features
Hiking, Foothills
Association Amenities
Hiking Trails, Maintenance Grounds
Senior Community Y/N
No
Walk Score
56
Association Y/N
Yes
Association Name
Toscano
Association Management Name
Mark IV
Association Fee
91.94
Association Fee Frequency
Monthly
High School District
San Luis Coastal Unified
Middle Or Junior School
Laguna
High School
San Luis Obispo
Inclusions
Washer, Dryer & Refrigerator.
Lease Considered Y/N
No
Land Lease Y/N
No
Assessments
Unknown
Tax Lot
127

The data relating to real estate for sale on this web site comes in part from the Internet Data eXchange (IDX) of the Multiple Listing Service. Real estate listings are marked with the IDX logo and detailed information about them includes the name of the listing broker and the name of the listing agent. The information being provided is for consumers' personal, non-commercial use and may not be used for any purpose other than to identify prospective properties consumer may be interested in purchasing. Information herein deemed reliable but not guaranteed, representations are approximate, individual verification recommended.
Copyright © 2026  London Properties, Ltd. All rights reserved.