FBpixel

Get More Info

Print A Flyer

Get A Home Loan

Share

3371 Via Del Sueno

Atascadero, CA 93422

Copy Link Get Directions

$1,398,000

3 bd
  |  
2 ba
  |  
2,464 sq ft
  |  
0.77 acre

3371 Via Del Sueno

Atascadero, CA 93422

Listed On: 07/13/2026
Status: Active
Listing Number: SC26150111 (CRMLS)

Schedule a Tour

Contact Info


Advertising Agent:

London Properties, Ltd.
London Properties, Ltd. 559.436.4071 Email Agent
Property Description
Listing Agent: Lindsey Harn, Christie's International Real Estate Sereno

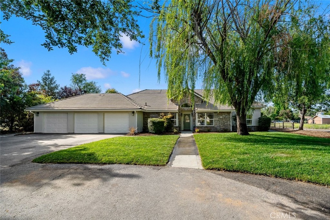
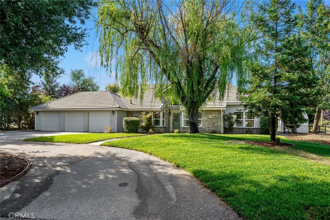
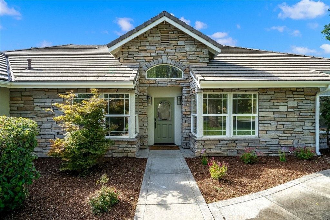
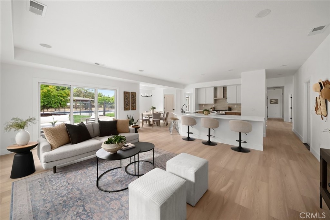
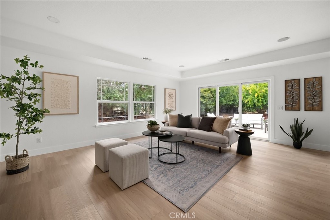
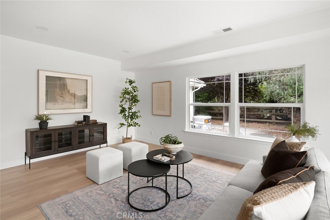
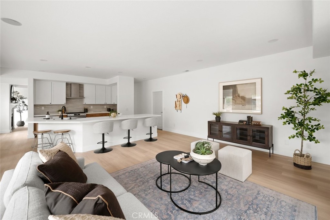
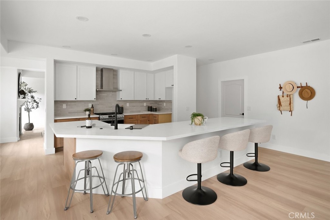
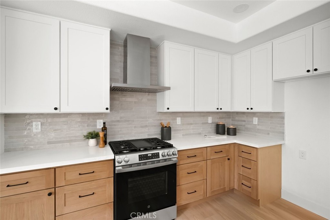
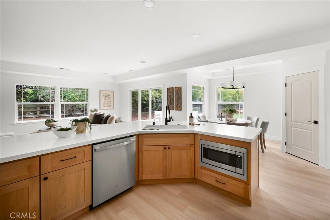
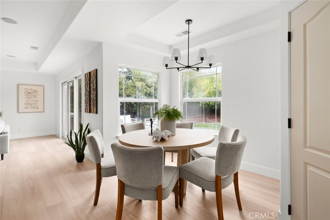
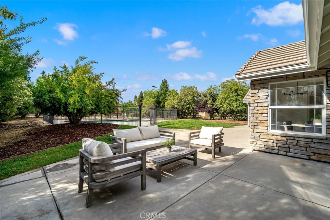
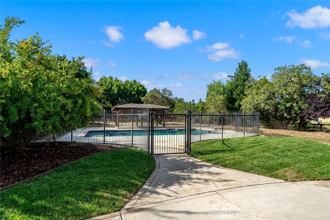
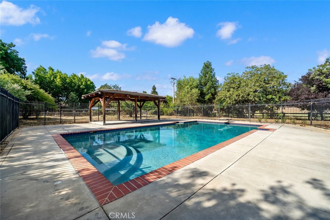
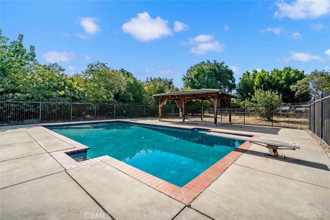
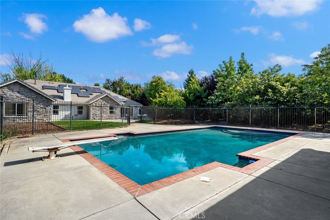
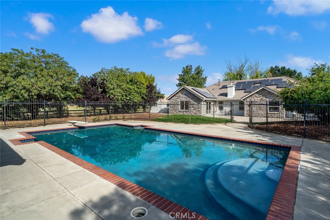
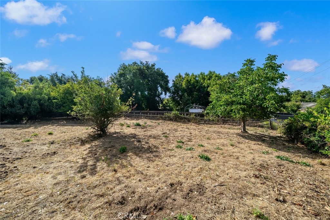
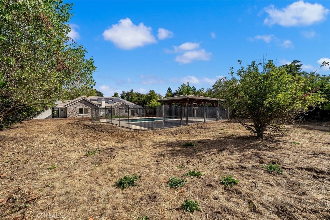
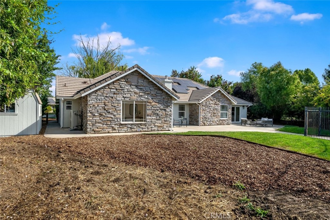
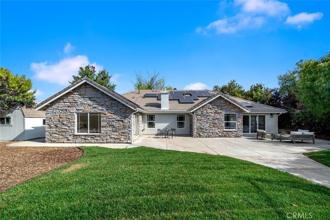
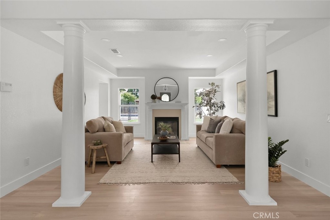
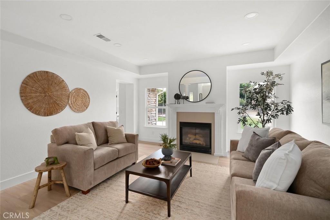
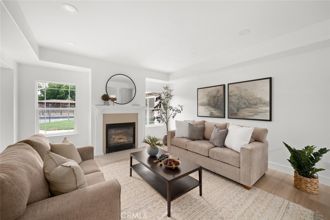
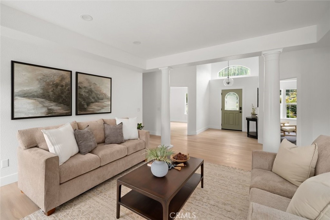
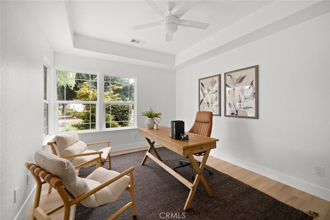
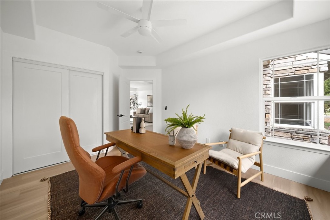
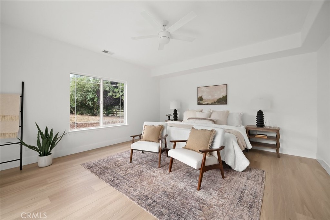
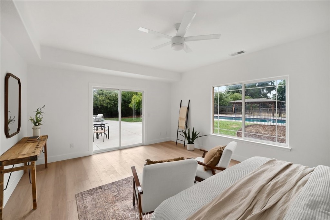
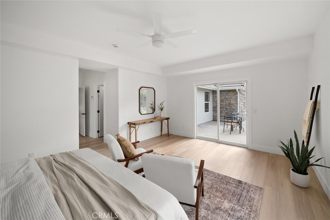
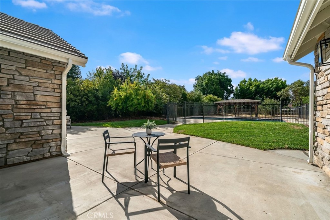
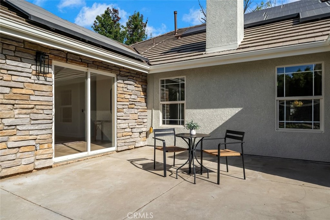
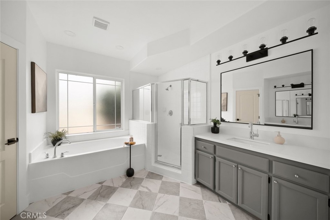
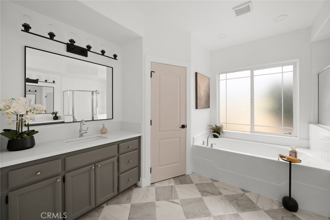
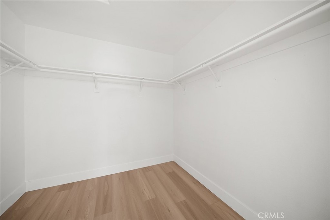
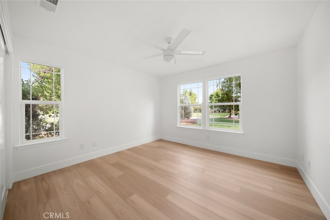
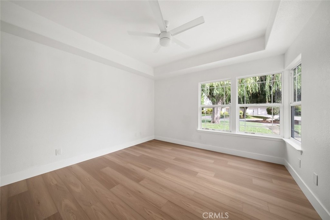
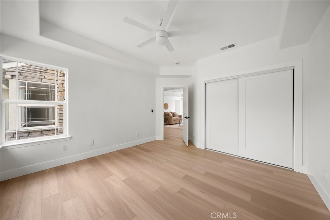
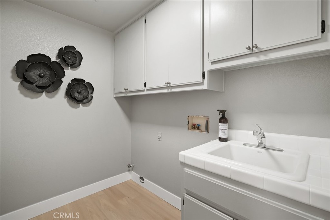
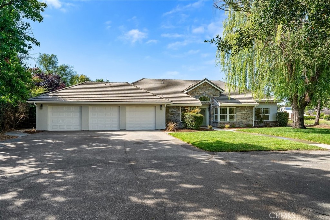
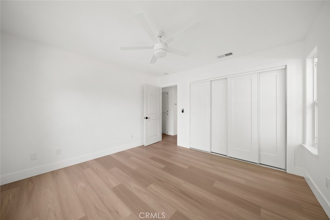
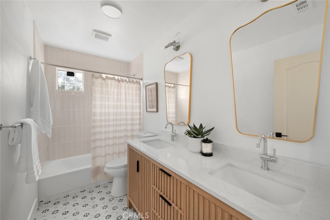
Located within the prestigious gated community of The Lakes, this thoughtfully designed single-level home sits on an expansive, over three-quarter-acre lot, offering an exceptional floor plan, outstanding usability, and a peaceful, tree-lined setting that provides both privacy and a relaxed country lifestyle. Combining the tranquility of a rural setting with the security and appeal of one of Atascadero's premier gated neighborhoods, this property offers the space and flexibility to enjoy both everyday living and entertaining. A semi-circular pull-through driveway creates an inviting arrival while providing ample parking, complemented by an attached three-car garage with excellent potential for a workshop, hobbies, or additional storage. Inside, the home is designed for comfortable everyday living. The left wing features an open-concept layout where the family room, dining area, and upgraded kitchen seamlessly connect. The kitchen is well-appointed with a large center island with bar seating, beautiful tile backsplash, stainless steel appliances, a walk-in pantry, and generous workspace. Large windows overlook the expansive backyard, creating a bright and welcoming atmosphere. The spacious backyard is designed for both entertaining and relaxation. A large concrete patio leads to the gated in-ground pool and cabana, while the mature tree-lined perimeter creates a private backdrop with plenty of room to enjoy outdoor living. Directly across from the main entry, the great room offers an inviting space to gather and entertain around the fireplace. Adjacent to this living area is a private office that can easily serve as a fourth bedroom to accommodate changing needs. The opposite wing of the home is dedicated to the private living quarters. The spacious primary suite offers direct access to a private patio and backyard, along with an ensuite bathroom featuring a soaking tub, walk-in shower, dual vanities, and a generous walk-in closet. Two additional bedrooms, a full guest bathroom, and a convenient indoor laundry room complete this well-designed layout. Additional upgrades include luxury vinyl plank flooring throughout the main living areas and owned solar, providing energy efficiency and long-term cost savings. Offering the ideal combination of privacy, functionality, and outdoor enjoyment in one of Atascadero's premier gated communities, this property is ready to be enjoyed for years to come.
Property Sub Type
Single Family Residence
Structure Type
House
Year Built
2003
Year Built Source
Assessor
Special Listing Conditions
Standard
Stories Total
1
Levels
One
Number Of Units Total
1
Entry Level
1
Entry Location
Front
Price Per Square Foot
$567
Days On London
0
Cumulative Days On London
0
County Or Parish
San Luis Obispo
New Construction Y/N
No
Property Attached Y/N
No
Cooling Y/N
Yes
Fence Y/N
Yes
Heating Y/N
Yes
Directions
Heading East on Traffic Way, Right on Chico Rd, Right at Paseo Del Lago, Slight left onto Via Del Sueno
Architectural Style
Traditional
Room Type
Walk-In Closet, Primary Bedroom, Laundry, All Bedrooms Down, Kitchen, Great Room, Living Room, Primary Bathroom
Heating
Forced Air
Cooling
Central Air
Laundry Y/N
Yes
Laundry Features
Inside, Individual Room
Security Features
Carbon Monoxide Detector(s), Smoke Detector(s), Gated Community
Door Features
Sliding Doors
Window Features
Double Pane Windows
Foundation Details
Slab
Property Condition
Turnkey
Main Level Bedrooms
3
Bathrooms Full
2
Bathrooms Full And Three Quarter
2
Main Level Bathrooms
2
Room Kitchen Features
Kitchen Open to Family Room, Kitchen Island
Eating Area
Breakfast Counter / Bar, Area
Appliances Y/N
Yes
Appliances
Convection Oven, Microwave, Range Hood, Gas Range, Dishwasher
Room Bathroom Features
Soaking Tub, Shower in Tub, Walk-in shower, Double sinks in bath(s)
Interior Features
Recessed Lighting, Open Floorplan
Flooring
Tile, Vinyl
Common Walls
No Common Walls
Fireplace Y/N
Yes
Fireplace Features
Great Room
Pool Features
In Ground, Private
Pool Private Y/N
Yes
Spa Y/N
No
Spa Features
None
Patio Y/N
Yes
Patio And Porch Features
Concrete, Cabana, Patio
Electric
Photovoltaics Seller Owned
Utilities
Natural Gas Connected, Sewer Connected, Electricity Connected, Water Connected
Water Source
Public
Sewer
Public Sewer
Parking Y/N
Yes
Parking Total
3.00
Parking Features
Garage
Attached Garage Y/N
Yes
Garage Spaces
3.00
Lot Features
Landscaped, Front Yard, Back Yard, Lawn
Lot Size Area
33541.0000
Lot Size Units
Square Feet
View Y/N
Yes
View
Trees/Woods, Neighborhood
Fencing
Wood, Wrought Iron
Common Interest
Planned Development
Parcel Number
049031047
Additional Parcels Y/N
No
Subdivision Name
ATNortheast(10)
Subdivision Name Other
ATNortheast(10)
Community Features
Biking, Hiking, Fishing, Lake
Association Amenities
Management, Controlled Access, Maintenance Grounds
Senior Community Y/N
No
Association Y/N
Yes
Association Name
The Lakes
Association Management Name
Mark IV
Association Fee
275.00
Association Fee Frequency
Monthly
High School District
Atascadero Unified
Lease Considered Y/N
No
Land Lease Y/N
No
Assessments
Unknown

The data relating to real estate for sale on this web site comes in part from the Internet Data eXchange (IDX) of the Multiple Listing Service. Real estate listings are marked with the IDX logo and detailed information about them includes the name of the listing broker and the name of the listing agent. The information being provided is for consumers' personal, non-commercial use and may not be used for any purpose other than to identify prospective properties consumer may be interested in purchasing. Information herein deemed reliable but not guaranteed, representations are approximate, individual verification recommended.
Copyright © 2026  London Properties, Ltd. All rights reserved.