FBpixel

Get More Info

Print A Flyer

Get A Home Loan

Share

898 Ardath

Cambria, CA 93428

Copy Link Get Directions

$875,000

2 bd
  |  
1 ba
  |  
978 sq ft
  |  
0.10 acre

898 Ardath

Cambria, CA 93428

Listed On: 07/15/2026
Status: Active
Listing Number: SC26151867 (CRMLS)

Schedule a Tour

Contact Info


Advertising Agent:

London Properties, Ltd.
London Properties, Ltd. 559.436.4071 Email Agent
Property Description
Listing Agent: Lance Morales, Re/Max Pines by the Sea

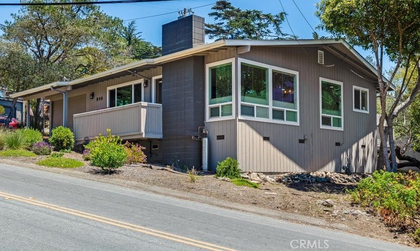
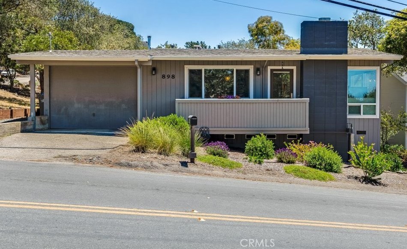
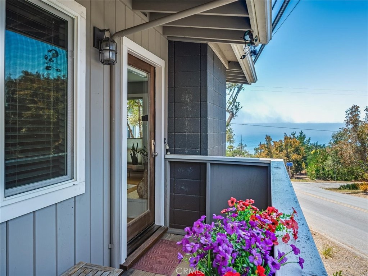
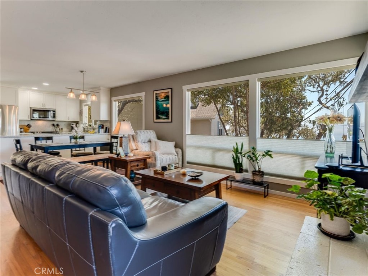
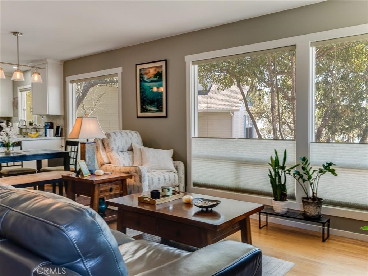
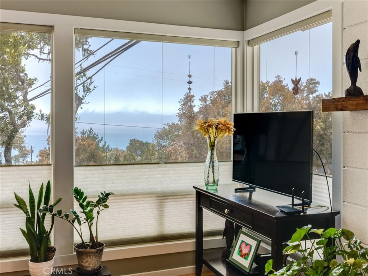
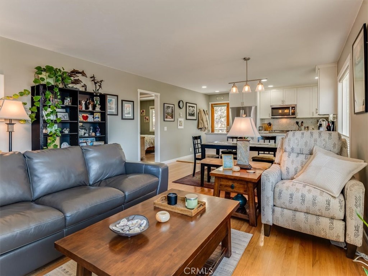
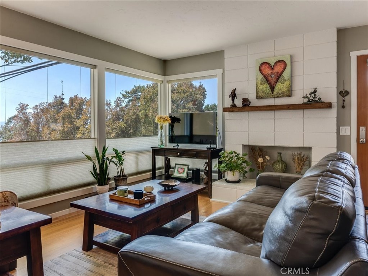
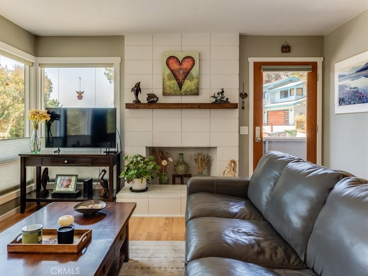
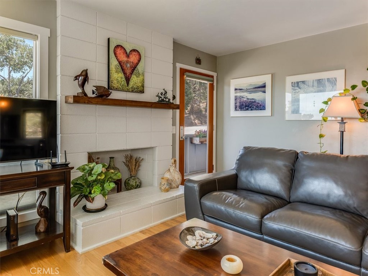
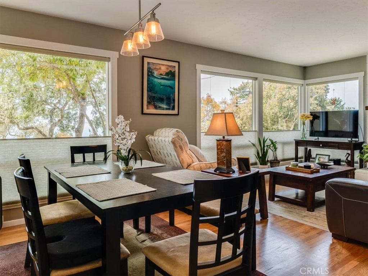
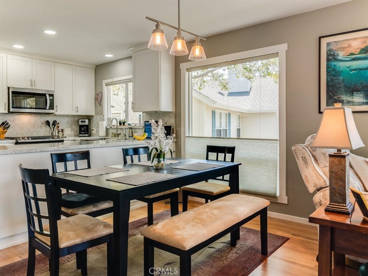
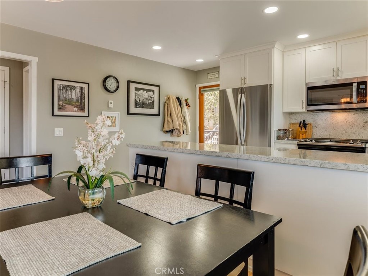
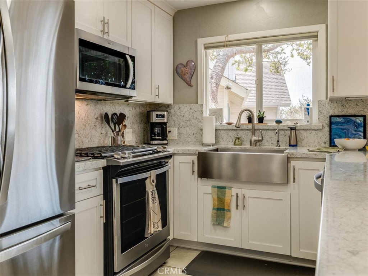
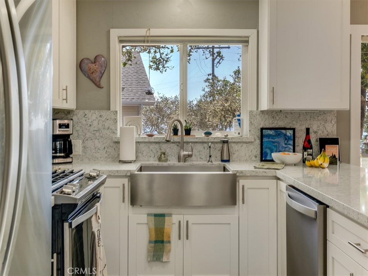
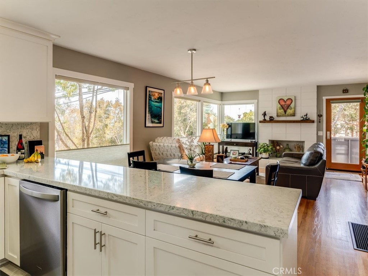
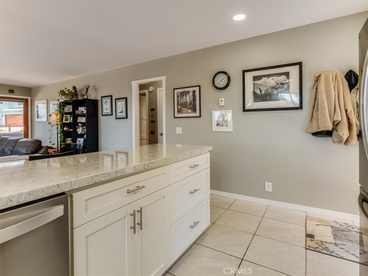
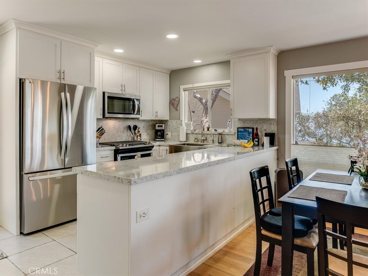
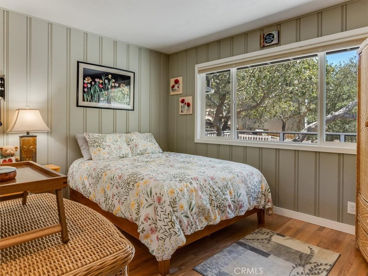
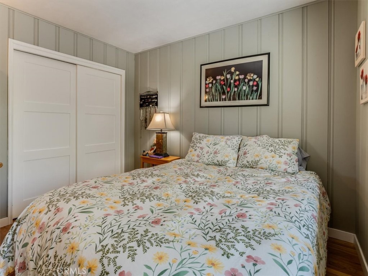
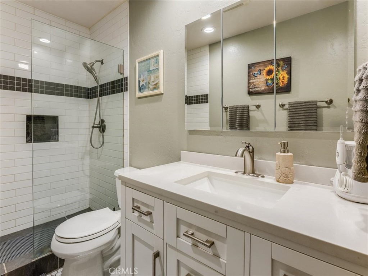
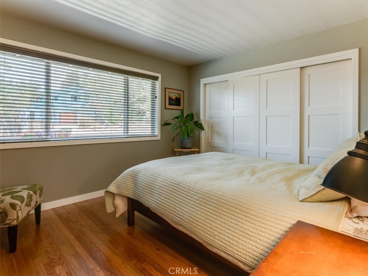
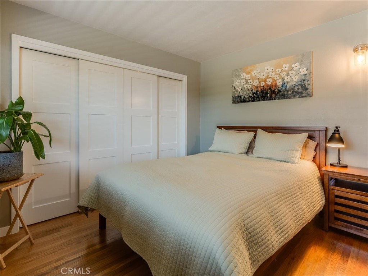
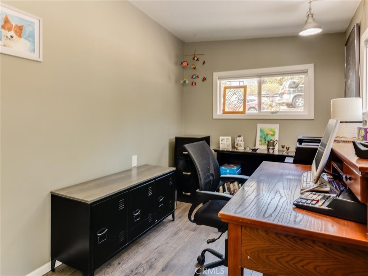
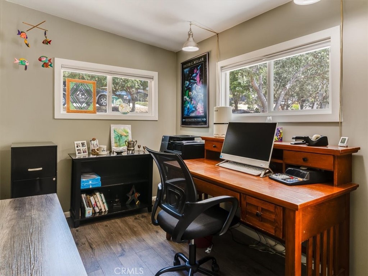
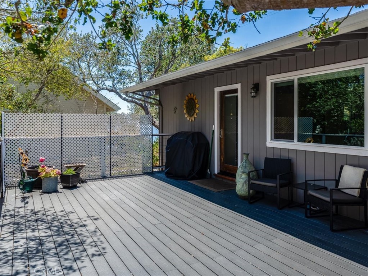
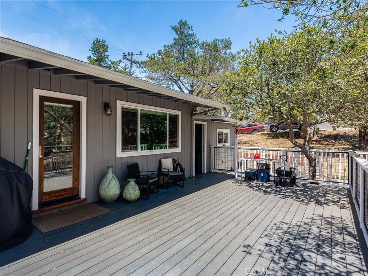
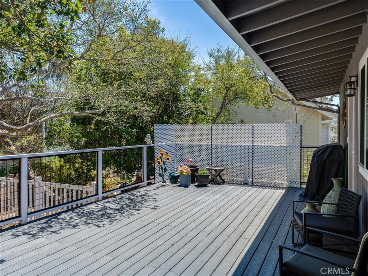
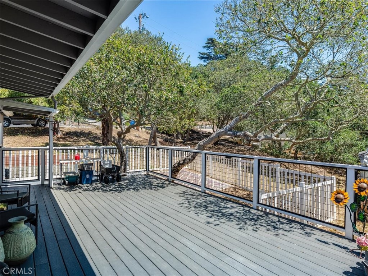
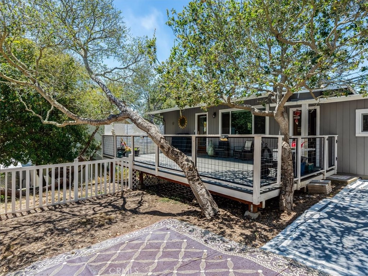
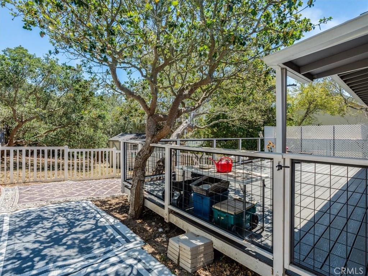
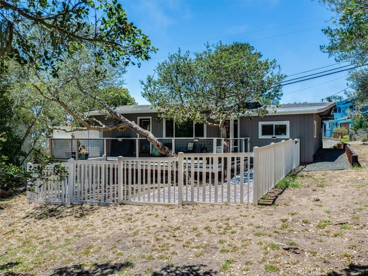
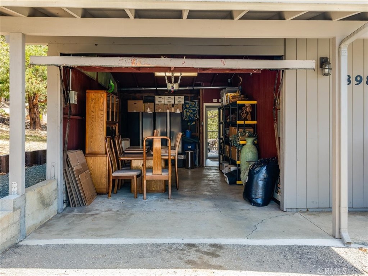
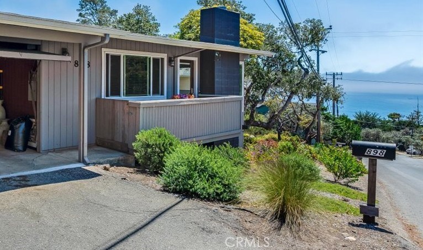
Single level living with an ocean view is very hard to find in Cambria, and this remodeled home delivers! Filled with sunlight from floor to ceiling, ocean view windows and gleaming oak hardwood floors original to the home, this charming beach cottage has all the right touches and finishes enhancing the open floor plan. This home is a gem! The kitchen is modern with white cabinetry, farmhouse sink, quartz counters, stainless steel appliances, and tile floors. It has access to a large back deck, perfect for barbecues and outdoor living. One of the two bedrooms has the original wood walls, now beautifully painted evoking the original cottage feel. The bathroom is both timeless and modern with gorgeous tilework. Tucked between the deck and garage, a versatile office/utility room is complete with washer and dryer; it looks out over the deck to mature oak trees offering a peaceful work-from-home nook. The home sits on a extra large double, corner lot, has a fenced garden area and is walking distance to the ocean and Fiscalini Ranch trails. It is an enchanting blend of comfort, character, and coastal charm.
Property Sub Type
Single Family Residence
Structure Type
House
Year Built
1958
Year Built Source
Assessor
Special Listing Conditions
Trust
Stories Total
1
Levels
One
Number Of Units Total
1
Entry Level
1
Entry Location
Front
Price Per Square Foot
$895
Days On London
0
Cumulative Days On London
0
County Or Parish
San Luis Obispo
New Construction Y/N
No
Property Attached Y/N
No
Cooling Y/N
No
Fence Y/N
Yes
Heating Y/N
Yes
Directions
Going north on Hwy. One turn left onto Ardath Drive. The home is on the corner of Berwick and Ardath Drive.
Room Type
Kitchen, Living Room, Main Floor Bedroom
Heating
Natural Gas, Electric, Floor Furnace
Cooling
None
Laundry Y/N
Yes
Laundry Features
Inside, Washer Included, Dryer Included
Roof
Composition, Rolled/Hot Mop, Shingle
Construction Materials
Wood Siding
Door Features
French Doors
Window Features
Double Pane Windows
Foundation Details
Raised, Slab
Property Condition
Updated/Remodeled
Main Level Bedrooms
2
Bathrooms Full And Three Quarter
1
Bathrooms Three Quarter
1
Main Level Bathrooms
1
Room Kitchen Features
Quartz Counters
Eating Area
Dining Ell
Appliances Y/N
Yes
Appliances
Water Heater, Disposal, Microwave, Refrigerator, Gas Range, Dishwasher
Room Bathroom Features
Walk-in shower
Interior Features
Open Floorplan
Flooring
Tile, Wood
Common Walls
No Common Walls
Fireplace Y/N
Yes
Fireplace Features
Raised Hearth, Living Room
Exterior Features
Rain Gutters
Pool Features
None
Pool Private Y/N
No
Patio Y/N
Yes
Patio And Porch Features
Deck
Utilities
Natural Gas Connected, Phone Available, Sewer Connected, Cable Available, Electricity Connected, Water Connected
Water Source
Public
Sewer
Public Sewer
Parking Y/N
Yes
Parking Total
1.00
Parking Features
Garage, Garage - Single Door, Asphalt, Garage Faces Front, Driveway, Garage Door Opener
Attached Garage Y/N
Yes
Garage Spaces
1.00
Lot Features
0-1 Unit/Acre,Yard
Lot Size Area
4560.0000
Lot Size Units
Square Feet
Road Frontage Type
County Road
Road Surface Type
Paved
View Y/N
Yes
View
Ocean
Fencing
Vinyl
Common Interest
None
Parcel Number
023062019
Additional Parcels Y/N
No
Subdivision Name
Lodge Hill(430)
Subdivision Name Other
Lodge Hill(430)
Community Features
Watersports, Horse Trails, Rural, Biking, Dog Park, Hiking, Fishing, Mountainous, Park
Senior Community Y/N
No
Association Y/N
No
High School District
Coast Unified
Inclusions
Refrigerator, washer, dryer, stove, microwave oven, garage metal cabinets
Lease Considered Y/N
No
Land Lease Y/N
No
Assessments
Unknown
Tax Lot
16
Tax Tract Number
8

The data relating to real estate for sale on this web site comes in part from the Internet Data eXchange (IDX) of the Multiple Listing Service. Real estate listings are marked with the IDX logo and detailed information about them includes the name of the listing broker and the name of the listing agent. The information being provided is for consumers' personal, non-commercial use and may not be used for any purpose other than to identify prospective properties consumer may be interested in purchasing. Information herein deemed reliable but not guaranteed, representations are approximate, individual verification recommended.

Copyright © 2026  London Properties, Ltd. All rights reserved.
