FBpixel

Get More Info

Print A Flyer

Get A Home Loan

Share

320 Mira Sol Dr

San Luis Obispo, CA 93405

Copy Link Get Directions

$2,695,000

5 bd
  |  
4 ba
  |  
3,766 sq ft
  |  
0.34 acre

320 Mira Sol Dr

San Luis Obispo, CA 93405

Listed On: 07/17/2026
Status: Active
Listing Number: SC26154989 (CRMLS)

Schedule a Tour

Contact Info


Advertising Agent:

London Properties, Ltd.
London Properties, Ltd. 559.436.4071 Email Agent
Property Description
Listing Agent: Sarah Weber, Compass
Listing Co-Agent: Caroline Weber, Compass

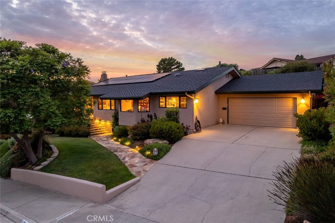
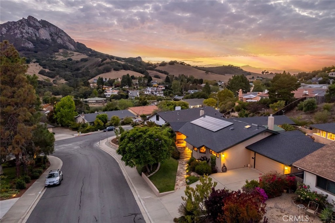
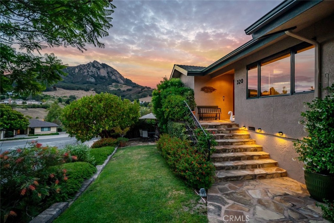
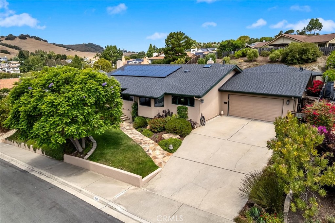
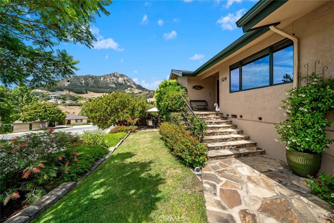
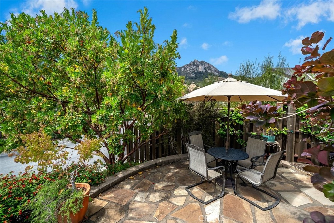
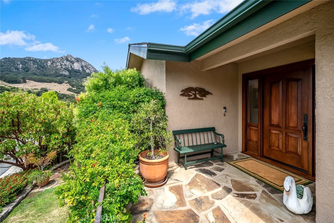
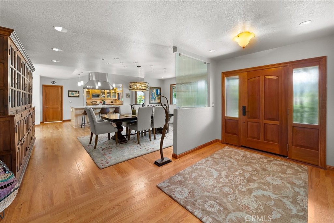
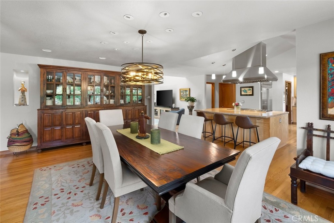
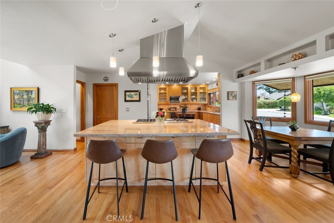
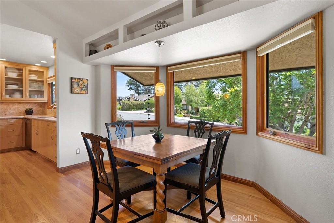
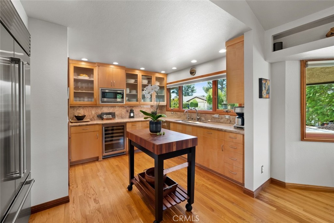
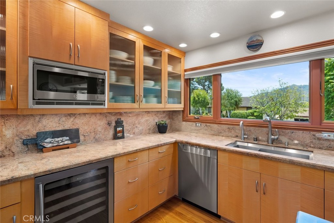
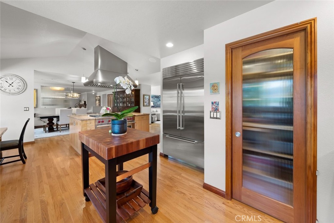
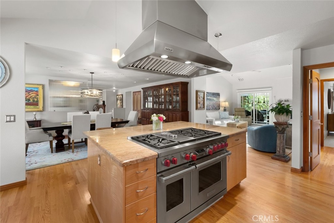
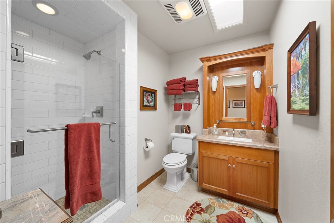
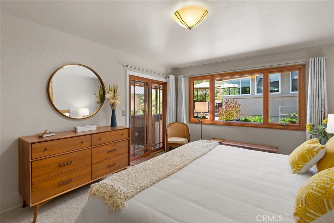
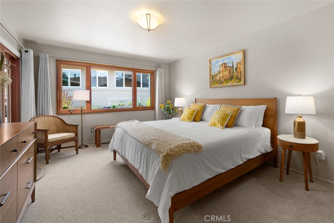
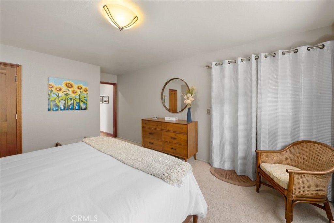
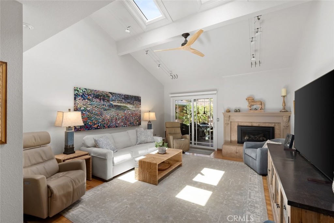
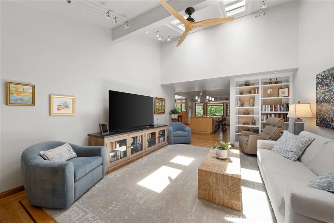
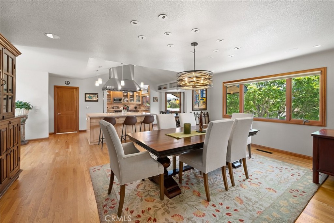
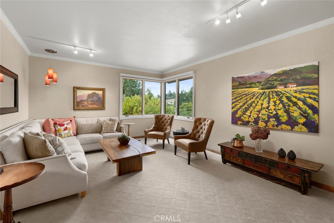
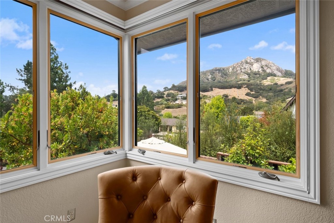
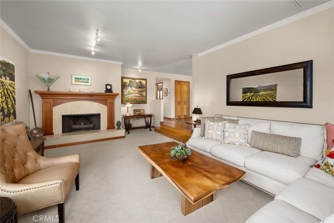
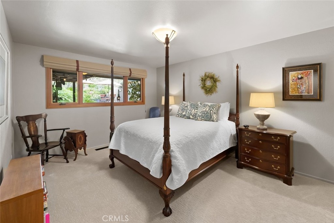
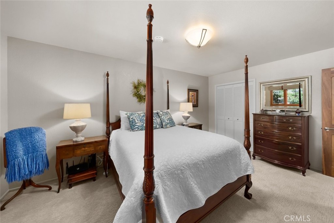
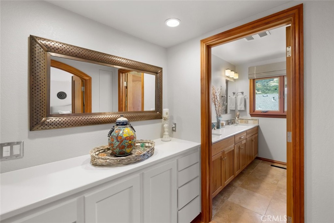
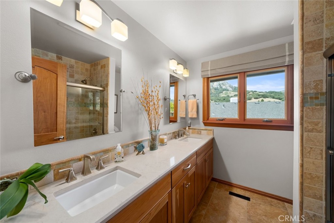
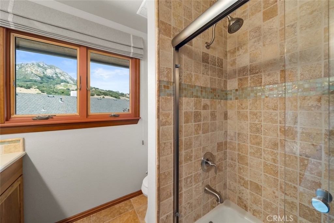
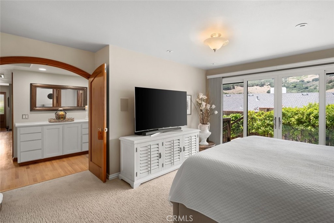
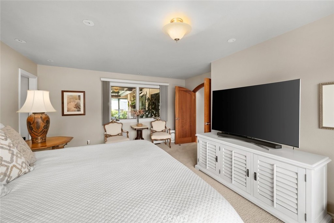
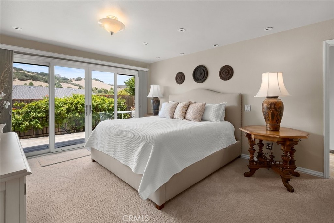
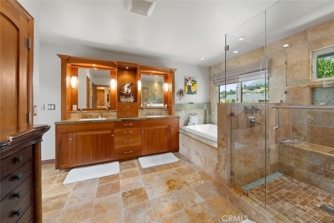
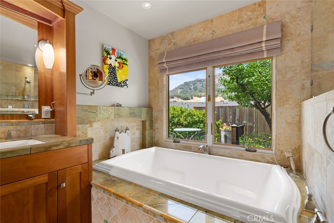
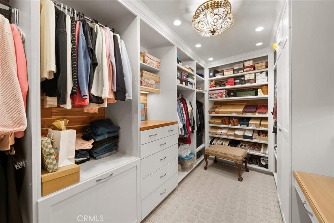
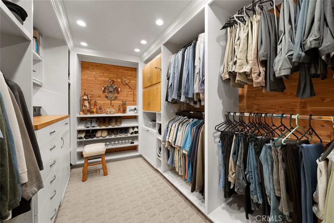
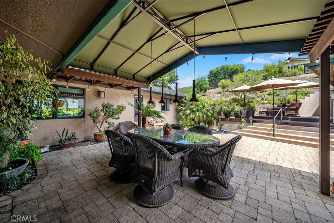
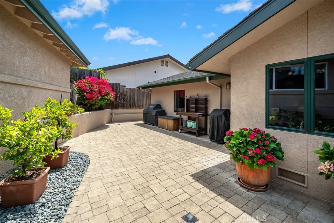
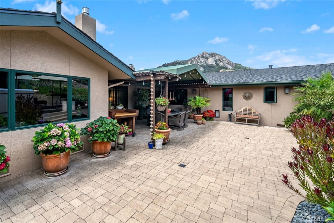
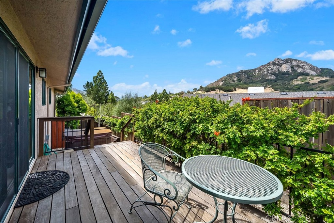
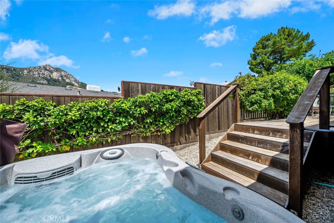
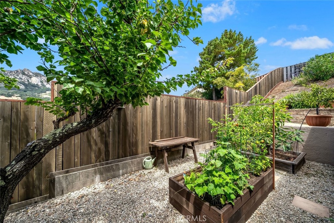
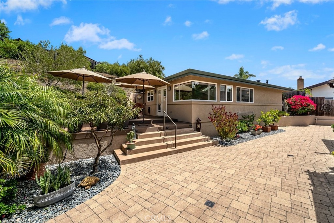
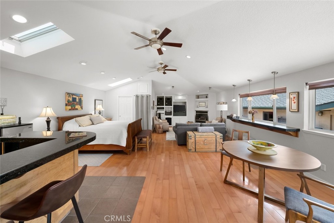
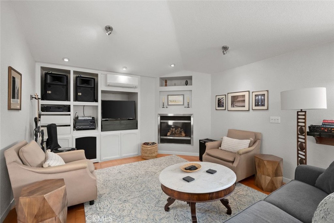
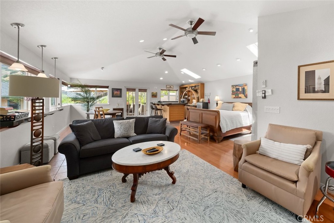
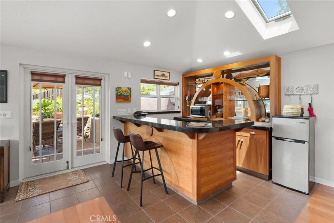
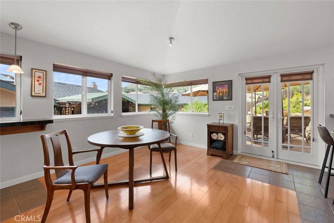
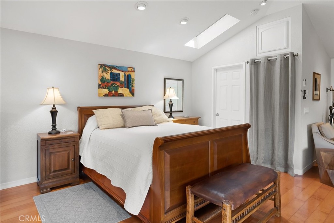
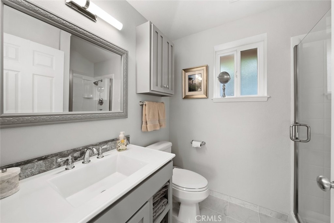
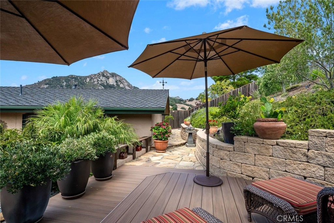
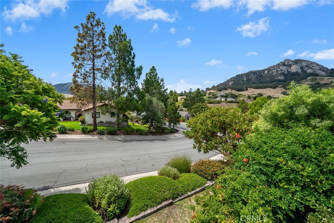
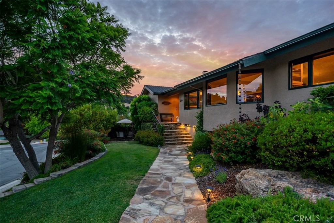
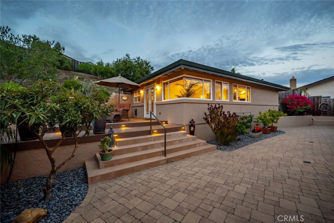
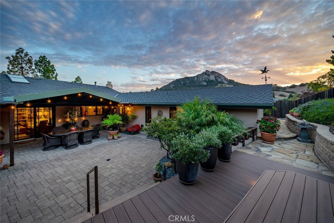
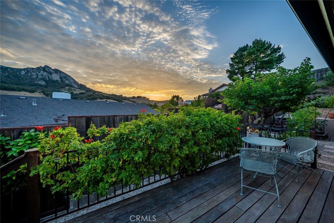
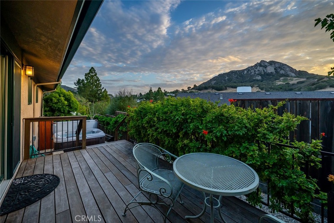
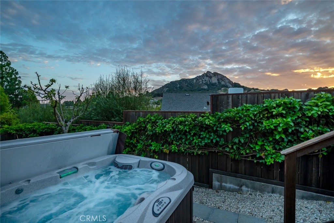
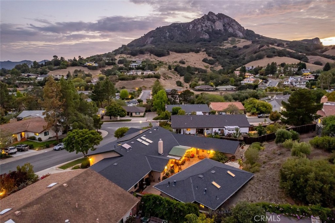
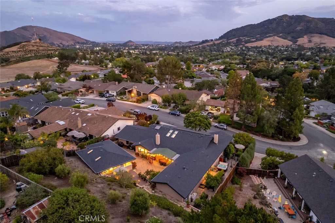
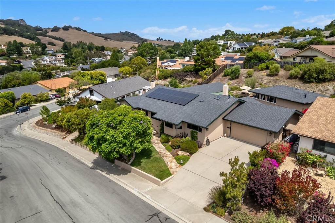
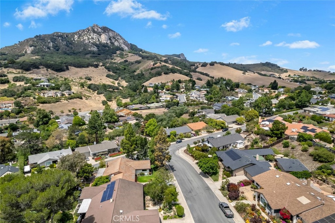
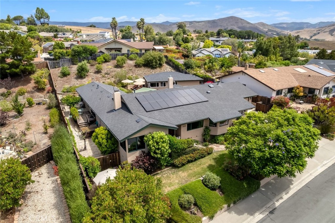
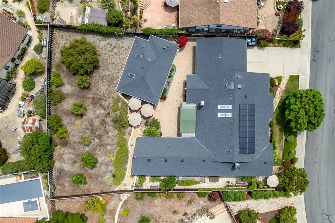
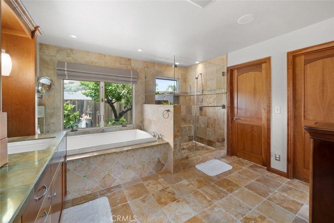
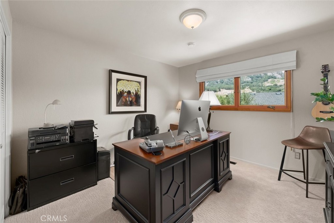
Set in Ferrini Heights, one of San Luis Obispo's most sought-after neighborhoods, this single-level home and detached Casita offers beautiful views of Bishop's Peak and Cerro San Luis. With 3,030sf on a 15,000sf lot, this home includes four bedrooms and three bathrooms, a family room, living room plus a detached 736sf Casita with bathroom. Wood flooring runs throughout most of the home along cherry wood cabinetry and doors plus Andersen casement windows and Marvin sliders. The updated kitchen with granite counters, a large island with a 6 burner gas Wolf range and two ovens, Subzero refrigerator and pantry opens to both the dining area and family room. The bathrooms have been tastefully updated with quartz counters and double sinks. The double-door entry primary suite features two spacious custom-built closets and opens to a private deck with an above-ground spa. The irrigated grounds include raised planter boxes and 2 Meyer lemon, 2 mandarin orange, a lime, an avocado, a pear and apple tree. A paved and covered patio and a new composite deck off the casita provide several inviting outdoor living spaces. The inviting and spacious Casita features a kitchenette, ¾ bath, skylights, a mini-split AC/heater and fireplace. Additional improvements to this property include owned solar, air conditioning and a Presidential composition roof, installed approximately 1.5 years ago. Located close to some of San Luis Obispo's best hiking trails, with downtown and everyday amenities just minutes away, this is a rare opportunity to own a beautiful home in one of SLO's most desirable neighborhoods.
Property Sub Type
Single Family Residence
Structure Type
House
Year Built
1978
Year Built Source
Assessor
Special Listing Conditions
Standard
Stories Total
1
Levels
One
Number Of Units Total
1
Entry Level
1
Price Per Square Foot
$716
Days On London
1
Cumulative Days On London
1
County Or Parish
San Luis Obispo
New Construction Y/N
No
Property Attached Y/N
No
Cooling Y/N
Yes
Fence Y/N
Yes
Heating Y/N
Yes
Directions
Patricia to Twin Ridge to Mira Sol
Room Type
Walk-In Closet, Entry, Laundry, Office, Kitchen, Living Room, Family Room, Primary Suite
Heating
Forced Air
Cooling
Whole House Fan, Central Air
Laundry Y/N
Yes
Laundry Features
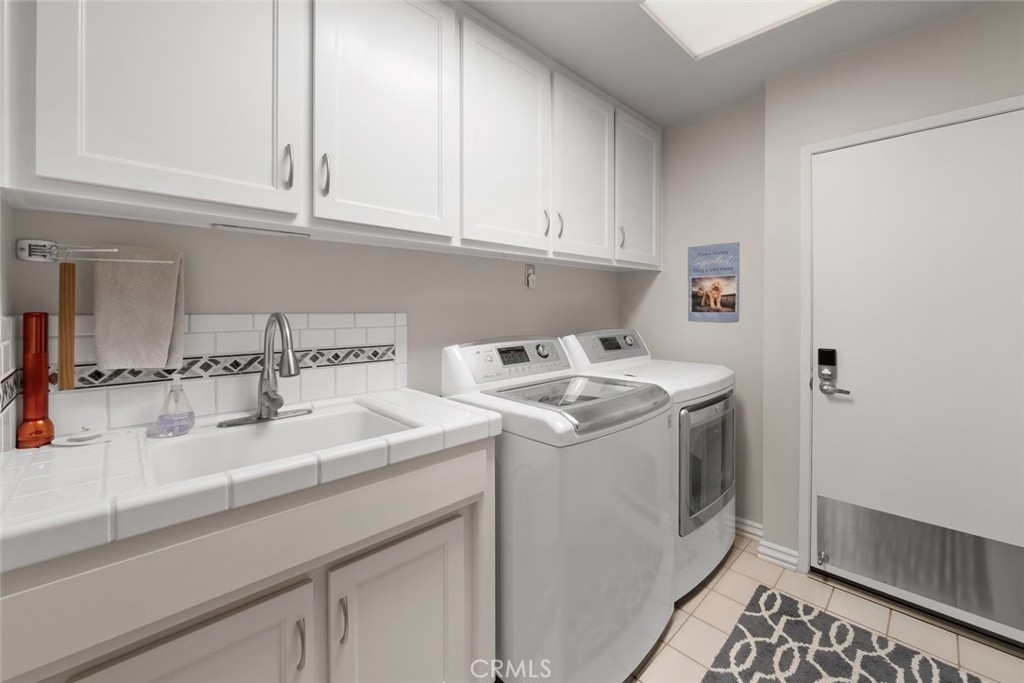
Inside, Individual Room, Gas & Electric Dryer Hookup, Washer Hookup, Washer Included
Roof
Composition
Security Features
Carbon Monoxide Detector(s), Smoke Detector(s)
Construction Materials
Stucco
Window Features
Double Pane Windows, Casement Windows, Skylight(s)
Foundation Details
Raised
Property Condition
Turnkey
Other Structures
Guest House Detached
Main Level Bedrooms
4
Bathrooms Full
2
Bathrooms Full And Three Quarter
4
Bathrooms Three Quarter
2
Main Level Bathrooms
3
Room Kitchen Features
Kitchen Open to Family Room, Remodeled Kitchen, Kitchen Island, Built-in Trash/Recycling, Granite Counters
Eating Area
Breakfast Counter / Bar, In Kitchen, Breakfast Nook
Appliances Y/N
Yes
Appliances
6 Burner Stove,Disposal,Microwave,Built-In Range,Refrigerator,Tankless Water Heater,Water Softener,Water Purifier,Double Oven,Dishwasher
Room Bathroom Features
Quartz Counters, Shower in Tub, Exhaust fan(s), Double sinks in bath(s), Low Flow Shower, Double Sinks in Primary Bath, Low Flow Toilet(s)
Interior Features
Quartz Counters, Built-in Features, High Ceilings, Ceiling Fan(s), Pantry, Pull Down Stairs to Attic, Recessed Lighting, Open Floorplan, Storage, Granite Counters
Accessibility Features
Low Pile Carpeting
Flooring
Tile, Carpet, Wood
Common Walls
No Common Walls
Fireplace Y/N
Yes
Fireplace Features
Bonus Room, Gas Starter, Living Room, Family Room
Exterior Features
Rain Gutters, Lighting
Pool Features
None
Pool Private Y/N
No
Spa Y/N
Yes
Spa Features
Above Ground
Patio Y/N
Yes
Patio And Porch Features
Covered, Stone, Patio, Deck
Electric
220 Volts
Utilities
Natural Gas Connected, Sewer Connected, Cable Connected, Electricity Connected, Water Connected
Water Source
Public
Sewer
Public Sewer
Parking Y/N
Yes
Parking Total
2.00
Parking Features
Garage, Garage - Single Door, Driveway
Attached Garage Y/N
Yes
Garage Spaces
2.00
Lot Features
Landscaped, 0-1 Unit/Acre, Sprinklers Timer, Front Yard
Lot Size Area
15000.0000
Lot Size Units
Square Feet
Road Frontage Type
City Street
Road Surface Type
Paved
View Y/N
Yes
View
Mountain(s), Neighborhood, Hills
Sprinklers Y/N
Yes
Fencing
Wood
Common Interest
None
Parcel Number
052581025
Additional Parcels Y/N
No
Neighborhood
Ferinni Heights
Subdivision Name
San Luis Obispo(380)
Subdivision Name Other
San Luis Obispo(380)
Community Features
Gutters, Curbs, Hiking, Sidewalks, Suburban
Senior Community Y/N
No
Association Y/N
No
High School District
San Luis Coastal Unified
Lease Considered Y/N
No
Land Lease Y/N
No
Assessments
None
Tax Lot
25
Tax Tract Number
460

The data relating to real estate for sale on this web site comes in part from the Internet Data eXchange (IDX) of the Multiple Listing Service. Real estate listings are marked with the IDX logo and detailed information about them includes the name of the listing broker and the name of the listing agent. The information being provided is for consumers' personal, non-commercial use and may not be used for any purpose other than to identify prospective properties consumer may be interested in purchasing. Information herein deemed reliable but not guaranteed, representations are approximate, individual verification recommended.
Copyright © 2026  London Properties, Ltd. All rights reserved.