FBpixel

Get More Info

Print A Flyer

Get A Home Loan

Share

12720 10th Ave

Hanford, CA 93230

Copy Link Get Directions

$499,000

2 bd
  |  
2 ba
  |  
1,604 sq ft
  |  
1.25 acres

12720 10th Ave

Hanford, CA 93230

Listed On: 07/28/2026
Status: Active
Listing Number: SC26155618 (CRMLS)

Schedule a Tour

Contact Info


Advertising Agent:

London Properties, Ltd.
London Properties, Ltd. 559.589.6600 Email Agent
Property Description
Listing Agent: Keith Simon, Simon Commercial Real Estate Services

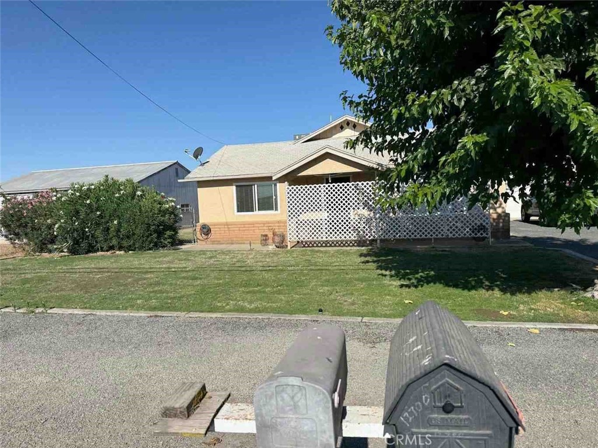
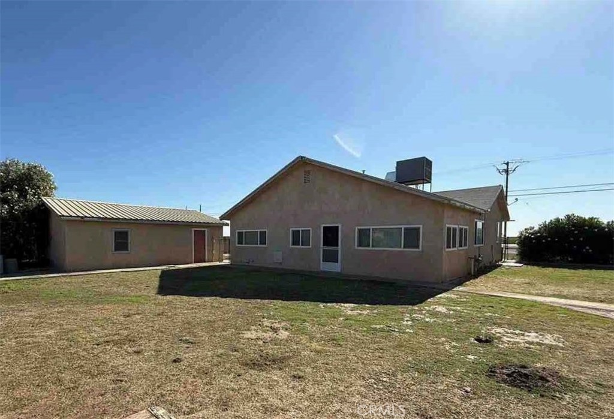
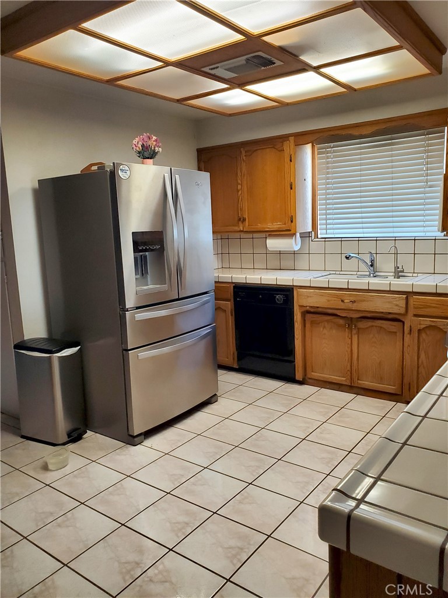
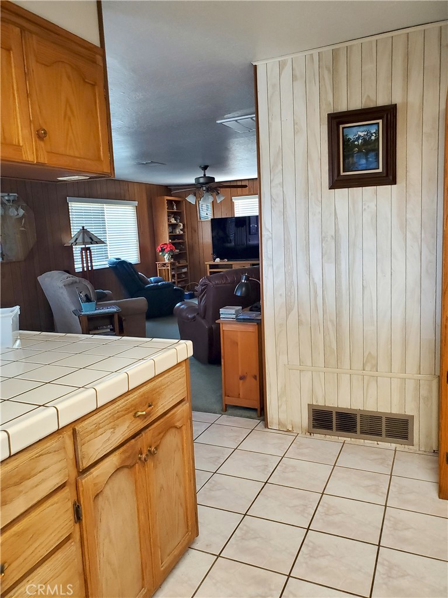
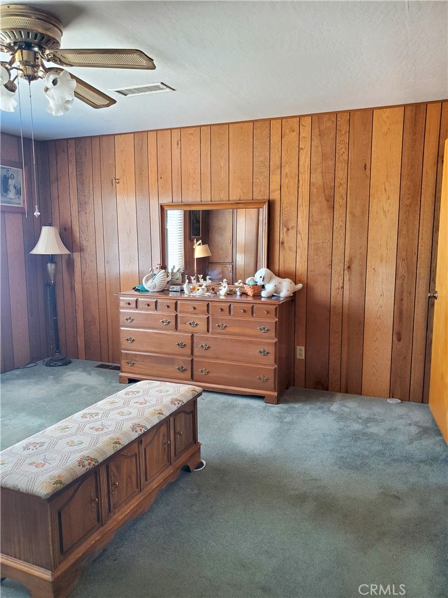
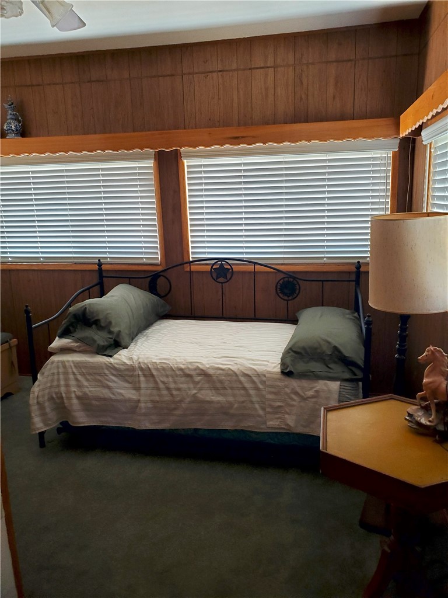
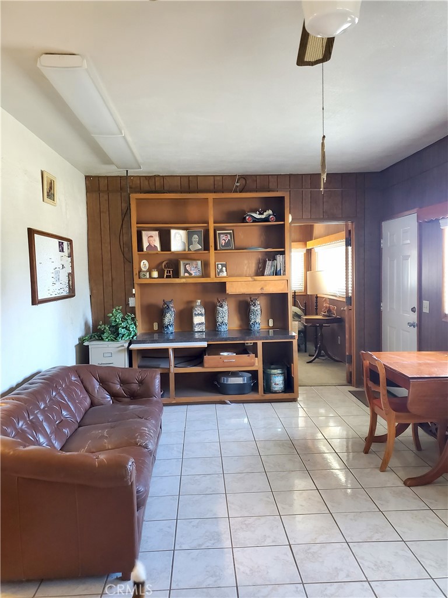
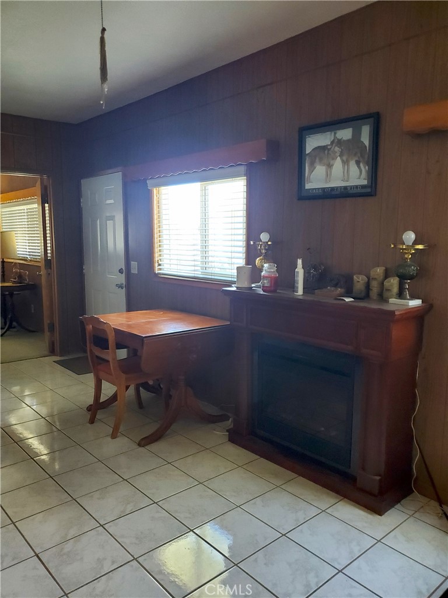
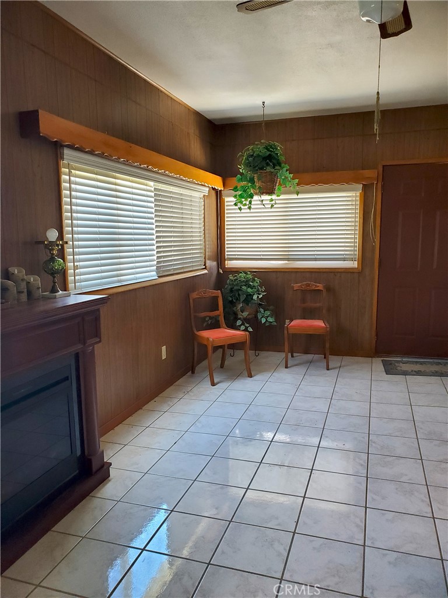
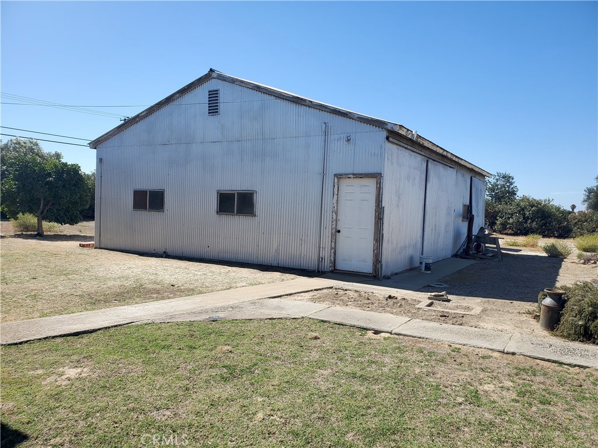
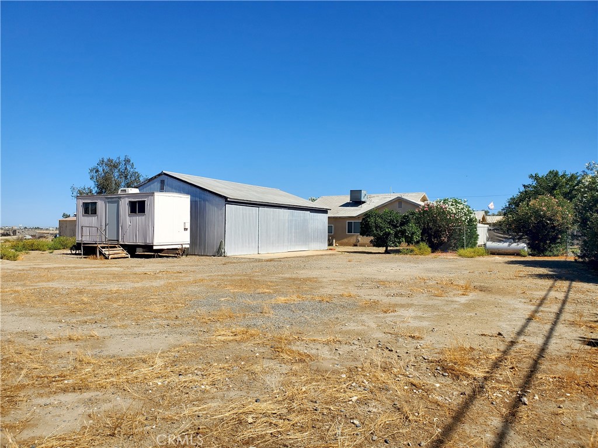
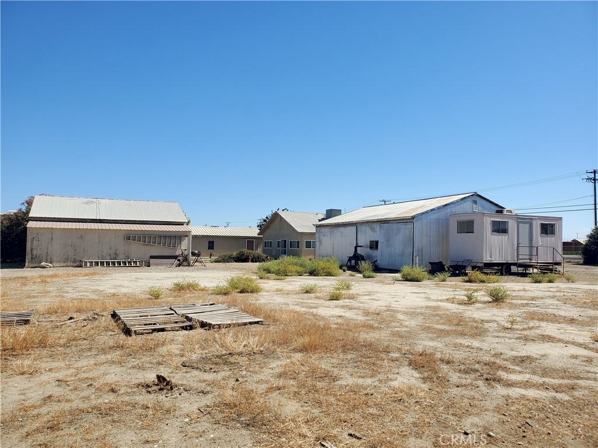
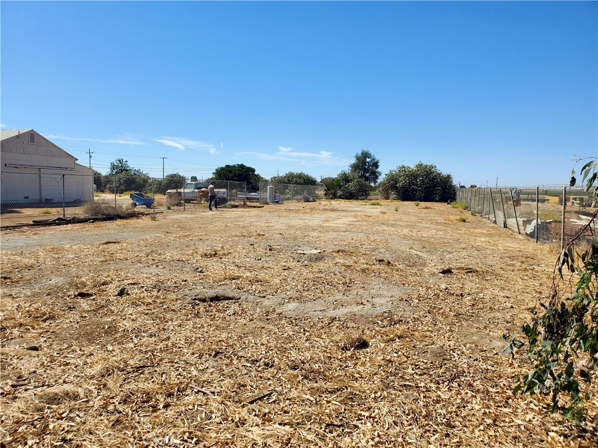
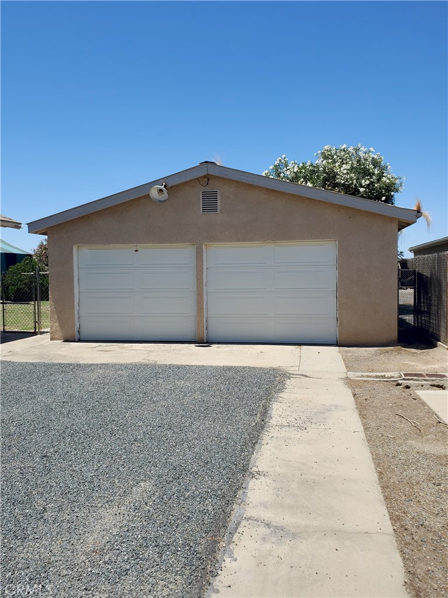
Shop-Equipment Yard-Office-Home-Garage Hanford, CA Marketing description The property: 1.25 acres, zoned MH ( heavy manufacturing). Chain link fenced equipment yard, 30' X 40' shop, 14' X 25' office, 30' X 24' garage and a 1,600 sf 2B, 2 Bath home. New 600' well. Industrial • 54,450 SF Lot Zoned Heavy Manufacturing. (MH) The property is located approximately 3.2 miles south of downtown Hanford. Schools and shopping are within reasonable proximity, offering convenient access to city amenities while maintaining a rural setting. The surrounding neighborhood reflects average continuity and maintenance, with nearby agricultural land and scattered rural residential uses contributing to the overall market appealing to the overall market appeal. The neighborhood consists primarily of single-family residences on larger parcels. Kings County Heavy Industrial Zones (MH) includes: Assembling, processing, and packaging of heavy goods. Storage & Distribution, Warehousing, freight terminals, self-storage facilities. Commercial Services: Auto Repair, auto body shops, and equipment rental yards. Agriculture Services: Agricultural processing plants, cold storage, and farm machinery repair. Accessory Uses: On-site residences / caretaker units / administrative offices serving the primary use. Investment highlights The property is on 1.25 acres, zoned MH ( heavy manufacturing). Chain link fenced equipment yard, 30' X 40' shop, 14' X 25' office, 30' X 24' garage and a 1,600 sf 2B, 2 Bath home. New 600' well. Do Not Disturb the Occupants.
Property Sub Type
Commercial/Residential
Structure Type
Mixed Use
Year Built
1952
Year Built Source
Public Records
Special Listing Conditions
Standard
Stories Total
1
Levels
One
Number Of Units Total
1
Entry Level
1
Entry Location
front
Price Per Square Foot
$311
Days On London
0
Cumulative Days On London
0
County Or Parish
Kings
New Construction Y/N
No
Property Attached Y/N
No
Cooling Y/N
Yes
Fence Y/N
Yes
Heating Y/N
Yes
Directions
South of Houston ave
Room Type
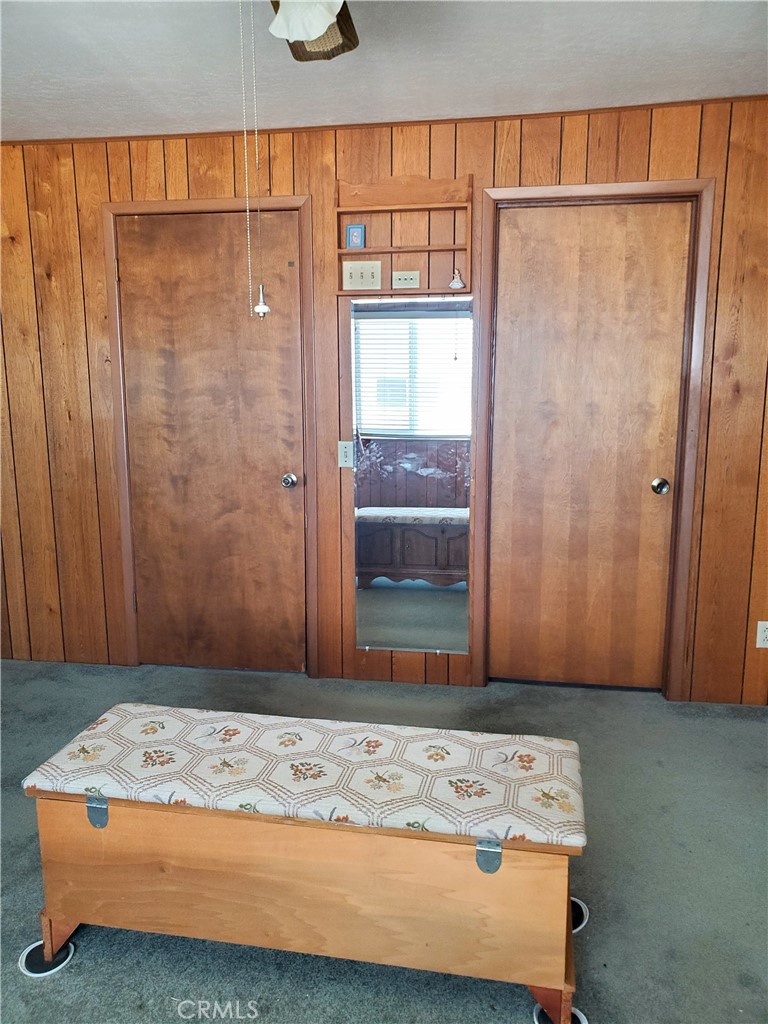
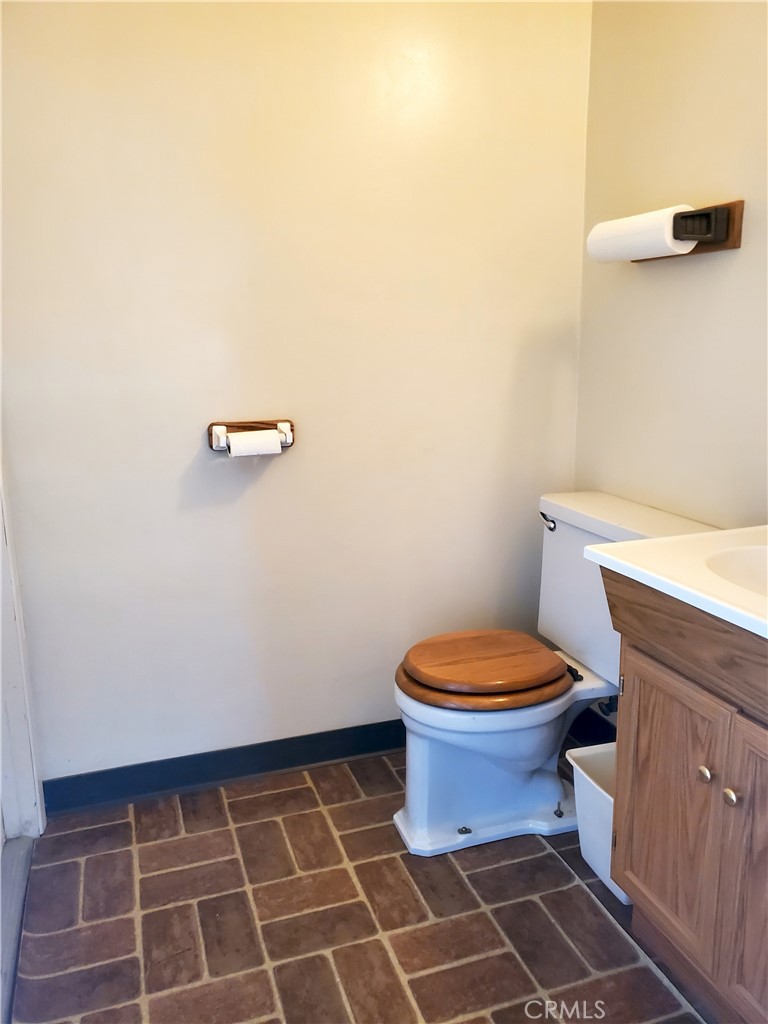
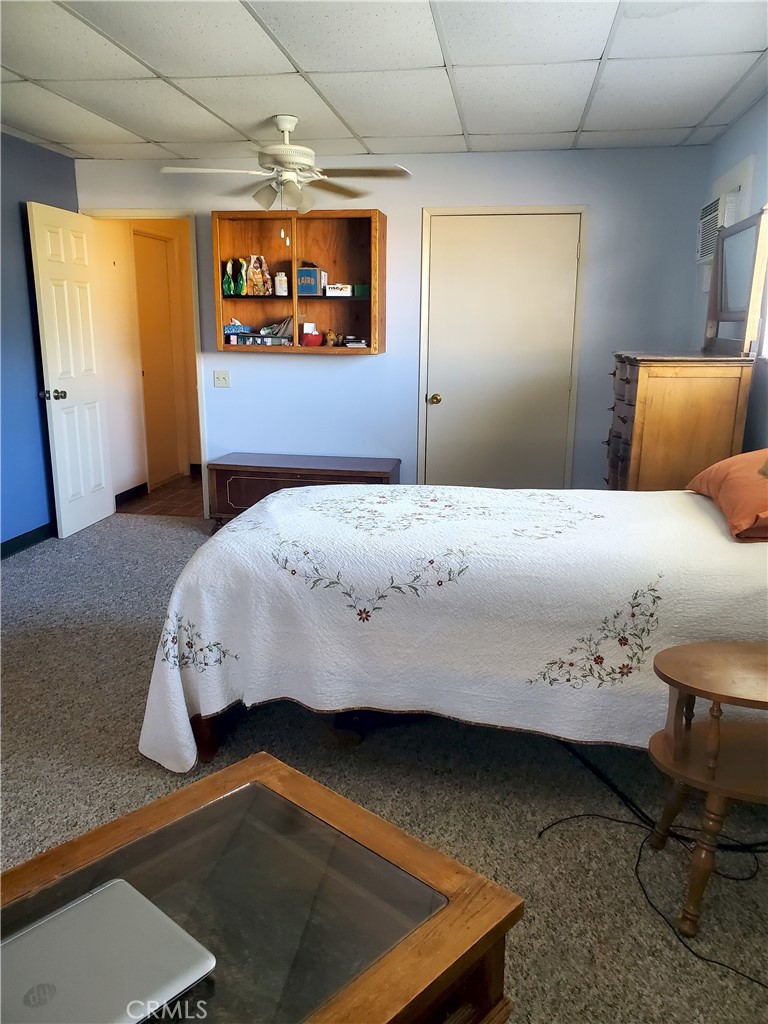
Primary Bedroom, Laundry, Kitchen, Living Room, Primary Bathroom
Heating
Propane, Forced Air
Cooling
Central Air
Laundry Y/N
Yes
Laundry Features
Inside
Roof
Asphalt
Construction Materials
Stucco
Window Features
Double Pane Windows
Foundation Details
Raised
Other Structures
Workshop, Outbuilding
Main Level Bedrooms
2
Bathrooms Full
2
Bathrooms Full And Three Quarter
2
Main Level Bathrooms
2
Appliances Y/N
Yes
Appliances
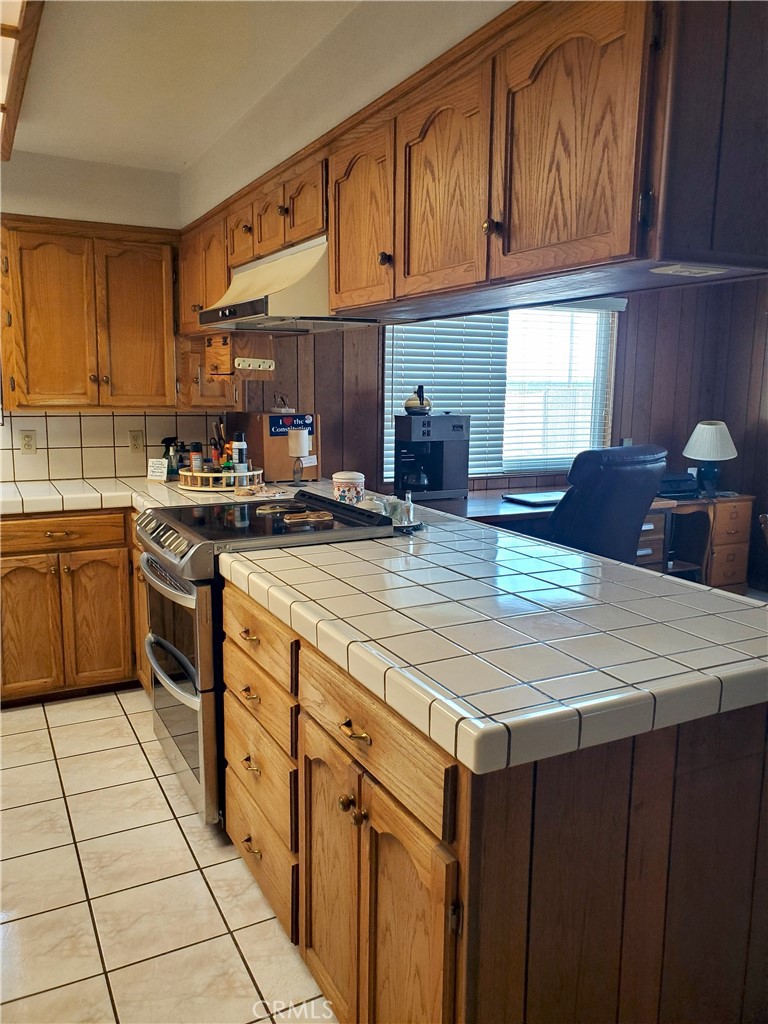
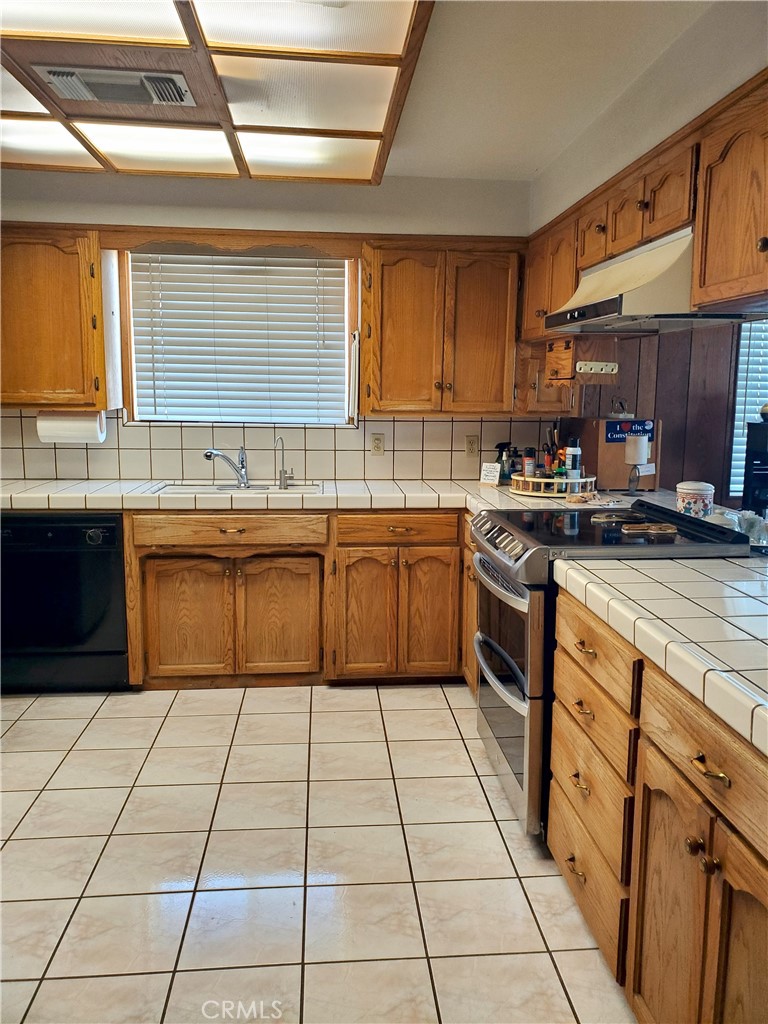
Self Cleaning Oven, Range Hood, Propane Water Heater, Ice Maker, Water Purifier, Water Line to Refrigerator, Electric Oven, Electric Cooktop
Room Bathroom Features
Closet in bathroom, Exhaust fan(s), Shower
Interior Features
Ceiling Fan(s), Tile Counters
Common Walls
No Common Walls
Fireplace Y/N
No
Fireplace Features
None
Pool Features
None
Pool Private Y/N
No
Water Source
Well, Private
Sewer
Conventional Septic
Well Depth
600
Parking Y/N
Yes
Parking Total
2.00
Parking Features
Garage Door Opener, Garage - Two Door
Attached Garage Y/N
No
Garage Spaces
2.00
Lot Features
Sprinklers In Front, Sprinklers On Side, Rectangular Lot, Level, Sprinklers Timer, Back Yard, Sprinklers In Rear
Lot Size Area
54450.0000
Lot Size Units
Square Feet
View Y/N
No
View
None
Sprinklers Y/N
Yes
Fencing
Chain Link
Common Interest
None
Parcel Number
018232034000
Additional Parcels Y/N
No
Community Features
Rural
Senior Community Y/N
No
Association Y/N
No
High School District
Hanford Joint Union
Lease Considered Y/N
Yes
Land Lease Y/N
No
Assessments
Unknown

The data relating to real estate for sale on this web site comes in part from the Internet Data eXchange (IDX) of the Multiple Listing Service. Real estate listings are marked with the IDX logo and detailed information about them includes the name of the listing broker and the name of the listing agent. The information being provided is for consumers' personal, non-commercial use and may not be used for any purpose other than to identify prospective properties consumer may be interested in purchasing. Information herein deemed reliable but not guaranteed, representations are approximate, individual verification recommended.
Copyright © 2026  London Properties, Ltd. All rights reserved.