FBpixel

Get More Info

Print A Flyer

Get A Home Loan

Share

380 Lilac

Los Osos, CA 93402

Copy Link Get Directions

$769,000

2 bd
  |  
1 ba
  |  
1,036 sq ft
  |  
0.13 acre

380 Lilac

Los Osos, CA 93402

Listed On: 07/17/2026
Status: Active
Listing Number: SC26156220 (CRMLS)

Schedule a Tour

Contact Info


Advertising Agent:

London Properties, Ltd.
London Properties, Ltd. 559.436.4071 Email Agent
Property Description
Listing Agent: Nancy Churchill, Coldwell Banker Kellie & Assoc

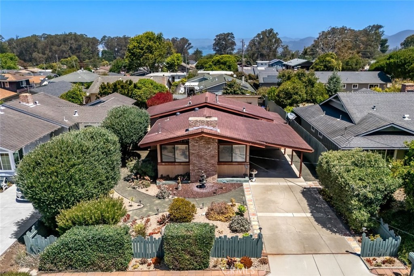
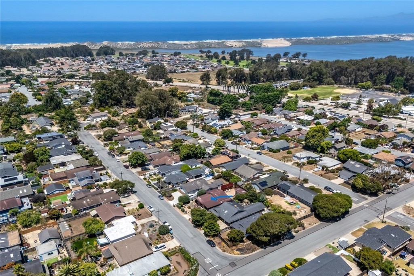
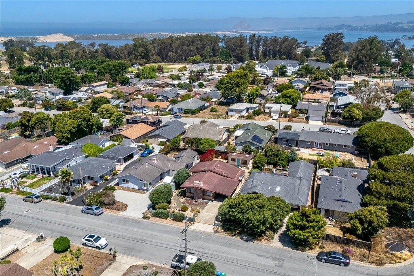
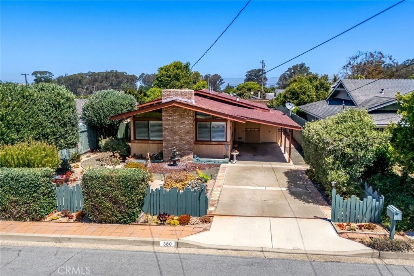
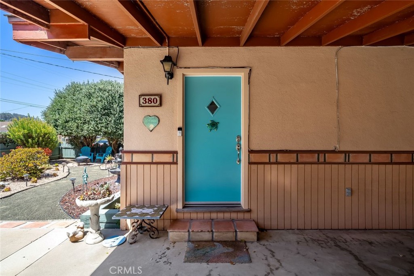
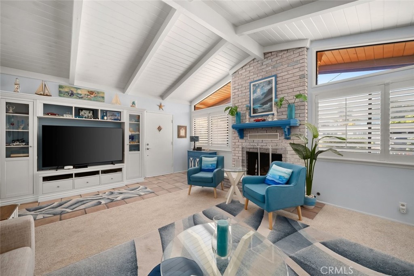
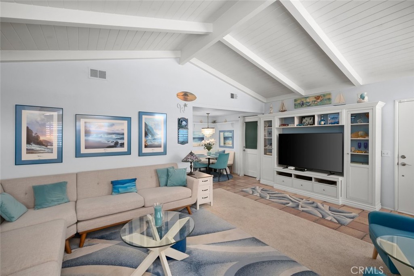
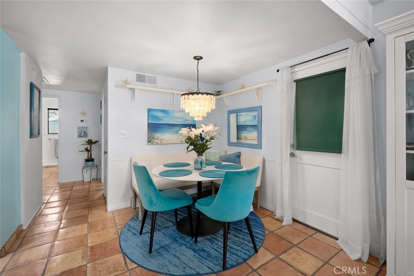
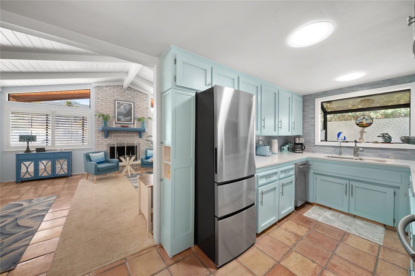
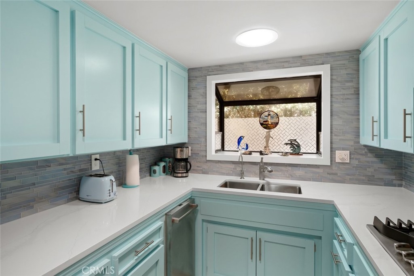
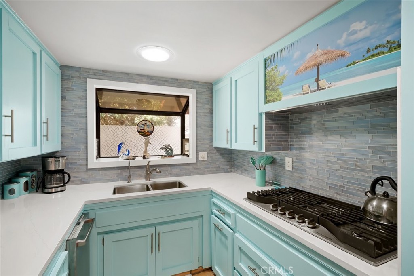
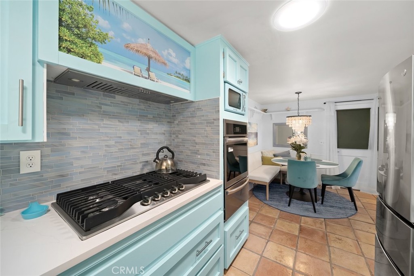
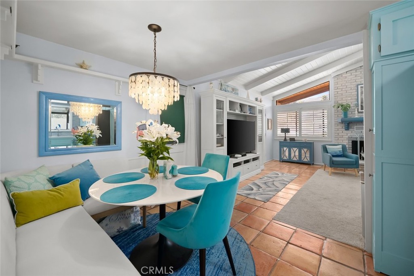
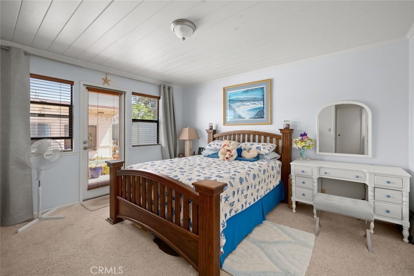
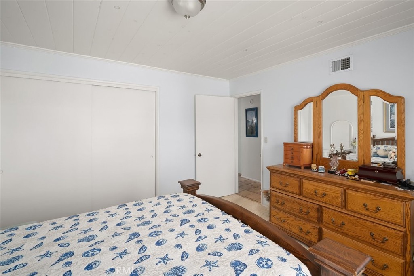
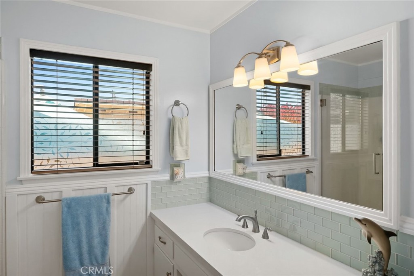
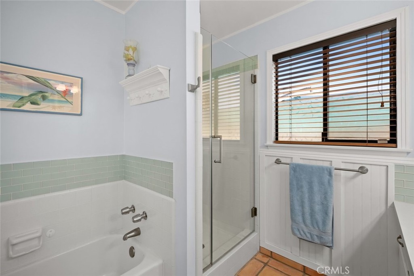
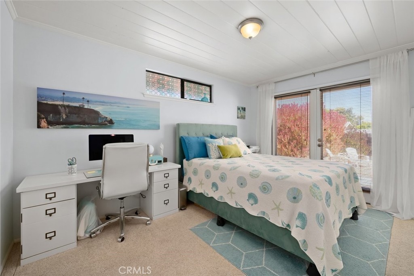
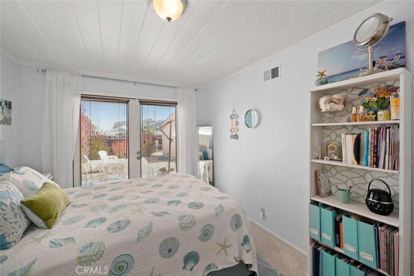
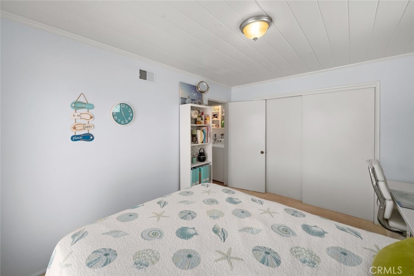
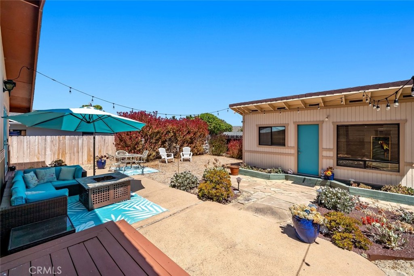
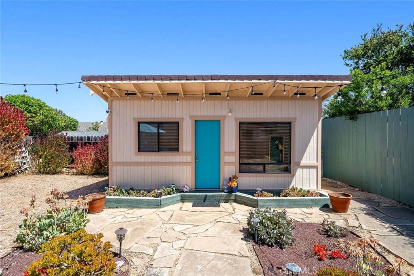
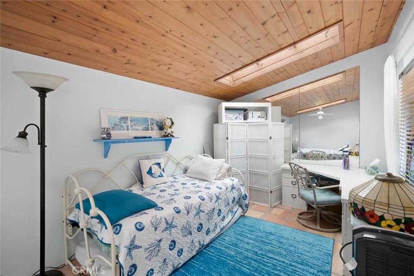
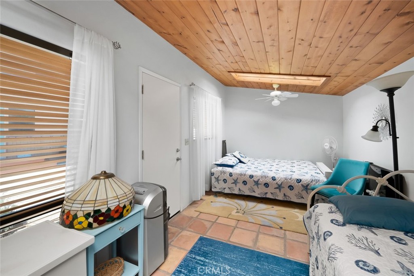
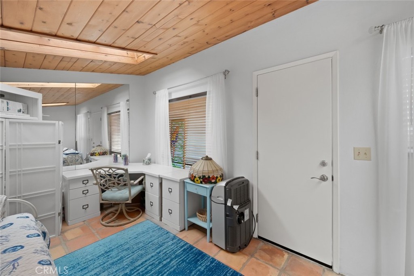
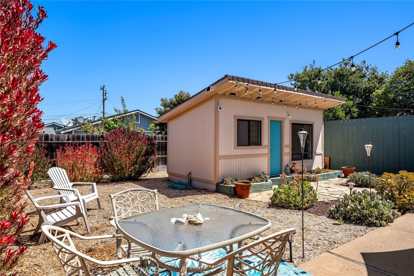
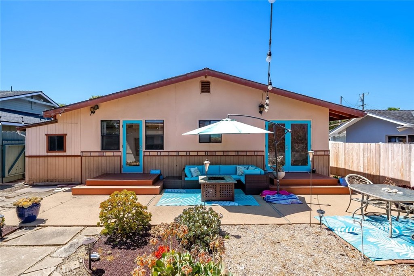
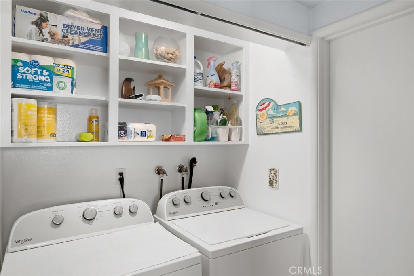
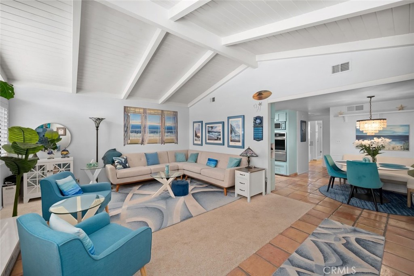
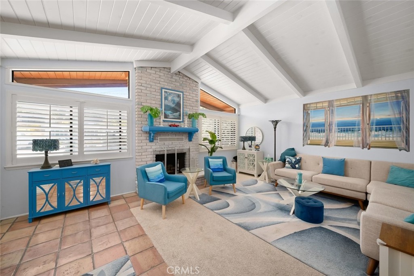
Welcome to this cozy single level Coastal Gem that has been well maintained over the years. Located on a cul-de-sac in the Redfield Woods neighborhood of Los Osos. Close to Monarch Elementary School, Sea Pines Golf Course, Montana De Oro State Park and blocks from the Broderson trailhead with quick access to ocean view hike. This beautifully appointed home features two bedrooms and one full bath. The bathroom has been tastefully upgraded. Features separate bathtub and shower, quartz counter with glass tile backsplash. The living room has high wood beam ceilings and a gas burning fireplace with a modern aesthetics quartz hearth and a wood mantel. The home features terracotta tile floors in the entry, kitchen, dining area, hallways and bathroom. The Galley kitchen has been nicely upgraded and is located adjacent to the open dining room. It has all new stainless-steel appliances and cabinetry. It also includes a 5-burner countertop gas range and a Bosch dishwasher. The counter tops are quartz with a striking mosaic backsplash. Displaying a garden window above the stainless steel double sink and two solar tubular skylights. Both bedrooms have an abundance of natural light, wood ceilings and doors that lead to the well-appointed backyard. The laundry area is located between the two bedrooms; it includes shelfing and a built-in storage cabinet. The property features beautiful, landscaped front and back yards that have been lovingly tended, well-maintained as well as fully fenced. With a peaceful sounding water feature located in the front yard. Each yard has its own firepit for outdoor entertainment. In the back yard, there is a detached unit that is perfect for a home office or workshop. It has terracotta tile floors, drywall, skylights, electricity and a 5-year-old roof. The home includes a covered carport with an area for storage and another area that can be used as a workshop or more storage. There is also a shed in the back of the detached unit. Whether you are seeking a peaceful full-time residence or a stylish coastal retreat, this rare Los Osos gem delivers comfort, character, and location in equal measure.
Property Sub Type
Single Family Residence
Structure Type
House
Year Built
1963
Year Built Source
Public Records
Special Listing Conditions
Standard
Stories Total
1
Levels
One
Number Of Units Total
1
Entry Level
1
Entry Location
At carport
Price Per Square Foot
$742
Days On London
0
Cumulative Days On London
0
County Or Parish
San Luis Obispo
New Construction Y/N
No
Property Attached Y/N
No
Cooling Y/N
No
Fence Y/N
Yes
Heating Y/N
Yes
Directions
LOVR to Doris Right on Lilac DR
Disclosures
Coastal Zone, Unincorporated
Architectural Style
Bungalow
Room Type
Bonus Room, All Bedrooms Down, Kitchen, Living Room, Galley Kitchen
Heating
Fireplace(s), Natural Gas, Central
Cooling
None
Laundry Y/N
Yes
Laundry Features
Inside, Gas Dryer Hookup, Washer Included, Dryer Included
Roof
Shingle
Security Features
Carbon Monoxide Detector(s), 24 Hour Security, Smoke Detector(s)
Construction Materials
Wood Siding, Stucco, Glass, Drywall Walls
Window Features
Garden Window(s), Shutters, Double Pane Windows, Plantation Shutters, Skylight(s), Blinds, Screens
Foundation Details
Raised
Property Condition
Updated/Remodeled
Other Structures
Workshop, Storage, Shed(s)
Main Level Bedrooms
1
Bathrooms Full
1
Bathrooms Full And Three Quarter
1
Main Level Bathrooms
1
Room Kitchen Features
Pots & Pan Drawers, Quartz Counters, Remodeled Kitchen, Self-closing cabinet doors, Self-closing drawers
Eating Area
Area
Appliances Y/N
Yes
Appliances
ENERGY STAR Qualified Appliances, Gas Cooktop, Water Heater, Disposal, Microwave, Built-In Range, Refrigerator, Gas Water Heater, Gas Oven, Dishwasher
Room Bathroom Features
Upgraded, Quartz Counters, Main Floor Full Bath, Separate tub and shower, Low Flow Shower, Bathtub, Low Flow Toilet(s), Shower
Interior Features
Beamed Ceilings, Quartz Counters, Built-in Features, High Ceilings, Storage
Accessibility Features
2+ Access Exits
Flooring
Tile, Carpet
Common Walls
No Common Walls
Fireplace Y/N
Yes
Fireplace Features
Gas Starter, Living Room
Exterior Features
Rain Gutters
Pool Features
None
Pool Private Y/N
No
Spa Y/N
No
Spa Features
None
Patio Y/N
Yes
Patio And Porch Features
Wood, Concrete, Stone
Electric
220 Volts
Utilities
Natural Gas Connected, Phone Available, Sewer Connected, Cable Available, Electricity Connected, Water Connected
Water Source
Public
Sewer
Public Sewer
Green Energy Efficient
Appliances
Green Energy Generation
Solar
Parking Y/N
Yes
Parking Features
Driveway, Attached Carport
Lot Features
Sprinklers In Front, Cul-De-Sac, Level with Street, Landscaped, Utilities - Overhead, Level, Park Nearby, Sprinklers Drip System, Front Yard, Back Yard
Lot Size Area
5500.0000
Lot Size Units
Square Feet
Road Frontage Type
City Street
Road Surface Type
Paved
View Y/N
No
View
None
Sprinklers Y/N
Yes
Fencing
Wood, Average Condition
Common Interest
None
Parcel Number
074173021
Additional Parcels Y/N
No
Neighborhood
Redfield Woods
Subdivision Name
Redfield Woods(650)
Subdivision Name Other
Redfield Woods(650)
Community Features
Curbs, Golf, Hiking, Stable(s), Preserve/Public Land, Park
Senior Community Y/N
No
Association Y/N
No
High School District
San Luis Coastal Unified
Elementary School
Monarch Grove
Middle Or Junior School
Los Osos
High School
Morro Bay
Lease Considered Y/N
No
Land Lease Y/N
No
Assessments
Sewer Assessments
Tax Lot
16

Similar Properties

$750,000

  • 2
  • 1
  • 888
  • 0.09

550 Mitchell Dr

Los Osos, CA 93402

$747,888

  • 4
  • 1
  • 1,248
  • 0.14

1142 Nipomo

Los Osos, CA 93402

The data relating to real estate for sale on this web site comes in part from the Internet Data eXchange (IDX) of the Multiple Listing Service. Real estate listings are marked with the IDX logo and detailed information about them includes the name of the listing broker and the name of the listing agent. The information being provided is for consumers' personal, non-commercial use and may not be used for any purpose other than to identify prospective properties consumer may be interested in purchasing. Information herein deemed reliable but not guaranteed, representations are approximate, individual verification recommended.
Copyright © 2026  London Properties, Ltd. All rights reserved.