FBpixel

Get More Info

Print A Flyer

Get A Home Loan

Share

13715 E Nebraska

Kingsburg, CA 93631

Copy Link Get Directions

$2,250,000

4 bd
  |  
3 ba
  |  
2,900 sq ft
  |  
30.00 acres

13715 E Nebraska

Kingsburg, CA 93631

Listed On: 08/21/2026
Status: Active
Listing Number: SC26157568 (CRMLS)

Schedule a Tour

Contact Info


Advertising Agent:

London Properties, Ltd.
London Properties, Ltd. 559.897.4888 Email Agent
Property Description
Listing Agent: Harmohan Rathour, Re/Max Golden Empire Realty
Listing Co-Agent: Terri Bender, Re/Max Golden Empire Realty

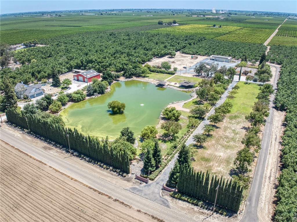
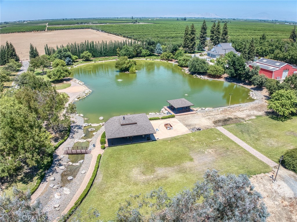
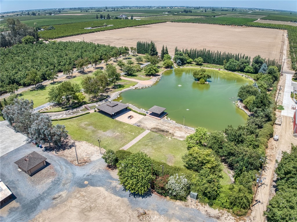
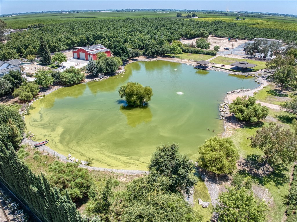
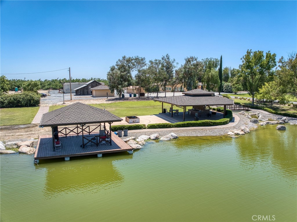
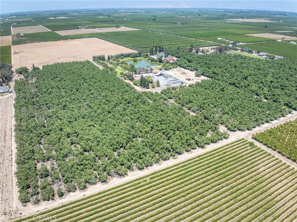
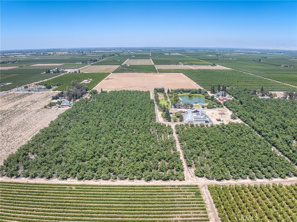
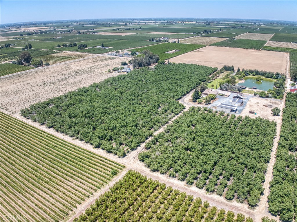
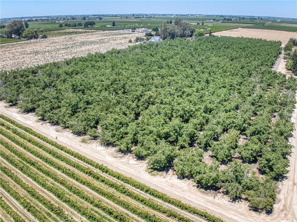
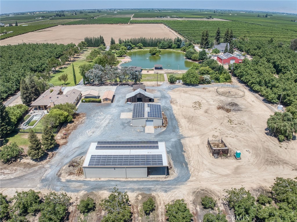
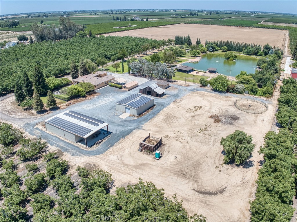
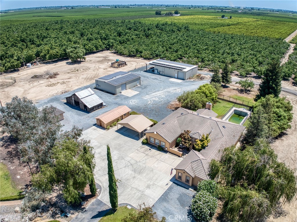
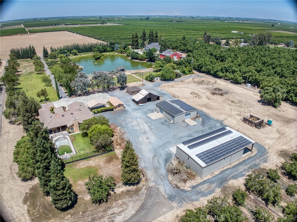
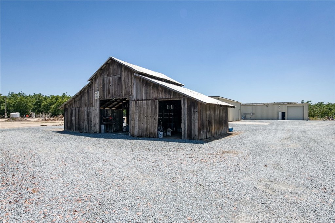
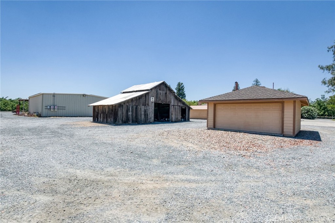
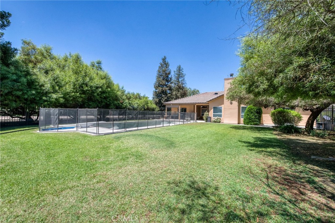
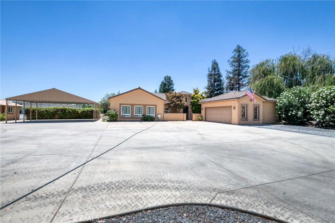
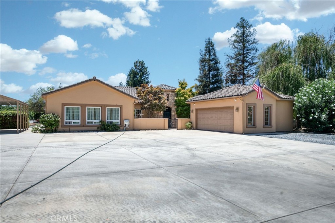
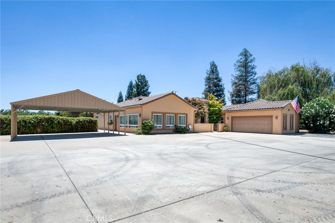
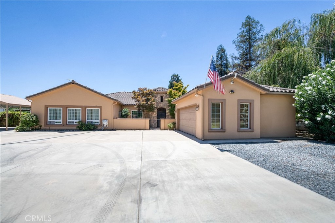
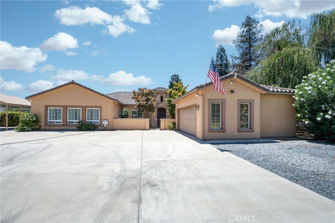
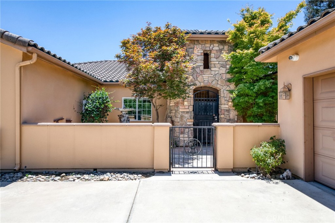
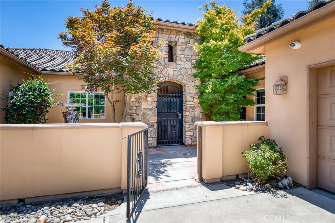
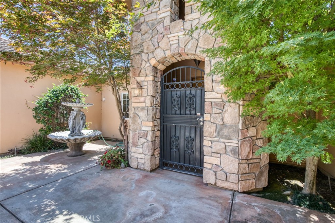
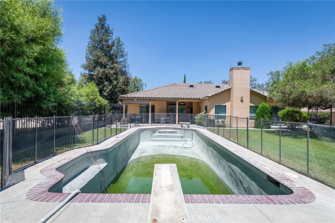
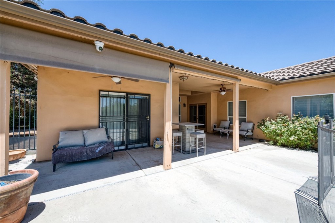
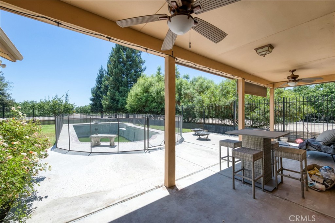
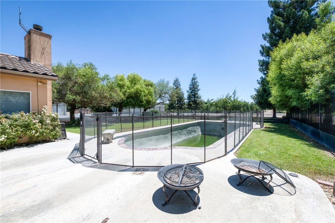
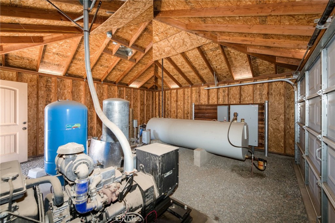
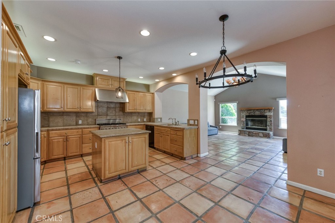
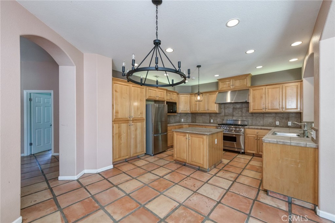
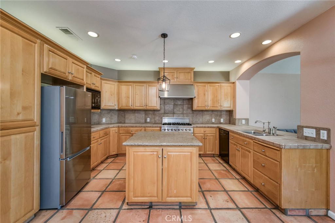
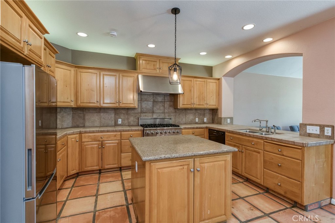
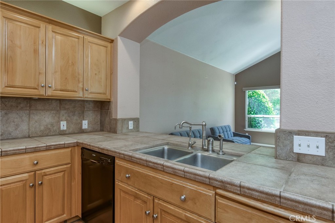
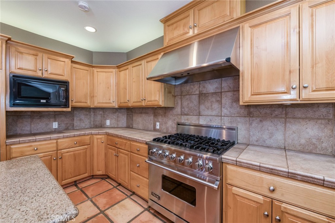
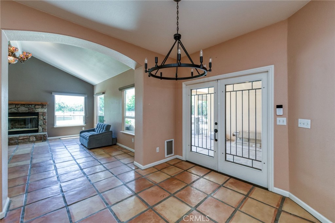
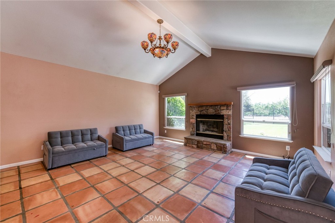
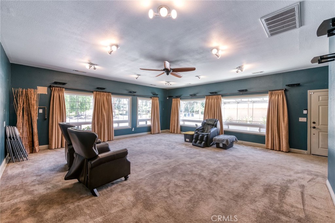
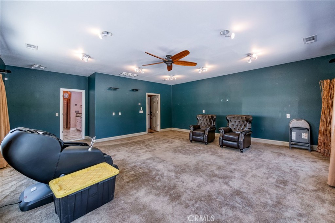
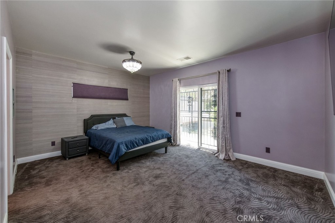
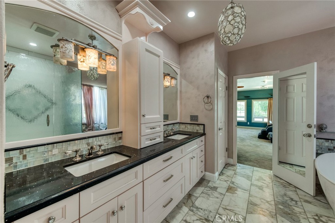
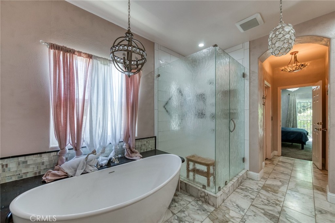
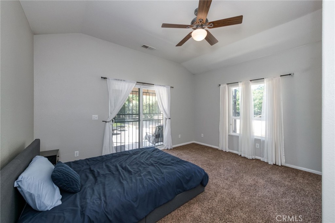
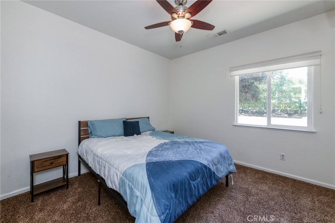
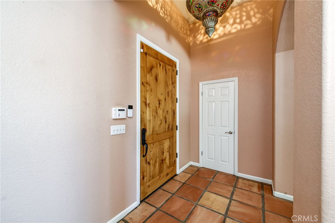
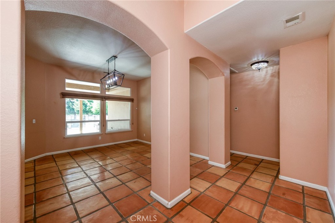
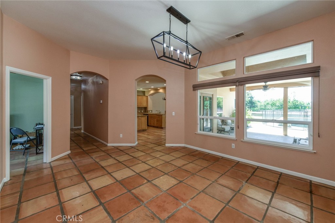
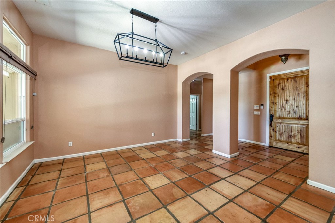
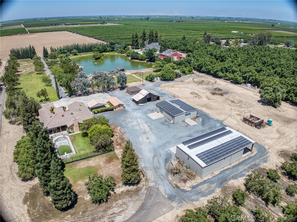
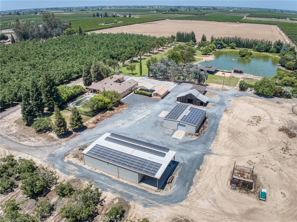
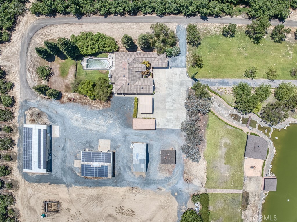
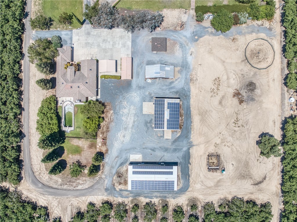
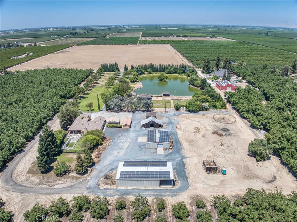
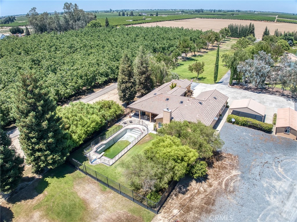
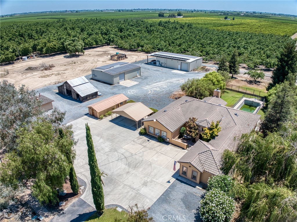
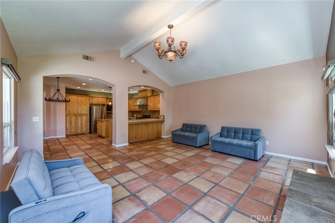
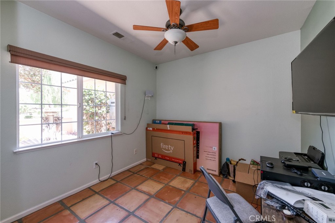
Kingsburg Luxury Estate - Where Lifestyle, Legacy & Opportunity Meet-Discover an extraordinary 30-acre estate in the heart of Kingsburg, where luxury living, recreation, & income-producing agriculture come together to create a truly one-of-a-kind property. Whether you're seeking a private family retreat, or a legacy investment, this exceptional estate offers endless possibilities. Beyond the gated entrance, a breathtaking 2-acre pond welcomes you w/a picturesque fountain & tranquil, river-like water feature, creating an unforgettable first impression. Designed for entertaining on every scale, the outdoor venue features an expansive pavilion overlooking the water, spacious decking, brick barbecue, wood-fired pizza oven, & electrically operated sunshades-ideal for weddings, corporate events, family celebrations, or relaxing evenings by the pond. The beautifully appointed main residence offers approximately 2,900 sqft with 4 bedrooms, 2 bathrooms, a private office, & an expansive great room w/soaring vaulted ceilings that can also serve as a theater or entertainment room. Spanish-inspired Saltillo tile flows throughout much of the home, leading into a gourmet chef's kitchen featuring a 6-burner Viking range, commercial-grade hood, generous custom cabinetry, & abundant workspace for entertaining. The luxurious primary suite provides a peaceful retreat w/a double vanity, porcelain tile, & a spa-inspired soaking tub. Outside, a wrought-iron courtyard w/a rock façade and security gate leads to a private fenced pool, covered patio, & beautifully landscaped grounds. A separate guest home offers 4 bdr & 2 baths, making it ideal for extended family, guests, caretakers, or rental income. Adding long-term value is a productive 20-acre Chandler walnut orchard, offering agricultural income potential through farming or leasing. The estate is exceptionally equipped with extensive infrastructure, including: • 40' x 40' shop • 40' x 60' insulated shop with 400-amp electrical service • Owned solar system • 13' x 33' storage/office building • Antique barn • Ample room for equipment, livestock, recreational vehicles, or future expansion Every aspect of this remarkable property has been thoughtfully designed to blend luxury, recreation, functionality, & investment potential. From hosting personal weddings, to enjoying peaceful mornings overlooking the pond, this is more than a home-it's a destination where unforgettable memories are made and lasting legacies begin.
Property Sub Type
Single Family Residence
Structure Type
House
Year Built
1983
Year Built Source
Assessor
Special Listing Conditions
Standard
Stories Total
1
Levels
One
Number Of Units Total
2
Entry Level
1
Entry Location
street
Price Per Square Foot
$776
Days On London
0
Cumulative Days On London
0
County Or Parish
Fresno
New Construction Y/N
No
Property Attached Y/N
No
Cooling Y/N
Yes
Heating Y/N
Yes
Directions
From Hwy 99 take exit S Mendocino Ave (18th Street), approx 3 miles east, turn south on E. Nebraska Ave, property is on the right
Disclosures
Accessory Dwelling Unit
Architectural Style
Spanish
Room Type
Separate Family Room, Bonus Room, All Bedrooms Down, Kitchen, Great Room, Home Theatre
Heating
Central
Cooling
Central Air
Laundry Y/N
Yes
Laundry Features
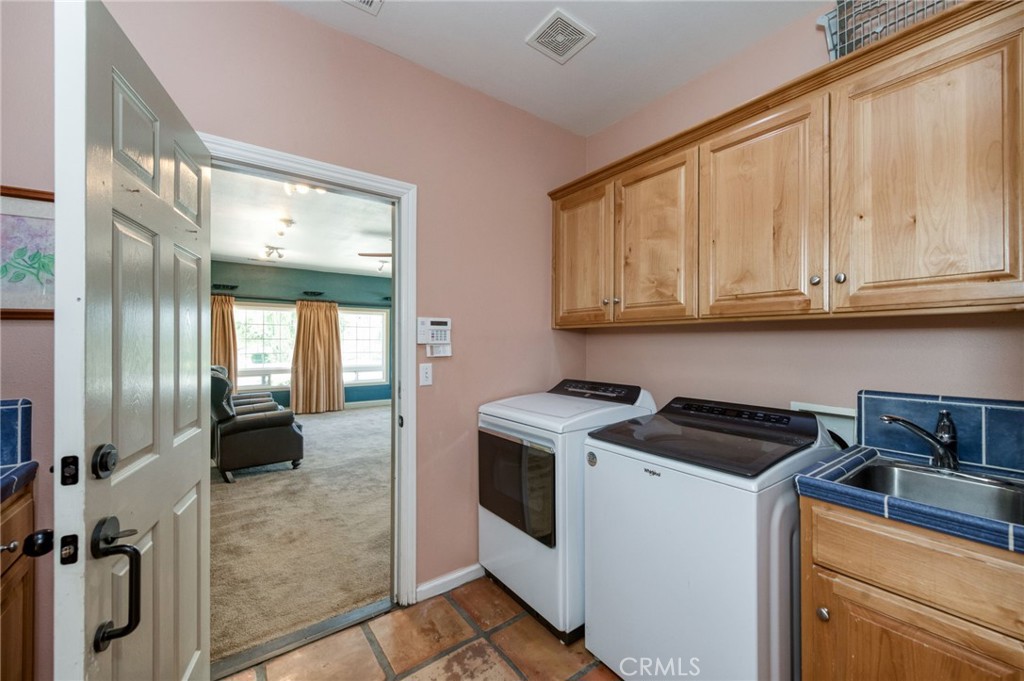
Washer Hookup, Washer Included
Roof
Tile
Security Features
Carbon Monoxide Detector(s)
Window Features
Blinds, Screens
Property Condition
Turnkey
Other Structures
Workshop, Storage, Barn(s), Second Garage, Gazebo, Outbuilding
Main Level Bedrooms
4
Bathrooms Full
2
Bathrooms Full And Three Quarter
2
Bathrooms Half
1
Main Level Bathrooms
3
Room Kitchen Features
Tile Counters, Kitchen Island, Granite Counters
Eating Area
Breakfast Counter / Bar, Dining Room
Appliances Y/N
Yes
Appliances
6 Burner Stove,Disposal,Built-In Range,Dishwasher
Room Bathroom Features
Granite Counters
Interior Features
Built-in Features, High Ceilings, Ceiling Fan(s)
Flooring
Tile
Common Walls
No Common Walls
Fireplace Y/N
Yes
Fireplace Features
Family Room
Exterior Features
Barbecue Private, Lighting, Dock Private
Pool Features
In Ground, Fenced, Private
Pool Private Y/N
Yes
Patio Y/N
Yes
Patio And Porch Features
Covered
Electric
440 Volts
Utilities
Propane, Electricity Connected, Water Connected
Water Source
Private
Sewer
Septic Type Unknown
Parking Y/N
Yes
Parking Total
12.00
Parking Features
Concrete, Direct Garage Access, RV Access/Parking, Driveway
Attached Garage Y/N
Yes
Garage Spaces
2.00
Uncovered Spaces
10.00
Lot Features
Level with Street, Landscaped, Rectangular Lot, Agricultural - Tree/Orchard, Agricultural, Front Yard, Sprinkler System, Back Yard, 26-30 Units/Acre, Horse Property Unimproved, Lawn
Lot Size Area
30.0000
Lot Size Units
Acres
Road Frontage Type
Country Road, Private Road
Road Surface Type
Paved, Gravel
View Y/N
Yes
View
Mountain(s), Orchard, Pond, Pool
Sprinklers Y/N
Yes
Waterfront Features
Includes Dock, Lake
Common Interest
None
Parcel Number
39308326
Additional Parcels Y/N
No
Zoning
AE20
Community Features
Rural
Senior Community Y/N
No
Association Y/N
No
High School District
Kingsburg Joint Union
Inclusions
Seller is creating a detail list of equipment, tool to be included
Exclusions
Some equipment
Lease Considered Y/N
No
Land Lease Y/N
No
Assessments
Unknown

The data relating to real estate for sale on this web site comes in part from the Internet Data eXchange (IDX) of the Multiple Listing Service. Real estate listings are marked with the IDX logo and detailed information about them includes the name of the listing broker and the name of the listing agent. The information being provided is for consumers' personal, non-commercial use and may not be used for any purpose other than to identify prospective properties consumer may be interested in purchasing. Information herein deemed reliable but not guaranteed, representations are approximate, individual verification recommended.
Copyright © 2026  London Properties, Ltd. All rights reserved.