FBpixel

Get More Info

Print A Flyer

Get A Home Loan

Share

90 Villa Ct

Pismo Beach, CA 93449

Copy Link Get Directions

$1,299,000

3 bd
  |  
3 ba
  |  
2,134 sq ft
  |  
0.19 acre

90 Villa Ct

Pismo Beach, CA 93449

Listed On: 10/08/2026
Status: Active
Listing Number: SC26158379 (CRMLS)

Schedule a Tour

Contact Info


Advertising Agent:

London Properties, Ltd.
London Properties, Ltd. 559.436.4071 Email Agent
Property Description
Listing Agent: Hal Sweasey, Equity Union

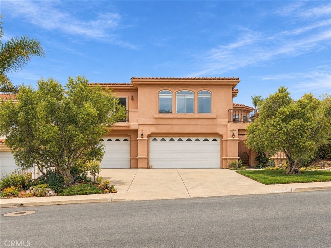
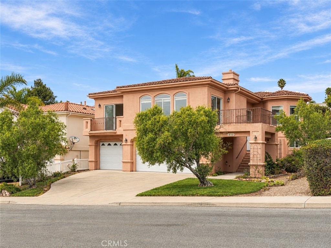
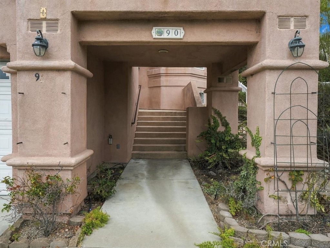
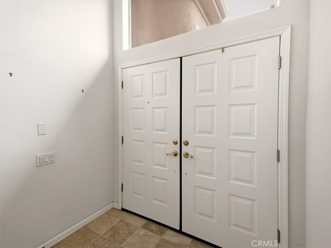
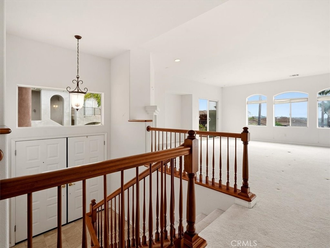
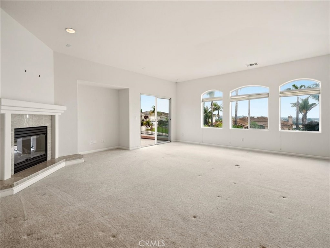
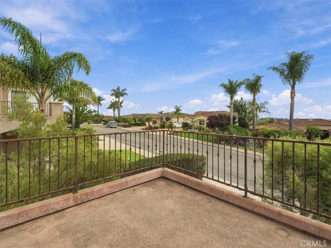
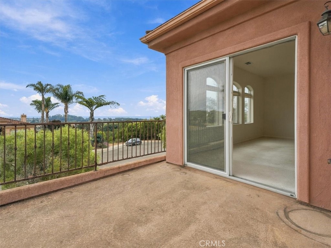
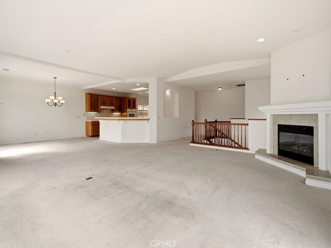
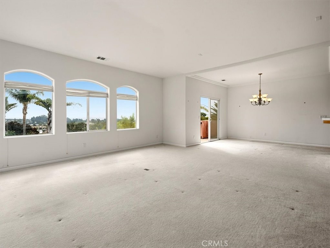
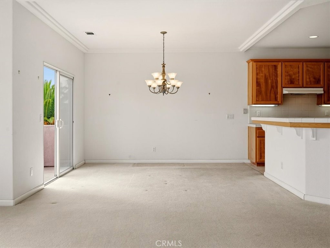
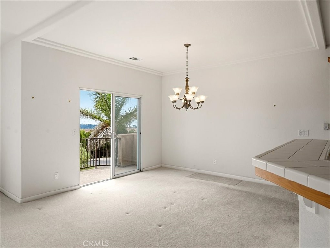
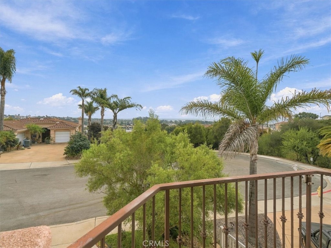
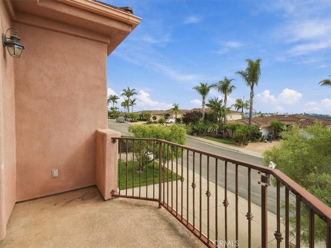
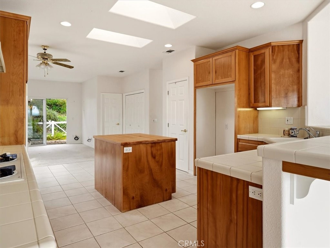
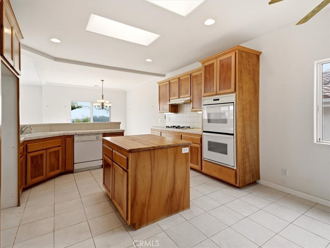
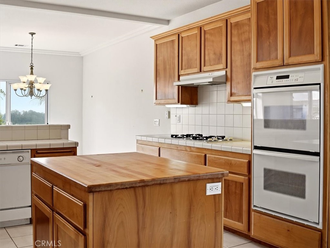
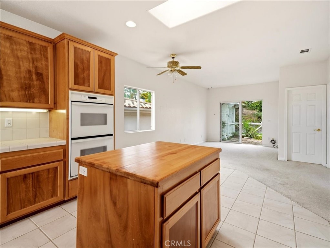
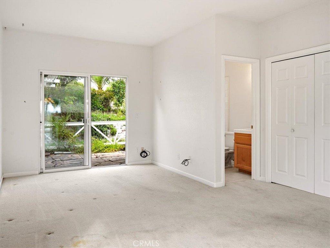
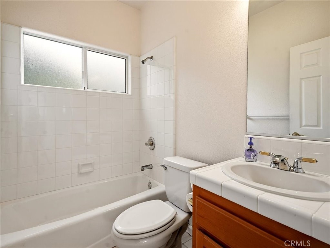
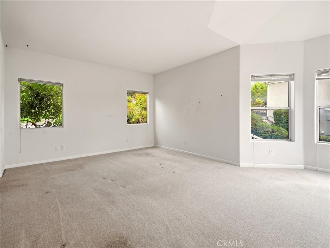
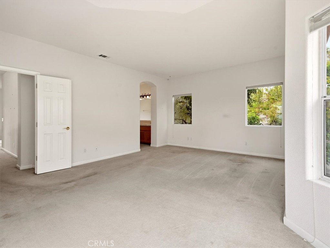
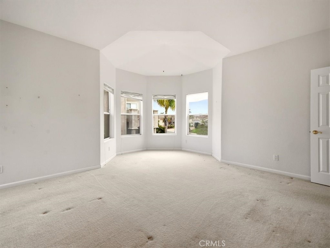
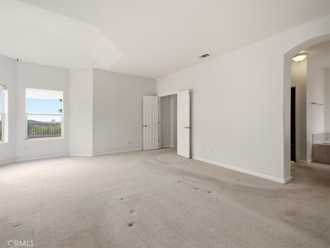
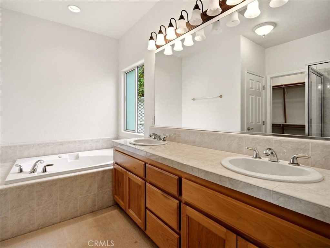
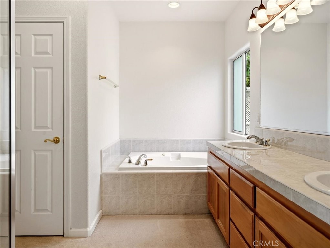
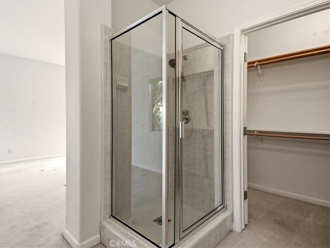
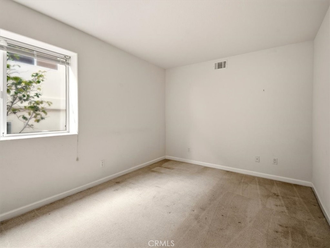
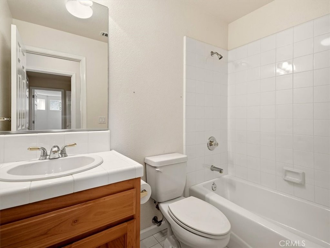
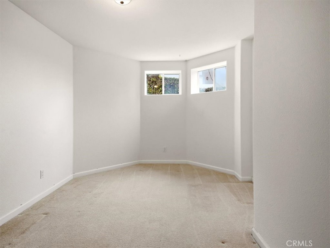
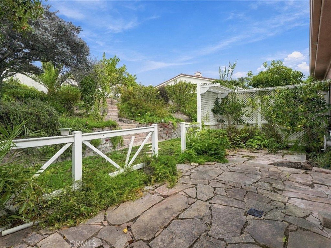
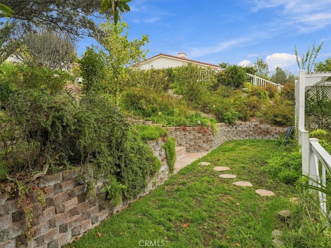
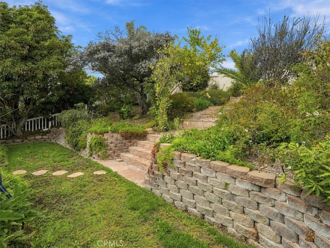
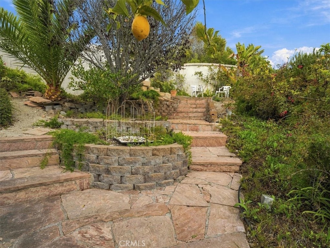
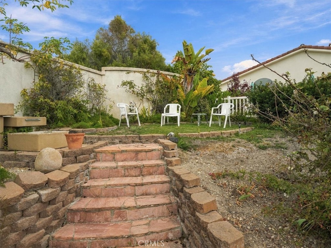
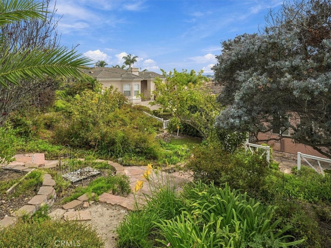
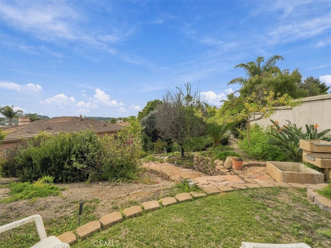
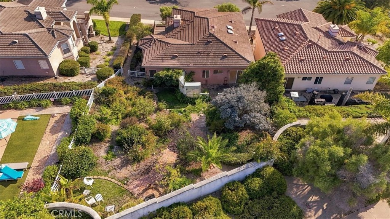
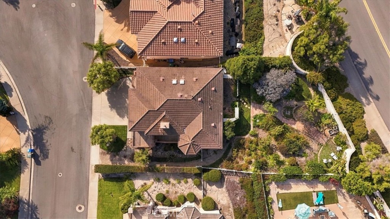
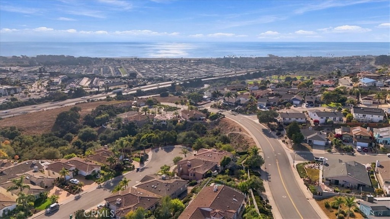
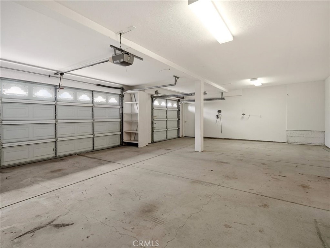
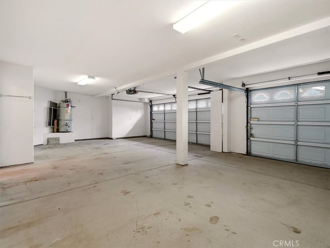
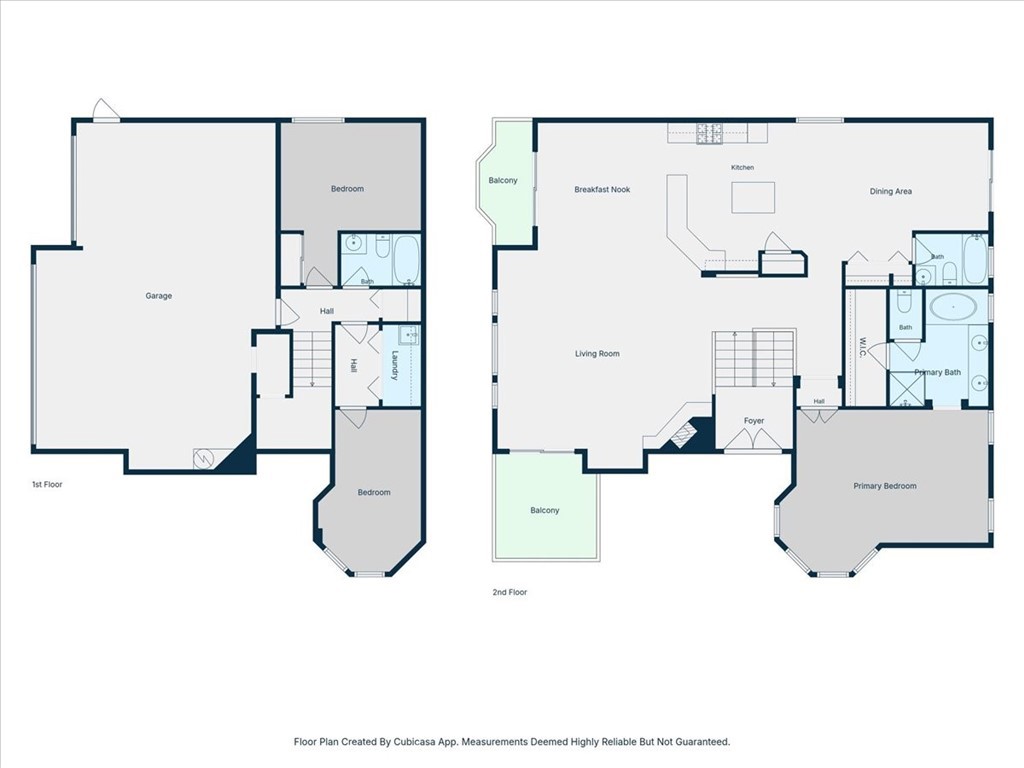
On a quiet street in an established Pismo Beach neighborhood, this 3-bedroom, 3-bath home offers approximately 2,134 sq ft designed around its views. The main living spaces sit upstairs, where ocean, dune, and white water views fill the windows. The upper level flows from the living room to the kitchen and a sitting area, with decks off both the living and dining rooms for morning coffee or evenings watching the surf. The kitchen is well planned, with storage throughout. The primary suite and a second full bath are also upstairs, so daily life stays on one level. Downstairs, two bedrooms and a full bath give guests or family their own space, or room for a home office. The three-car garage leaves plenty of room for cars, storage, and beach gear. Out back, the yard steps up in beautifully landscaped terraces, each offering another spot to take in the view. Nearby freeway access makes it easy to get up and down the coast, with the Pismo Beach outlets just minutes away and some of the Central Coast's best wineries within an easy drive. Views upstairs, room to spread out below, and the coast at your doorstep. Central Coast living at its finest.
Property Sub Type
Single Family Residence
Structure Type
House
Year Built
1999
Year Built Source
Public Records
Special Listing Conditions
Trust
Stories Total
2
Levels
Two
Number Of Units Total
1
Entry Level
1
Entry Location
mid
Price Per Square Foot
$609
Days On London
0
Cumulative Days On London
0
County Or Parish
San Luis Obispo
New Construction Y/N
No
Property Attached Y/N
No
Cooling Y/N
No
Heating Y/N
Yes
Directions
James way to Campana, left on Villa Ct house on the right
Room Type
Primary Suite
Heating
Forced Air
Cooling
None
Laundry Y/N
Yes
Laundry Features
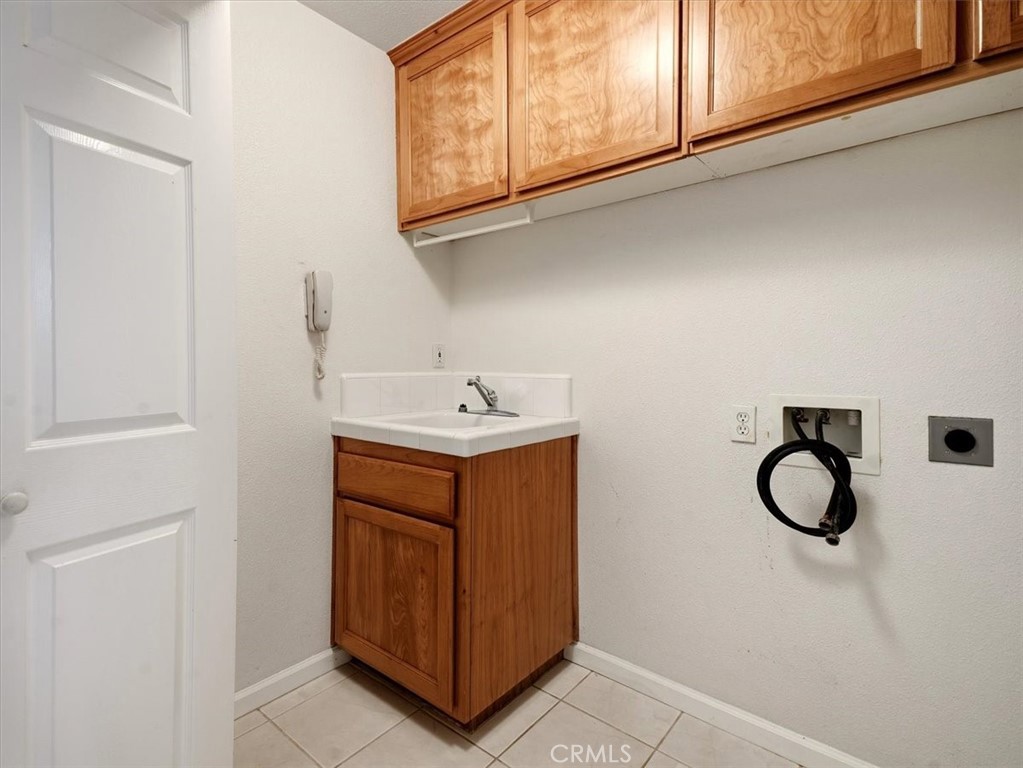
Individual Room
Foundation Details
Slab
Main Level Bedrooms
1
Bathrooms Full
3
Bathrooms Full And Three Quarter
3
Main Level Bathrooms
2
Eating Area
Breakfast Counter / Bar, Dining Room
Appliances Y/N
No
Appliances
None
Interior Features
Balcony
Accessibility Features
None
Common Walls
No Common Walls
Fireplace Y/N
Yes
Fireplace Features
Family Room
Pool Features
None
Pool Private Y/N
No
Spa Y/N
No
Spa Features
None
Utilities
Water Connected
Water Source
Public
Sewer
Public Sewer
Parking Y/N
Yes
Parking Total
6.00
Parking Features
Garage, Garage Faces Front
Attached Garage Y/N
Yes
Garage Spaces
3.00
Uncovered Spaces
3.00
Lot Features
0-1 Unit/Acre
Lot Size Area
8467.0000
Lot Size Units
Square Feet
View Y/N
Yes
View
Dunes, Ocean
Common Interest
None
Parcel Number
005386040
Additional Parcels Y/N
No
Neighborhood
Pacific Estates
Subdivision Name
Other (OTHR)
Subdivision Name Other
Villas
Community Features
Curbs
Association Amenities
Other
Senior Community Y/N
No
Association Y/N
Yes
Association Name
Villas Al Mare
Association Management Name
The Management Trust
Association Fee
110.00
Association Fee Frequency
Monthly
High School District
Lucia Mar Unified
High School
Arroyo Grande
Lease Considered Y/N
No
Land Lease Y/N
No
Assessments
None

The data relating to real estate for sale on this web site comes in part from the Internet Data eXchange (IDX) of the Multiple Listing Service. Real estate listings are marked with the IDX logo and detailed information about them includes the name of the listing broker and the name of the listing agent. The information being provided is for consumers' personal, non-commercial use and may not be used for any purpose other than to identify prospective properties consumer may be interested in purchasing. Information herein deemed reliable but not guaranteed, representations are approximate, individual verification recommended.
Copyright © 2026  London Properties, Ltd. All rights reserved.
