FBpixel

Get More Info

Print A Flyer

Get A Home Loan

Share

3818 Hatchery Ln #3

San Luis Obispo, CA 93401

Copy Link Get Directions

$789,000

2 bd
  |  
2 ba
  |  
1,301 sq ft
  |  
0.03 acre

3818 Hatchery Ln #3

San Luis Obispo, CA 93401

Listed On: 07/24/2026
Status: Active
Listing Number: SC26160147 (CRMLS)

Schedule a Tour

Contact Info


Advertising Agent:

London Properties, Ltd.
London Properties, Ltd. 559.436.4071 Email Agent
Property Description
Listing Agent: Bryn Britton, Central Coast Sotheby's International Realty
Listing Co-Agent: Andrea Soderin, Central Coast Sotheby's International Realty

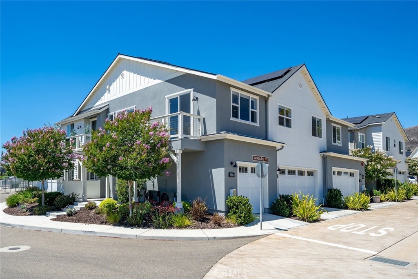
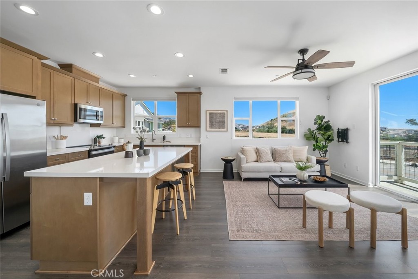
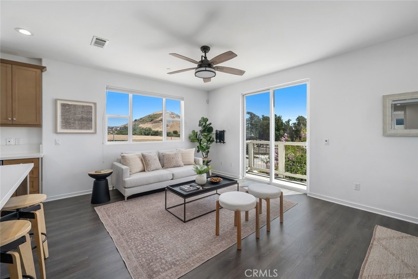
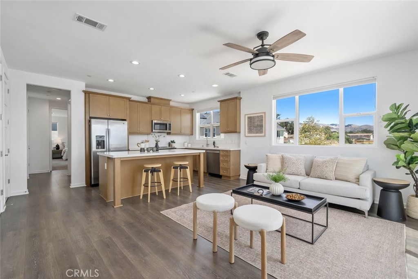
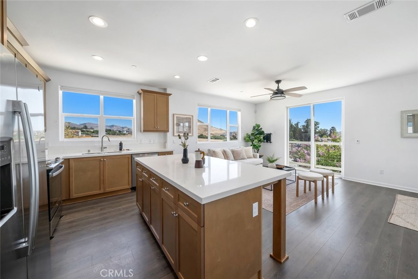
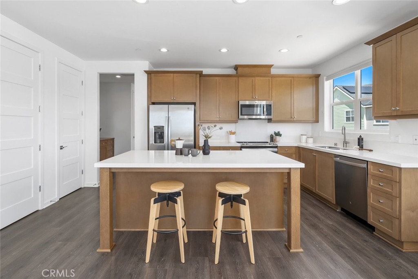
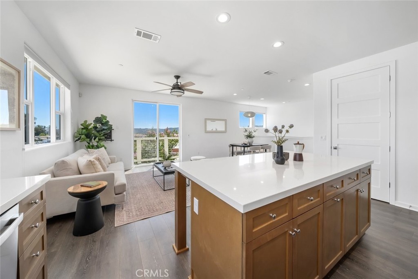
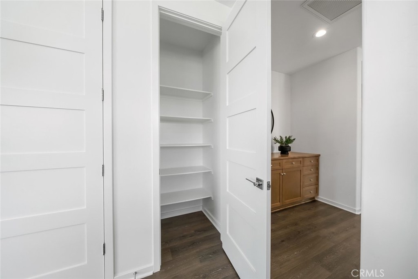
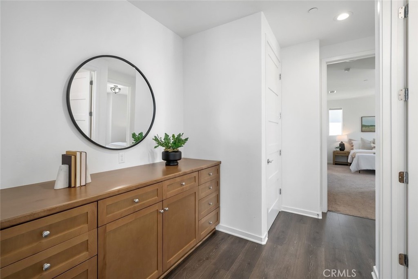
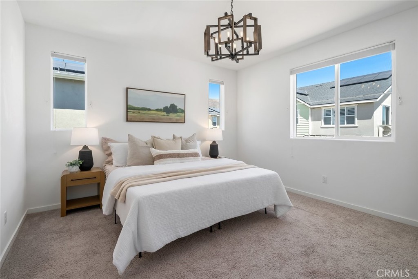
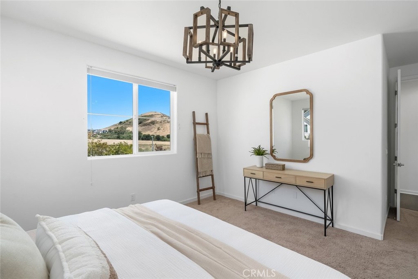
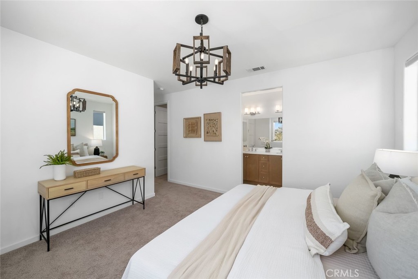
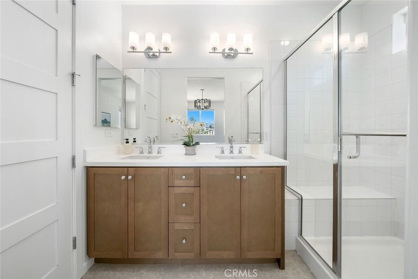
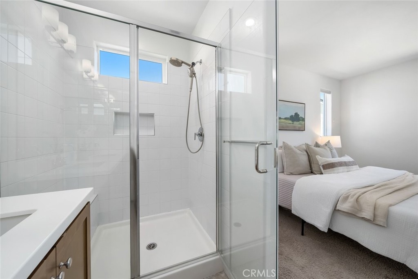
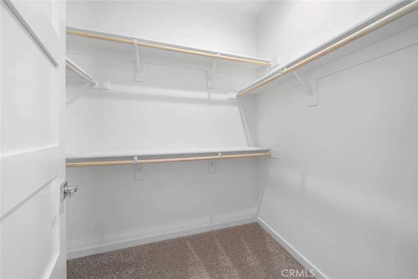
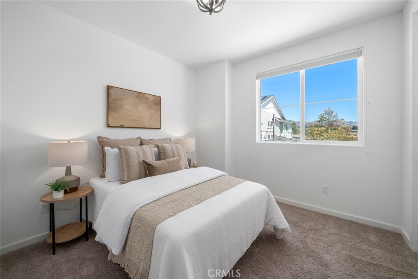
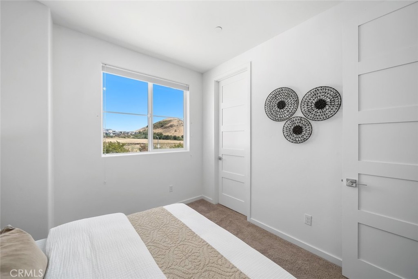
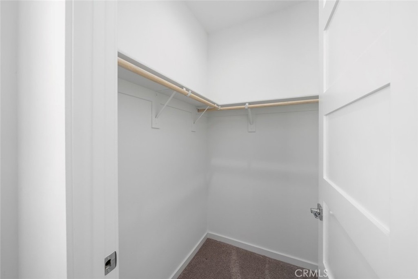
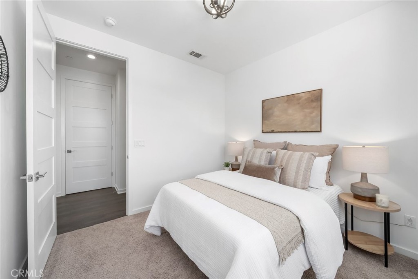
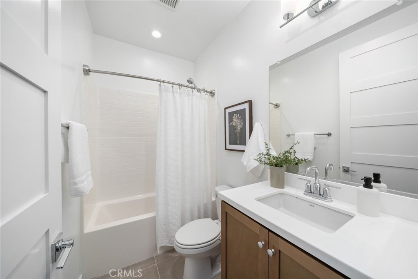
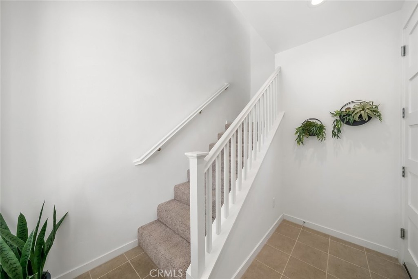
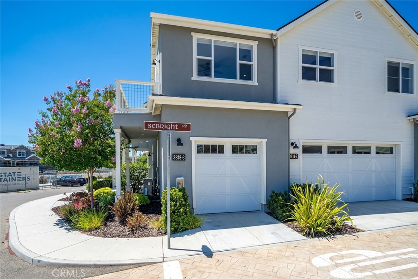
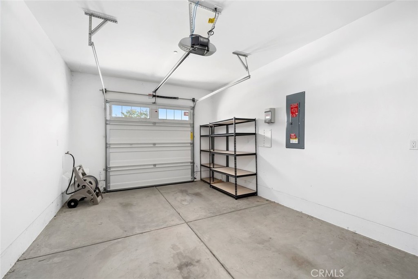
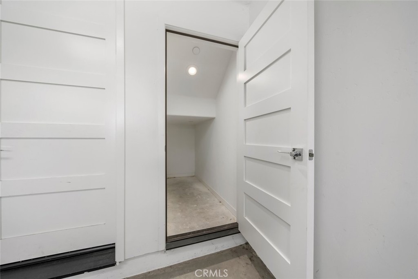
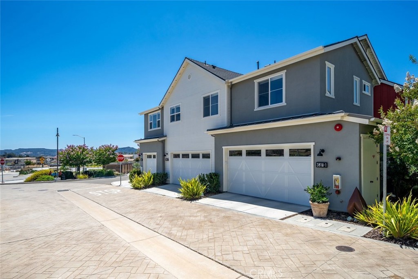
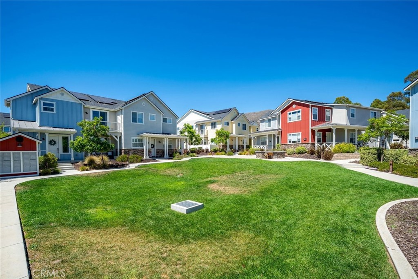
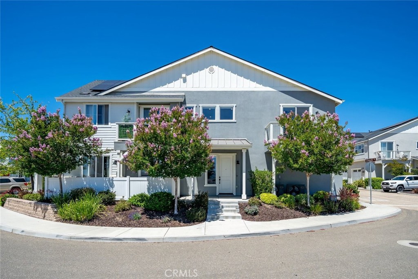
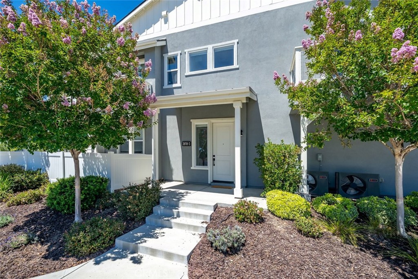
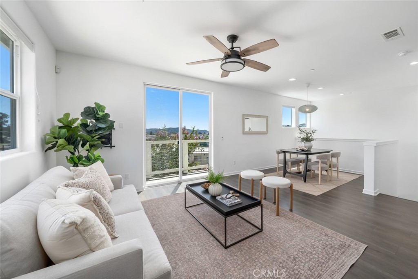
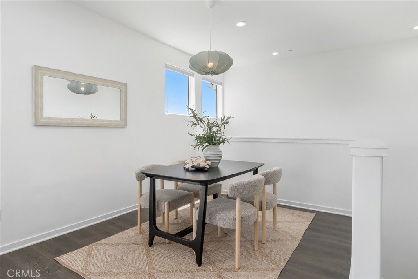
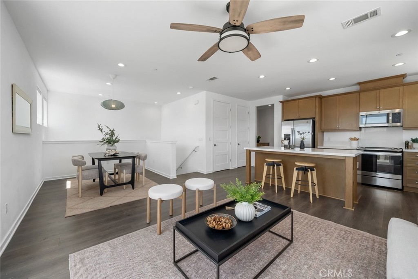
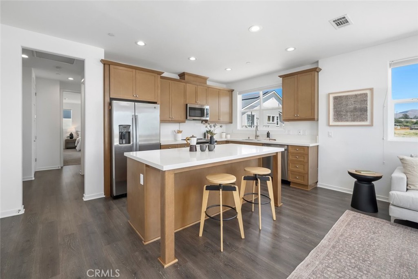
Enjoy the ease of low-maintenance living in this charming detached two-story condominium at 3818 Hatchery Lane, Unit 3. Offering approximately 1,301 square feet of thoughtfully designed living space, this 2-bedroom, 2-bath home provides the privacy and feel of a single-family residence with the convenience of condominium living. Ideally suited for first-time buyers, those looking to downsize, or investors seeking a quality opportunity, this home offers a rare combination of privacy, comfort, and convenience in a welcoming community. The functional floor plan features inviting living spaces filled with abundant natural light, creating a warm and welcoming atmosphere for everyday living and entertaining. The home offers flexibility for relaxing, working from home, or hosting guests, while the spacious bedrooms provide comfortable and private retreats. Conveniently located near shopping, dining, parks, and major commuter routes, this home offers the best of easy Central Coast living.
Property Sub Type
Condominium
Structure Type
House
Year Built
2021
Year Built Source
Assessor
Special Listing Conditions
Standard
Stories Total
2
Levels
Two
Number Of Units Total
60
Entry Level
1
Price Per Square Foot
$606
Days On London
0
Cumulative Days On London
0
County Or Parish
San Luis Obispo
New Construction Y/N
No
Property Attached Y/N
Yes
Cooling Y/N
Yes
Directions
From Tank Farm Rd, turn onto Orcutt Rd, then onto Hatchery Ln.
Room Type
All Bedrooms Up, Living Room
Cooling
Central Air
Laundry Y/N
Yes
Laundry Features
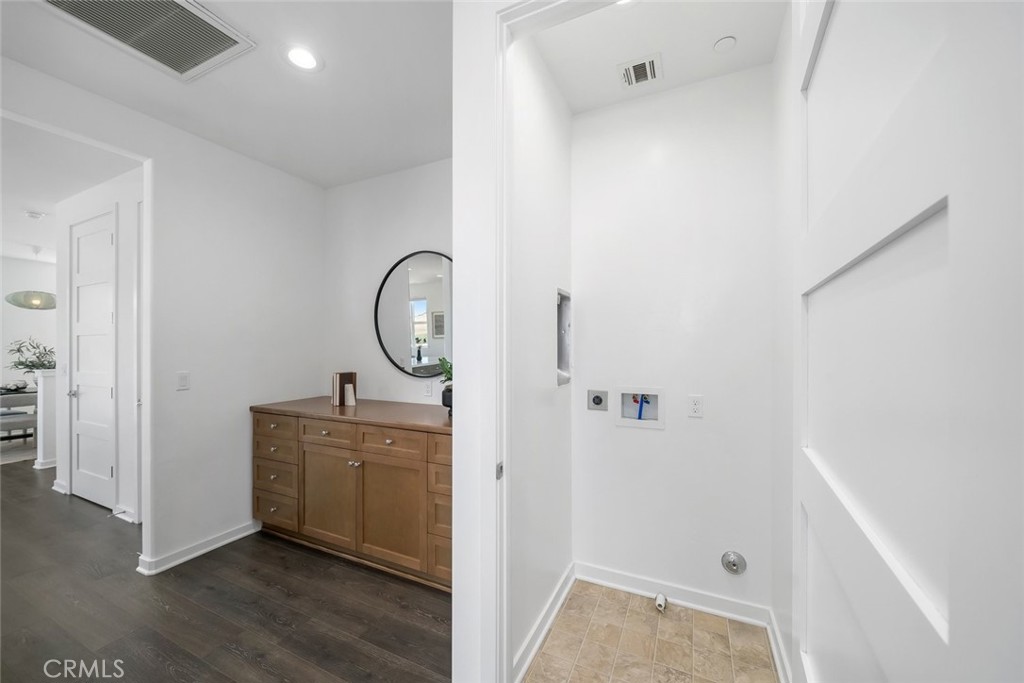
In Closet
Main Level Bedrooms
0
Bathrooms Full
2
Bathrooms Full And Three Quarter
2
Main Level Bathrooms
0
Appliances Y/N
Yes
Appliances
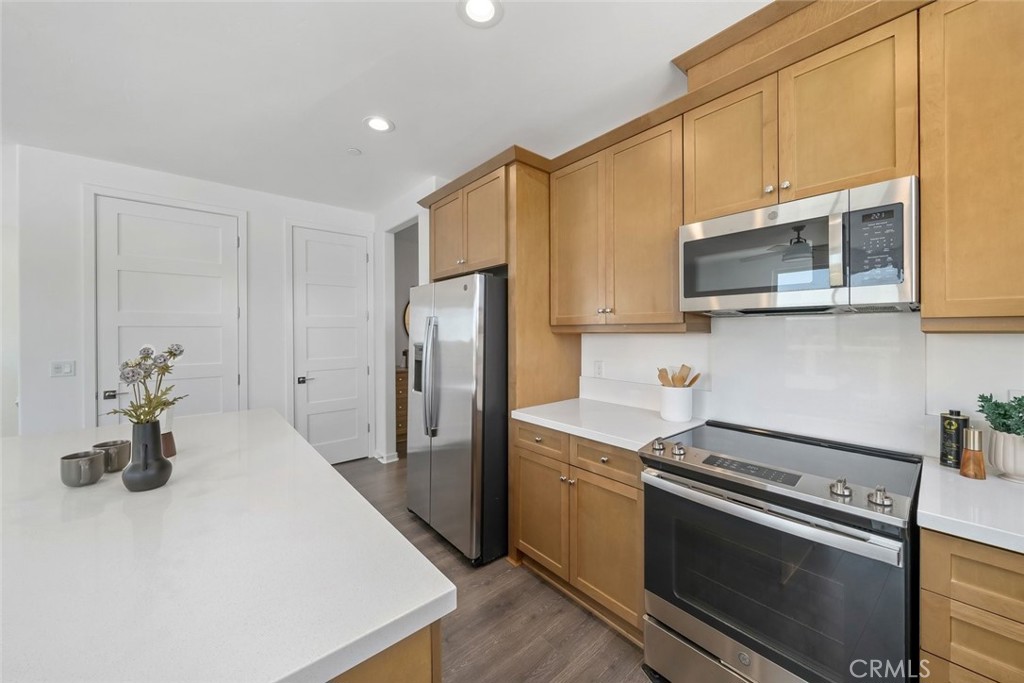
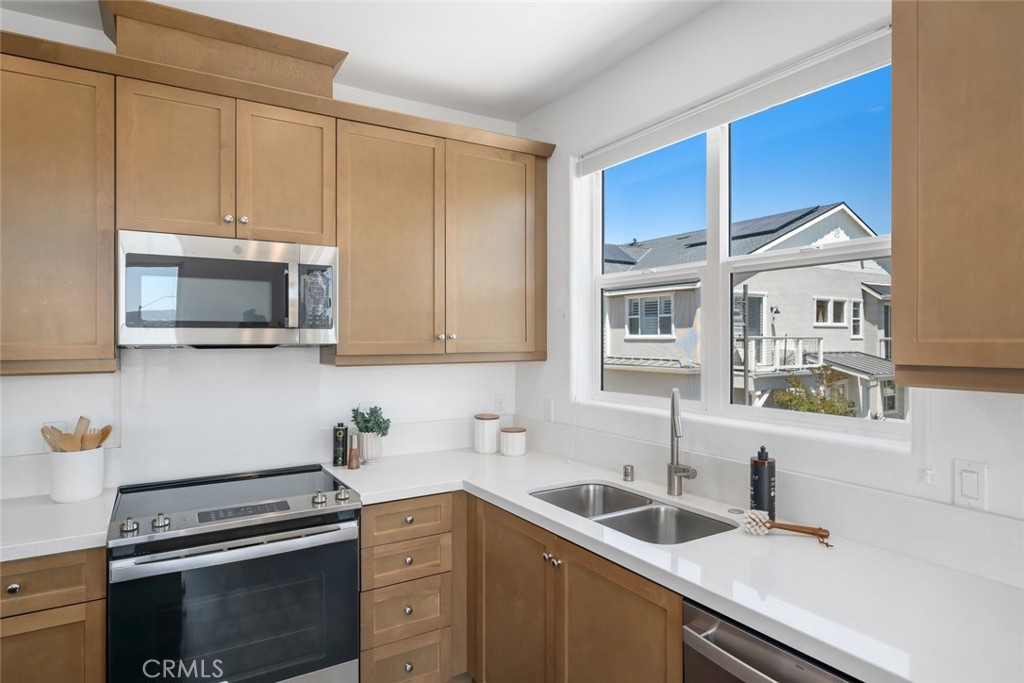
Microwave, Refrigerator, Electric Range, Dishwasher
Common Walls
1 Common Wall
Fireplace Y/N
No
Fireplace Features
None
Pool Features
None
Pool Private Y/N
No
Spa Y/N
No
Spa Features
None
Utilities
Electricity Available
Water Source
Public
Sewer
Public Sewer
Parking Y/N
Yes
Parking Total
1.00
Parking Features
Garage
Attached Garage Y/N
Yes
Garage Spaces
1.00
Lot Features
0-1 Unit/Acre
Lot Size Area
1137.0000
Lot Size Units
Square Feet
View Y/N
Yes
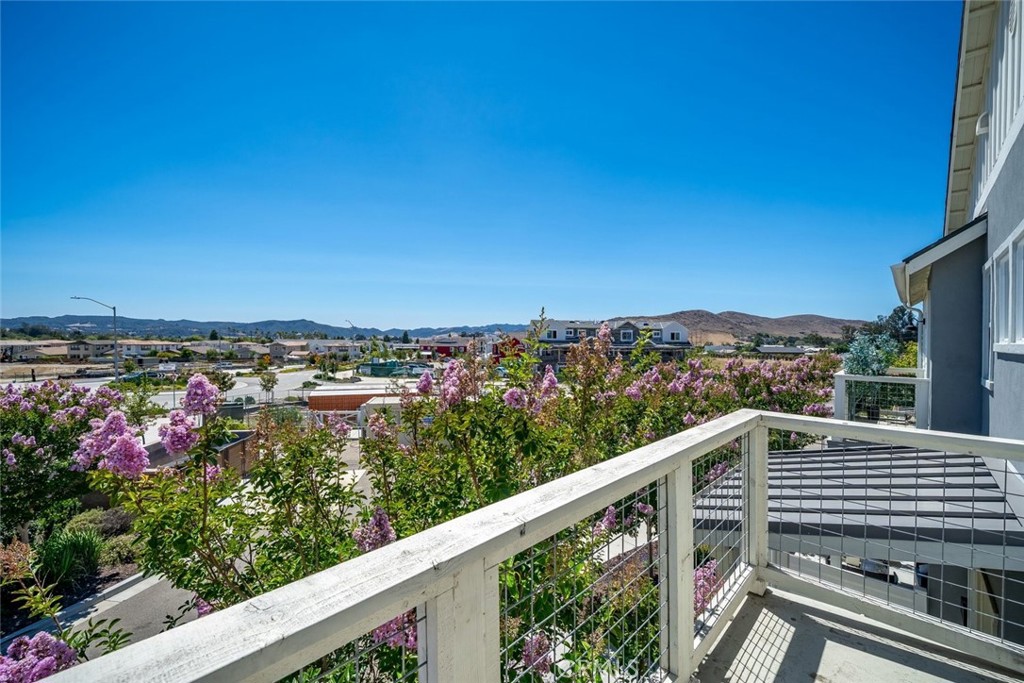
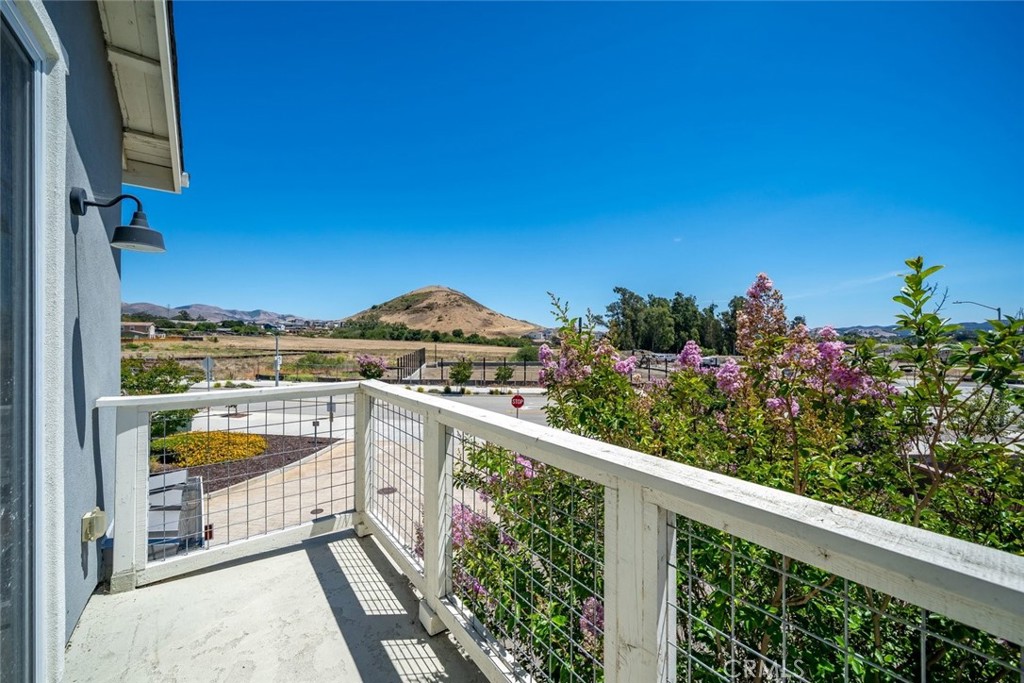
View
Hills
Common Interest
Condominium
Parcel Number
004709075
Additional Parcels Y/N
No
Subdivision Name
San Luis Obispo(380)
Subdivision Name Other
San Luis Obispo(380)
Number Of Units In Community
60
Community Features
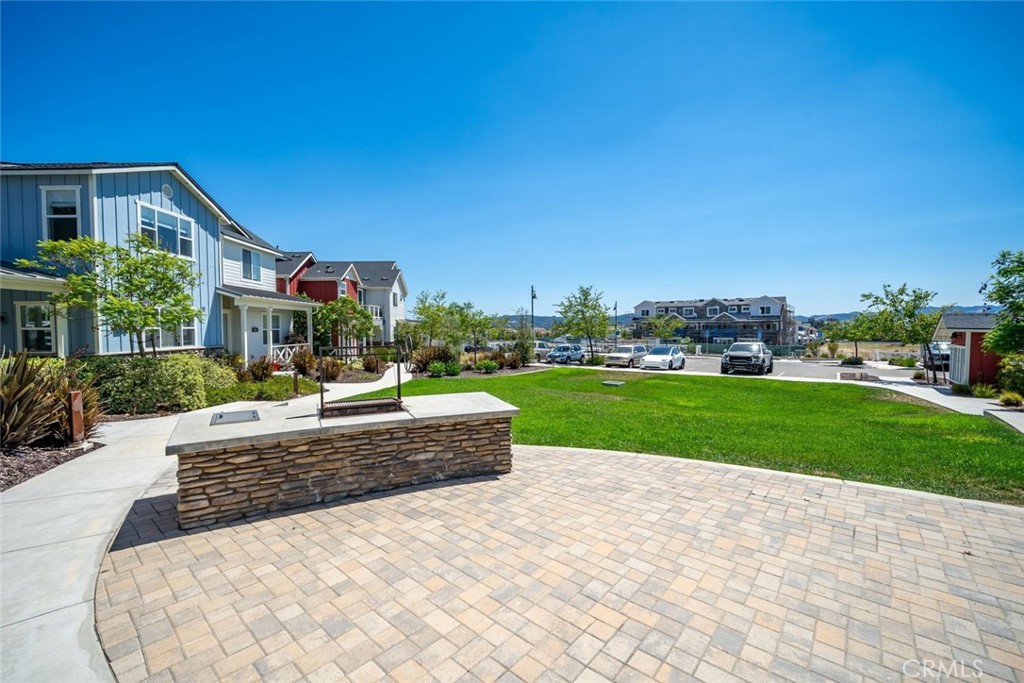
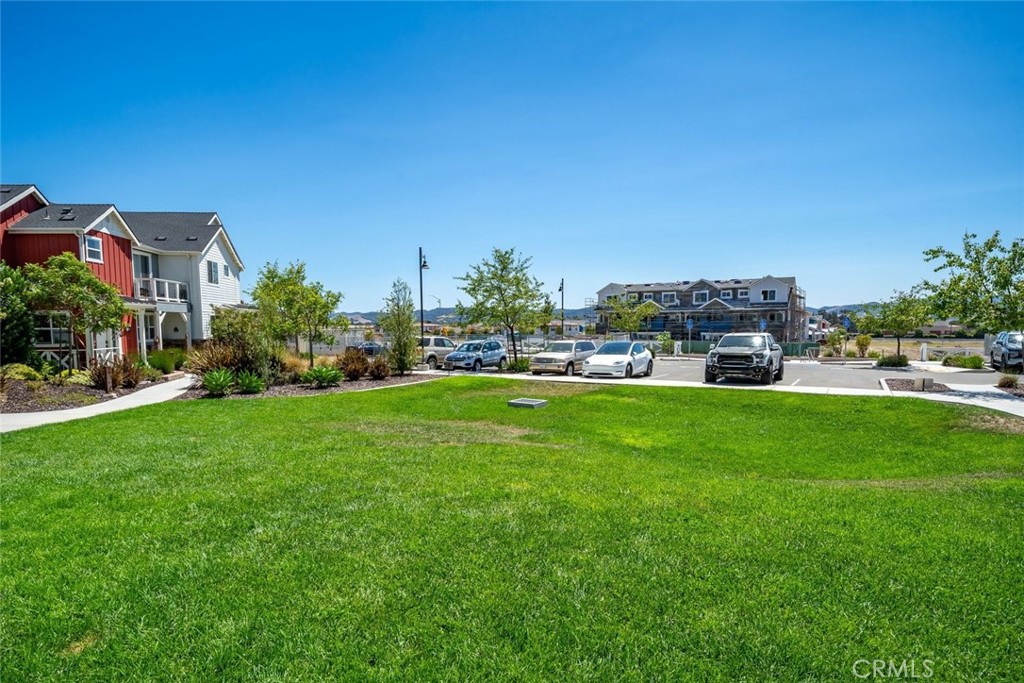
Biking, Hiking, Park
Association Amenities
Playground, Trash, Other Courts, Biking Trails
Senior Community Y/N
No
Association Y/N
Yes
Association Name
Righetti Ranch
Association Management Name
Iron and Oak
Association Fee
130.00
Association Fee Frequency
Monthly
Association Name 2
Iron and Oak
Association Fee 2
355.00
Association Fee 2 Frequency
Monthly
High School District
San Luis Coastal Unified
High School
San Luis Obispo
Lease Considered Y/N
No
Land Lease Y/N
No
Assessments
Unknown

The data relating to real estate for sale on this web site comes in part from the Internet Data eXchange (IDX) of the Multiple Listing Service. Real estate listings are marked with the IDX logo and detailed information about them includes the name of the listing broker and the name of the listing agent. The information being provided is for consumers' personal, non-commercial use and may not be used for any purpose other than to identify prospective properties consumer may be interested in purchasing. Information herein deemed reliable but not guaranteed, representations are approximate, individual verification recommended.
Copyright © 2026  London Properties, Ltd. All rights reserved.
