Provide a name for your search and specify whether or not you'd prefer to receive email updates.
Get Daily Email Updates
Save Search
Please log in or create an account.
Save Property
Provide a name for your property and specify whether or not you'd prefer to receive email updates.
Get Daily Email Updates
Save Property
Please log in or create an account.
The ULTIMATE Guide To Buying Your Home!
Get Your FREE Copy Share a few contact details and we will send you the guide to your inbox.
THANK YOU!
Check your inbox for the Buyer's Guide.
Get More Info
Please provide the following information and one of our customer service representatives will assist you.
* indicates required fields.
Sending...
Sent!
Get More Info
Print A Flyer
Get A Home Loan
Share
https://www.londonproperties.com/property/link/crmls/SC26161649/14215-Mary-Austin-Lane/Atascadero/https://www.londonproperties.com/images/props/crmls/full/SC26161649.jpgLondon Properties Atascadero Real Estate | 14215 Mary Austin Lane
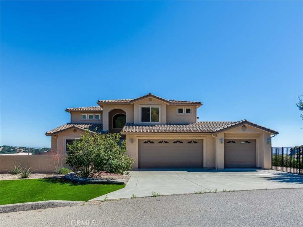
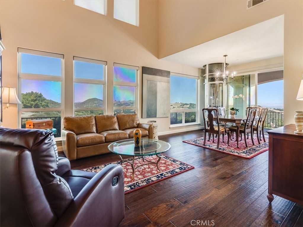
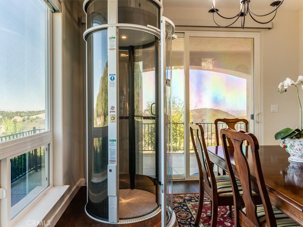
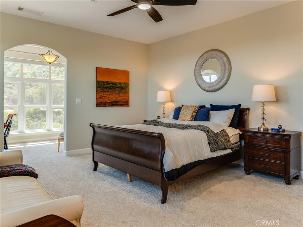
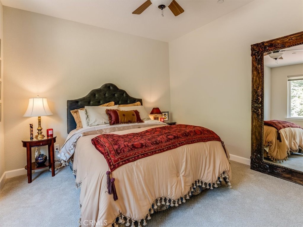
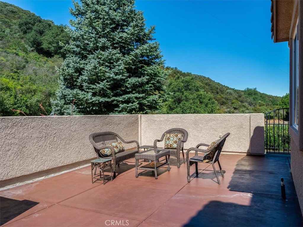
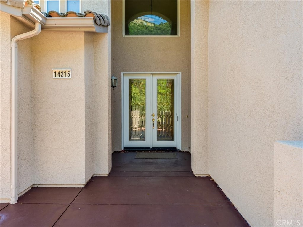
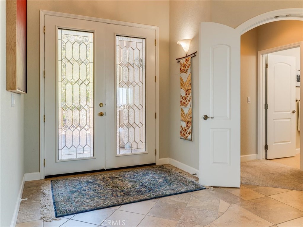
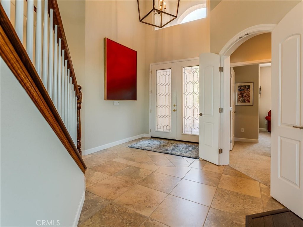
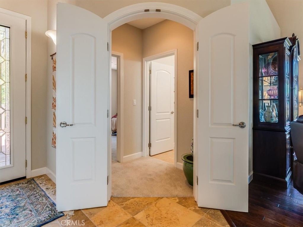
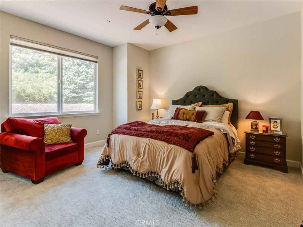
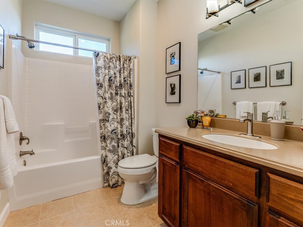
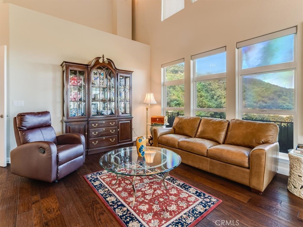
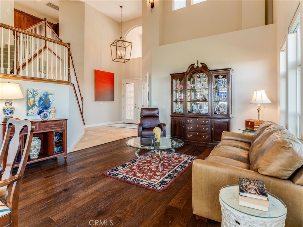
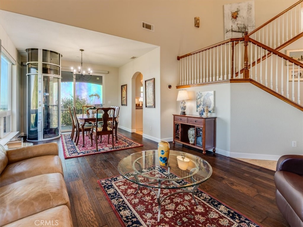
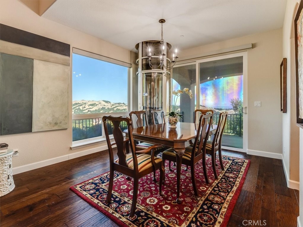
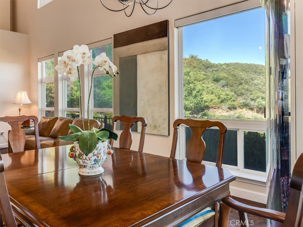
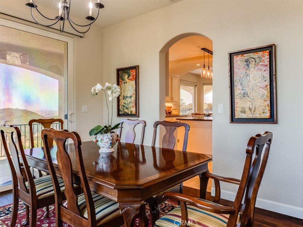
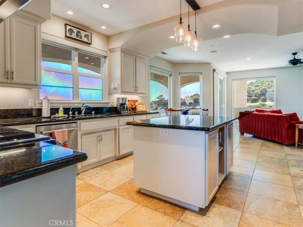
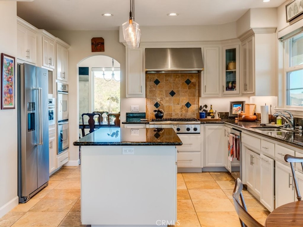
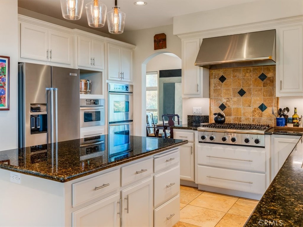
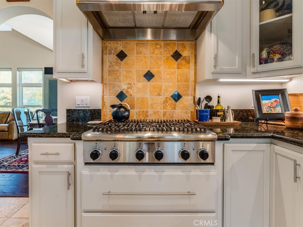
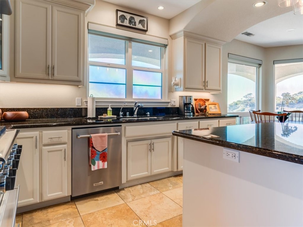
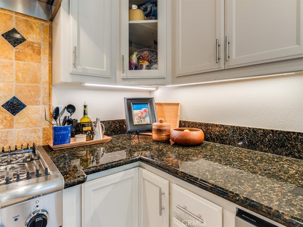
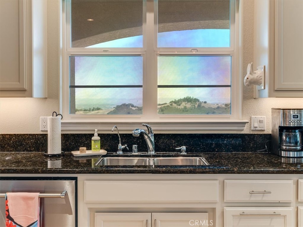
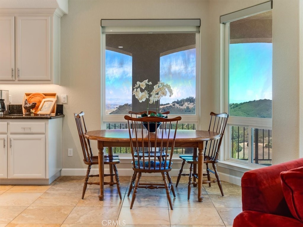
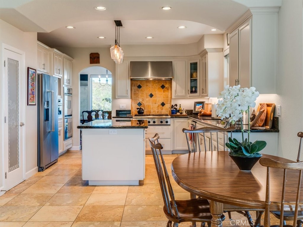
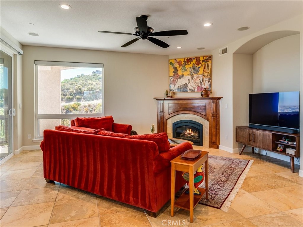
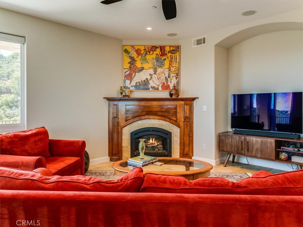
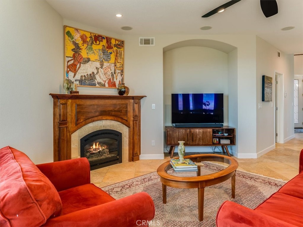
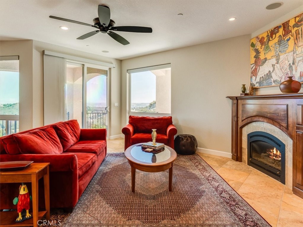
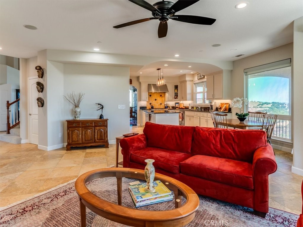
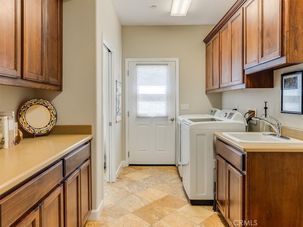
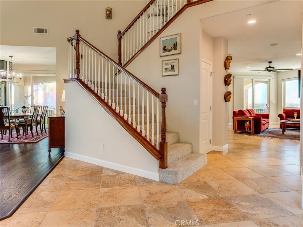
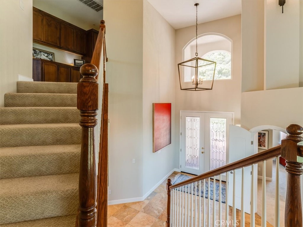
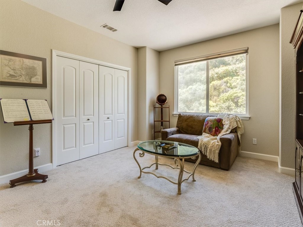
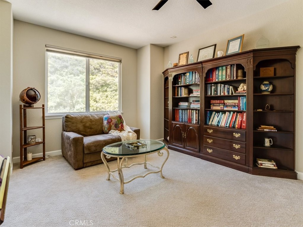
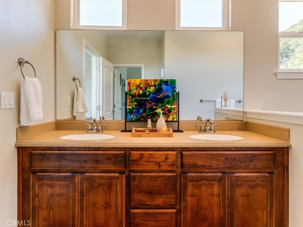
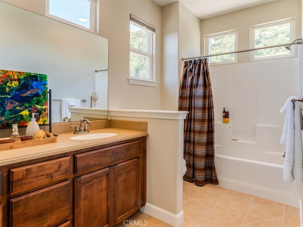
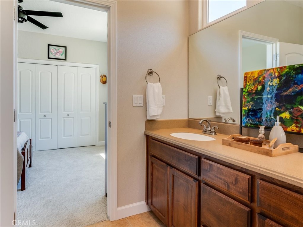
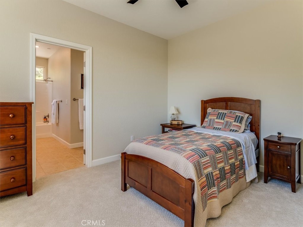
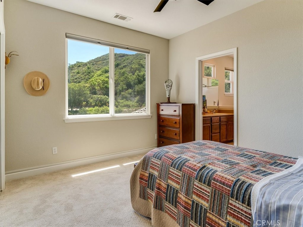
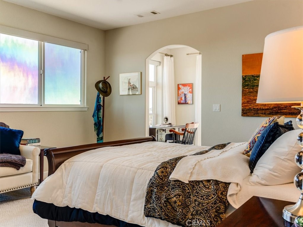
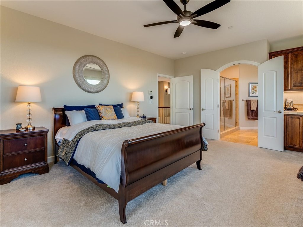
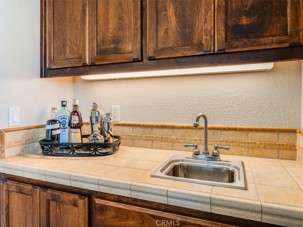
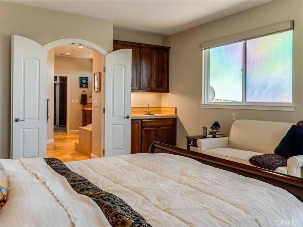
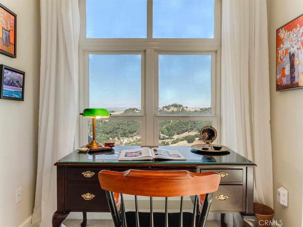
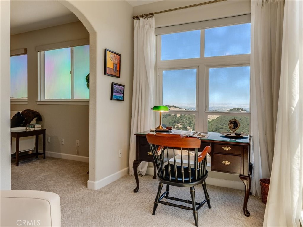
Custom home on 20 acres in the prestigious gated Summit Hills community. Exceptional architecture with soaring cathedral ceilings, abundant clerestory windows illuminating the home with natural light, and elegant arched entryways. Enjoy breathtaking panoramic views from every window and the expansive covered patio. The gourmet kitchen features premium appliances, granite countertops, and a walk-in pantry. Luxurious primary suite offers a private elevator, wet bar, private view retreat, spa-inspired bath and an oversized walk-in closet. Nestled in a peaceful hillside surrounded by natural beauty, this remarkable property combines privacy, tranquility, and spectacular scenery.
Property Sub Type
Single Family Residence
Structure Type
House
Year Built
2006
Year Built Source
Public Records
Special Listing Conditions
Trust
Stories Total
2
Levels
Two
Number Of Units Total
1
Entry Level
1
Entry Location
Front Door
Price Per Square Foot
$405
Days On London
79
Cumulative Days On London
79
County Or Parish
San Luis Obispo
New Construction Y/N
No
Property Attached Y/N
No
Cooling Y/N
Yes
Fence Y/N
Yes
Heating Y/N
Yes
Directions
From 101 take 41S to Old Morro Rd veer to the right and go straight up San Miguel Rd until you reach the Summit Hills entry gate.
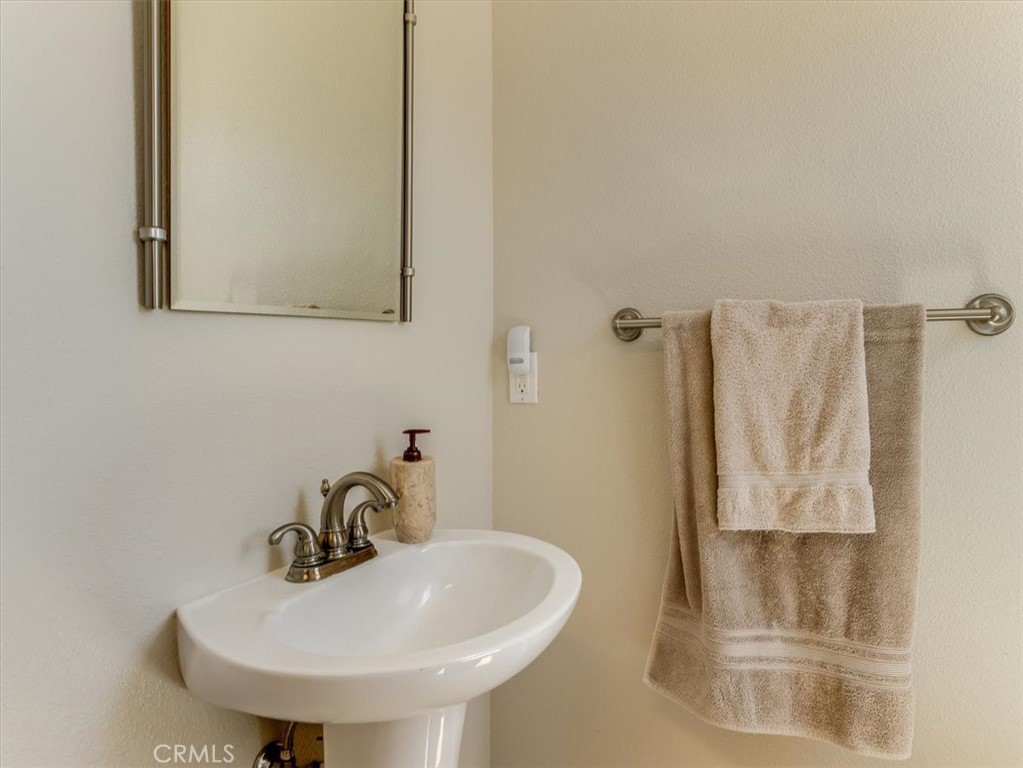
Shower in Tub, Closet in bathroom, Exhaust fan(s), Walk-in shower, Main Floor Full Bath, Jetted Tub, Separate tub and shower, Double sinks in bath(s), Privacy toilet door, Bathtub, Double Sinks in Primary Bath, Shower
Interior Features
Wet Bar, Elevator, High Ceilings, Ceiling Fan(s), Pantry, Granite Counters
Accessibility Features
2+ Access Exits,Accessible Elevator Installed
Flooring
Tile, Carpet, Wood
Common Walls
No Common Walls
Fireplace Y/N
Yes
Fireplace Features
Gas, Family Room
Exterior Features
Rain Gutters
Pool Features
None
Pool Private Y/N
No
Spa Y/N
No
Spa Features
None
Patio Y/N
Yes
Patio And Porch Features
Covered, Patio, Deck
Electric
Electricity - On Property
Utilities
Natural Gas Connected, Phone Available, Cable Connected, Electricity Connected, Water Connected
Water Source
Public
Sewer
Septic Type Unknown
Parking Y/N
Yes
Parking Total
3.00
Parking Features
Garage, Direct Garage Access, Driveway
Attached Garage Y/N
Yes
Garage Spaces
3.00
Lot Features
Lot Over 40000 Sqft, 0-1 Unit/Acre, Sprinkler System
Summit Hills Architectural Planning & Street Maint
Association Management Name
Summit Hills Architectural Planning & Street Maint
Association Fee
2064.07
Association Fee Frequency
Annually
High School District
Atascadero Unified
Lease Considered Y/N
No
Land Lease Y/N
No
Assessments
None
71109
A: SELECT * FROM `lpdotcom`.`props-main` WHERE CAST(`props-main`.`ListingPrice` AS DECIMAL) >= 1187500 AND CAST(`props-main`.`ListingPrice` AS DECIMAL) <= 1312500 AND CAST(`props-main`.`Bedrooms` AS DECIMAL) >= '4' AND CAST(`props-main`.`Bathrooms` AS DECIMAL(10,5)) >= '4' AND CAST(`props-main`.`SquareFootage` AS DECIMAL) >= 2837 AND CAST(`props-main`.`SquareFootage` AS DECIMAL) <= 3337 AND ((`props-main`.`PropertyType` = 'Residential' AND (
`props-main`.`PropertySubtype1` = '1 House on Lot' OR `props-main`.`PropertySubtype2` = '1 House on Lot' OR `props-main`.`PropertySubtype3` = '1 House on Lot' OR
`props-main`.`PropertySubtype1` = 'Cabin' OR `props-main`.`PropertySubtype2` = 'Cabin' OR `props-main`.`PropertySubtype3` = 'Cabin' OR
`props-main`.`PropertySubtype1` = 'House on Lot' OR `props-main`.`PropertySubtype2` = 'House on Lot' OR `props-main`.`PropertySubtype3` = 'House on Lot' OR
`props-main`.`PropertySubtype1` = 'Own Your Own' OR `props-main`.`PropertySubtype2` = 'Own Your Own' OR `props-main`.`PropertySubtype3` = 'Own Your Own' OR
`props-main`.`PropertySubtype1` = 'Rural Residence' OR `props-main`.`PropertySubtype2` = 'Rural Residence' OR `props-main`.`PropertySubtype3` = 'Rural Residence' OR
`props-main`.`PropertySubtype1` = 'Rural/Residence' OR `props-main`.`PropertySubtype2` = 'Rural/Residence' OR `props-main`.`PropertySubtype3` = 'Rural/Residence' OR
`props-main`.`PropertySubtype1` LIKE '%fam%' OR `props-main`.`PropertySubtype2` LIKE '%fam%' OR `props-main`.`PropertySubtype3` LIKE '%fam%'))) AND ((`props-main`.`id` = 1752862 OR `props-main`.`id` = 1753866 OR `props-main`.`id` = 1753290 OR `props-main`.`id` = 1744327 OR `props-main`.`id` = 1754621 OR `props-main`.`id` = 1774484 OR `props-main`.`id` = 1774468 OR `props-main`.`id` = 1781512 OR `props-main`.`id` = 1786147 OR `props-main`.`id` = 1725365 OR `props-main`.`id` = 1751604 OR `props-main`.`id` = 1768477 OR `props-main`.`id` = 1780950 OR `props-main`.`id` = 1712856 OR `props-main`.`id` = 1747104 OR `props-main`.`id` = 1752120 OR `props-main`.`id` = 1789340 OR `props-main`.`id` = 1768783 OR `props-main`.`id` = 1780375)) AND CONCAT(`MLSFeed`,`MLNumber`) != 'crmlsSC26161649' AND `props-main`.`PictureCount` > 0 AND (`props-main`.`ExpiredDate` >= '2026-10-12' OR `props-main`.`ExpiredDate` IS NULL OR TRIM(`props-main`.`ExpiredDate`) = '') AND `props-main`.`Status` != 'Unapproved' AND (`props-main`.`DupeOf` IS NULL OR TRIM(`props-main`.`DupeOf`) = '') AND `props-main`.`Delayed` = 0 GROUP BY `props-main`.`id` ORDER BY RAND();
0
The data relating to real estate for sale on this web site comes in part from the Internet Data eXchange (IDX) of the Multiple Listing Service. Real estate listings are marked with the IDX logo and detailed information about them includes the name of the listing broker and the name of the listing agent. The information being provided is for consumers' personal, non-commercial use and may not be used for any purpose other than to identify prospective properties consumer may be interested in purchasing. Information herein deemed reliable but not guaranteed, representations are approximate, individual verification recommended.