Provide a name for your search and specify whether or not you'd prefer to receive email updates.
Get Daily Email Updates
Save Search
Please log in or create an account.
Save Property
Provide a name for your property and specify whether or not you'd prefer to receive email updates.
Get Daily Email Updates
Save Property
Please log in or create an account.
The ULTIMATE Guide To Buying Your Home!
Get Your FREE Copy Share a few contact details and we will send you the guide to your inbox.
THANK YOU!
Check your inbox for the Buyer's Guide.
Get More Info
Please provide the following information and one of our customer service representatives will assist you.
* indicates required fields.
Sending...
Sent!
Get More Info
Print A Flyer
Get A Home Loan
Share
https://www.londonproperties.com/property/link/crmls/SC26163025/213-Kitty-Hawk-Ct/San-Luis-Obispo/https://www.londonproperties.com/images/props/crmls/full/SC26163025.jpgLondon Properties San Luis Obispo Real Estate | 213 Kitty Hawk Ct
Listing Agent: Eric Silva, Trumark Construction Services, Inc
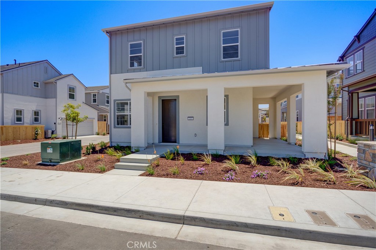
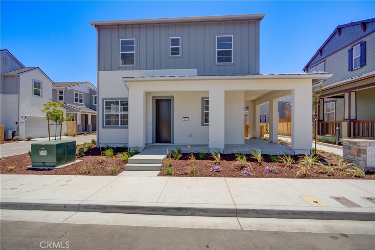
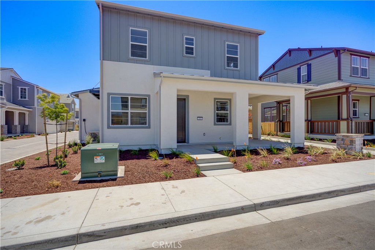
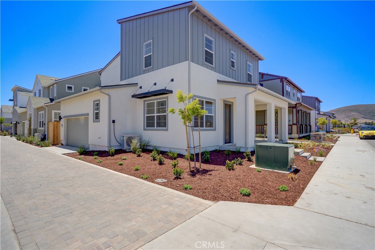
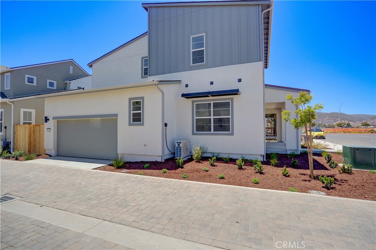
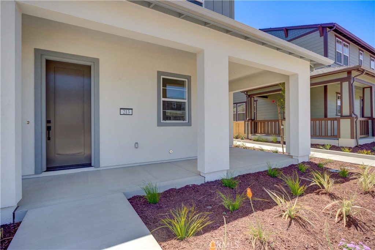
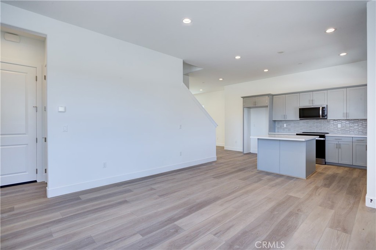
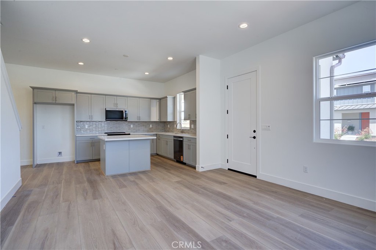
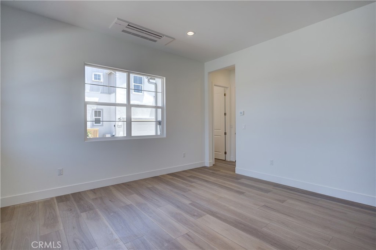
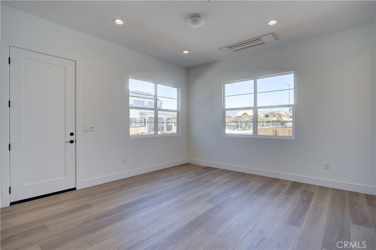
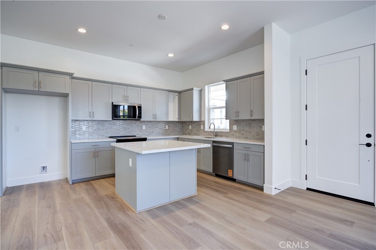
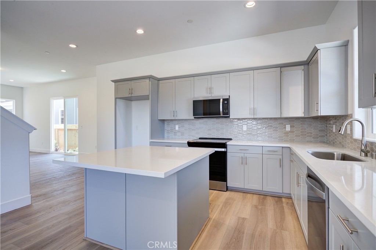
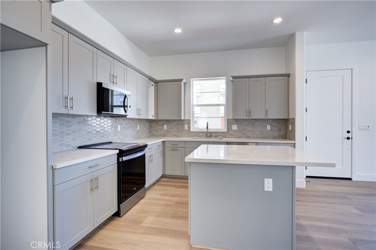
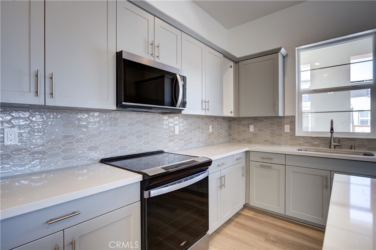
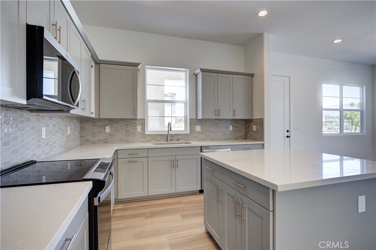
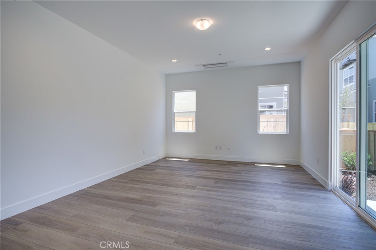
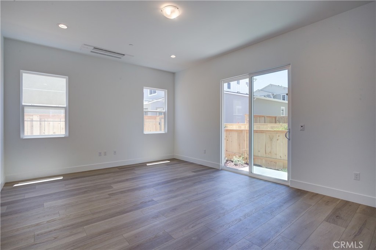
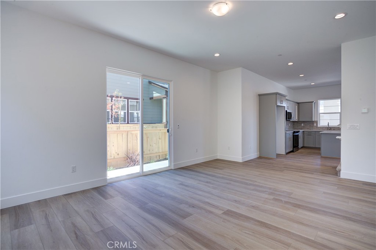
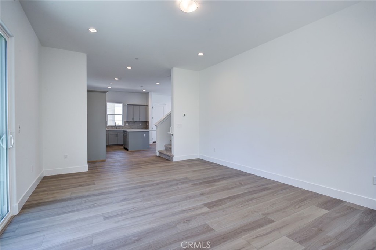
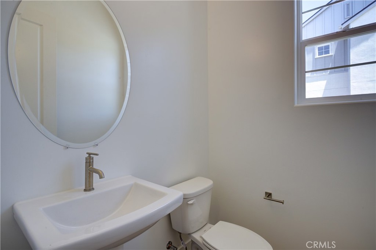
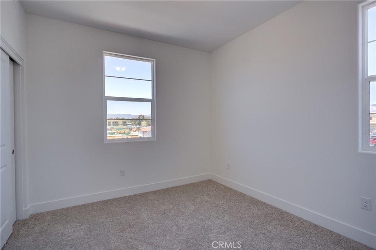
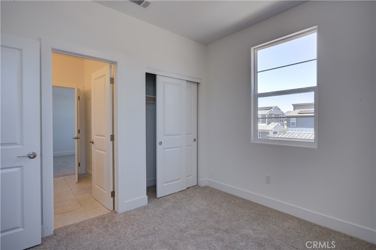
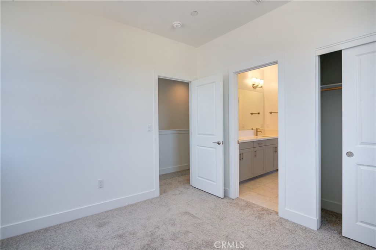
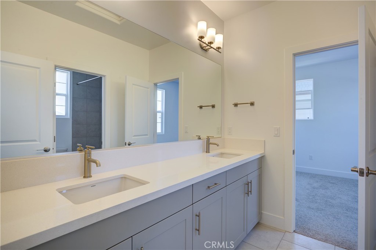
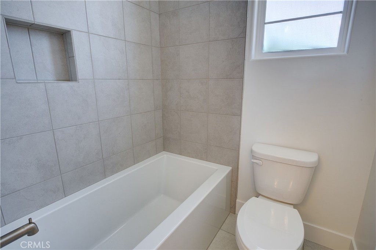
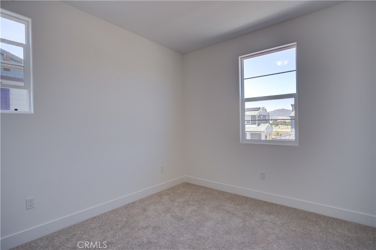
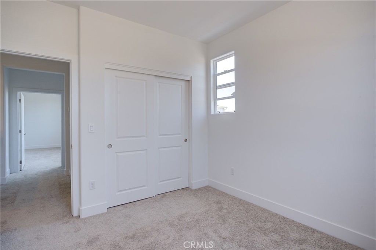
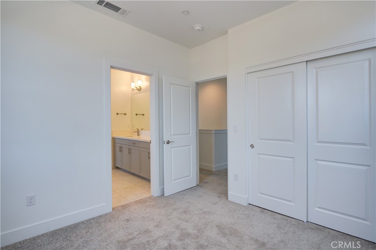
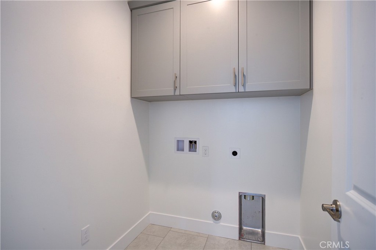
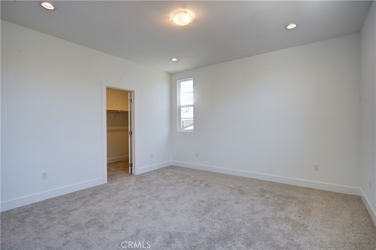
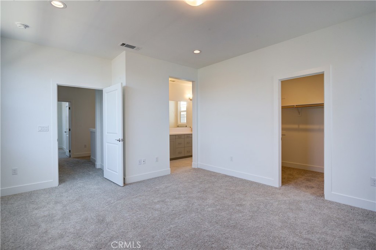
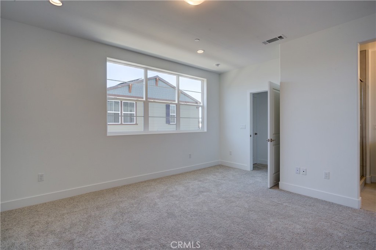
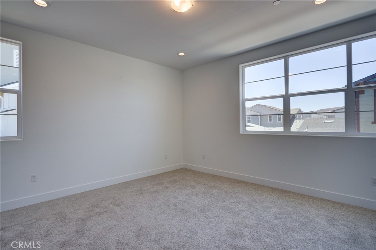
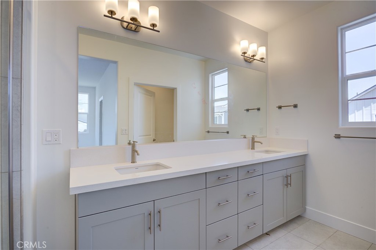
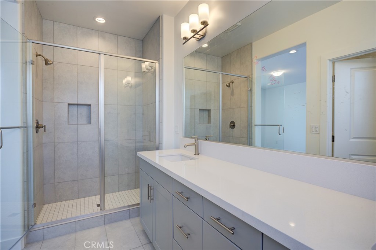
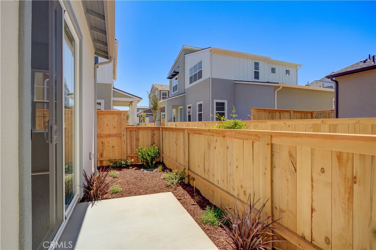
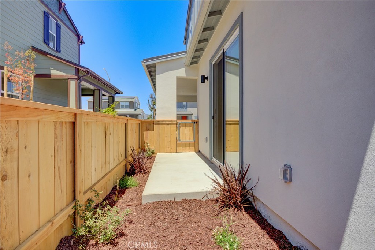
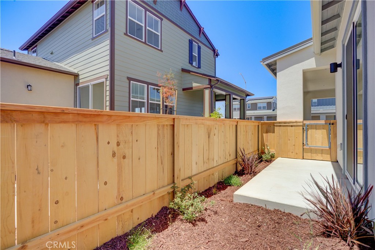
Introducing the Estero Plan 1 at Avila Ranch, a masterpiece of contemporary living in the heart of San Luis Obispo. This new construction home welcomes you with a thoughtfully designed floor plan, offering a perfect balance of style and functionality. This residence is tailored for modern families seeking comfort and convenience. The spacious two-car garage ensures ample parking and storage space, seamlessly integrating practicality into the design. Step inside and discover an open-concept layout that maximizes natural light and enhances the sense of space. The Estero Plan 1 is meticulously crafted to meet the demands of a dynamic lifestyle, with attention to detail evident in every corner. This home provides an exceptional opportunity to own a piece of Avila Ranch, where architectural sophistication meets affordability. Experience the epitome of contemporary living in a residence that reflects the vibrant spirit of San Luis Obispo.
Property Sub Type
Single Family Residence
Structure Type
House
Year Built
2026
Year Built Source
Builder
Special Listing Conditions
Standard
Stories Total
2
Levels
Two
Number Of Units Total
1
Entry Level
1
Entry Location
1st floor
Price Per Square Foot
$568
Days On London
80
Cumulative Days On London
80
County Or Parish
San Luis Obispo
New Construction Y/N
Yes
Property Attached Y/N
No
Cooling Y/N
Yes
Directions
Located off of Earthwood and Venture
Architectural Style
Bungalow
Room Type
Walk-In Closet, All Bedrooms Up, Primary Suite
Cooling
Central Air, Heat Pump, Ductless, SEER Rated 16+
Laundry Y/N
Yes
Laundry Features
Inside, Electric Dryer Hookup
Main Level Bedrooms
2
Bathrooms Full
2
Bathrooms Full And Three Quarter
2
Bathrooms Half
1
Main Level Bathrooms
2
Common Walls
No Common Walls
Fireplace Y/N
No
Fireplace Features
None
Pool Features
None
Pool Private Y/N
No
Patio Y/N
Yes
Patio And Porch Features
Front Porch
Water Source
Public
Sewer
Public Sewer
Parking Total
2.00
Attached Garage Y/N
Yes
Garage Spaces
2.00
Lot Features
Landscaped
Lot Size Area
3749.0000
Lot Size Units
Square Feet
View Y/N
Yes
View
Mountain(s), Hills
Common Interest
None
Additional Parcels Y/N
No
Neighborhood
Avila Ranch
Subdivision Name
San Luis Obispo(380)
Subdivision Name Other
San Luis Obispo(380)
Community Features
Biking, Street Lights, Sidewalks
Association Amenities
Playground, Biking Trails
Senior Community Y/N
No
Association Y/N
Yes
Association Name
Riverside
Association Management Name
Mariah
Association Fee
50.00
Association Fee Frequency
Monthly
High School District
San Luis Coastal Unified
Lease Considered Y/N
No
Land Lease Y/N
No
Assessments
CFD/Mello-Roos
Tax Lot
255
71109
A: SELECT * FROM `lpdotcom`.`props-main` WHERE CAST(`props-main`.`ListingPrice` AS DECIMAL) >= 977840.7 AND CAST(`props-main`.`ListingPrice` AS DECIMAL) <= 1080771.3 AND CAST(`props-main`.`Bedrooms` AS DECIMAL) >= '3' AND CAST(`props-main`.`Bathrooms` AS DECIMAL(10,5)) >= '3' AND CAST(`props-main`.`SquareFootage` AS DECIMAL) >= 1561 AND CAST(`props-main`.`SquareFootage` AS DECIMAL) <= 2061 AND ((`props-main`.`PropertyType` = 'Residential' AND (
`props-main`.`PropertySubtype1` = '1 House on Lot' OR `props-main`.`PropertySubtype2` = '1 House on Lot' OR `props-main`.`PropertySubtype3` = '1 House on Lot' OR
`props-main`.`PropertySubtype1` = 'Cabin' OR `props-main`.`PropertySubtype2` = 'Cabin' OR `props-main`.`PropertySubtype3` = 'Cabin' OR
`props-main`.`PropertySubtype1` = 'House on Lot' OR `props-main`.`PropertySubtype2` = 'House on Lot' OR `props-main`.`PropertySubtype3` = 'House on Lot' OR
`props-main`.`PropertySubtype1` = 'Own Your Own' OR `props-main`.`PropertySubtype2` = 'Own Your Own' OR `props-main`.`PropertySubtype3` = 'Own Your Own' OR
`props-main`.`PropertySubtype1` = 'Rural Residence' OR `props-main`.`PropertySubtype2` = 'Rural Residence' OR `props-main`.`PropertySubtype3` = 'Rural Residence' OR
`props-main`.`PropertySubtype1` = 'Rural/Residence' OR `props-main`.`PropertySubtype2` = 'Rural/Residence' OR `props-main`.`PropertySubtype3` = 'Rural/Residence' OR
`props-main`.`PropertySubtype1` LIKE '%fam%' OR `props-main`.`PropertySubtype2` LIKE '%fam%' OR `props-main`.`PropertySubtype3` LIKE '%fam%'))) AND ((`props-main`.`id` = 1718690 OR `props-main`.`id` = 1718694 OR `props-main`.`id` = 1785020 OR `props-main`.`id` = 1748717 OR `props-main`.`id` = 1779865 OR `props-main`.`id` = 1754147 OR `props-main`.`id` = 1766153 OR `props-main`.`id` = 1780533 OR `props-main`.`id` = 1754146 OR `props-main`.`id` = 1780953 OR `props-main`.`id` = 1765948 OR `props-main`.`id` = 1787140 OR `props-main`.`id` = 1751557 OR `props-main`.`id` = 1782278 OR `props-main`.`id` = 1725086 OR `props-main`.`id` = 1774652 OR `props-main`.`id` = 1774653 OR `props-main`.`id` = 1754523 OR `props-main`.`id` = 1766448 OR `props-main`.`id` = 1766449 OR `props-main`.`id` = 1771399 OR `props-main`.`id` = 1785636 OR `props-main`.`id` = 1763202 OR `props-main`.`id` = 1755568 OR `props-main`.`id` = 1784033 OR `props-main`.`id` = 1778560 OR `props-main`.`id` = 1722950 OR `props-main`.`id` = 1744826 OR `props-main`.`id` = 1732323 OR `props-main`.`id` = 1709437 OR `props-main`.`id` = 1723370 OR `props-main`.`id` = 1785417 OR `props-main`.`id` = 1789099 OR `props-main`.`id` = 1786099 OR `props-main`.`id` = 1769506 OR `props-main`.`id` = 1780795 OR `props-main`.`id` = 1790129 OR `props-main`.`id` = 1668328 OR `props-main`.`id` = 1746467 OR `props-main`.`id` = 1780994 OR `props-main`.`id` = 1758760 OR `props-main`.`id` = 1703477 OR `props-main`.`id` = 1741205 OR `props-main`.`id` = 1762370 OR `props-main`.`id` = 1724922 OR `props-main`.`id` = 1776379 OR `props-main`.`id` = 1776401 OR `props-main`.`id` = 1689004 OR `props-main`.`id` = 1718145 OR `props-main`.`id` = 1745737 OR `props-main`.`id` = 1747456 OR `props-main`.`id` = 1767414)) AND CONCAT(`MLSFeed`,`MLNumber`) != 'crmlsSC26163025' AND `props-main`.`PictureCount` > 0 AND (`props-main`.`ExpiredDate` >= '2026-10-15' OR `props-main`.`ExpiredDate` IS NULL OR TRIM(`props-main`.`ExpiredDate`) = '') AND `props-main`.`Status` != 'Unapproved' AND (`props-main`.`DupeOf` IS NULL OR TRIM(`props-main`.`DupeOf`) = '') AND `props-main`.`Delayed` = 0 GROUP BY `props-main`.`id` ORDER BY RAND();
3
Similar Properties
$1,065,578
3
3
1,900
0.09
241 Kitty Hawk Ct
San Luis Obispo, CA 93401
$1,050,000
4
4
1,869
0.06
1974 San Luis Ranch
San Luis Obispo, CA 93405
$979,396
3
3
1,708
0.09
225 Kitty Hawk Ct
San Luis Obispo, CA 93401
The data relating to real estate for sale on this web site comes in part from the Internet Data eXchange (IDX) of the Multiple Listing Service. Real estate listings are marked with the IDX logo and detailed information about them includes the name of the listing broker and the name of the listing agent. The information being provided is for consumers' personal, non-commercial use and may not be used for any purpose other than to identify prospective properties consumer may be interested in purchasing. Information herein deemed reliable but not guaranteed, representations are approximate, individual verification recommended.