FBpixel

Get More Info

Print A Flyer

Get A Home Loan

Share

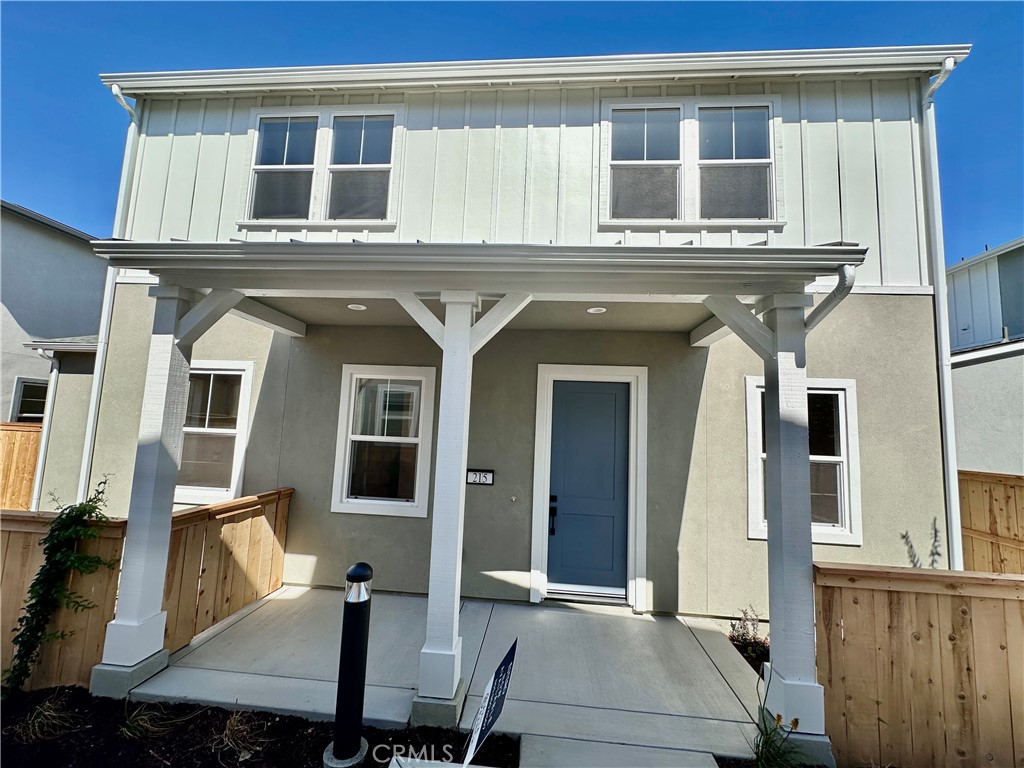
215 Kitty Hawk Ct

San Luis Obispo, CA 93401

Copy Link Get Directions

$1,132,032

3 bd
  |  
3 ba
  |  
2,066 sq ft
  |  
0.08 acre

215 Kitty Hawk Ct

San Luis Obispo, CA 93401

Listed On: 07/26/2026
Status: Active
Listing Number: SC26163026 (CRMLS)

Schedule a Tour

Contact Info


Advertising Agent:

London Properties, Ltd.
London Properties, Ltd. 559.436.4071 Email Agent
Property Description
Listing Agent: Eric Silva, Trumark Construction Services, Inc

Introducing the Estero Plan 3 at Avila Ranch, a splendid two-story residence that seamlessly blends comfort and convenience in its thoughtful layout. The first floor beckons with an inviting entryway leading to an expansive great room, a versatile space perfect for entertainment and relaxation. Strategically positioned adjacent to the great room is a modern kitchen equipped with appliances, a pantry for storage, and access to a charming porch ideal for outdoor dining or leisure. The owner's suite, a tranquil enclave on this level, boasts a private bathroom and a walk-in closet, ensuring a restful retreat. Another highlight of the first floor is the secondary porch accessible from the great room, extending the living space into the open air. Upstairs, the home offers flexibility as a secondary family room, study, or entertainment area. Two additional bedrooms provide comfortable accommodations for family or guests, with one room offering the potential to be transformed into a fourth bedroom, showcasing the adaptability of the home's design. A well-placed bathroom serves these bedrooms, maintaining privacy and convenience. The practical design is further emphasized by the inclusion of a laundry room complete with a wash tub and nearby storage closet, making household chores a breeze. The Estero Plan 3 at Avila Ranch is a home designed to meet the needs of modern living with style and functionality.
Property Sub Type
Single Family Residence
Structure Type
House
Year Built
2026
Year Built Source
Builder
Special Listing Conditions
Standard
Stories Total
2
Levels
Two
Number Of Units Total
1
Entry Level
1
Price Per Square Foot
$548
Days On London
0
Cumulative Days On London
0
County Or Parish
San Luis Obispo
New Construction Y/N
Yes
Property Attached Y/N
No
Cooling Y/N
Yes
Directions
Off Earthwood/piper Lane
Room Type
Walk-In Closet, Laundry, Bonus Room, Main Floor Primary Bedroom, Foyer, Kitchen, Family Room
Cooling
Dual, Heat Pump, Zoned, ENERGY STAR Qualified Equipment
Laundry Y/N
Yes
Laundry Features
Individual Room, Electric Dryer Hookup, Upper Level
Main Level Bedrooms
1
Bathrooms Full
2
Bathrooms Full And Three Quarter
2
Bathrooms Half
1
Main Level Bathrooms
1
Common Walls
No Common Walls
Fireplace Y/N
No
Fireplace Features
None
Pool Features
None
Pool Private Y/N
No
Water Source
Public
Sewer
Public Sewer
Parking Total
2.00
Attached Garage Y/N
Yes
Garage Spaces
2.00
Lot Features
11-15 Units/Acre
Lot Size Area
3491.0000
Lot Size Units
Square Feet
View Y/N
No
View
None
Common Interest
None
Parcel Number
053,296,014
Additional Parcels Y/N
No
Subdivision Name
San Luis Obispo(380)
Subdivision Name Other
San Luis Obispo(380)
Community Features
Biking, Dog Park, Street Lights, Storm Drains, Sidewalks, Park
Association Amenities
Management
Senior Community Y/N
No
Association Y/N
Yes
Association Name
Avila Ranch
Association Management Name
Riverside Management
Association Fee
50.00
Association Fee Frequency
Monthly
High School District
San Luis Coastal Unified
Lease Considered Y/N
No
Land Lease Y/N
No
Assessments
CFD/Mello-Roos
Tax Lot
255

Similar Properties

$1,103,040

  • 3
  • 3
  • 1,900
  • 0.09

217 Kitty Hawk Ct

San Luis Obispo, CA 93401

$1,090,000

  • 3
  • 3
  • 1,988
  • 0.14

459 Mesa

San Luis Obispo, CA 93401

The data relating to real estate for sale on this web site comes in part from the Internet Data eXchange (IDX) of the Multiple Listing Service. Real estate listings are marked with the IDX logo and detailed information about them includes the name of the listing broker and the name of the listing agent. The information being provided is for consumers' personal, non-commercial use and may not be used for any purpose other than to identify prospective properties consumer may be interested in purchasing. Information herein deemed reliable but not guaranteed, representations are approximate, individual verification recommended.

Copyright © 2026  London Properties, Ltd. All rights reserved.
