FBpixel

Get More Info

Print A Flyer

Get A Home Loan

Share

4067 Hillside Dr

San Luis Obispo, CA 93401

Copy Link Get Directions

$1,999,000

4 bd
  |  
5 ba
  |  
2,939 sq ft
  |  
0.13 acre

4067 Hillside Dr

San Luis Obispo, CA 93401

Listed On: 07/30/2026
Status: Active
Listing Number: SC26163651 (CRMLS)

Schedule a Tour

Contact Info


Advertising Agent:

London Properties, Ltd.
London Properties, Ltd. 559.436.4071 Email Agent
Property Description
Listing Agent: Jensen Lossing, Compass
Listing Co-Agent: Stacey Labarge, Compass

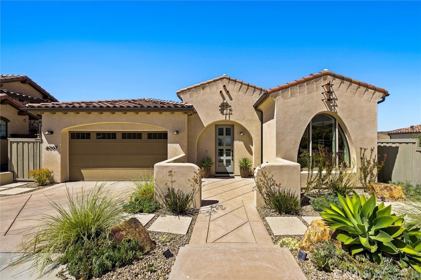
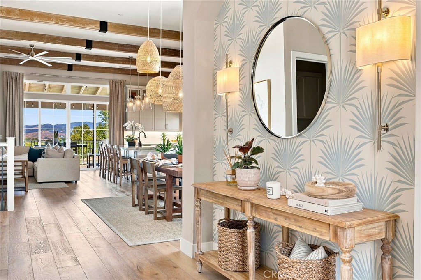
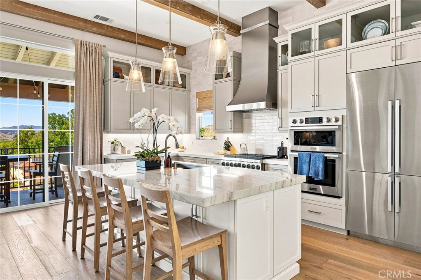
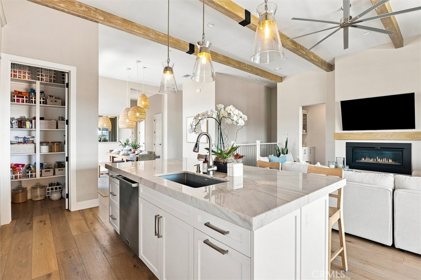
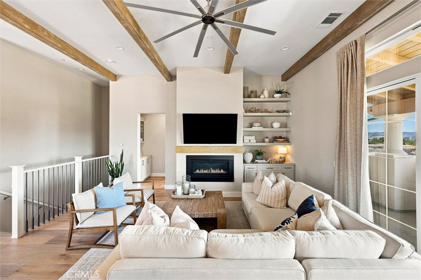
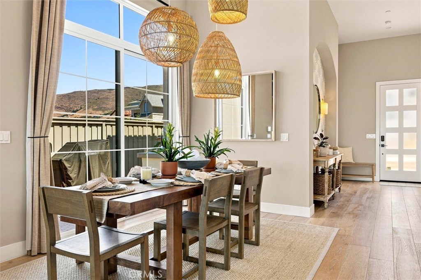
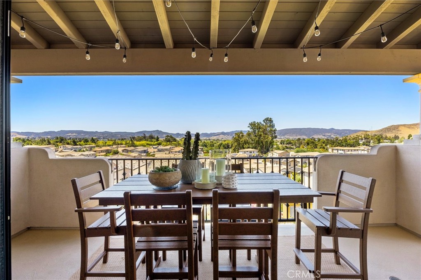
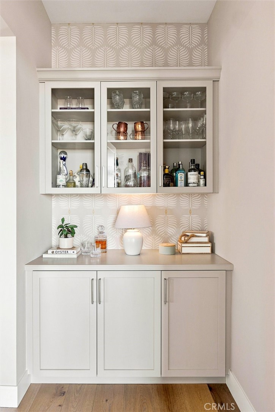
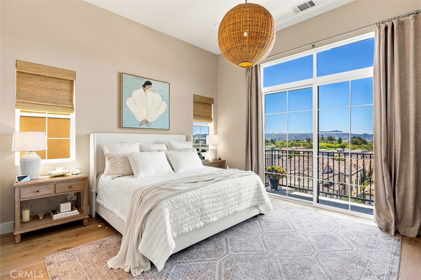
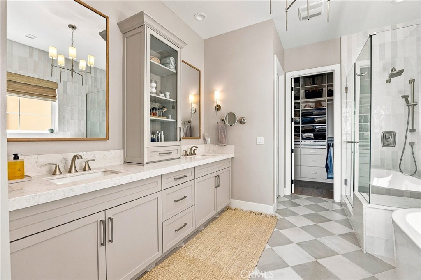
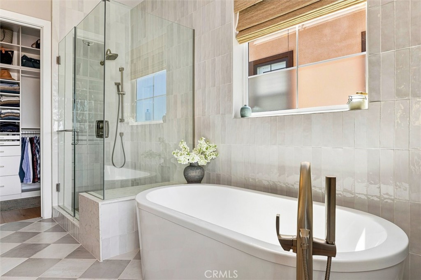
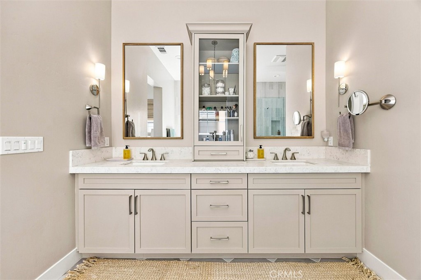
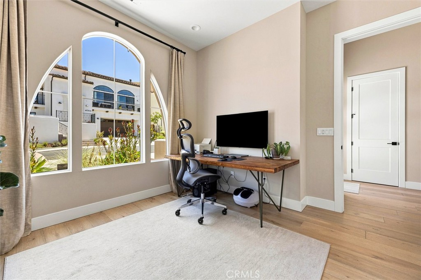
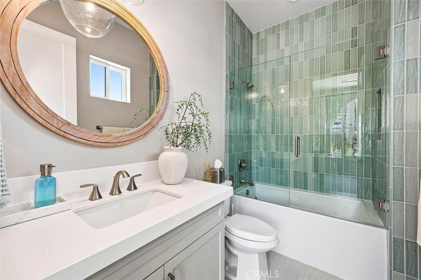
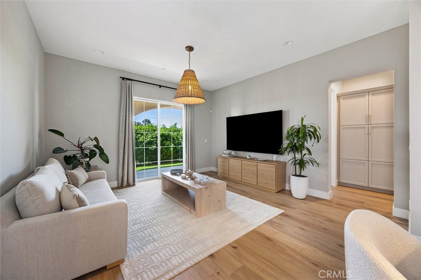
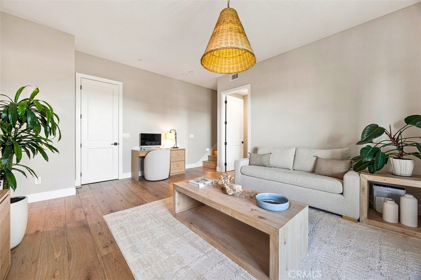
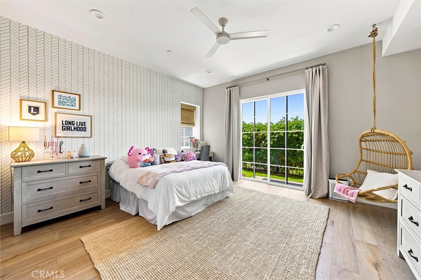
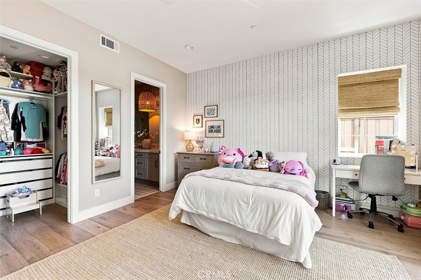
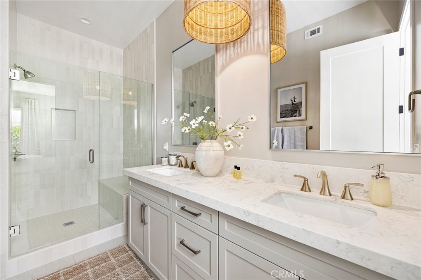
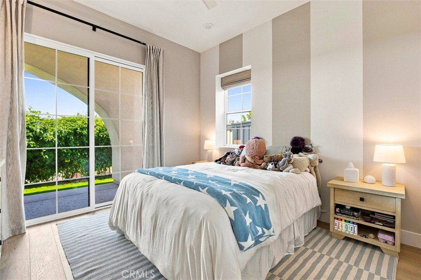
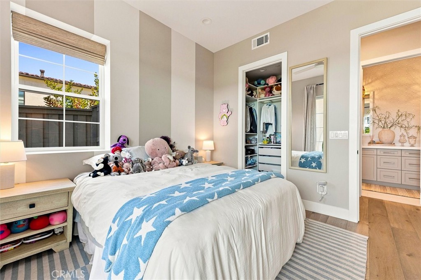
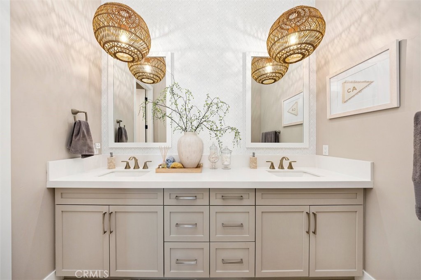
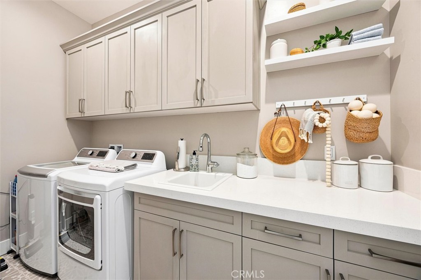
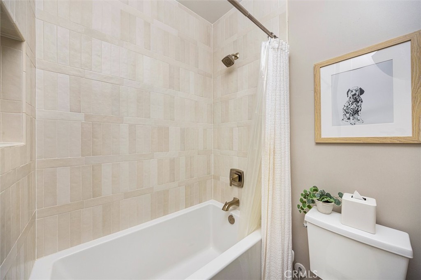
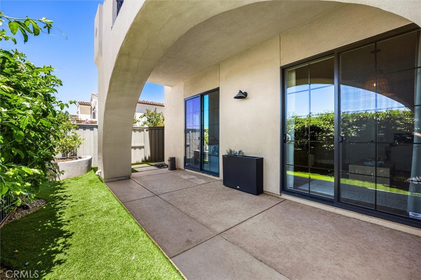
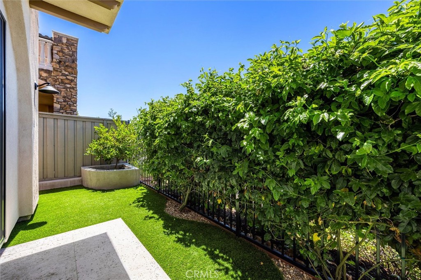
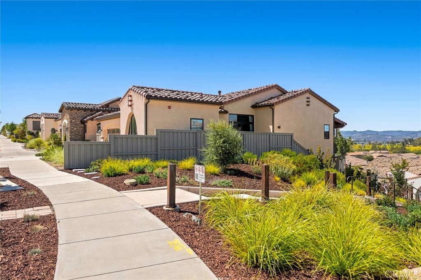
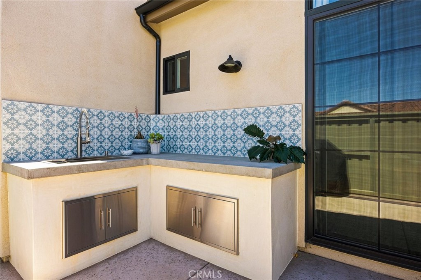
Welcome to 4067 Hillside Drive, an exceptional residence in the highly sought-after Ladera neighborhood of Righetti Ranch. Showcasing the coveted Bishop floor plan, this beautifully upgraded 2,939± square-foot home offers 4 bedrooms and 4.5 bathrooms, with every bedroom featuring its own private ensuite. Designed for effortless single-level living, the main floor features the primary suite, an additional guest ensuite, spacious living and dining areas, a gourmet kitchen, laundry room, and direct access to the garage. The lower level offers two additional ensuite bedrooms along with a secondary living room-perfect for guests, multigenerational living, or a private retreat. Thoughtfully curated upgrades elevate every space, including hardwood flooring throughout, custom wood beams, upgraded appliances, designer lighting, custom closet systems, and beautifully upgraded bathroom tile. The chef's kitchen is the heart of the home, featuring stunning quartzite countertops, a spacious walk-in pantry, and an open layout ideal for entertaining. Step outside to take in unobstructed hillside views from the expansive main-level balcony or enjoy outdoor gatherings in the custom BBQ kitchen area. Energy efficiency meets modern convenience with an owned 6.96 kW solar system. Offering a rare combination of luxury finishes, an incredibly functional floor plan, and breathtaking views, this move-in-ready home is one of the finest opportunities in Righetti Ranch. Experience the best of San Luis Obispo living in one of the area's most desirable communities.
Property Sub Type
Single Family Residence
Structure Type
House
Year Built
2023
Year Built Source
Assessor
Special Listing Conditions
Standard
Stories Total
2
Levels
Two
Number Of Units Total
1
Entry Level
2
Entry Location
Second Floor
Price Per Square Foot
$680
Days On London
0
Cumulative Days On London
0
County Or Parish
San Luis Obispo
New Construction Y/N
No
Property Attached Y/N
No
Cooling Y/N
Yes
Fence Y/N
Yes
Heating Y/N
Yes
Directions
Take round-a-bout at Tank Farm to Righetti Ranch Rd, right onto Twin Creek, right onto Hillside Dr. Home is on the right.
Disclosures
CC And R's
Architectural Style
Spanish
Room Type
Primary Bathroom, Den, Primary Suite, Laundry, Main Floor Primary Bedroom, Main Floor Bedroom, Two Primaries, Living Room, Walk-In Pantry, Family Room, Formal Entry, Great Room, Kitchen, Separate Family Room, Walk-In Closet
Heating
Forced Air
Cooling
Central Air
Laundry Y/N
Yes
Laundry Features
Gas Dryer Hookup, Individual Room, Washer Included, Dryer Included
Roof
Spanish Tile
Security Features
Fire Sprinkler System, Carbon Monoxide Detector(s), Fire and Smoke Detection System, Wired for Alarm System, Security System, Smoke Detector(s)
Construction Materials
Stucco
Foundation Details
Slab
Property Condition
Turnkey
Main Level Bedrooms
2
Bathrooms Full
4
Bathrooms Full And Three Quarter
4
Bathrooms Half
1
Main Level Bathrooms
3
Room Kitchen Features
Kitchen Open to Family Room, Pots & Pan Drawers, Stone Counters, Kitchen Island, Built-in Trash/Recycling, Walk-In Pantry
Eating Area
Dining Room
Appliances Y/N
Yes
Appliances
6 Burner Stove,Disposal,Gas Water Heater,Tankless Water Heater,Water Softener,Gas Range,Water Line to Refrigerator,Double Oven,Dishwasher
Room Bathroom Features
Upgraded, Soaking Tub, Quartz Counters, Shower in Tub, Exhaust fan(s), Walk-in shower, Linen Closet/Storage, Separate tub and shower, Double sinks in bath(s), Privacy toilet door, Double Sinks in Primary Bath
Interior Features
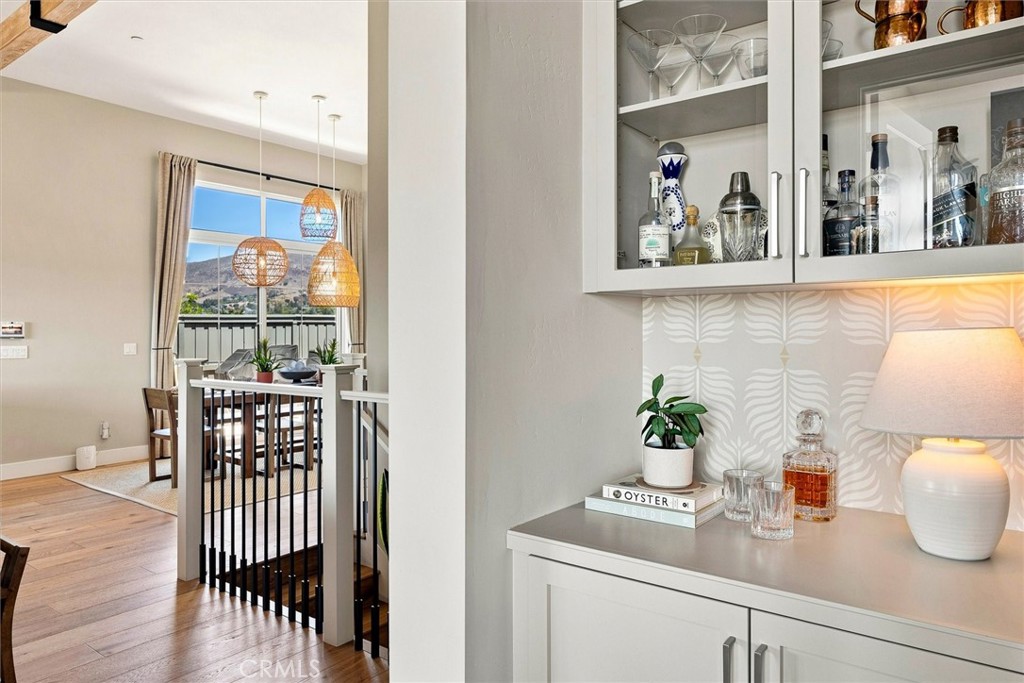
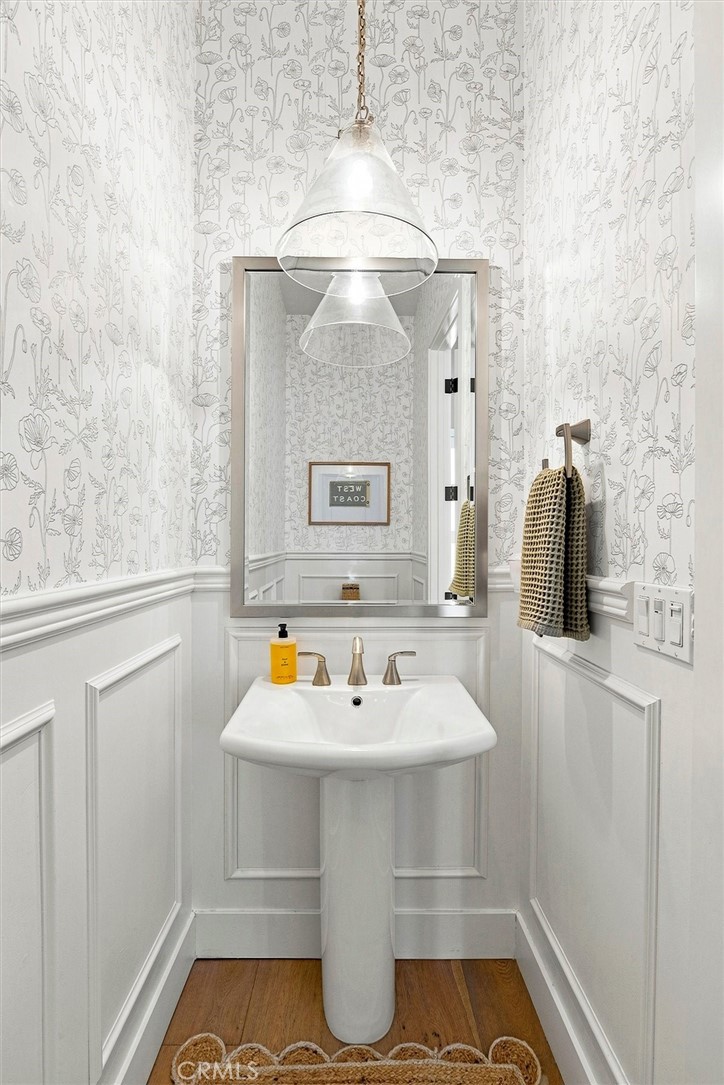
Quartz Counters, Dry Bar, Wainscoting, High Ceilings, Living Room Balcony, Pantry, Open Floorplan, Storage, Stone Counters
Flooring
Tile, Wood
Common Walls
No Common Walls
Fireplace Y/N
Yes
Fireplace Features
Gas, Living Room
Exterior Features
Rain Gutters, Lighting
Pool Features
None
Pool Private Y/N
No
Spa Y/N
No
Spa Features
None
Patio Y/N
Yes
Patio And Porch Features
Porch, Patio, Slab, Deck
Electric
Photovoltaics Seller Owned
Utilities
Natural Gas Connected, Sewer Connected, Electricity Connected, Water Connected
Water Source
Public
Sewer
Public Sewer
Parking Y/N
Yes
Parking Total
2.00
Parking Features
Electric Vehicle Charging Station(s), Garage Faces Front, Driveway, Garage - Two Door
Attached Garage Y/N
Yes
Garage Spaces
2.00
Lot Features
Sprinklers Drip System, Sprinklers Timer, Yard, Sloped Down, Sprinklers In Rear, Level with Street, Front Yard, Back Yard, Walkstreet, 6-10 Units/Acre, Sprinklers In Front, Paved, Corner Lot
Lot Size Area
5480.0000
Lot Size Units
Square Feet
Road Frontage Type
City Street
Road Surface Type
Paved
View Y/N
Yes
View
Mountain(s), Neighborhood, Hills
Sprinklers Y/N
Yes
Fencing
Wood
Common Interest
Planned Development
Parcel Number
004707037
Additional Parcels Y/N
No
Neighborhood
Righetti Ranch
Subdivision Name
San Luis Obispo(380)
Subdivision Name Other
San Luis Obispo(380)
Community Features
Biking, Hiking, Street Lights, Storm Drains, Sidewalks, Park
Association Amenities
Management, Maintenance Grounds
Senior Community Y/N
No
Association Y/N
Yes
Association Name
Righetti Ranch HOA
Association Management Name
HOAM Co
Association Fee
131.00
Association Fee Frequency
Monthly
High School District
San Luis Coastal Unified
Inclusions
Washer, dryer, security system, garage racks
Exclusions
Garage fridge
Lease Considered Y/N
No
Land Lease Y/N
No
Assessments
Unknown
Tax Lot
53

The data relating to real estate for sale on this web site comes in part from the Internet Data eXchange (IDX) of the Multiple Listing Service. Real estate listings are marked with the IDX logo and detailed information about them includes the name of the listing broker and the name of the listing agent. The information being provided is for consumers' personal, non-commercial use and may not be used for any purpose other than to identify prospective properties consumer may be interested in purchasing. Information herein deemed reliable but not guaranteed, representations are approximate, individual verification recommended.

Copyright © 2026  London Properties, Ltd. All rights reserved.