FBpixel

Get More Info

Print A Flyer

Get A Home Loan

Share

3080 Studio

Cayucos, CA 93430

Copy Link Get Directions

$1,845,000

2 bd
  |  
2 ba
  |  
1,208 sq ft
  |  
0.08 acre

3080 Studio

Cayucos, CA 93430

Listed On: 08/05/2026
Status: Active
Listing Number: SC26164469 (CRMLS)

Open House

Sat, Aug 8
11:00am - 1:00pm
Courtesy of SIM Real Estate

Sun, Aug 9
11:00am - 1:00pm
Courtesy of SIM Real Estate

Schedule a Tour

Contact Info


Advertising Agent:

London Properties, Ltd.
London Properties, Ltd. 559.436.4071 Email Agent
Property Description
Listing Agent: Sherry Sim, SIM Real Estate

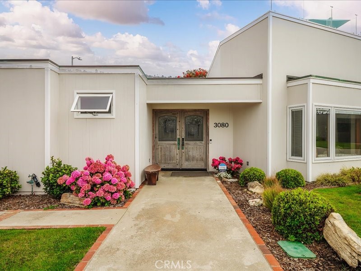
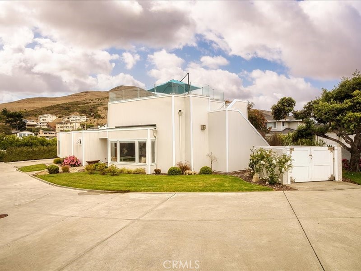
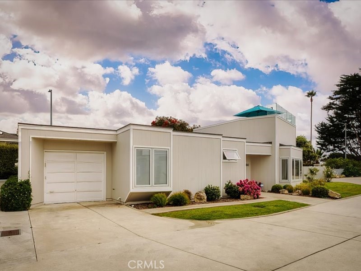
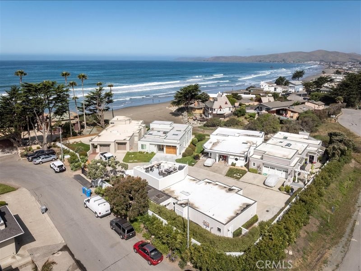
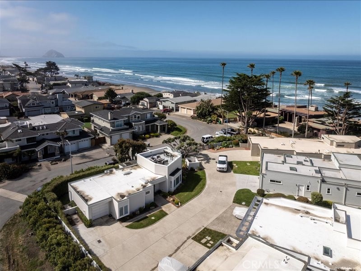
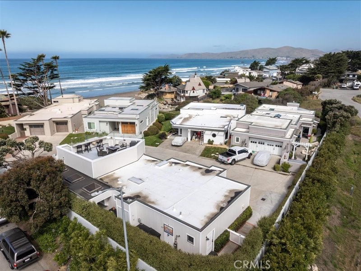
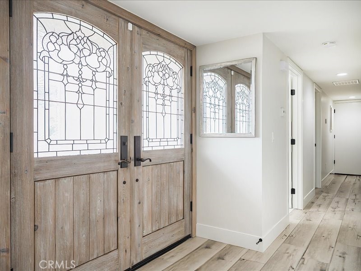
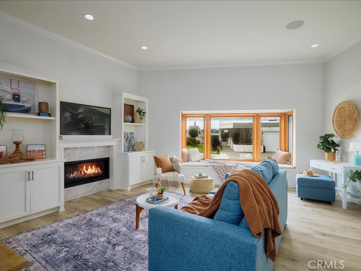
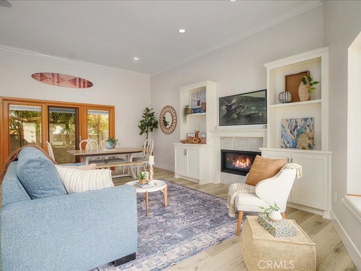
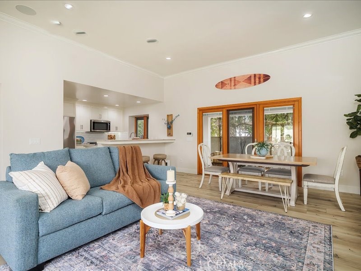
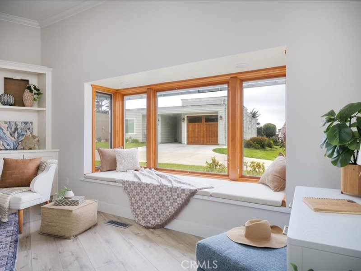
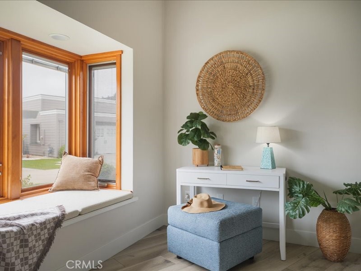
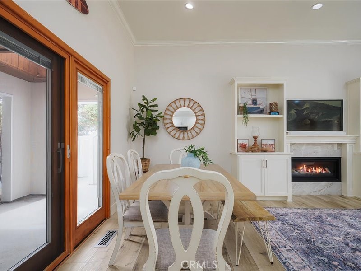
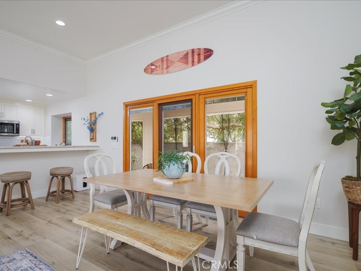
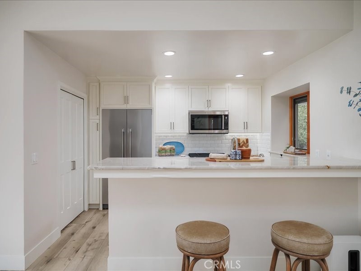
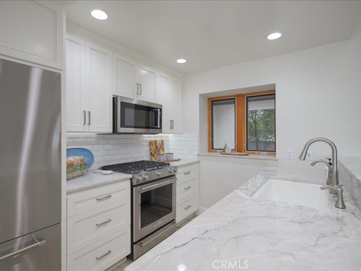
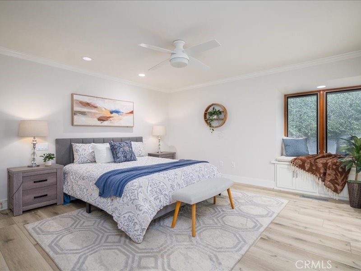
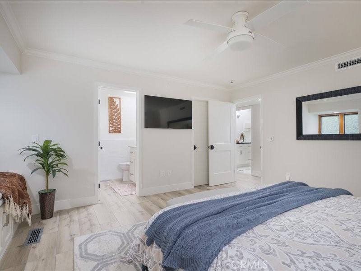
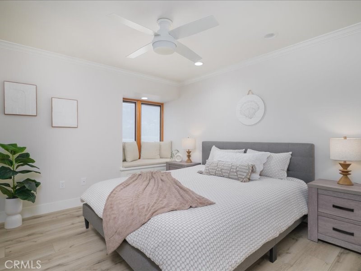
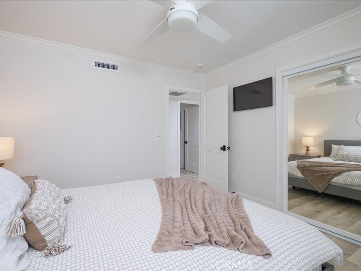
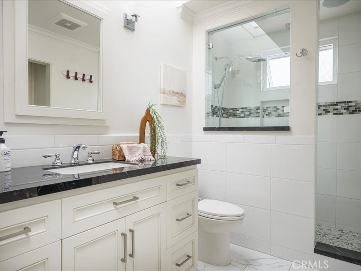
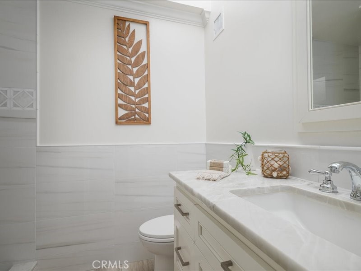
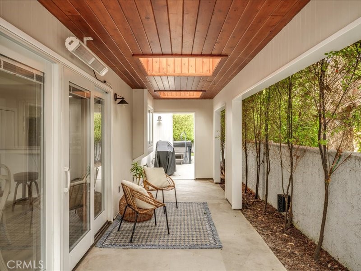
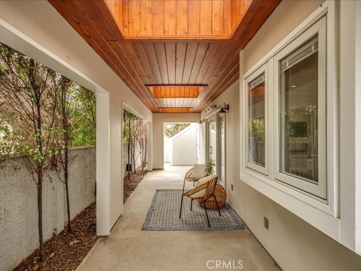
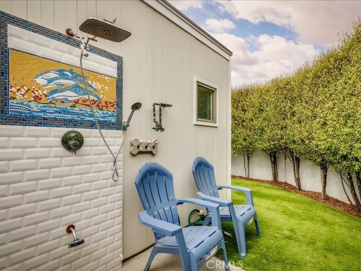
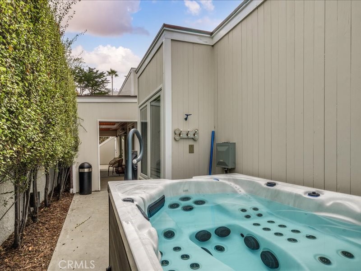
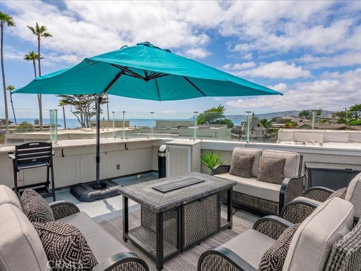
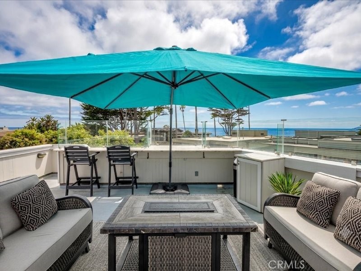
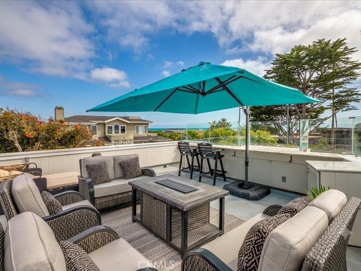
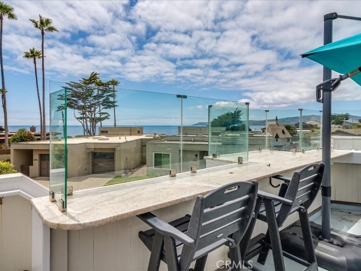
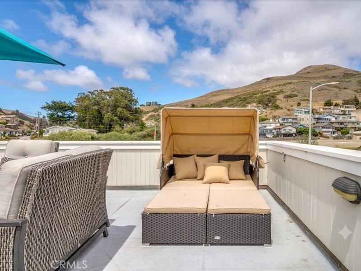
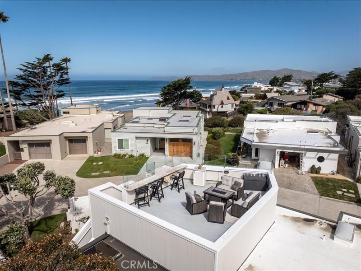
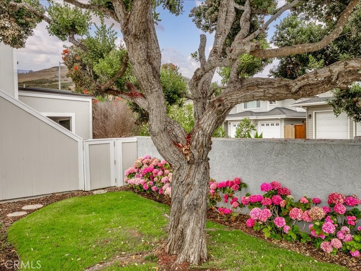
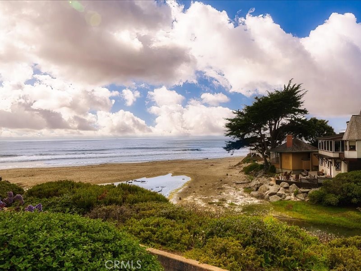
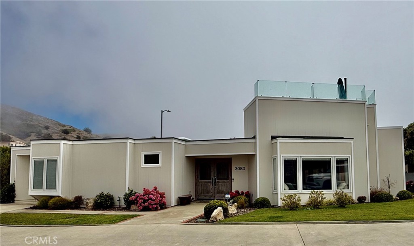
Single Level Beach Retreat - Just Steps to the Beach! Perched on a private bluff of Studio Drive with unexpected sweeping ocean views and timeless appeal, this striking contemporary home offers style, privacy, and turn-key ease of seamless single level living in the Central Coast's most coveted beach town - Cayucos. Talk about privacy and effortless coastal lifestyle: this home sits in an exclusive gated enclave of just five single family homes steps from the beach; where you'll actually get to know your neighbors on a quiet, desirable street with strong, well-maintained home values. The fully fenced private backyard is a dream setup for comfort of people and pets. The custom double front doors welcome you into a dramatic great room with soaring ceiling, built-in entertainment system, a thermostat controlled gas fireplace and walls of wood trimmed Pella windows pulling in the natural lights. Luxury vinyl plank flooring throughout the open layout flows through a sleek, functional kitchen built for entertaining with quality cabinetry, solid surface counters and premium appliances, followed by two beds and two baths consisting of a primary suite with a skylit spa-inspired bath, a walk-in closet and Pella bay window seat across the hall from a guest room of its own charm and storage. Skylights and built-in lighting and TVs in every room make this an effortless beach house to love and be loved. Then there's the lifestyle factor: an outdoor shower and spa, outdoor water and beach equipment storage room, al fresco dining, built-in indoor/outdoor Sonos Sound and lighting system and a show-stopping coastal view rooftop deck made for coffee and sunset cocktails. The large deck will provide you with everything you need for an individual or group gathering with a large gliding lounge set, gas fire-pit table, refrigerator and even a reading bed. And finally, add an attached single-car garage equipped with an EV charger and low-maintenance landscape with HOA gardening service to complete an effortless indoor/outdoor living at best. This is a rare opportunity to own a stylish, turn-key home in a prime coastal location steps from the beach access. Don't wait on it.
Property Sub Type
Single Family Residence
Structure Type
House
Year Built
1986
Year Built Source
Public Records
Special Listing Conditions
Standard
Stories Total
1
Levels
One
Number Of Units Total
1
Entry Level
1
Entry Location
Front Door
Price Per Square Foot
$1,527
Days On London
1
Cumulative Days On London
1
County Or Parish
San Luis Obispo
New Construction Y/N
No
Property Attached Y/N
No
Cooling Y/N
No
Heating Y/N
Yes
Directions
Highway One, left at Old Creek traffic junction (towards the ocean), immediate left onto Studio Drive to find property at right.

Architectural Style
Contemporary
Room Type
Walk-In Closet, Entry, All Bedrooms Down, Kitchen, Living Room, Primary Suite
Heating
Fireplace(s), Forced Air
Cooling
None
Laundry Y/N
Yes
Laundry Features
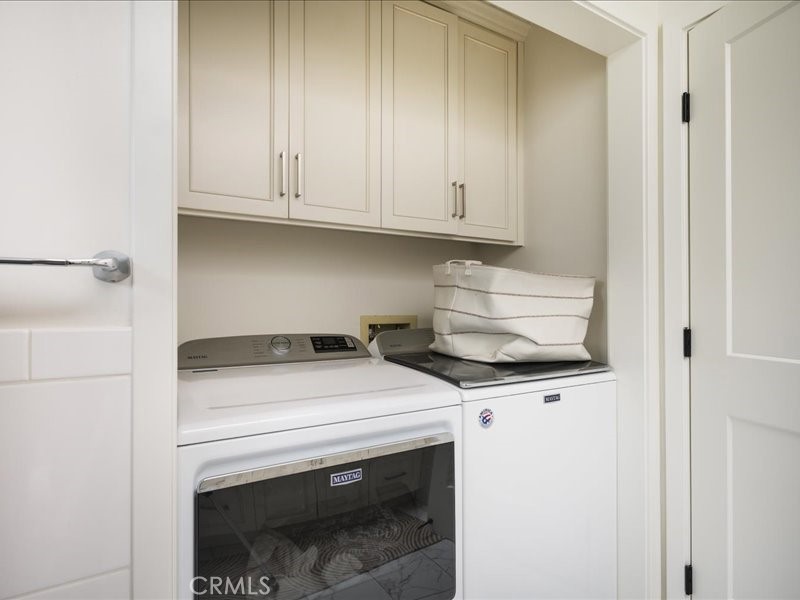
Inside, Washer Included, Dryer Included
Security Features
Carbon Monoxide Detector(s), Smoke Detector(s), Automatic Gate
Window Features
Double Pane Windows, Bay Window(s), Skylight(s), Blinds
Property Condition
Turnkey
Main Level Bedrooms
2
Bathrooms Full
2
Bathrooms Full And Three Quarter
2
Main Level Bathrooms
2
Room Kitchen Features
Kitchen Open to Family Room
Eating Area
Breakfast Counter / Bar, Dining Ell
Appliances Y/N
Yes
Appliances
Water Heater, Microwave, Refrigerator, Tankless Water Heater, Gas Range, Gas Oven, Dishwasher
Room Bathroom Features
Walk-in shower, Shower
Interior Features
High Ceilings, Pantry, Recessed Lighting, Open Floorplan
Flooring
Laminate
Common Walls
No Common Walls
Fireplace Y/N
Yes
Fireplace Features
Living Room
Pool Features
None
Pool Private Y/N
No
Spa Y/N
Yes
Spa Features
Above Ground
Patio Y/N
Yes
Patio And Porch Features
See Remarks, Patio, Roof Top, Deck
Utilities
Water Available, Sewer Available, Phone Available, Natural Gas Available, Cable Available, Electricity Available
Water Source
Public
Sewer
Public Sewer
Parking Y/N
Yes
Parking Total
3.00
Parking Features
Gated, Paved, On Site, Garage - Single Door, Driveway Level, Garage Faces Front, Driveway, Parking Space
Attached Garage Y/N
Yes
Garage Spaces
1.00
Uncovered Spaces
2.00
Lot Features
Level with Street, 0-1 Unit/Acre
Lot Size Area
3300.0000
Lot Size Units
Square Feet
View Y/N
Yes
View
Coastline, Ocean, White Water, Water, Panoramic
Waterfront Features
Ocean Side Of Highway 1, Creek
Common Interest
Planned Development
Parcel Number
064275031
Additional Parcels Y/N
No
Subdivision Name
Strand (530)
Subdivision Name Other
Strand (530)
Community Features
Rural, Sidewalks
Association Amenities
Pets Permitted, Management, Maintenance Front Yard, Controlled Access, Maintenance Grounds
Senior Community Y/N
No
Association Y/N
Yes
Association Name
Ocean View Villas HOA
Association Management Name
Ocean View Villas HOA
Association Fee
5000.00
Association Fee Frequency
Annually
High School District
San Luis Coastal Unified
Lease Considered Y/N
No
Land Lease Y/N
No
Assessments
Special Assessments
Tax Lot
6
Tax Tract Number
1078

The data relating to real estate for sale on this web site comes in part from the Internet Data eXchange (IDX) of the Multiple Listing Service. Real estate listings are marked with the IDX logo and detailed information about them includes the name of the listing broker and the name of the listing agent. The information being provided is for consumers' personal, non-commercial use and may not be used for any purpose other than to identify prospective properties consumer may be interested in purchasing. Information herein deemed reliable but not guaranteed, representations are approximate, individual verification recommended.
Copyright © 2026  London Properties, Ltd. All rights reserved.