FBpixel

Get More Info

Print A Flyer

Get A Home Loan

Share

1752 5th

Los Osos, CA 93402

Copy Link Get Directions

$1,095,000

3 bd
  |  
2 ba
  |  
1,755 sq ft
  |  
0.14 acre

1752 5th

Los Osos, CA 93402

Listed On: 08/13/2026
Status: Active
Listing Number: SC26166583 (CRMLS)

Schedule a Tour

Contact Info


Advertising Agent:

London Properties, Ltd.
London Properties, Ltd. 559.436.4071 Email Agent
Property Description
Listing Agent: Jerris Greenblat, Windermere Central Coast

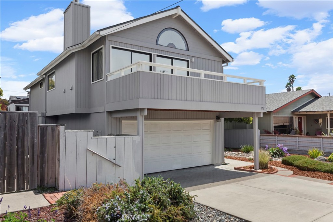
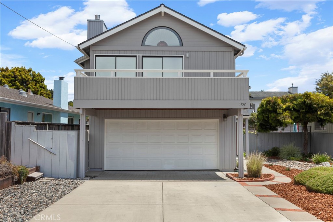
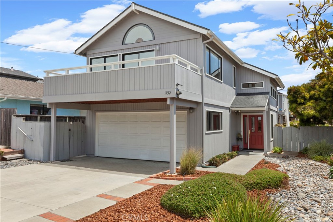
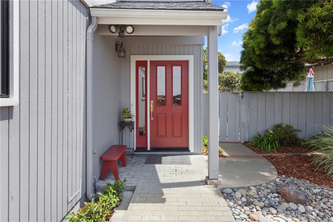
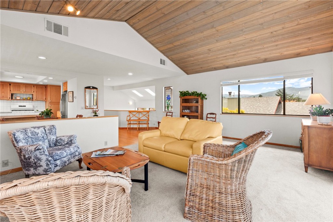
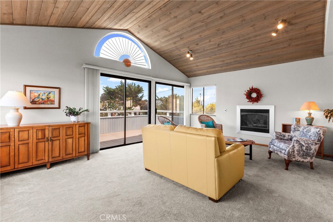
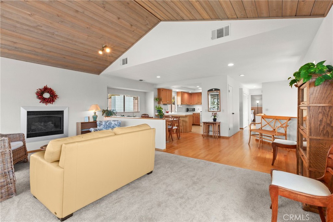
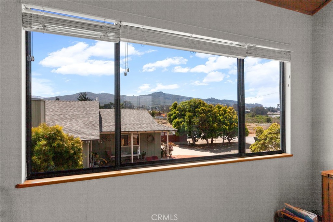
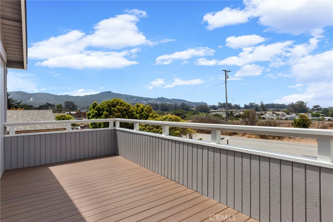
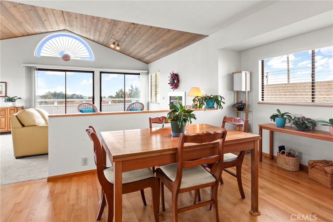
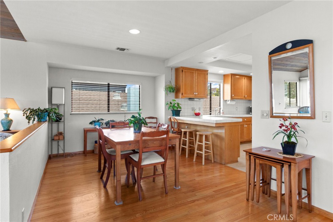
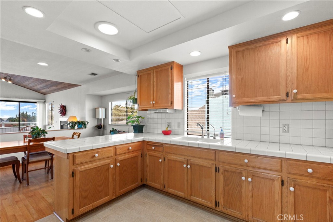
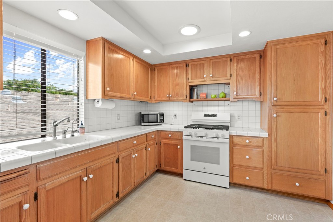
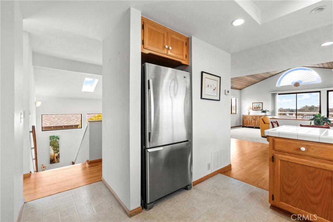
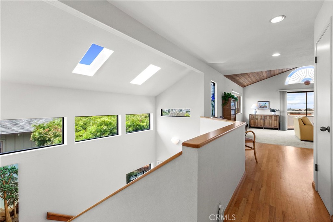
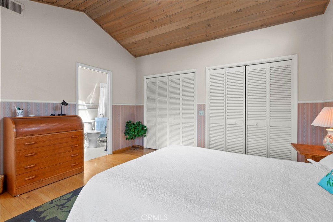
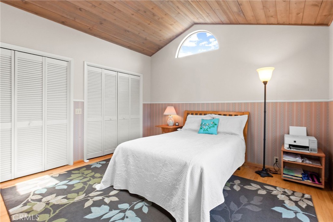
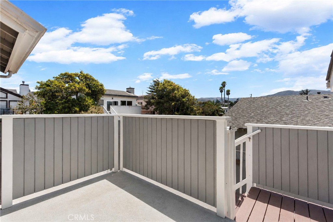
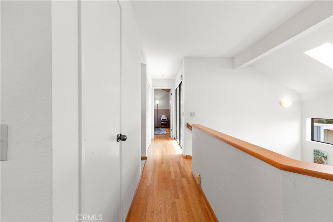
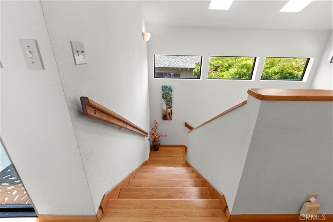
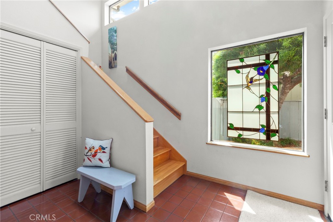
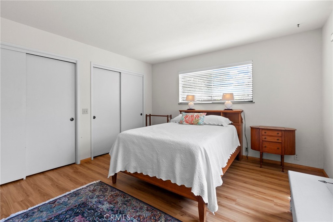
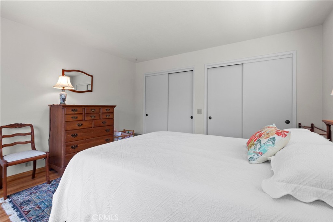
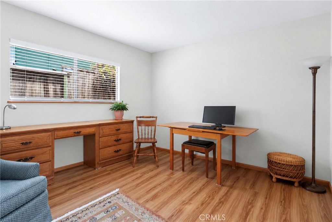
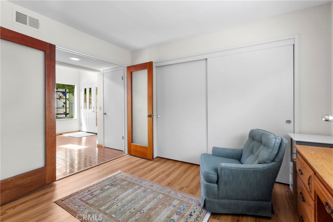
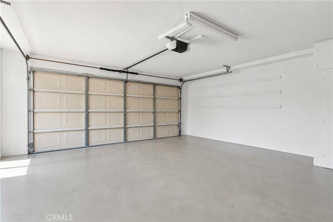
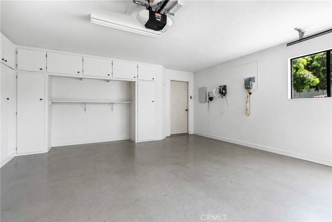
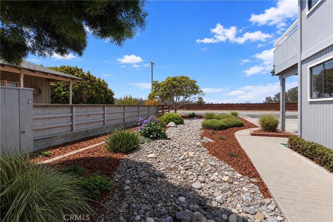
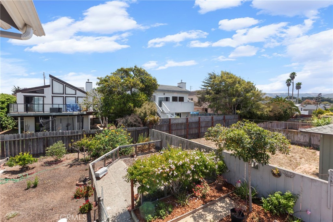
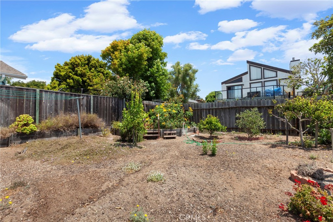
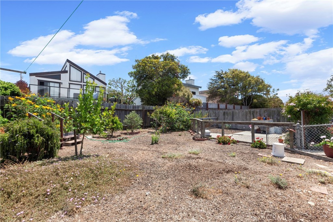
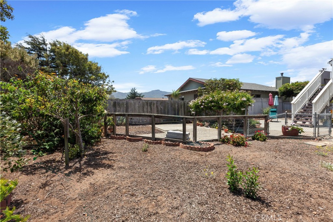
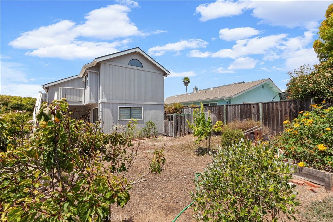
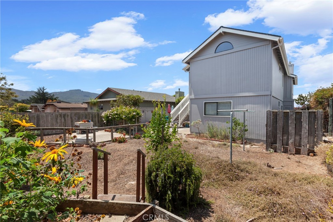
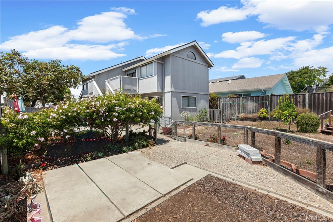
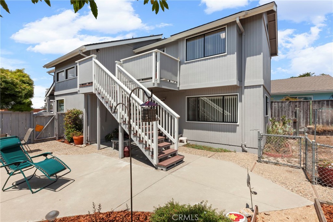
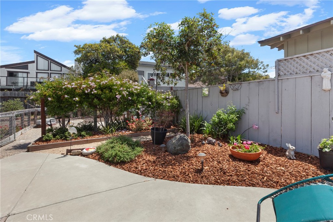
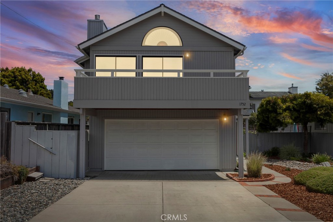
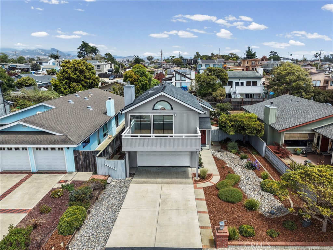
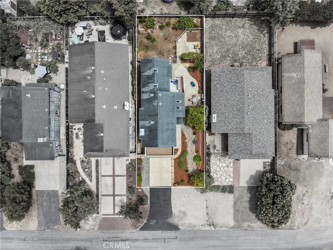
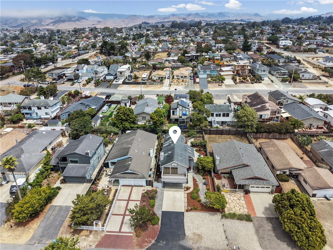
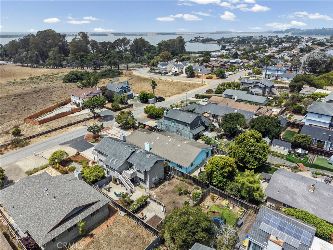
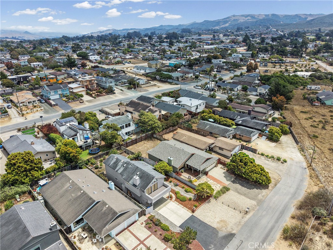
Where Nature Becomes Part of the Home - Thoughtfully designed to embrace its coastal surroundings, this beautifully maintained 3-bedroom, 2-bath home offers a rare connection between indoor comfort and outdoor living. Expansive south-facing windows, vaulted red oak tongue-and-groove ceilings, skylights, and rich oak flooring fill the home with natural light, while its passive solar design creates a warm and inviting atmosphere throughout the seasons. Life here naturally extends beyond the walls of the home. Enjoy your morning coffee from the sunny south-facing deck overlooking the surrounding hills, then follow the stairs to a private patio and garden where full sun and protection from the coastal wind create an ideal setting for gardening, entertaining, or simply relaxing. As evening arrives, the front deck provides the perfect place to unwind and take in Baywood Park's beautiful sunsets. Recent improvements include a new gas fireplace, exterior paint, roof reconditioning and sealing, a new front deck, updated window blinds, a newer furnace, and an epoxy-coated garage floor with extensive built-in storage. Located just minutes from Sweet Springs Nature Preserve, the Back Bay, Baywood Park's shops and restaurants, and Montaña de Oro, this exceptional home offers the opportunity to enjoy the relaxed coastal lifestyle that makes Los Osos so special.
Property Sub Type
Single Family Residence
Structure Type
House
Year Built
1983
Year Built Source
Public Records
Special Listing Conditions
Trust
Stories Total
2
Levels
Two
Number Of Units Total
1
Entry Level
1
Entry Location
West
Price Per Square Foot
$624
Days On London
1
Cumulative Days On London
1
County Or Parish
San Luis Obispo
New Construction Y/N
No
Property Attached Y/N
No
Cooling Y/N
No
Fence Y/N
Yes
Heating Y/N
Yes
Directions
LOVR to 9th St; go right and follow around the bend to 5th St. Left on 5th. House is on the left.
Architectural Style
Custom Built
Room Type
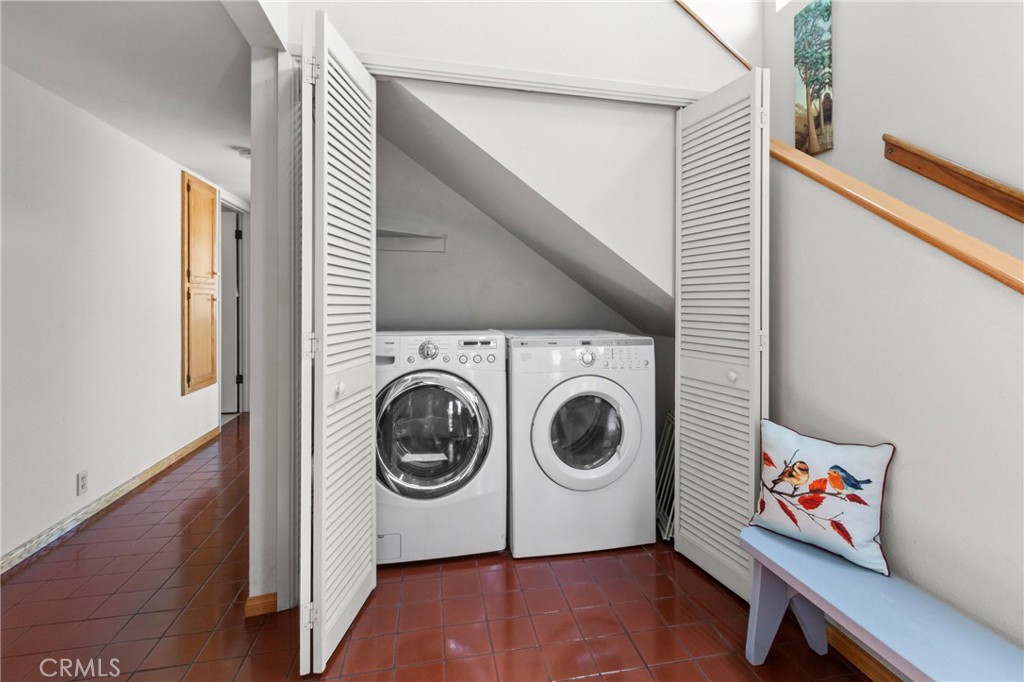
Entry, Laundry, Kitchen, Living Room, Main Floor Bedroom
Heating
Forced Air
Cooling
None
Laundry Y/N
Yes
Laundry Features
Inside, In Closet, Washer Included, Dryer Included
Roof
Composition
Security Features
Carbon Monoxide Detector(s), Smoke Detector(s)
Construction Materials
Wood Siding
Direction Faces
West
Door Features
Sliding Doors
Window Features
Double Pane Windows, Wood Frames, Skylight(s)
Foundation Details
Slab
Main Level Bedrooms
2
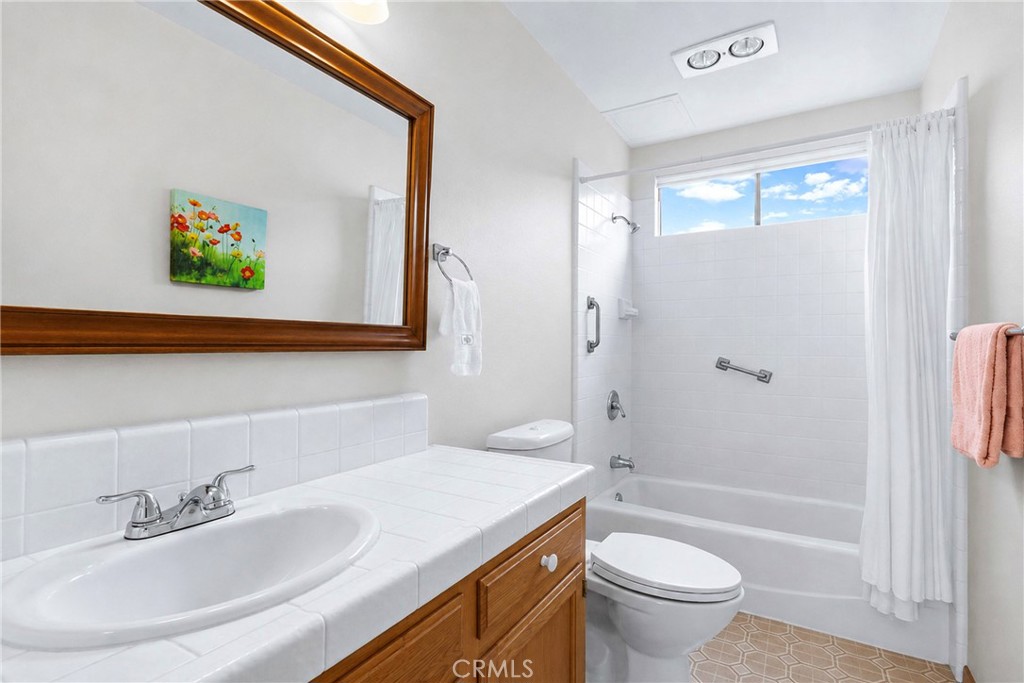
Bathrooms Full
2
Bathrooms Full And Three Quarter
2
Main Level Bathrooms
1
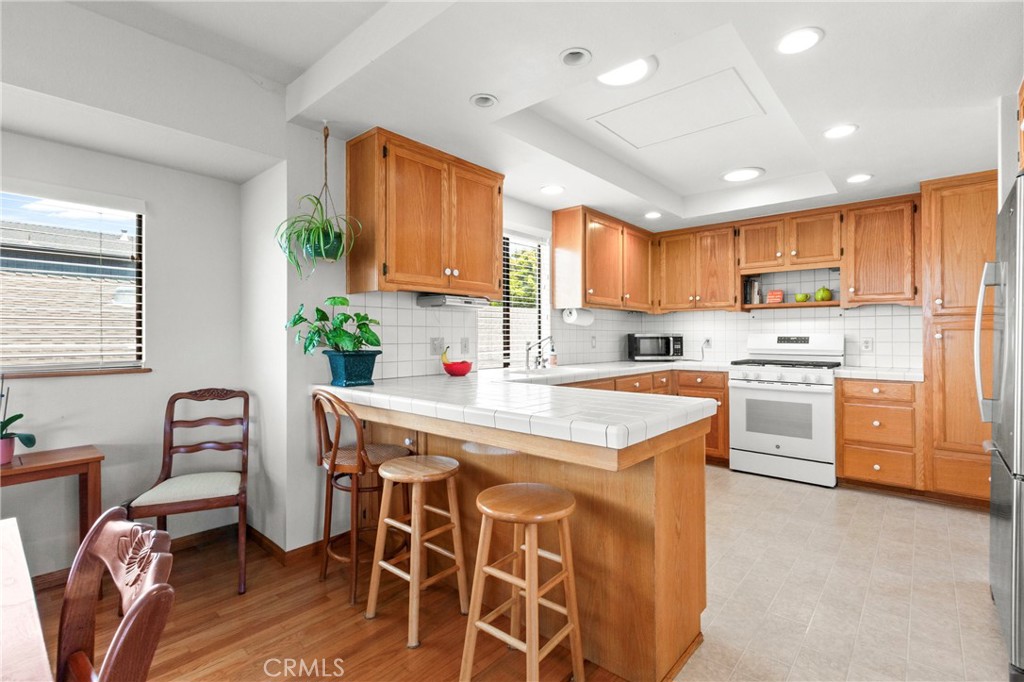
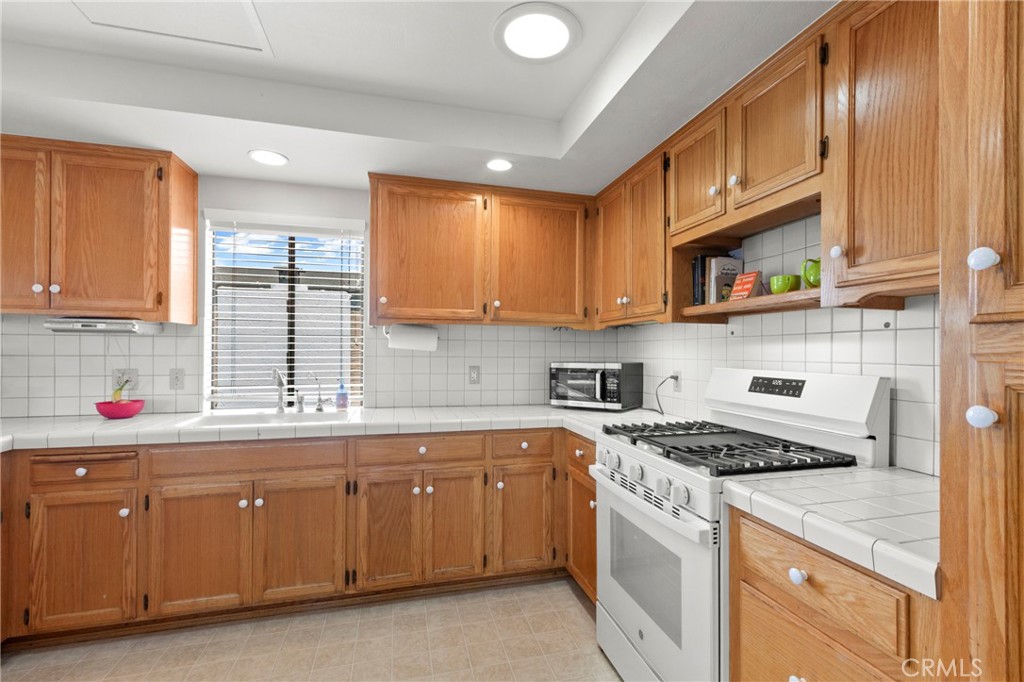
Room Kitchen Features
Tile Counters
Eating Area
Separated
Appliances Y/N
Yes
Appliances
Disposal, Refrigerator, Water Heater Central, Gas Range, Gas Oven
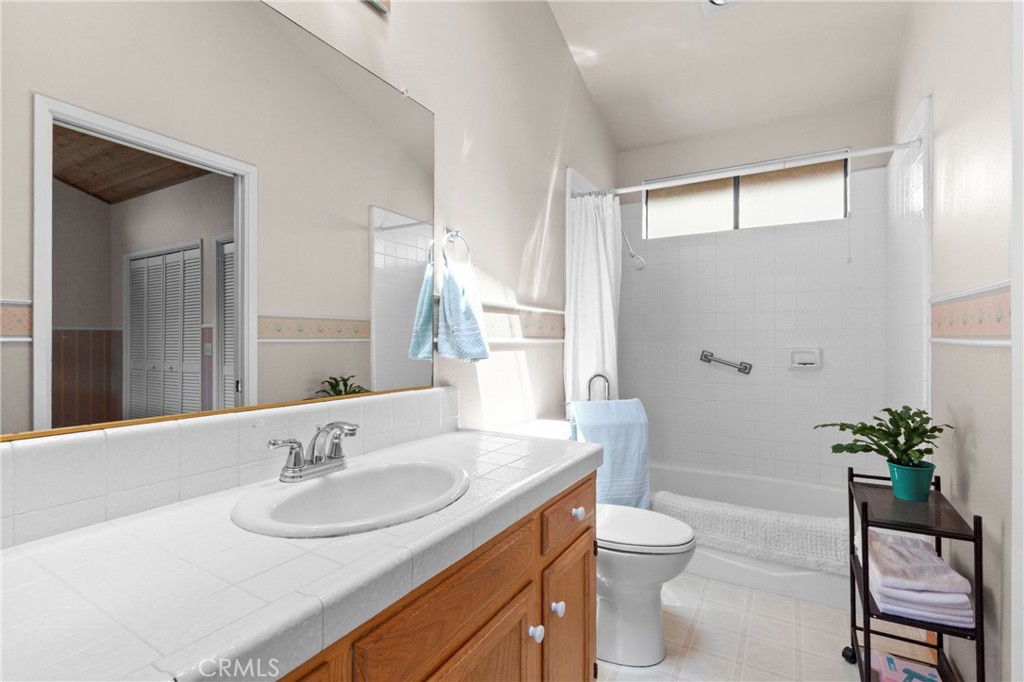
Room Bathroom Features
Tile Counters, Shower in Tub
Interior Features
High Ceilings, Tile Counters
Accessibility Features
None
Flooring
Tile, Vinyl, Carpet, Wood
Common Walls
No Common Walls
Fireplace Y/N
Yes
Fireplace Features
Gas, Living Room
Exterior Features
Rain Gutters, Lighting
Pool Features
None
Pool Private Y/N
No
Spa Y/N
No
Spa Features
None
Patio Y/N
Yes
Patio And Porch Features
Patio Open, Deck
Electric
Standard, 220 Volts in Laundry
Utilities
Natural Gas Connected, Sewer Connected, Cable Connected, Phone Connected, Electricity Connected, Water Connected
Water Source
Public
Sewer
Public Sewer
Parking Y/N
Yes
Parking Total
2.00
Parking Features
Garage, Garage Faces Front, Driveway
Attached Garage Y/N
Yes
Garage Spaces
2.00
Lot Features
Sprinklers In Front, Level with Street, Front Yard, Back Yard
Lot Size Area
6250.0000
Lot Size Units
Square Feet
Road Frontage Type
City Street
Road Surface Type
Paved
View Y/N
Yes
View
Dunes, Back Bay, Hills
Sprinklers Y/N
Yes
Fencing
Wood
Common Interest
None
Parcel Number
038502006
Additional Parcels Y/N
No
Neighborhood
Baywood Park
Subdivision Name
Town of El Moro(680)
Subdivision Name Other
Town of El Moro(680)
Community Features
Watersports, Golf, Biking, Hiking, Preserve/Public Land
Senior Community Y/N
No
Association Y/N
No
High School District
San Luis Coastal Unified
Inclusions
Kitchen appliances, washer & dryer
Exclusions
Stained glass pieces in the windows. rolling kitchen island, some items in the garden.
Lease Considered Y/N
No
Land Lease Y/N
No
Assessments
Sewer Assessments, Unknown
Tax Lot
35

Similar Properties

$1,095,000

  • 3
  • 2
  • 1,657
  • 0.13

360 Highland Drive

Los Osos, CA 93402

The data relating to real estate for sale on this web site comes in part from the Internet Data eXchange (IDX) of the Multiple Listing Service. Real estate listings are marked with the IDX logo and detailed information about them includes the name of the listing broker and the name of the listing agent. The information being provided is for consumers' personal, non-commercial use and may not be used for any purpose other than to identify prospective properties consumer may be interested in purchasing. Information herein deemed reliable but not guaranteed, representations are approximate, individual verification recommended.

Copyright © 2026  London Properties, Ltd. All rights reserved.
