FBpixel

Get More Info

Print A Flyer

Get A Home Loan

Share

9336 Carmel Rd

Atascadero, CA 93422

Copy Link Get Directions

$1,175,000

4 bd
  |  
3 ba
  |  
3,050 sq ft
  |  
2.50 acres

9336 Carmel Rd

Atascadero, CA 93422

Listed On: 09/17/2026
Status: Active
Listing Number: SC26173084 (CRMLS)

Open House

Fri, Sep 18
4:00pm - 6:00pm
Courtesy of Andrews Real Estate Group, Inc.

Schedule a Tour

Contact Info


Advertising Agent:

London Properties, Ltd.
London Properties, Ltd. 559.436.4071 Email Agent
Property Description
Listing Agent: Stacey Schalde, Andrews Real Estate Group, Inc.
Listing Co-Agent: Scott Schalde, Andrews Real Estate Group, Inc.

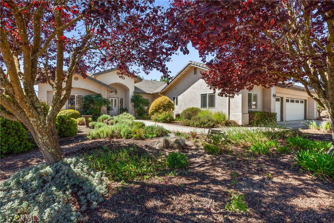
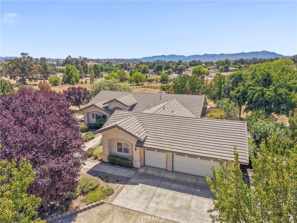
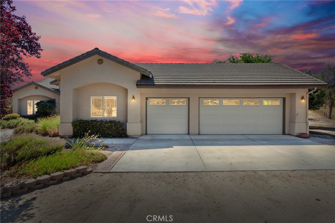
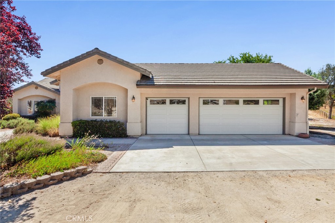
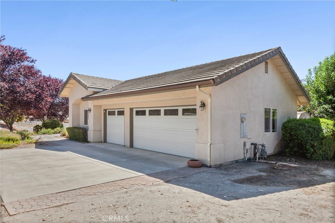
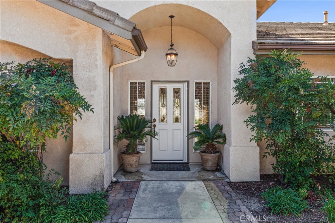
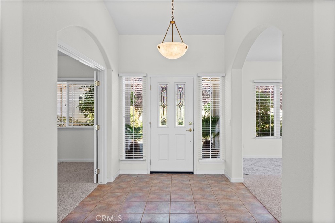
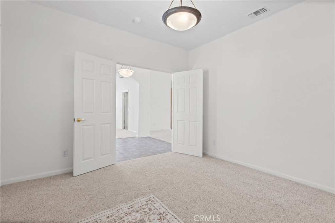
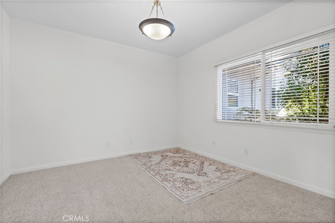
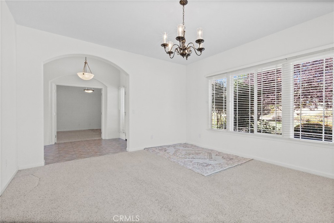
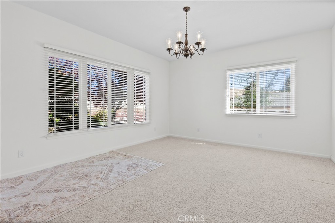
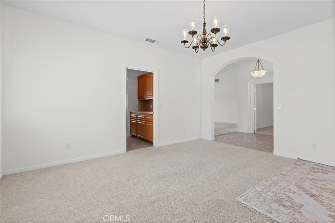
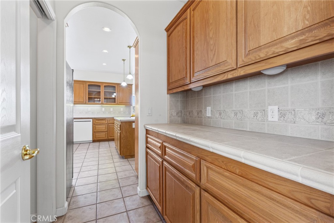
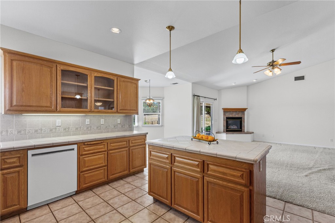
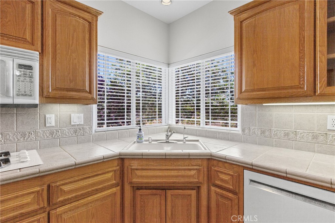
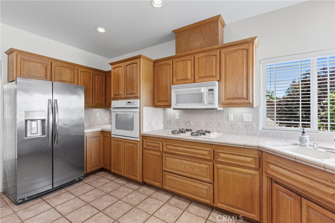
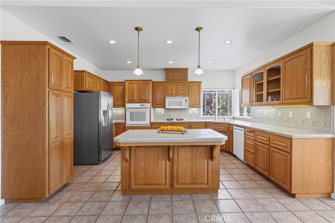
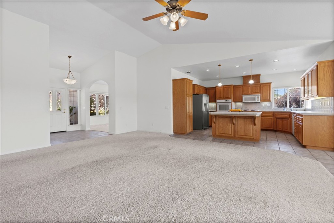
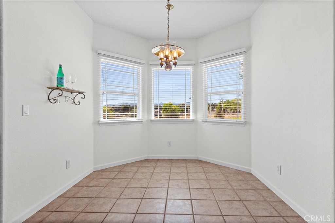
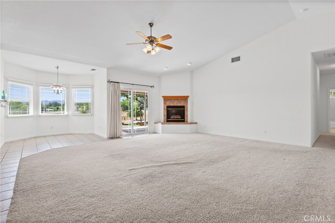
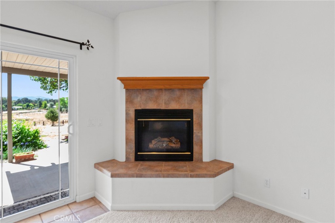
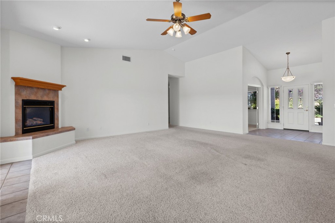
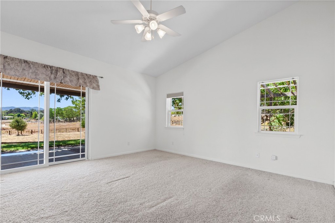
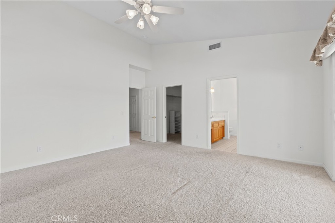
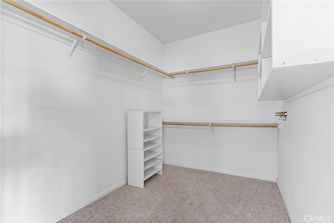
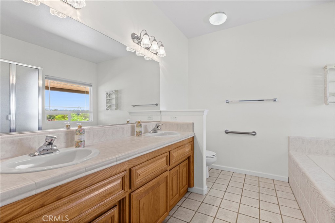
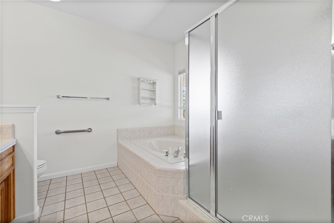
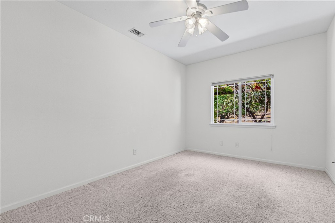
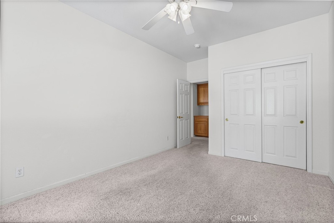
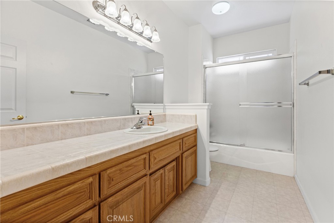
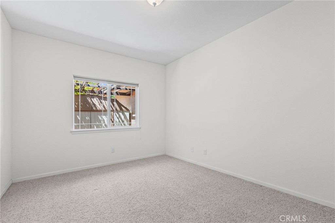
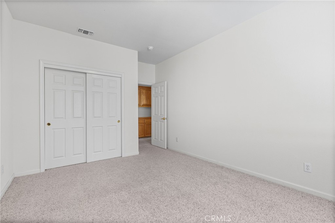
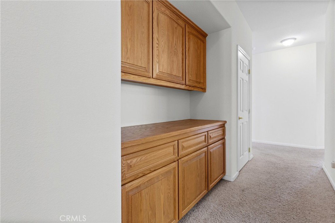
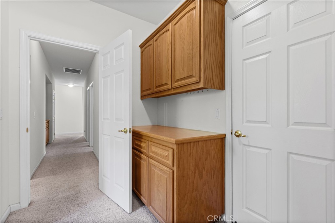
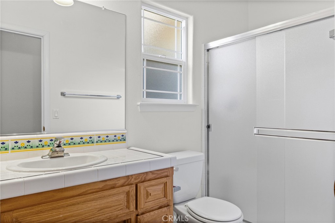
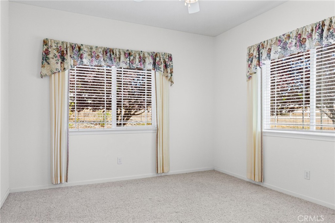
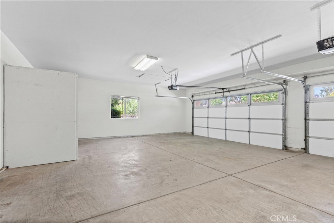
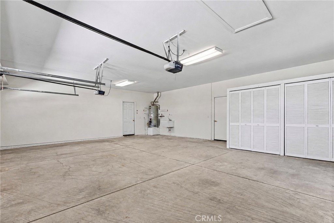
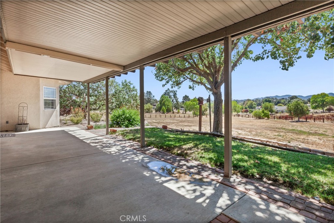
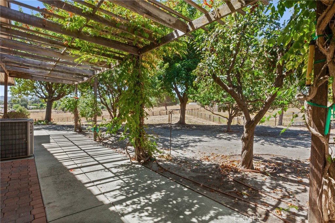
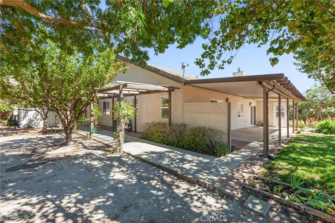
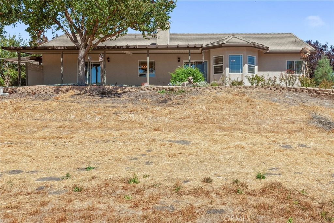
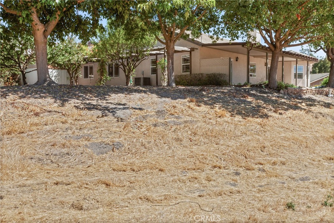
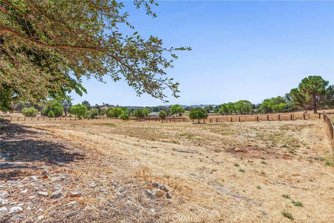
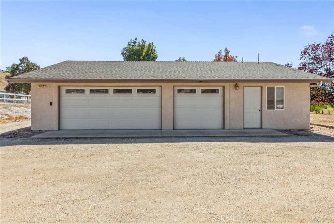
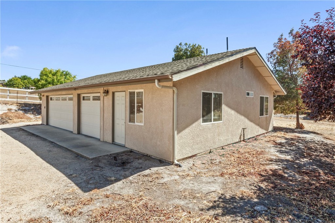
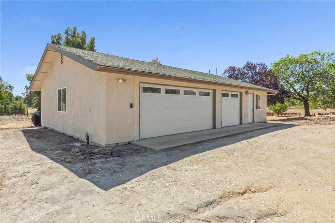
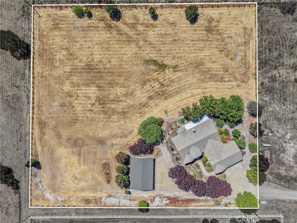
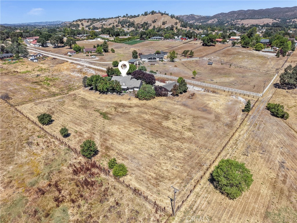
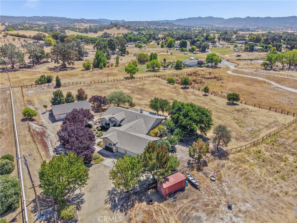
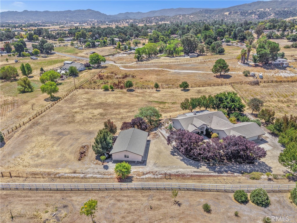
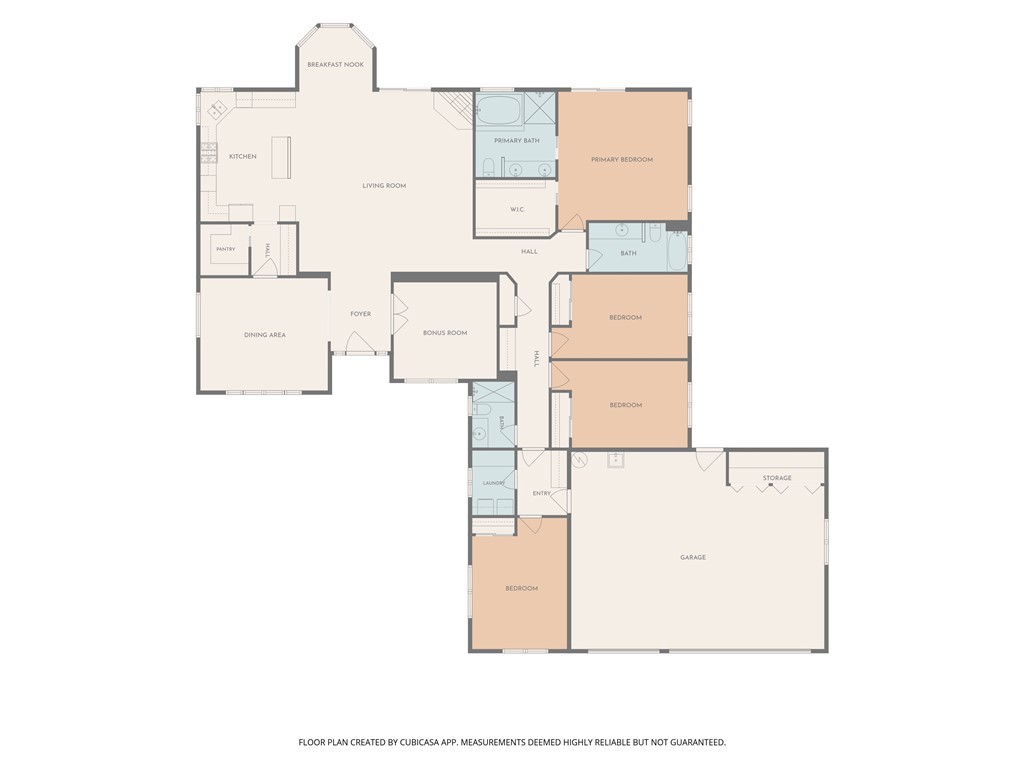
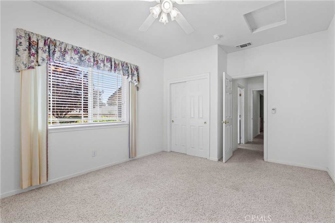
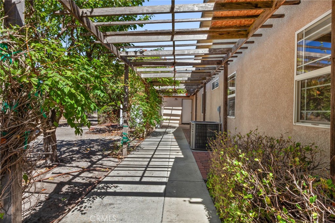
Located on 2.5± acres down a shared road, this single-level Atascadero home offers beautiful surrounding views and plenty of room to enjoy the Central Coast lifestyle. The 3,050± sq. ft. primary residence features an open-concept floor plan with 4 bedrooms and 3 bathrooms, complemented by a detached 1,320± sq. ft. 3-car garage/workshop. The inviting kitchen features a breakfast nook, breakfast bar, and walk-in pantry, and opens to the generous family room with fireplace. Sliding glass doors from the family room lead to the backyard, creating an easy connection between indoor and outdoor living. A separate formal dining room provides additional space for entertaining, while a versatile room can serve as an office, formal living room, or bonus room to suit your needs. The primary suite features a sliding glass door with direct access to the backyard. The ensuite bathroom includes a tiled shower, relaxing tub, and walk-in closet. Outside, an entry gate welcomes you to the property, which is surrounded by mature, drought-tolerant landscaping and offers views of the surrounding hills and mountains, along with apple and plum trees. Conveniently located on the south end of Atascadero, the property provides easy access to Highway 101 and nearby trails.
Property Sub Type
Single Family Residence
Structure Type
House
Year Built
2000
Year Built Source
Assessor
Special Listing Conditions
Trust
Stories Total
1
Levels
One
Number Of Units Total
1
Entry Level
1
Entry Location
Front
Price Per Square Foot
$385
Days On London
0
Cumulative Days On London
0
County Or Parish
San Luis Obispo
New Construction Y/N
No
Property Attached Y/N
No
Cooling Y/N
Yes
Fence Y/N
Yes
Heating Y/N
Yes
Directions
From El Camino Real: Turn onto Carmel Road. Turn left onto unpaved road just past the 9336 marker. Once you are on the unpaved road, go all the way down, veering to the left, until you get to the entry gate.
Disclosures
Easements, Unincorporated
Architectural Style
Ranch
Room Type
Walk-In Closet, Entry, Walk-In Pantry, Laundry, Bonus Room, Office, Main Floor Primary Bedroom, Kitchen, Main Floor Bedroom, Family Room, Primary Suite
Heating
Fireplace(s), Natural Gas, Forced Air
Cooling
Central Air
Laundry Y/N
Yes
Laundry Features
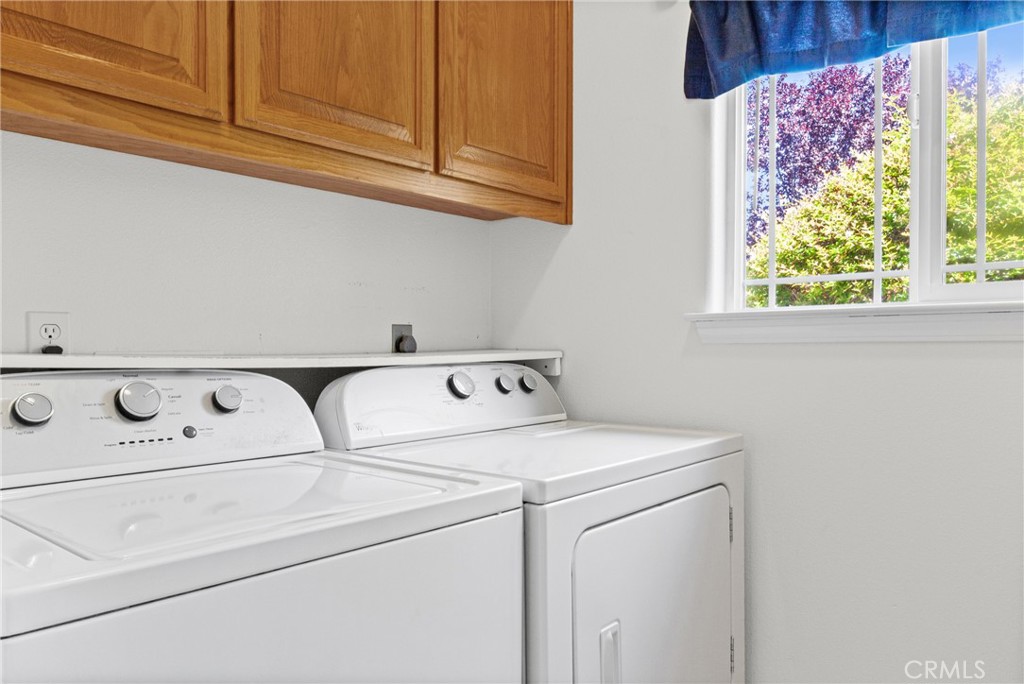
Inside, Individual Room, Washer Included, Dryer Included
Roof
Concrete
Security Features
Carbon Monoxide Detector(s), Smoke Detector(s)
Construction Materials
Stucco
Door Features
Sliding Doors
Window Features
Double Pane Windows
Foundation Details
Slab
Other Structures
Second Garage Detached
Main Level Bedrooms
4
Bathrooms Full
2
Bathrooms Full And Three Quarter
3
Bathrooms Three Quarter
1
Main Level Bathrooms
3
Room Kitchen Features
Tile Counters, Kitchen Open to Family Room, Pots & Pan Drawers, Kitchen Island, Walk-In Pantry
Eating Area
Breakfast Counter / Bar, Dining Room, Breakfast Nook
Appliances Y/N
Yes
Appliances
Gas Water Heater, Electric Oven, Gas Cooktop, Ice Maker, Refrigerator, Disposal, Dishwasher, Microwave, Water Heater
Room Bathroom Features
Tile Counters, Exhaust fan(s), Main Floor Full Bath, Separate tub and shower, Double sinks in bath(s), Bathtub, Double Sinks in Primary Bath, Shower
Interior Features
High Ceilings, Ceiling Fan(s), Pantry, Recessed Lighting, Open Floorplan, Tile Counters
Accessibility Features
None
Flooring
Tile, Vinyl, Carpet
Common Walls
No Common Walls
Fireplace Y/N
Yes
Fireplace Features
Gas, Living Room
Exterior Features
Rain Gutters
Pool Features
None
Pool Private Y/N
No
Spa Y/N
No
Spa Features
None
Patio Y/N
Yes
Patio And Porch Features
Covered, Concrete, Patio
Utilities
Natural Gas Connected, Phone Available, Cable Available, Electricity Connected, Water Connected
Sewer
Conventional Septic
Parking Y/N
Yes
Parking Total
12.00
Parking Features
Direct Garage Access, Garage - Three Door
Attached Garage Y/N
Yes
Garage Spaces
6.00
Uncovered Spaces
6.00
Lot Features
Sprinklers Drip System, 2-5 Units/Acre, Front Yard, Sprinkler System, Back Yard
Lot Size Area
2.5000
Lot Size Units
Acres
Road Frontage Type
Private Road
Road Surface Type
Unpaved
View Y/N
Yes
View
Mountain(s)
Sprinklers Y/N
Yes
Fencing
Wire, Wood
Common Interest
None
Parcel Number
059232047
Additional Parcels Y/N
No
Subdivision Name
ATSouthwest(50)
Subdivision Name Other
ATSouthwest(50)
Community Features
Rural
Senior Community Y/N
No
Association Y/N
No
High School District
Atascadero Unified
Inclusions
Washer, Dryer, Refrigerator
Exclusions
Windmill - See Remarks
Lease Considered Y/N
No
Land Lease Y/N
No
Assessments
Unknown

The data relating to real estate for sale on this web site comes in part from the Internet Data eXchange (IDX) of the Multiple Listing Service. Real estate listings are marked with the IDX logo and detailed information about them includes the name of the listing broker and the name of the listing agent. The information being provided is for consumers' personal, non-commercial use and may not be used for any purpose other than to identify prospective properties consumer may be interested in purchasing. Information herein deemed reliable but not guaranteed, representations are approximate, individual verification recommended.

Copyright © 2026  London Properties, Ltd. All rights reserved.