FBpixel

Get More Info

Print A Flyer

Get A Home Loan

Share

335 San Miguel

San Luis Obispo, CA 93405

Copy Link Get Directions

$2,495,000

5 bd
  |  
4 ba
  |  
3,049 sq ft
  |  
0.26 acre

335 San Miguel

San Luis Obispo, CA 93405

Listed On: 08/11/2026
Status: Active
Listing Number: SC26174525 (CRMLS)

Schedule a Tour

Contact Info


Advertising Agent:

London Properties, Ltd.
London Properties, Ltd. 559.436.4071 Email Agent
Property Description
Listing Agent: Sacha Steel, The Avenue Central Coast Realty, Inc.

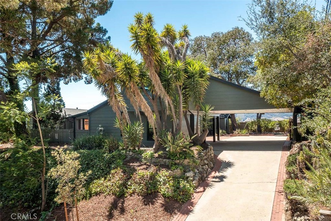
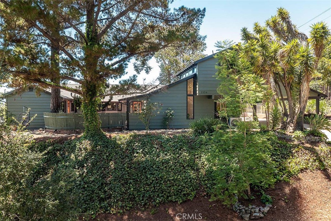
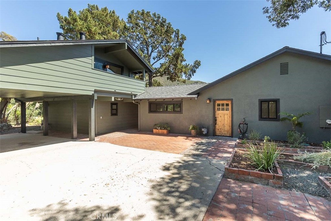
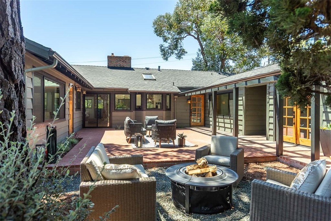
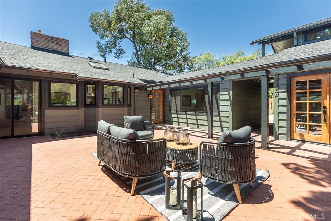
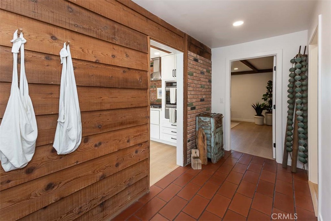
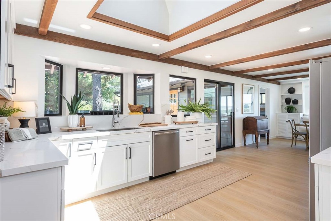
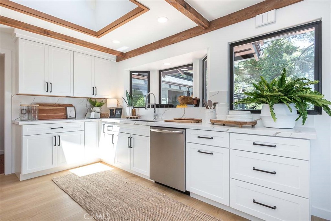
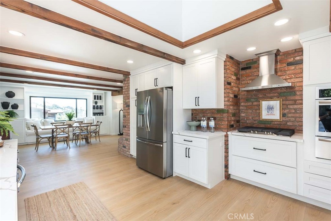
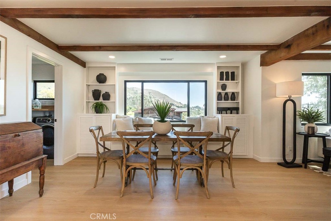
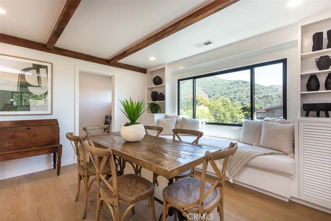
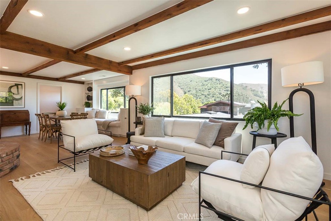
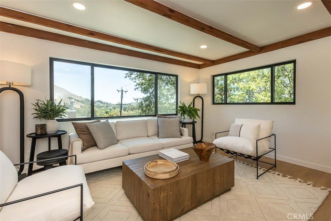
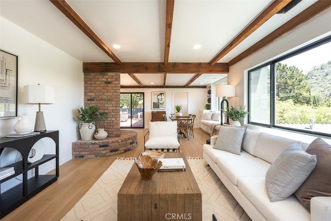
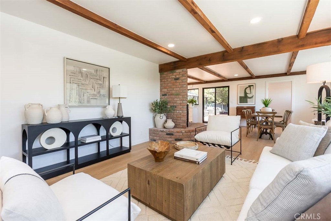
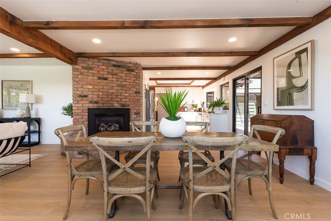
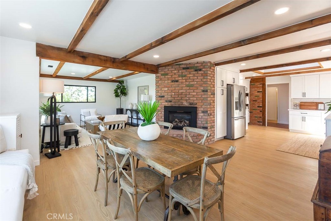
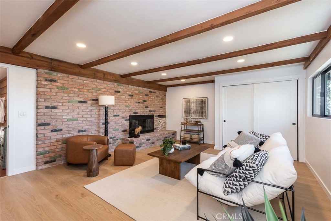
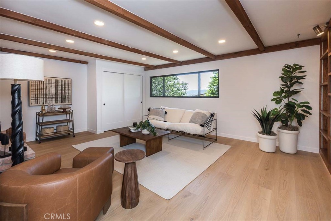
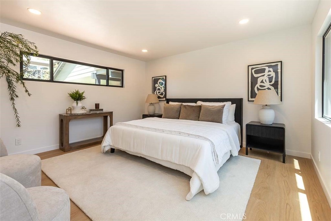
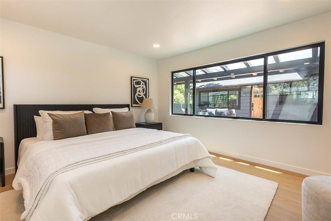
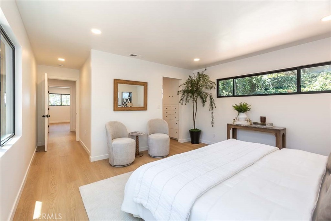
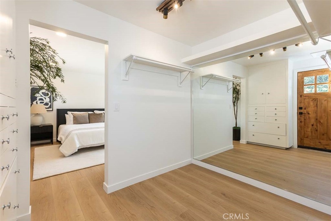
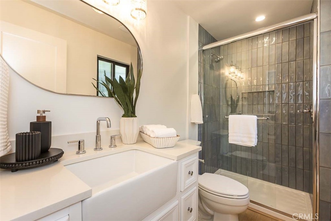
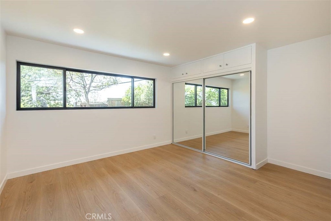
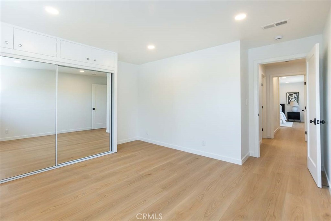
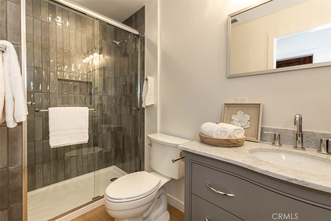
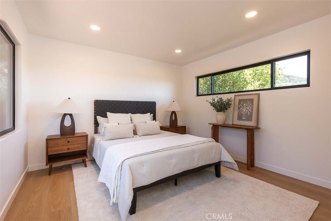
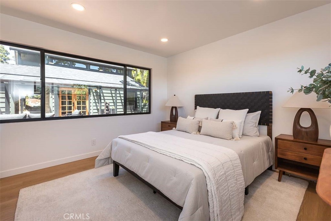
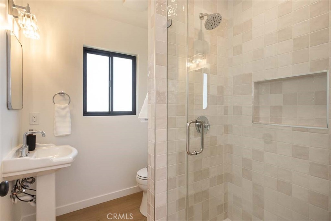
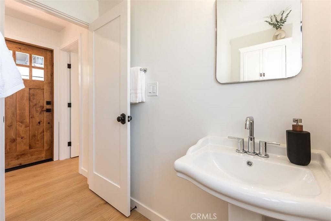
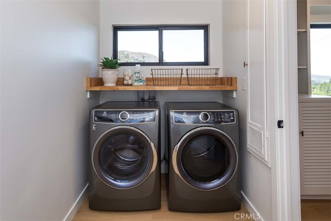
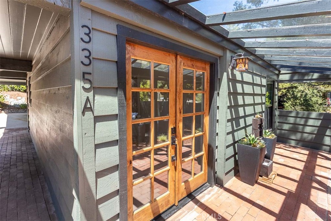
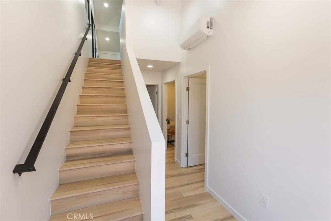
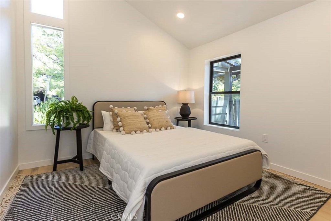
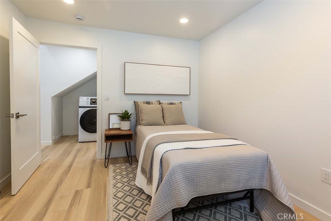
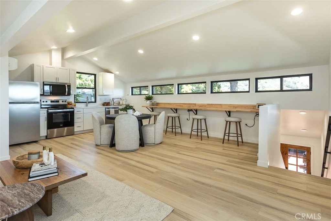
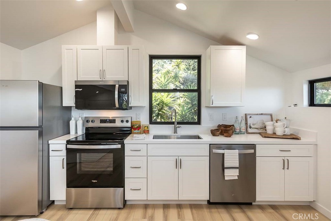
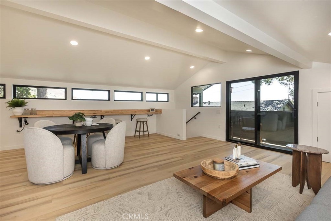
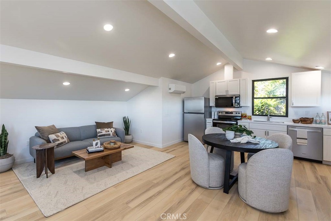
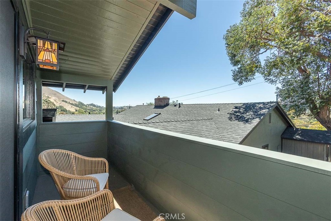
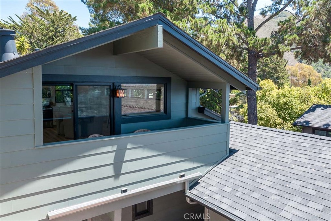
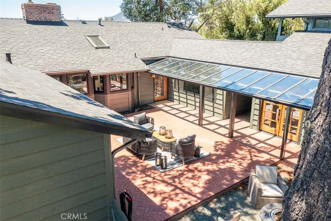
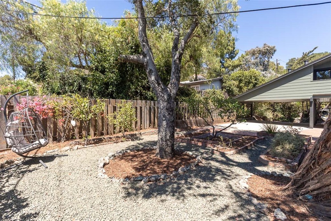
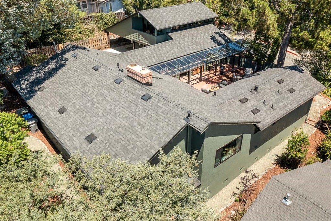
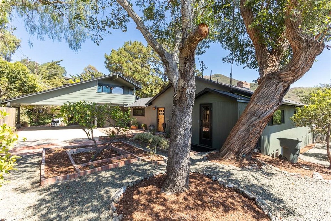
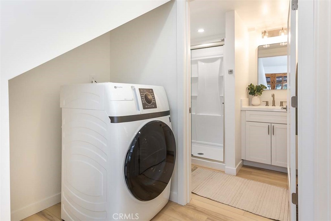
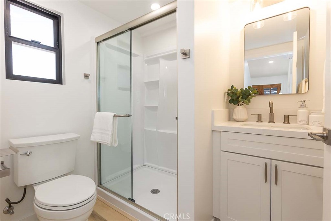
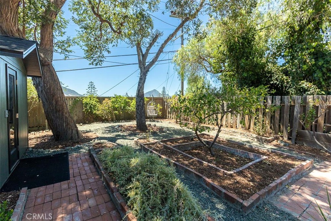
Completely remodeled while preserving its timeless 1950's charm, this exceptional property is ideally situated in the heart of San Luis Obispo, offering privacy, abundant natural light, sweeping views of the surrounding mountains and a fully remodeled and permitted 2 story ADU. The beautifully updated, single level main residence features three generous sized bedrooms and three bathrooms, including a spacious primary suite with a boutique-style dressing room, and luxurious ensuite bath. Designed for modern living, the open-concept floor plan seamlessly connects the living, dining, and kitchen areas, creating an inviting space for everyday living and entertaining. The contemporary light-filled kitchen showcases quartz countertops, soft-close cabinetry, brand-new stainless steel appliances, and luxury vinyl plank flooring that extends throughout the home. A cozy gas fireplace anchors the main living area, while an additional family room or den with a second fireplace offers flexible space for a home office, media room, or playroom. A standout feature of the property is the detached fully permitted two-bedroom, one-bath ADU. At entry level, two generous bedrooms and pristine bathroom with separate laundry nook, while the upper level features an open living area with a contemporary breakfast bar or study space, stainless steel appliances, highlight windows that frame the surrounding treetops, and ample storage space. Step onto the private balcony to enjoy spectacular views of surrounding mountains and treetops. At the heart of the property, a sun-filled central courtyard provides the perfect setting for outdoor dining, entertaining, or simply relaxing in a peaceful, private environment. Ample off-street parking accommodates multiple vehicles with ease. Extensive recent improvements include a new roof and gutters, new sewer lateral, new windows and doors throughout, luxury vinyl plank flooring throughout, remodeled kitchens and bathrooms, along with numerous additional upgrades that make this home truly move-in ready. Whether you're seeking a primary residence with rental income potential, a multigenerational living opportunity, or an outstanding investment, this versatile property delivers. Conveniently located just minutes from Cal Poly, downtown San Luis Obispo, and Highway 101, this is a rare opportunity to own a beautifully renovated property in one of San Luis Obispo's most desirable central locations.
Property Sub Type
Single Family Residence
Structure Type
House
Year Built
1957
Year Built Source
Assessor
Special Listing Conditions
Standard
Stories Total
1
Levels
One
Number Of Units Total
2
Entry Level
1
Price Per Square Foot
$818
Days On London
0
Cumulative Days On London
0
County Or Parish
San Luis Obispo
New Construction Y/N
No
Property Attached Y/N
No
Cooling Y/N
No
Fence Y/N
Yes
Heating Y/N
Yes
Directions
Take Loomis into San Miguel Ave - top of hill.
Disclosures
Accessory Dwelling Unit
Architectural Style
Mid Century Modern, Ranch
Room Type
Entry, Dressing Area, Laundry, All Bedrooms Down, Main Floor Primary Bedroom, Kitchen, Living Room, Family Room, Den
Heating
Fireplace(s), Forced Air
Cooling
None
Laundry Y/N
Yes
Laundry Features
Inside, Washer Included, Dryer Included
Roof
Composition
Security Features
Carbon Monoxide Detector(s), Smoke Detector(s)
Construction Materials
Wood Siding, Stucco
Foundation Details
Raised, Slab
Property Condition
Turnkey, Updated/Remodeled
Other Structures
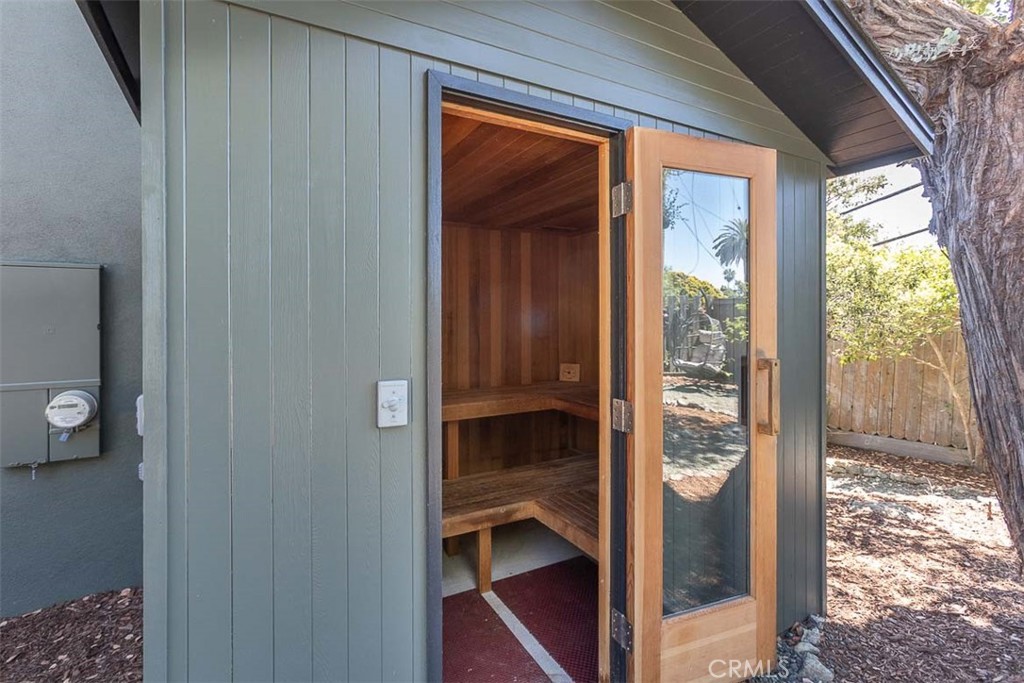
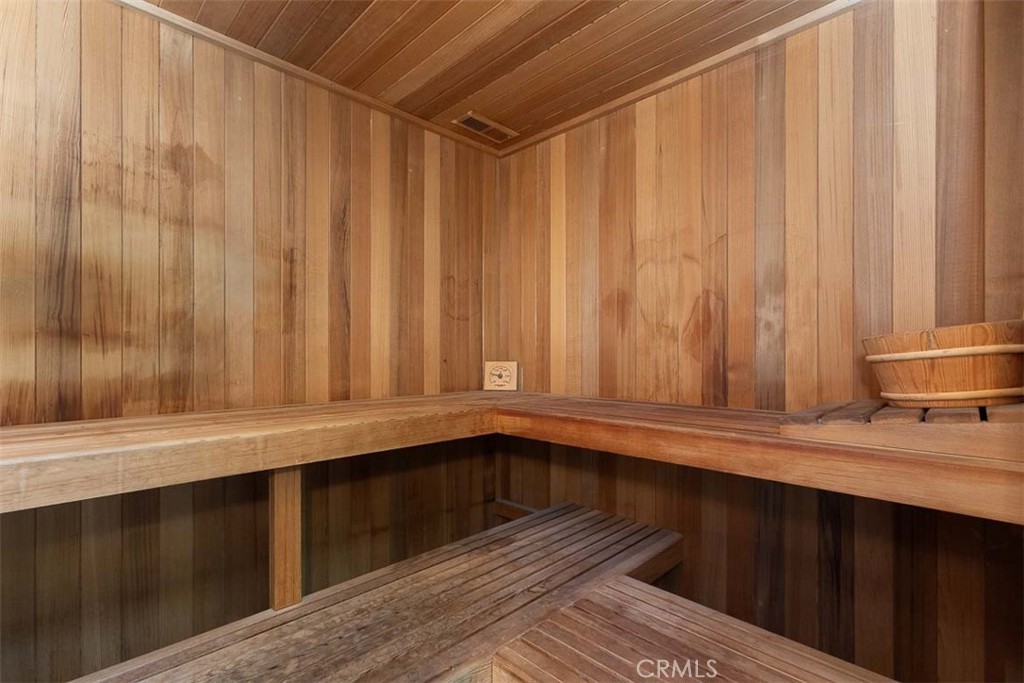
Sauna Private
Main Level Bedrooms
5
Bathrooms Full
4
Bathrooms Full And Three Quarter
4
Main Level Bathrooms
4
Room Kitchen Features
Kitchen Open to Family Room, Quartz Counters, Remodeled Kitchen
Eating Area
Dining Room
Appliances Y/N
Yes
Appliances
Refrigerator, Dishwasher
Room Bathroom Features
Exhaust fan(s), Walk-in shower, Low Flow Shower, Low Flow Toilet(s), Shower
Interior Features
Beamed Ceilings, Balcony, Quartz Counters, Recessed Lighting, Open Floorplan, In-Law Floorplan
Flooring
Vinyl
Common Walls
No Common Walls
Fireplace Y/N
Yes
Fireplace Features
Dining Room, Gas, Family Room
Exterior Features
Rain Gutters
Pool Features
None
Pool Private Y/N
No
Spa Y/N
No
Spa Features
None
Utilities
Natural Gas Connected, Sewer Connected, Electricity Connected, Water Connected
Water Source
Public
Sewer
Public Sewer
Parking Y/N
Yes
Parking Features
Off Street, Carport, Attached Carport
Lot Features
0-1 Unit/Acre,Garden,Lot 10000-19999 Sqft
Lot Size Area
11345.0000
Lot Size Units
Square Feet
Road Frontage Type
City Street
Road Surface Type
Paved
View Y/N
Yes
View
Mountain(s), City Lights, Neighborhood, Courtyard, Hills
Fencing
Wood
Common Interest
None
Parcel Number
052133027
Additional Parcels Y/N
No
Subdivision Name
San Luis Obispo(380)
Subdivision Name Other
San Luis Obispo(380)
Community Features
Curbs, Biking, Street Lights, Sidewalks
Senior Community Y/N
No
Association Y/N
No
High School District
San Luis Coastal Unified
Inclusions
Washers/Dryers/Refrigerators.
Lease Considered Y/N
No
Land Lease Y/N
No
Assessments
Unknown
Tax Lot
12

The data relating to real estate for sale on this web site comes in part from the Internet Data eXchange (IDX) of the Multiple Listing Service. Real estate listings are marked with the IDX logo and detailed information about them includes the name of the listing broker and the name of the listing agent. The information being provided is for consumers' personal, non-commercial use and may not be used for any purpose other than to identify prospective properties consumer may be interested in purchasing. Information herein deemed reliable but not guaranteed, representations are approximate, individual verification recommended.
Copyright © 2026  London Properties, Ltd. All rights reserved.