FBpixel

Get More Info

Print A Flyer

Get A Home Loan

Share

1700 Downing Ave

Cambria, CA 93428

Copy Link Get Directions

$799,000

2 bd
  |  
1 ba
  |  
1,176 sq ft
  |  
0.08 acre

1700 Downing Ave

Cambria, CA 93428

Listed On: 09/16/2026
Status: Active
Listing Number: SC26175908 (CRMLS)

Schedule a Tour

Contact Info


Advertising Agent:

London Properties, Ltd.
London Properties, Ltd. 559.436.4071 Email Agent
Property Description
Listing Agent: Audrey Killick, Coldwell Banker Kellie & Assoc

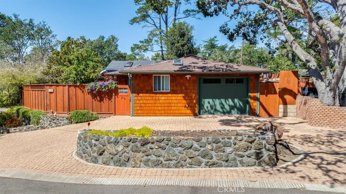
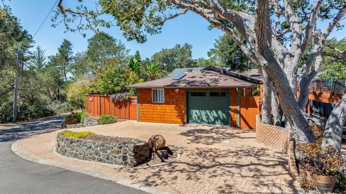
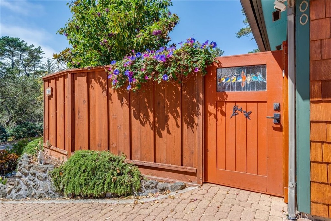
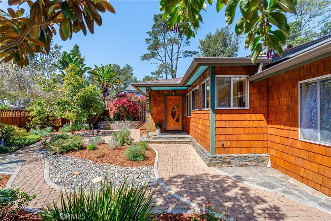
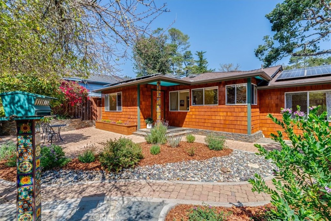
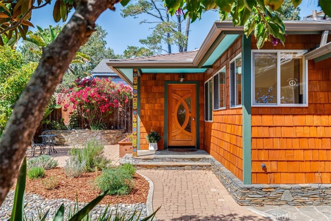
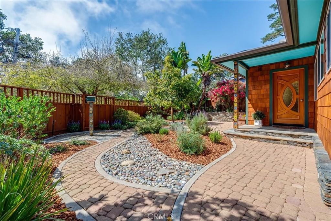
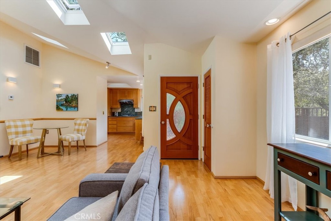
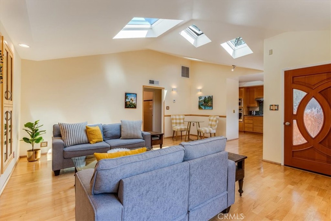
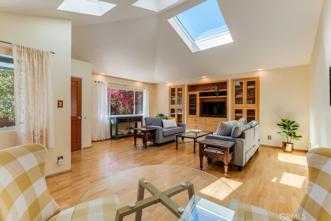
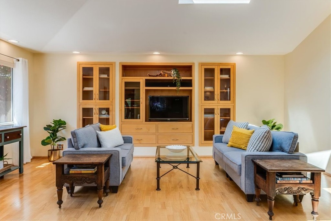
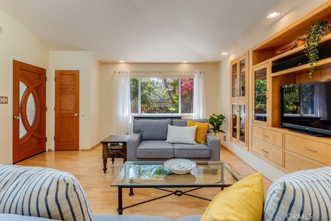
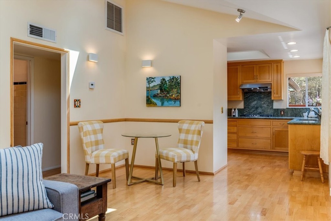
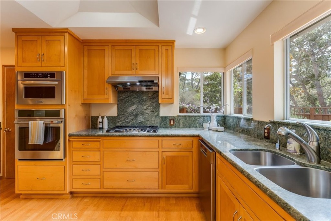
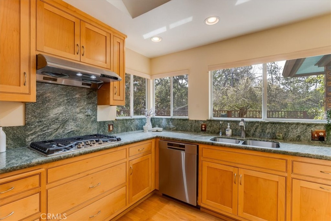
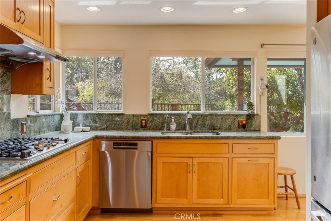
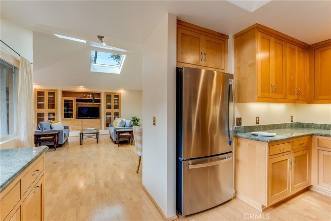
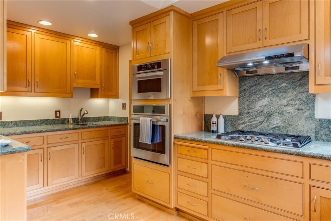
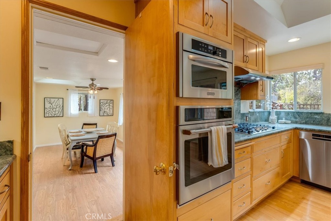
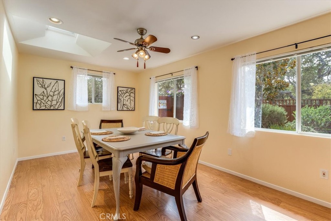
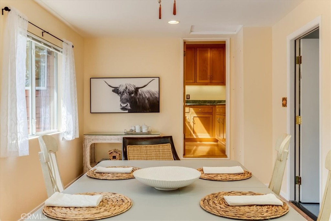
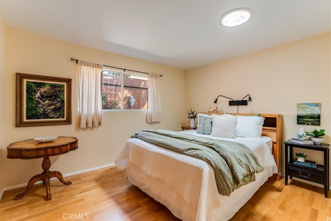
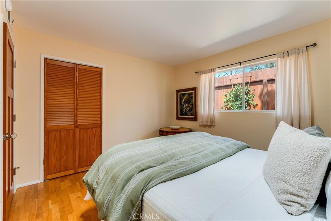
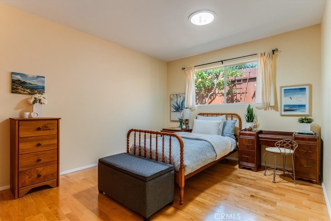
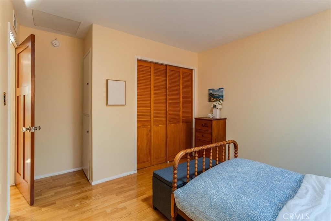
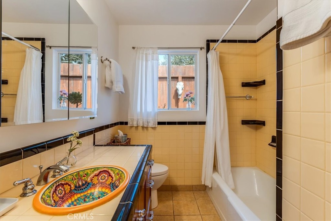
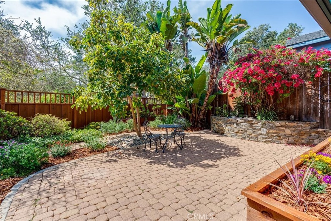
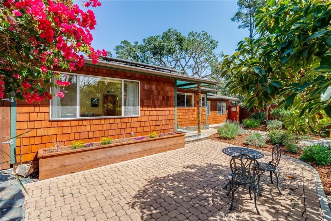
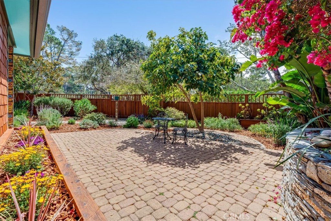
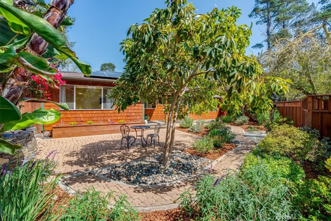
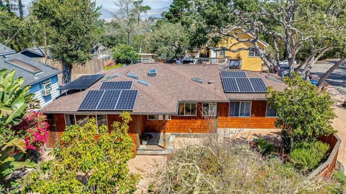
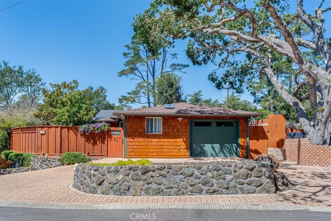
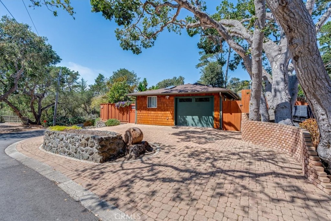
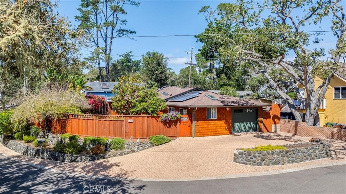
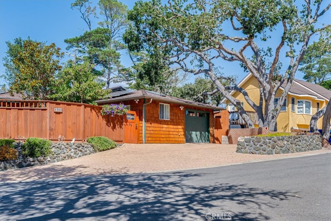
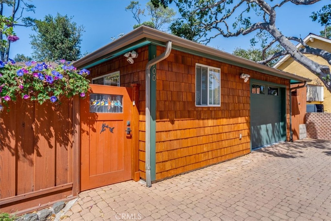
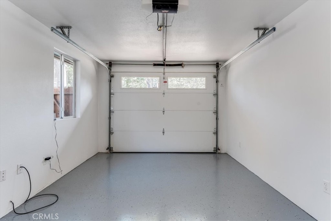
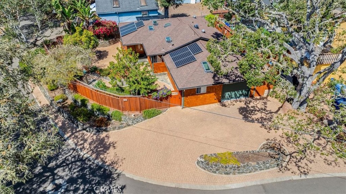
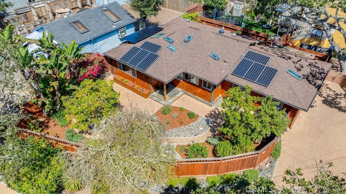
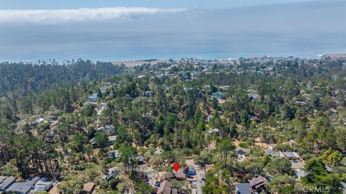
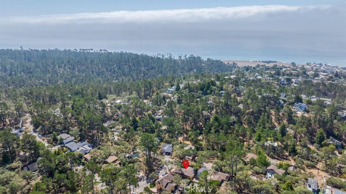
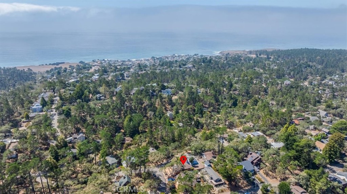
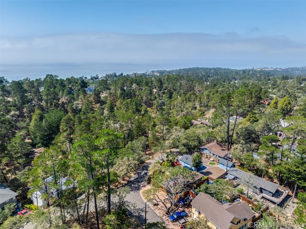
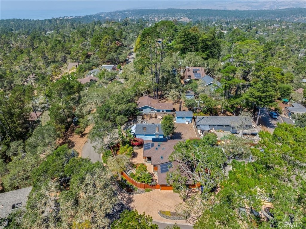
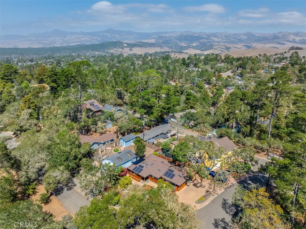
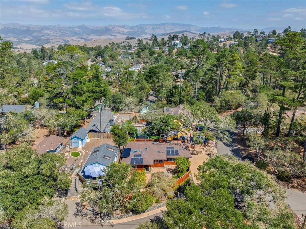
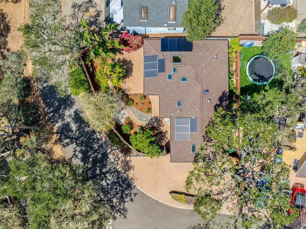
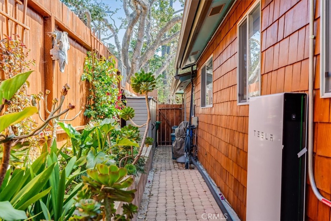
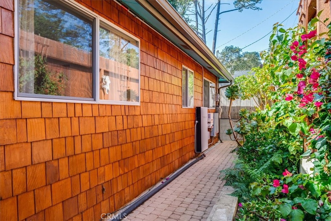
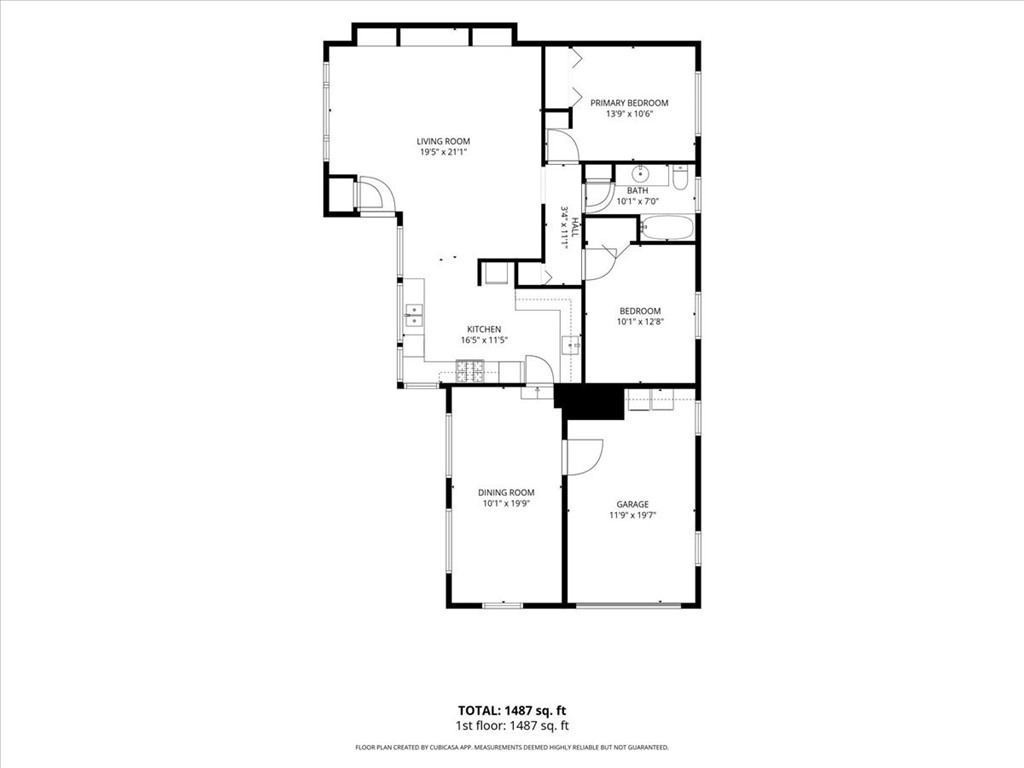
Charming Cottage with Owned Solar & Studio - 2BR/1BA Plus Bonus Space Welcome home to this delightful single-story gem, featuring 2 bedrooms and 1 bathroom, with a versatile 3rd room that can serve as a bedroom, studio, office, or den. Character shines from the moment you arrive: a fully fenced front garden greets you with lush, flower-filled beds and meandering paths, creating a private and picturesque first impression. A circular driveway adds curb appeal and everyday convenience, leading to a one-car garage. Thoughtfully remodeled throughout their ownership, the home features custom built-in cabinetry in the living room, raised ceilings with solar-powered skylights that fill the space with natural light, and an expanded kitchen ideal for everyday living and entertaining. The remodel also transformed one bay of the garage into a versatile studio space-perfect as a home office, art studio, guest suite, or creative retreat. The possibilities are endless. Smart, sustainable upgrades make this home as practical as it is beautiful: enjoy the savings and peace of mind of seller-owned solar including battery backup (no lease to assume!), plus a whole-home water softening system for better water quality throughout. A new roof, installed just three years ago, adds even more long-term value. With its blend of thoughtful updates and timeless charm, this property is a rare find. Don't miss your chance to make it yours!
Property Sub Type
Single Family Residence
Structure Type
House
Year Built
1967
Year Built Source
Assessor
Special Listing Conditions
Standard
Stories Total
1
Levels
One
Number Of Units Total
1
Entry Level
1
Entry Location
front
Price Per Square Foot
$679
Days On London
0
Cumulative Days On London
0
County Or Parish
San Luis Obispo
New Construction Y/N
No
Property Attached Y/N
No
Cooling Y/N
No
Fence Y/N
Yes
Heating Y/N
Yes
Directions
Hwy 1N, Left on Ardath, Left on Burton, stay on Burton veer right at fork, Downing at top of hill.
Disclosures
Water Rights, Earthquake Insurance Available, Coastal Commission Restrictions, Property Report, Unincorporated
Architectural Style
Bungalow
Room Type
Primary Bedroom, Art Studio, Attic, Bonus Room, All Bedrooms Down, Main Floor Primary Bedroom, Kitchen, Living Room, Main Floor Bedroom, Primary Bathroom
Heating
Forced Air, Central, ENERGY STAR Qualified Equipment
Cooling
None
Laundry Y/N
Yes
Laundry Features
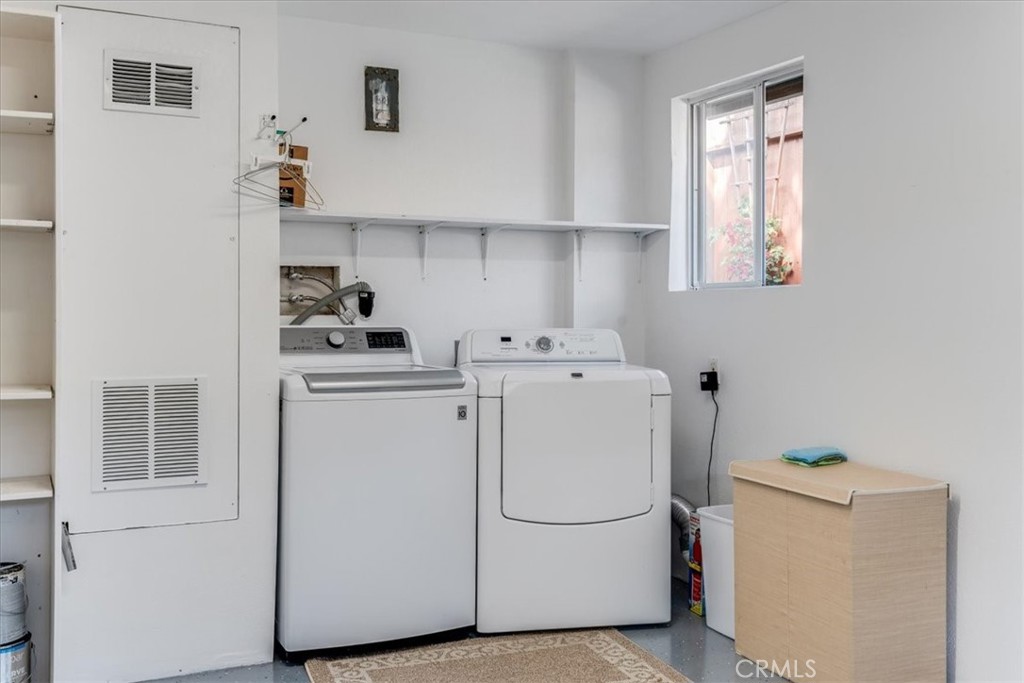
Inside, Gas Dryer Hookup, In Garage, Electric Dryer Hookup, Gas & Electric Dryer Hookup, Washer Hookup, Common Area, Washer Included, Dryer Included
Roof
Fire Retardant, Asphalt, Ridge Vents
Security Features
Carbon Monoxide Detector(s), Firewall(s), Security Lights, Smoke Detector(s)
Construction Materials
Frame, Flagstone, Brick, Vertical Siding, Concrete, Ducts Professionally Air-Sealed, Shingle Siding, Hardboard, Block, Stone, Glass, Drywall Walls
Direction Faces
Southeast
Window Features
Double Pane Windows, Insulated Windows, Custom Covering, Roller Shields, Skylight(s), ENERGY STAR Qualified Windows, Blinds, Screens
Foundation Details
Slab
Property Condition
Termite Clearance, Updated/Remodeled
Other Structures
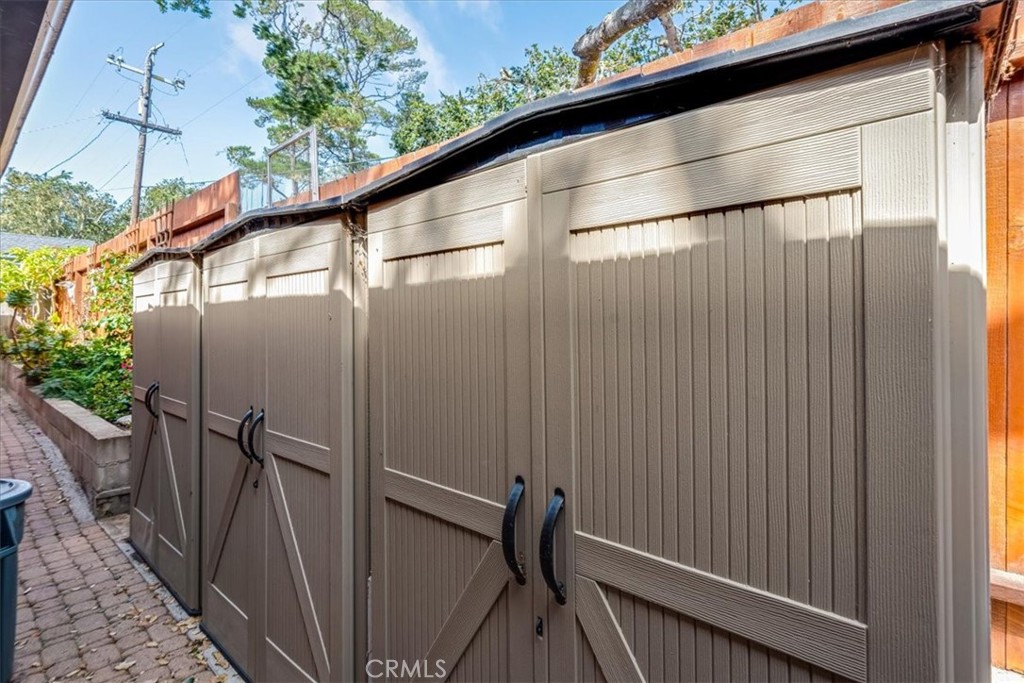
Storage
Main Level Bedrooms
2
Bathrooms Full
1
Bathrooms Full And Three Quarter
1
Main Level Bathrooms
1
Room Kitchen Features
Kitchen Open to Family Room, Pots & Pan Drawers, Remodeled Kitchen, Utility sink, Granite Counters
Eating Area
In Family Room
Appliances Y/N
Yes
Appliances
Gas Water Heater, High Efficiency Water Heater, Electric Oven, Convection Oven, Gas Cooktop, Water Purifier, ENERGY STAR Qualified Appliances, Water Softener, Range Hood, Built-In Range, Self Cleaning Oven, Refrigerator, Disposal, Gas Range, Dishwasher, Hot Water Circulator, Vented Exhaust Fan, Microwave, ENERGY STAR Qualified Water Heater, Water Heater
Room Bathroom Features
Tile Counters, Shower in Tub, Closet in bathroom, Exhaust fan(s), Main Floor Full Bath, Low Flow Shower, Bathtub, Low Flow Toilet(s), Remodeled, Shower
Interior Features
Built-in Features, Unfurnished, Attic Fan, High Ceilings, Ceiling Fan(s), Recessed Lighting, Open Floorplan, Storage, Cathedral Ceiling(s), Granite Counters
Accessibility Features
36 Inch Or More Wide Halls,32 Inch Or More Wide Doors,Doors - Swing In,2+ Access Exits,Entry Slope Less Than 1 Foot,Parking
Flooring
Wood
Common Walls
No Common Walls
Fireplace Y/N
No
Fireplace Features
None
Exterior Features
Rain Gutters, Lighting
Pool Features
None
Pool Private Y/N
No
Spa Y/N
No
Spa Features
None
Patio Y/N
Yes
Patio And Porch Features
Brick, Enclosed, Patio
Electric
Photovoltaics Seller Owned, 220 Volts in Garage, 220 Volts in Kitchen, Photovoltaics Stand-Alone, 220 Volts in Laundry, Photovoltaics on Grid
Utilities
Natural Gas Connected, Phone Available, Natural Gas Available, Sewer Connected, Cable Connected, Cable Available, Electricity Connected, Water Connected
Water Source
Public
Sewer
Public Sewer
Parking Total
5.00
Parking Features
Garage, Driveway Down Slope From Street, Garage Faces Side, Driveway - Brick, Uncovered, On Site, Parking Space, Garage - Single Door, Concrete, Driveway, Direct Garage Access, Converted Garage, Driveway - Combination, Street, Garage Door Opener, Circular Driveway
Attached Garage Y/N
Yes
Garage Spaces
3.00
Number Remotes
2
Uncovered Spaces
2.00
Lot Features
Sprinklers Drip System, Sprinklers Timer, Yard, Sloped Down, Landscaped, Sprinklers In Rear, Sprinklers Manual, Gentle Sloping, Sprinkler System, Front Yard, 2-5 Units/Acre, Sprinklers In Front, Paved, Garden, Corner Lot
Lot Size Area
3500.0000
Lot Size Units
Square Feet
Lot Size Dimensions
3500
Lot Dimensions Source
Assessor
Road Frontage Type
City Street, County Road
Road Surface Type
Paved
View Y/N
Yes
View
Trees/Woods
Sprinklers Y/N
Yes
Fencing
Wood
Common Interest
None
Parcel Number
024022030
Additional Parcels Y/N
No
Neighborhood
Lodge Hill
Subdivision Name
Lodge Hill(430)
Subdivision Name Other
Lodge Hill(430)
Community Features
Foothills, Watersports, Sidewalks, BLM/National Forest, Rural, Preserve/Public Land, Hiking, Fishing, Storm Drains, Biking, Ravine, Dog Park
Senior Community Y/N
No
Association Y/N
No
High School District
Coast Unified
High School
Coast Union
Inclusions
washer and dryer, water softener, solar system
Lease Considered Y/N
No
Land Lease Y/N
No
Assessments
None
Tax Lot
024
Tax Tract Number
030

Similar Properties

$765,000

  • 2
  • 2
  • 1,000
  • 0.04

2550 Emerson Rd

Cambria, CA 93428

The data relating to real estate for sale on this web site comes in part from the Internet Data eXchange (IDX) of the Multiple Listing Service. Real estate listings are marked with the IDX logo and detailed information about them includes the name of the listing broker and the name of the listing agent. The information being provided is for consumers' personal, non-commercial use and may not be used for any purpose other than to identify prospective properties consumer may be interested in purchasing. Information herein deemed reliable but not guaranteed, representations are approximate, individual verification recommended.

Copyright © 2026  London Properties, Ltd. All rights reserved.