FBpixel

Get More Info

Print A Flyer

Get A Home Loan

Share

1454 Quarry Court

San Luis Obispo, CA 93401

Copy Link Get Directions

$1,250,000

3 bd
  |  
3 ba
  |  
1,904 sq ft
  |  
0.09 acre

1454 Quarry Court

San Luis Obispo, CA 93401

Listed On: 08/19/2026
Status: Active
Listing Number: SC26175928 (CRMLS)

Schedule a Tour

Contact Info


Advertising Agent:

London Properties, Ltd.
London Properties, Ltd. 559.436.4071 Email Agent
Property Description
Listing Agent: Lindsey Harn, Christie's International Real Estate Sereno

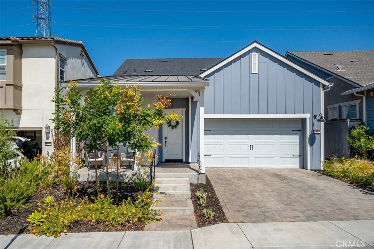
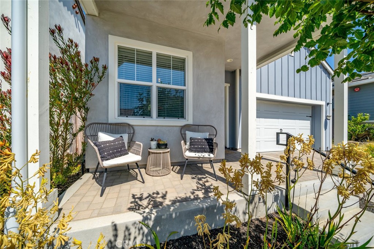
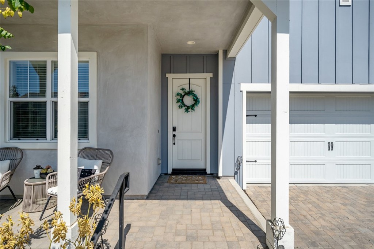
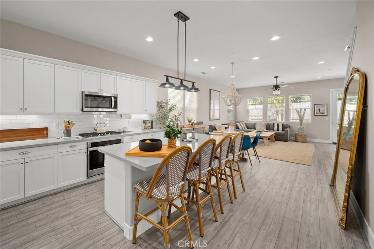
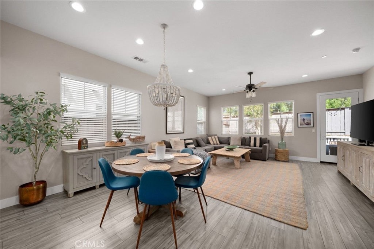
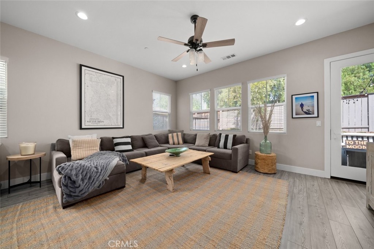
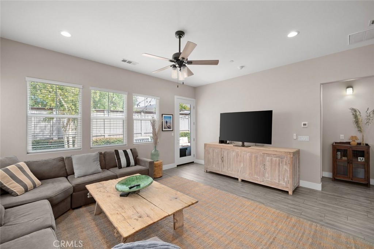
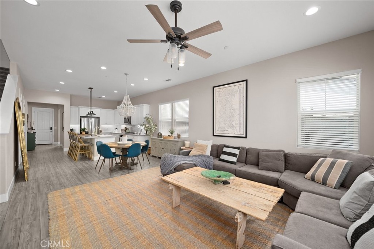
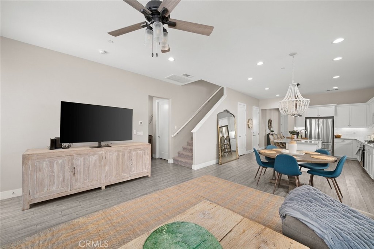
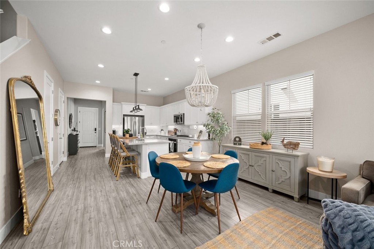
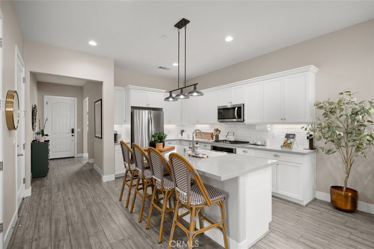
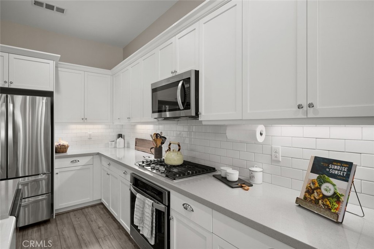
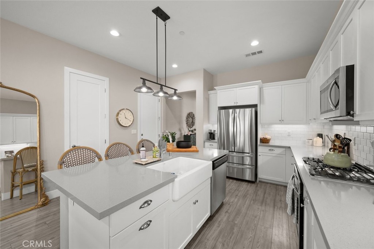
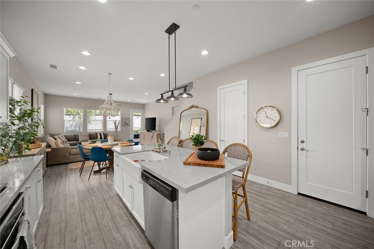
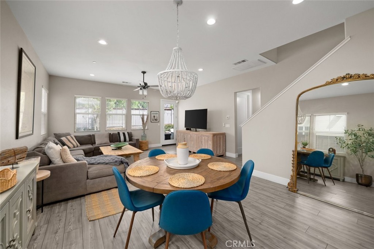
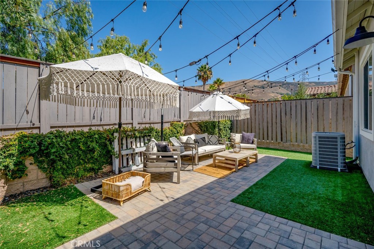
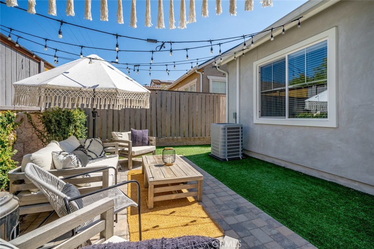
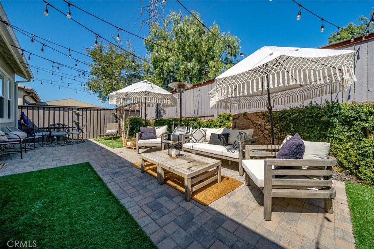
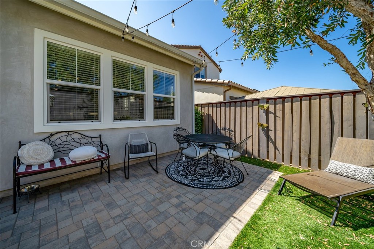
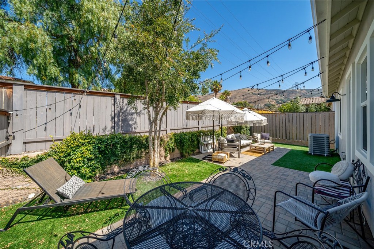
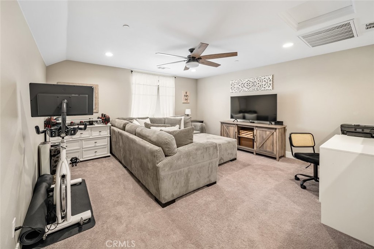
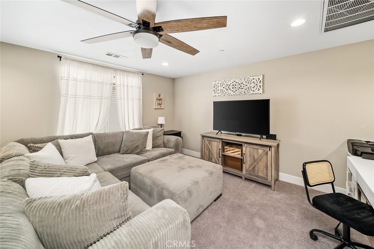
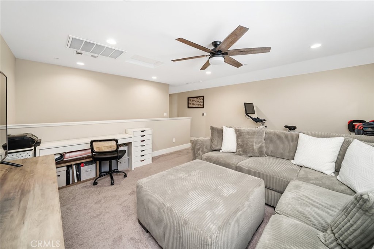
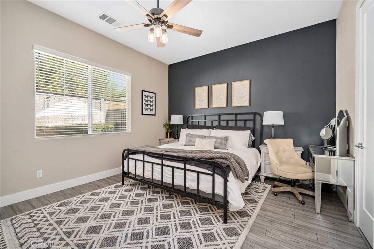
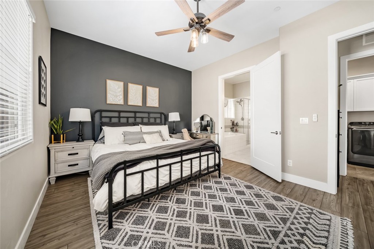
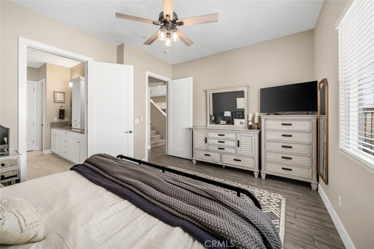
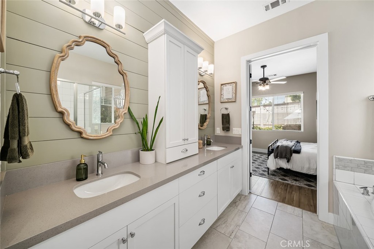
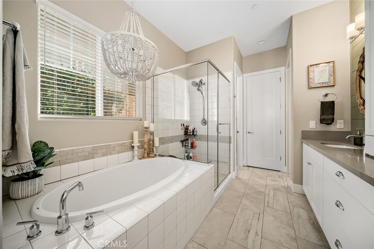
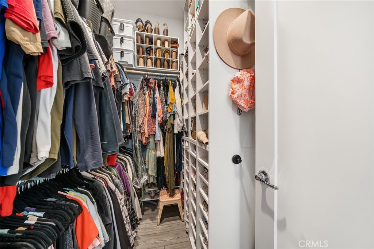
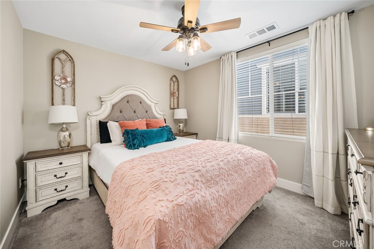
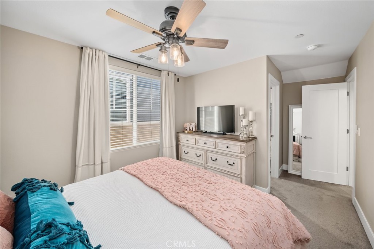
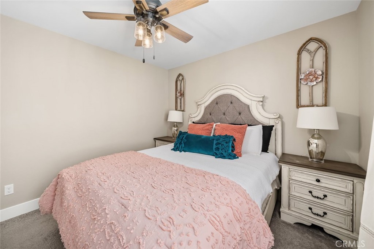
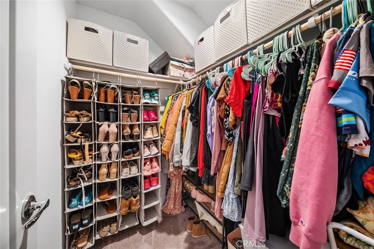
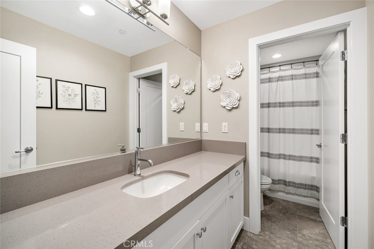
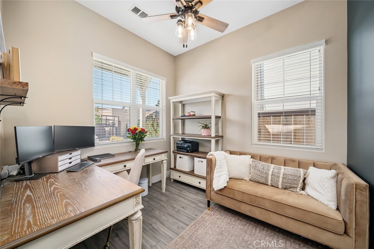
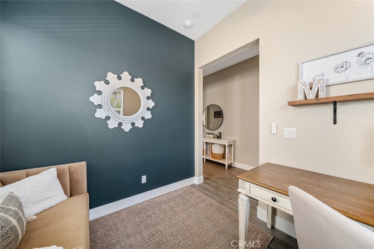
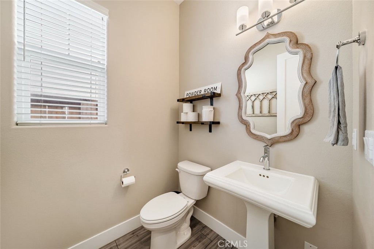
Stunning designer-upgraded home on a beautiful South Morro's cul-de-sac, where curb appeal, thoughtful design, and a private setting come together. A charming front porch, professionally landscaped yard with sprinkler system, and beautiful hill views create an inviting first impression, while the cul-de-sac location and backyard with no neighboring homes directly behind, offers an uncommon sense of privacy. Inside, the open-concept living space is spacious, with the primary living room flowing seamlessly into the kitchen and dining area. Luxurious LVP flooring runs throughout the entire lower level, complemented by designer lighting, ceiling fans, and central AC. The kitchen is a standout with beautiful tile backsplash, granite countertops, stainless steel appliances, abundant cabinetry, a walk-in pantry, and a generous island with seating, creating the perfect hub for everyday living and entertaining. The main-level primary suite offers a private retreat with a beautifully appointed ensuite bath featuring a privacy door for the toilet, dual-sink vanity, separate soaking tub, and walk-in shower. The spacious walk-in closet includes built-ins for exceptional organization. A dedicated downstairs office, additional half bath, and laundry room complete the main level, creating a highly functional floor plan with everything you need on one floor. Upstairs, a spacious loft-style family room provides incredible flexibility as an informal living area, media room, or bunk room. A third bedroom with walk-in closet and full bathroom complete the upper level, offering an ideal space for guests, family, or additional living needs. Outside, the private backyard is ready for entertaining with outdoor lighting and plenty of room to gather, play, or simply enjoy the setting. The upgraded garage adds even more functionality with painted drywall, epoxy flooring, and heavy-duty shelving, providing a polished and organized space for parking, storage, and projects. With its designer upgrades, flexible floor plan, private backyard, beautiful hill views, and quiet South Morro's setting, this home delivers a rare combination of style and functionality. And with an exceptionally low $41/month HOA, it is an opportunity to enjoy the best of the area without sacrificing the features that matter most.
Property Sub Type
Single Family Residence
Structure Type
House
Year Built
2020
Year Built Source
Assessor
Special Listing Conditions
Standard
Stories Total
2
Levels
Two
Number Of Units Total
1
Entry Level
1
Entry Location
Front Door
Price Per Square Foot
$657
Days On London
0
Cumulative Days On London
0
County Or Parish
San Luis Obispo
New Construction Y/N
No
Property Attached Y/N
No
Cooling Y/N
Yes
Fence Y/N
Yes
Heating Y/N
Yes
Directions
Broad Street to Orcutt Rd, Right on Ranch House Rd, Left on Cabrillo Ln, Right on Park Ridge Ln, Left on Quarry Ct
Room Type
Walk-In Closet, Laundry, Office, Main Floor Primary Bedroom, Kitchen, Living Room, Loft
Heating
Zoned, High Efficiency, Central, ENERGY STAR Qualified Equipment
Cooling
Central Air
Laundry Y/N
Yes
Laundry Features
Inside, Individual Room, Gas & Electric Dryer Hookup
Security Features
Fire Sprinkler System, Carbon Monoxide Detector(s), Fire and Smoke Detection System, Smoke Detector(s)
Construction Materials
Wood Siding, Stucco, Radiant Barrier
Property Condition
Turnkey
Main Level Bedrooms
1
Bathrooms Full
2
Bathrooms Full And Three Quarter
2
Bathrooms Half
1
Main Level Bathrooms
1
Room Kitchen Features
Self-closing drawers, Granite Counters
Eating Area
Breakfast Counter / Bar, In Living Room, In Kitchen, Area
Appliances Y/N
Yes
Appliances
Microwave, Built-In Range, Self Cleaning Oven, Gas Water Heater, Tankless Water Heater, Gas Range, High Efficiency Water Heater, Gas Oven, Dishwasher
Room Bathroom Features
Closet in bathroom, Exhaust fan(s), Separate tub and shower, Low Flow Shower, Bathtub, Double Sinks in Primary Bath, Low Flow Toilet(s), Shower, Granite Counters, Humidity controlled
Interior Features
High Ceilings, Ceiling Fan(s), Pantry, Recessed Lighting, Open Floorplan
Flooring
Tile, Carpet, Laminate
Common Walls
No Common Walls
Fireplace Y/N
No
Fireplace Features
None
Exterior Features
Rain Gutters
Pool Features
None
Pool Private Y/N
No
Spa Y/N
No
Spa Features
None
Patio Y/N
Yes
Patio And Porch Features
Front Porch
Utilities
Natural Gas Connected, Sewer Connected, Electricity Connected, Water Connected
Water Source
Public
Sewer
Public Sewer
Parking Y/N
Yes
Parking Total
2.00
Parking Features
Garage
Attached Garage Y/N
Yes
Garage Spaces
2.00
Lot Features
Sprinklers In Front, Cul-De-Sac, Sprinklers Timer
Lot Size Area
3739.0000
Lot Size Units
Square Feet
View Y/N
Yes
View
Neighborhood, Hills
Sprinklers Y/N
Yes
Fencing
Block, Wood
Common Interest
Planned Development
Parcel Number
004717006
Additional Parcels Y/N
No
Subdivision Name
San Luis Obispo(380)
Subdivision Name Other
San Luis Obispo(380)
Community Features
Biking, Hiking, Foothills, Street Lights, Storm Drains, Sidewalks
Association Amenities
Other
Senior Community Y/N
No
Association Y/N
Yes
Association Name
South Morros
Association Management Name
Riverside Mgmt
Association Fee
41.00
Association Fee Frequency
Monthly
High School District
San Luis Coastal Unified
Lease Considered Y/N
No
Land Lease Y/N
No
Assessments
Unknown

Similar Properties

$1,269,000

  • 3
  • 3
  • 1,955
  • 0.12

381 Sage

San Luis Obispo, CA 93401

$1,250,000

  • 3
  • 3
  • 1,935
  • 0.10

3101 Arezzo Drive

San Luis Obispo, CA 93401

The data relating to real estate for sale on this web site comes in part from the Internet Data eXchange (IDX) of the Multiple Listing Service. Real estate listings are marked with the IDX logo and detailed information about them includes the name of the listing broker and the name of the listing agent. The information being provided is for consumers' personal, non-commercial use and may not be used for any purpose other than to identify prospective properties consumer may be interested in purchasing. Information herein deemed reliable but not guaranteed, representations are approximate, individual verification recommended.

Copyright © 2026  London Properties, Ltd. All rights reserved.