FBpixel

Get More Info

Print A Flyer

Get A Home Loan

Share

803 Basil

San Luis Obispo, CA 93401

Copy Link Get Directions

$729,000

2 bd
  |  
3 ba
  |  
1,245 sq ft
  |  
0.04 acre

803 Basil

San Luis Obispo, CA 93401

Listed On: 08/22/2026
Status: Active
Listing Number: SC26183639 (CRMLS)

Schedule a Tour

Contact Info


Advertising Agent:

London Properties, Ltd.
London Properties, Ltd. 559.436.4071 Email Agent
Property Description
Listing Agent: Tim Riley, Century 21 Masters

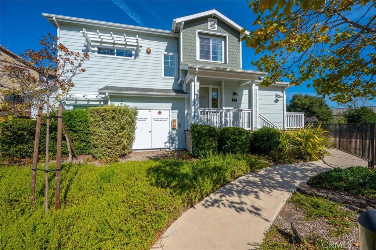
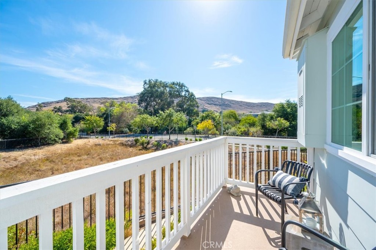
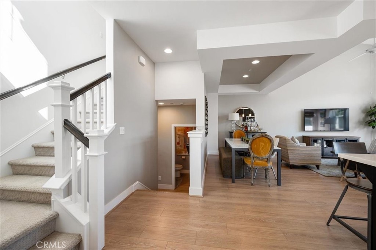
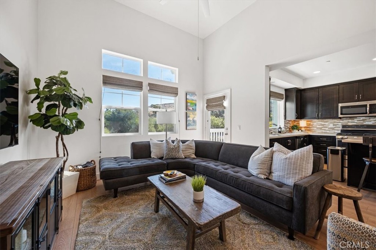
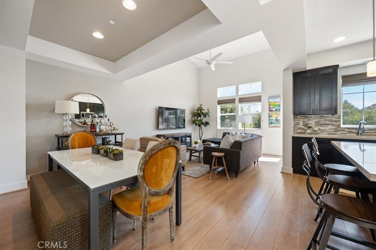
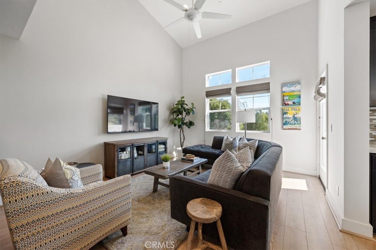
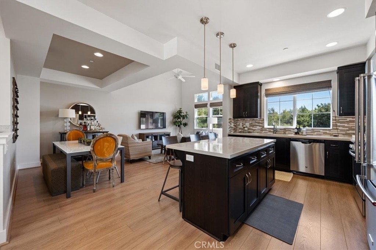
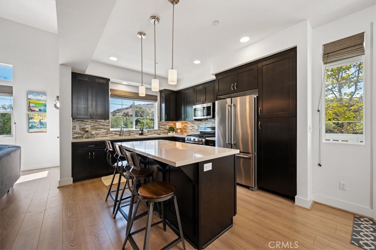
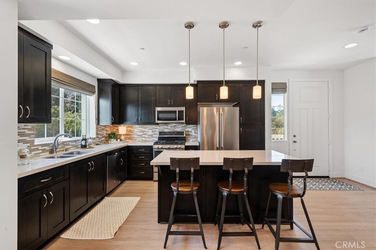
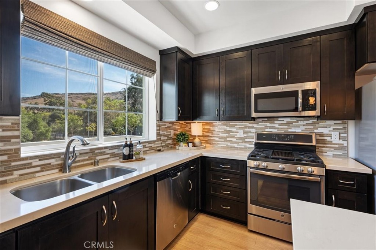
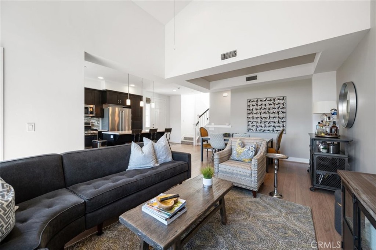
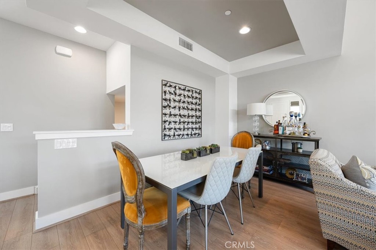
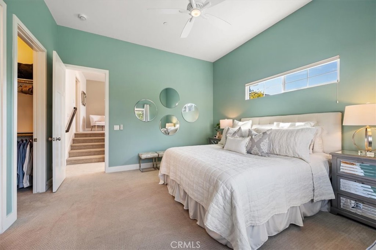
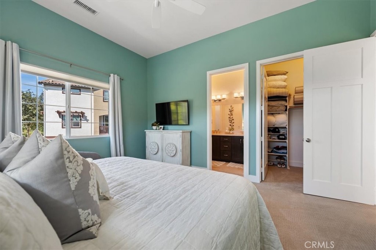
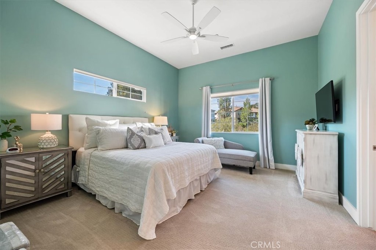
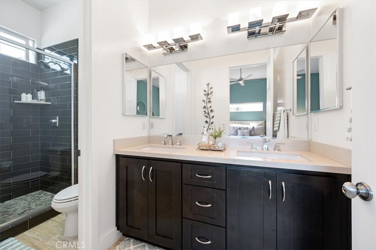
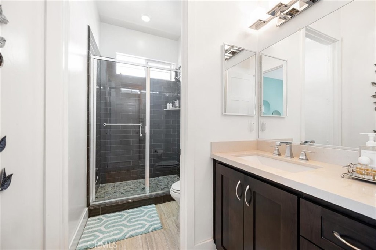
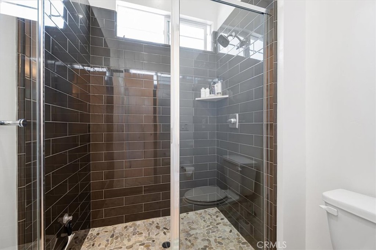
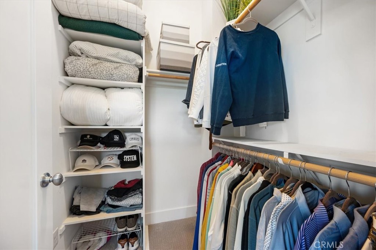
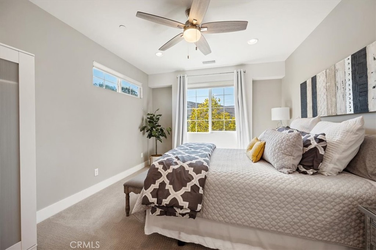
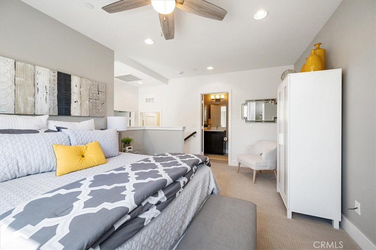
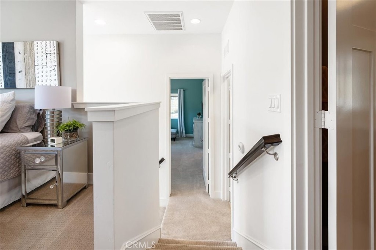
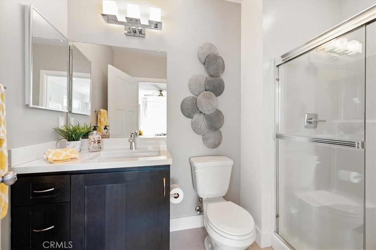
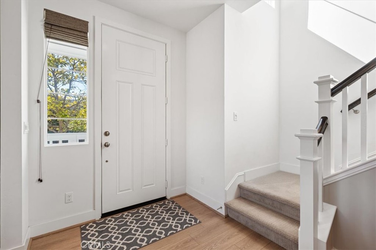
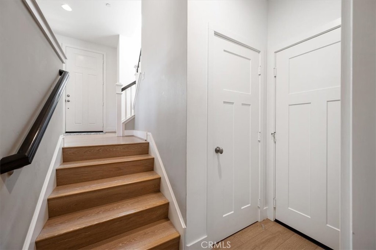
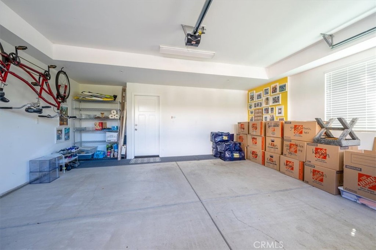
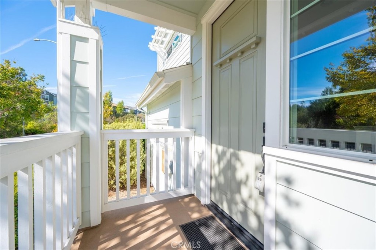
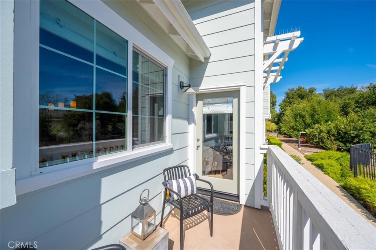
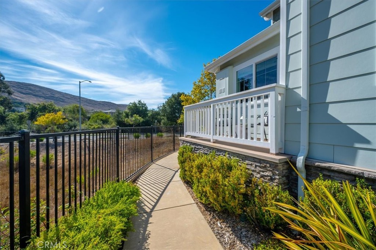
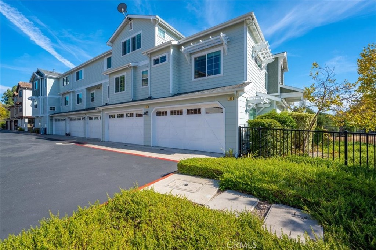
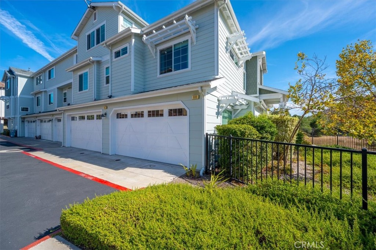
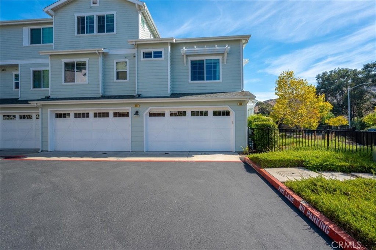
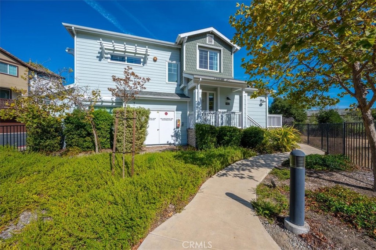
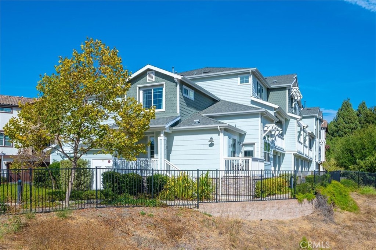
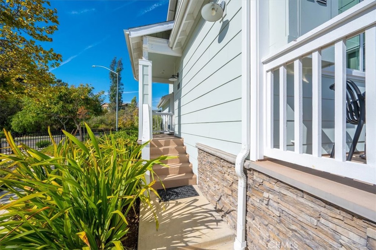
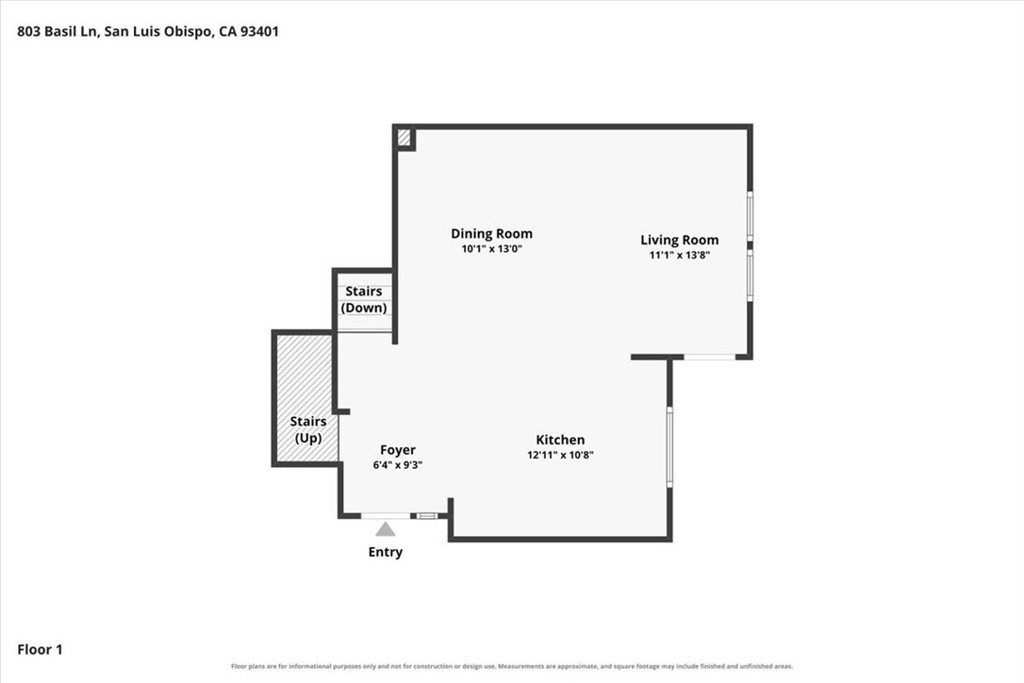
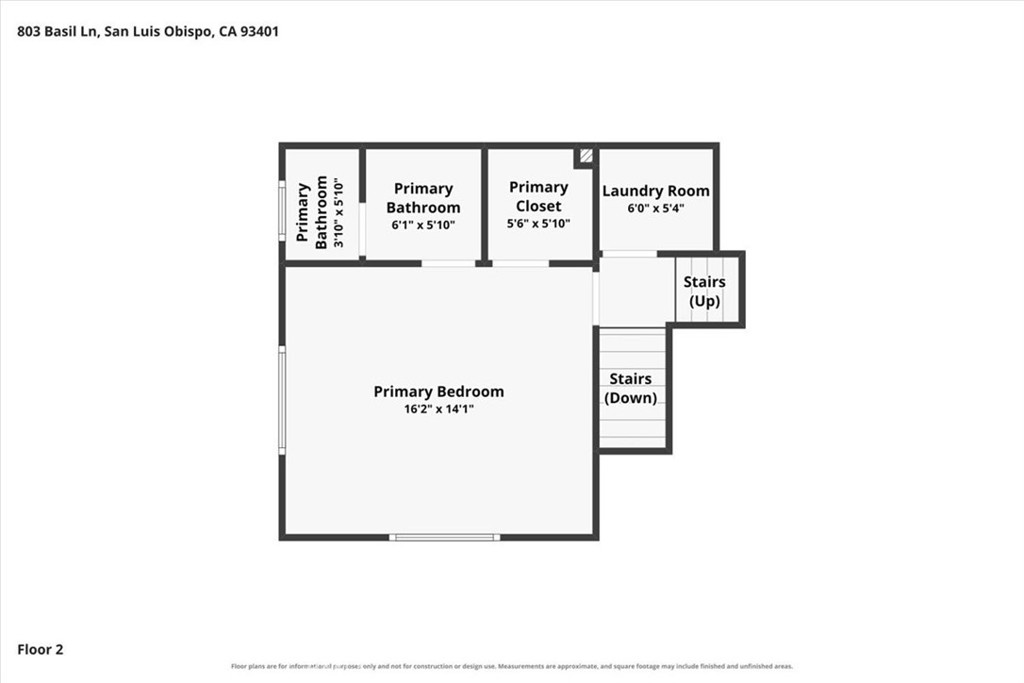
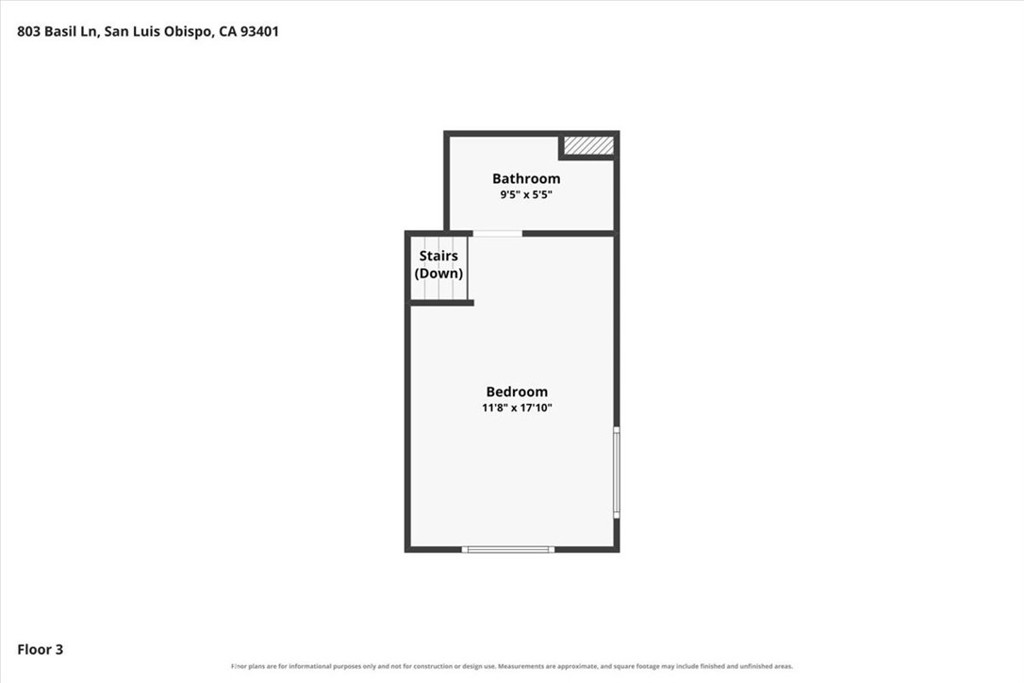
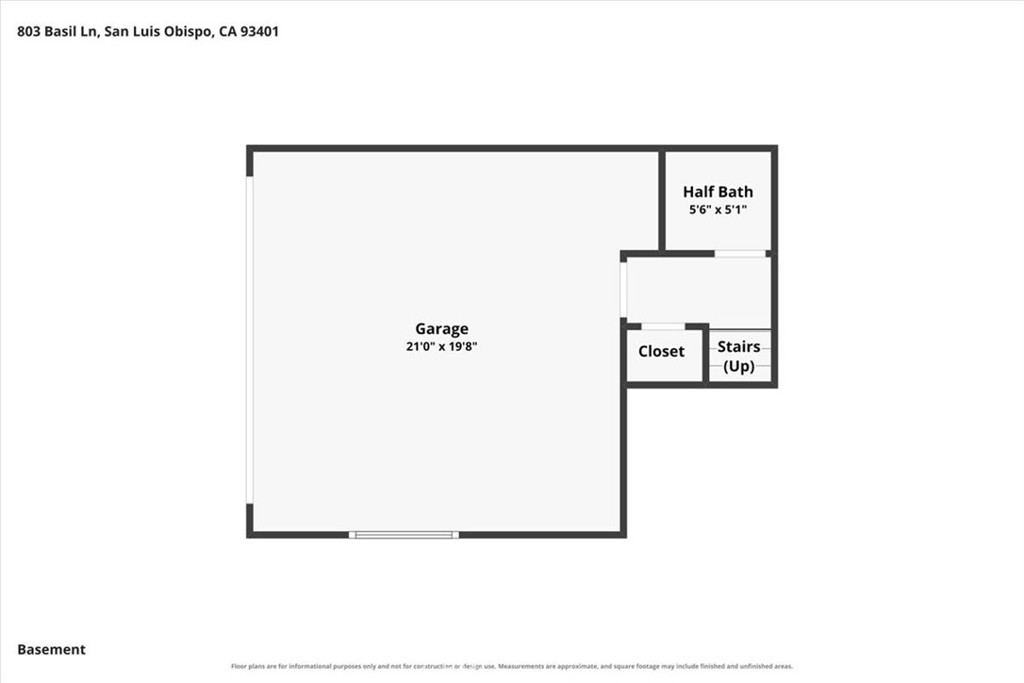
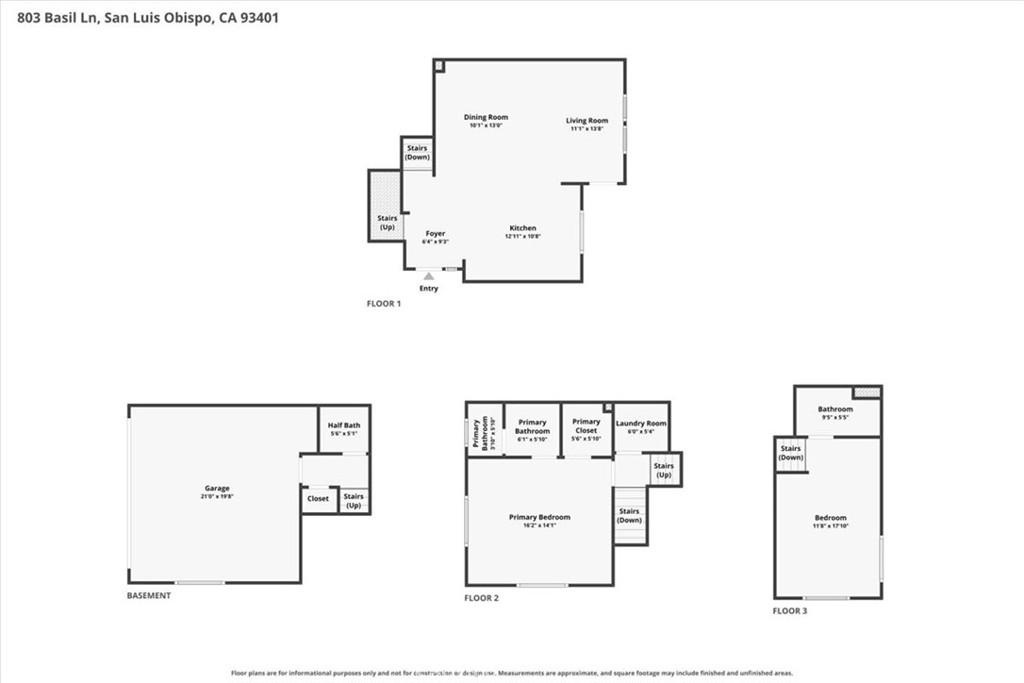
Discover elevated living in this recently built 2-bedroom, 3-bath end-unit townhome featuring an attached 2-car garage, great views, a private deck, and low HOA dues. Soaring 11'+ ceilings enhance the bright, open floor plan, complemented by quartz countertops, newer stainless-steel appliances, shaker-style cabinetry, and stylish finishes throughout. The primary suite features dual sinks, designer lighting, custom tile, and a spacious walk-in closet. The versatile second bedroom, currently configured as a loft, has an adjoining full bathroom. Enjoy added privacy as a corner unit and a deck off the living room-perfect for relaxing, entertaining, and taking in the views. A community gathering area with BBQs, seating, and a wood-burning fireplace adds to the appeal. Newer construction, low-maintenance living, and a peaceful setting just minutes from city amenities!
Property Sub Type
Condominium
Structure Type
Duplex
Year Built
2016
Year Built Source
Assessor
Special Listing Conditions
Trust
Stories Total
2
Levels
Two
Number Of Units Total
168
Entry Level
2
Entry Location
2
Price Per Square Foot
$586
Days On London
0
Cumulative Days On London
0
County Or Parish
San Luis Obispo
New Construction Y/N
No
Property Attached Y/N
Yes
Cooling Y/N
No
Heating Y/N
Yes
Directions
Corner of Basil Ln and Sacramento Dr.
Room Type
Walk-In Closet, All Bedrooms Up, Primary Suite
Heating
Natural Gas, Forced Air
Cooling
None
Laundry Y/N
Yes
Laundry Features
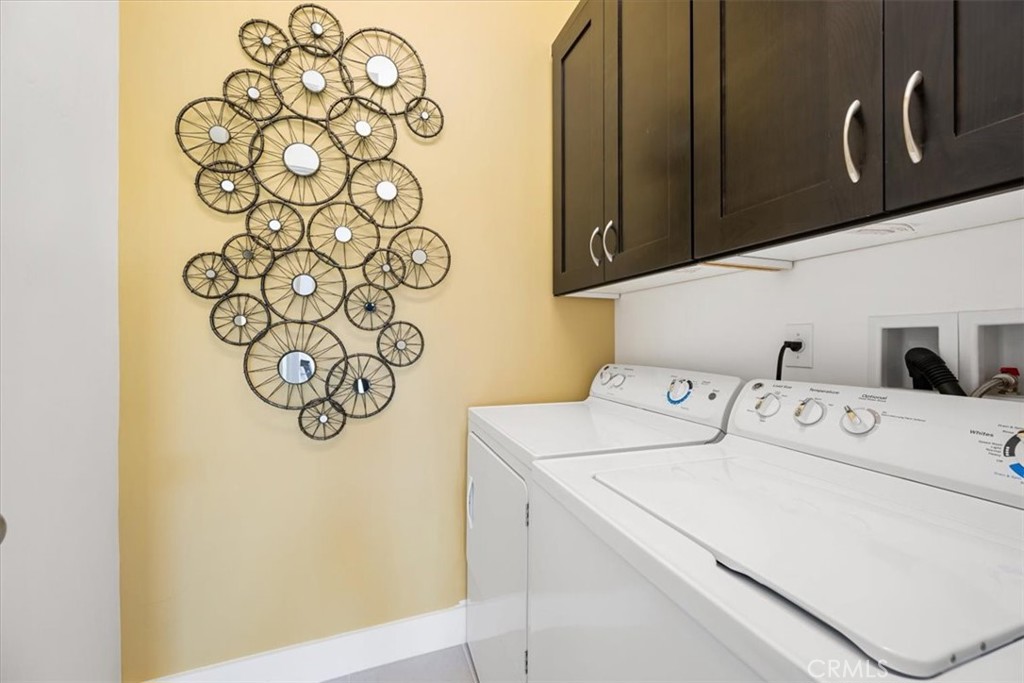
Individual Room
Roof
Composition
Window Features
Double Pane Windows
Property Condition
Updated/Remodeled
Main Level Bedrooms
0
Bathrooms Full
2
Bathrooms Full And Three Quarter
2
Bathrooms Half
1
Main Level Bathrooms
0
Room Kitchen Features
Quartz Counters, Kitchen Island
Eating Area
See Remarks
Appliances Y/N
Yes
Appliances
Gas Cooktop, Microwave, Dishwasher
Interior Features
Quartz Counters, Living Room Deck Attached, Open Floorplan
Common Walls
1 Common Wall
Fireplace Y/N
No
Fireplace Features
None
Pool Features
None
Pool Private Y/N
No
Spa Y/N
No
Spa Features
None
Patio Y/N
Yes
Patio And Porch Features
Patio Open, Deck
Water Source
Public
Sewer
Public Sewer
Parking Y/N
Yes
Parking Total
2.00
Parking Features
Garage - Single Door, Garage Door Opener
Attached Garage Y/N
Yes
Garage Spaces
2.00
Lot Size Area
1882.0000
Lot Size Units
Square Feet
View Y/N
Yes
View
Mountain(s), Meadow, Neighborhood
Common Interest
Condominium
Parcel Number
053068002
Additional Parcels Y/N
No
Subdivision Name
San Luis Obispo(380)
Subdivision Name Other
San Luis Obispo(380)
Number Of Units In Community
168
Community Features
Gutters, Curbs, Biking, Street Lights, Storm Drains, Sidewalks
Association Amenities
Management, Maintenance Front Yard, Playground, Maintenance Grounds, Picnic Area
Senior Community Y/N
No
Association Y/N
Yes
Association Name
Avivo
Association Management Name
The Management Trust
Association Fee
279.00
Association Fee Frequency
Monthly
High School District
San Luis Coastal Unified
High School
San Luis Obispo
Lease Considered Y/N
No
Land Lease Y/N
No
Assessments
Unknown
Tax Lot
15

The data relating to real estate for sale on this web site comes in part from the Internet Data eXchange (IDX) of the Multiple Listing Service. Real estate listings are marked with the IDX logo and detailed information about them includes the name of the listing broker and the name of the listing agent. The information being provided is for consumers' personal, non-commercial use and may not be used for any purpose other than to identify prospective properties consumer may be interested in purchasing. Information herein deemed reliable but not guaranteed, representations are approximate, individual verification recommended.
Copyright © 2026  London Properties, Ltd. All rights reserved.
