FBpixel

Get More Info

Print A Flyer

Get A Home Loan

Share

2061 Costa Brava

Pismo Beach, CA 93449

Copy Link Get Directions

$2,650,000

4 bd
  |  
5 ba
  |  
3,831 sq ft
  |  
0.13 acre

2061 Costa Brava

Pismo Beach, CA 93449

Listed On: 08/25/2026
Status: Active
Listing Number: SC26185362 (CRMLS)

Open House

Fri, Aug 28
10:15am - 12:45pm
Courtesy of Christie's International Real Estate Sereno

Sat, Aug 29
1:00pm - 4:00pm
Courtesy of Christie's International Real Estate Sereno

Schedule a Tour

Contact Info


Advertising Agent:

London Properties, Ltd.
London Properties, Ltd. 559.436.4071 Email Agent
Property Description
Listing Agent: Lindsey Harn, Christie's International Real Estate Sereno

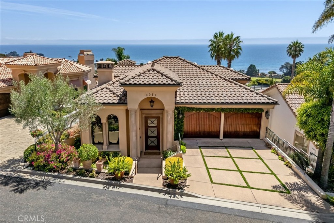
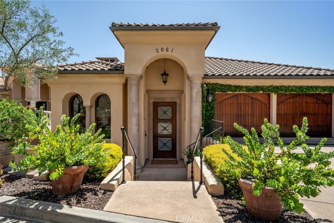
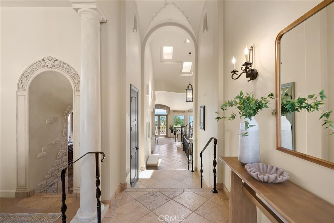
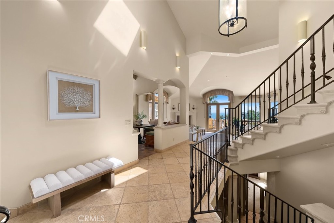
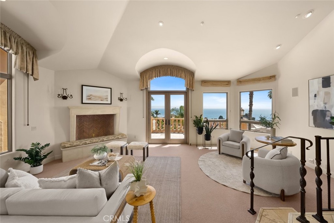
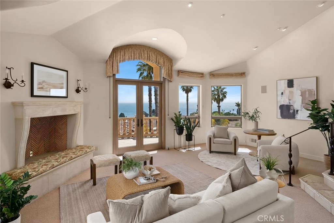
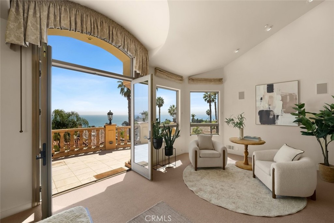
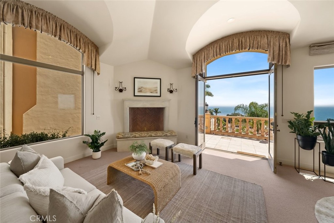
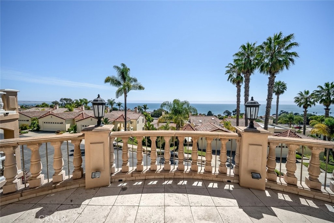
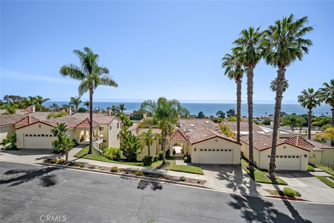
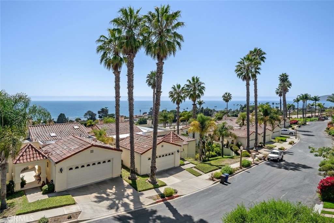
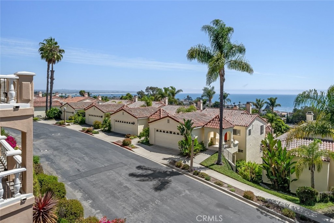
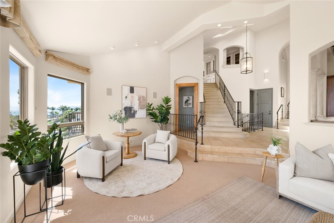
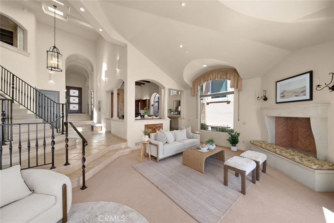
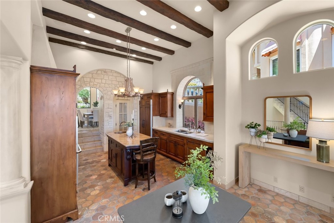
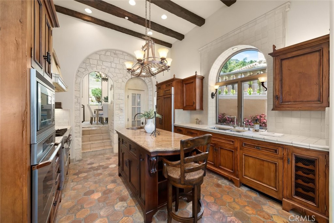
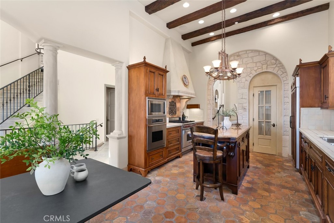
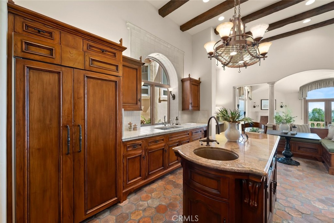
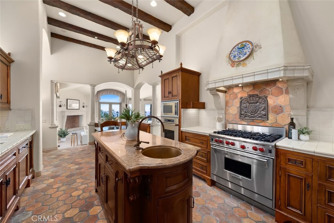
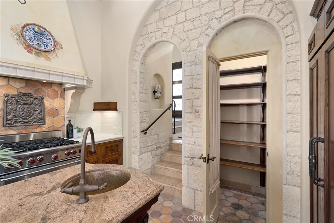
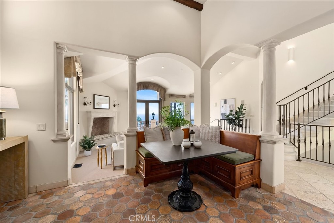
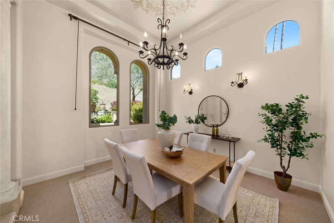
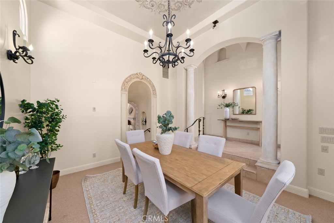
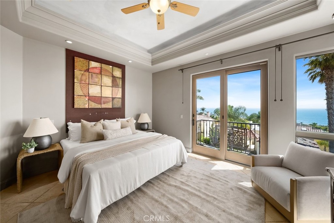
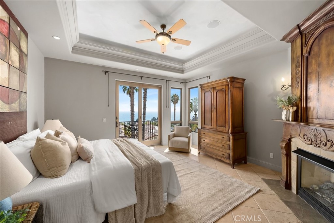
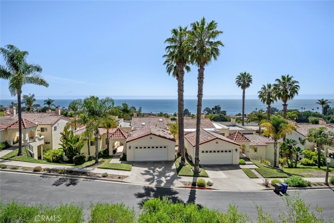
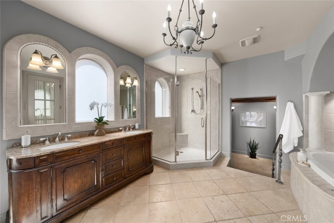
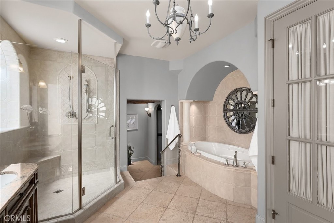
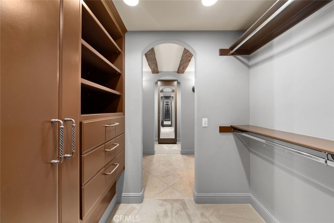
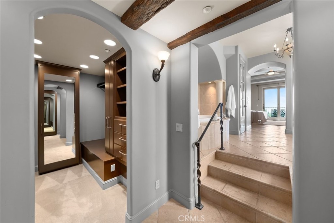
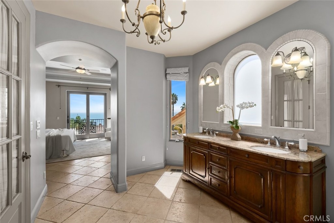
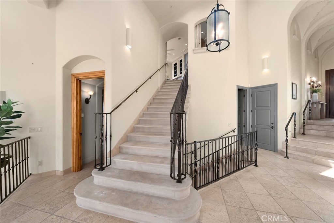
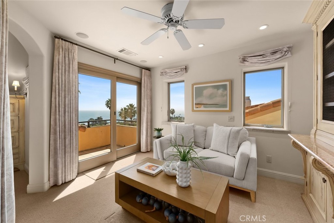
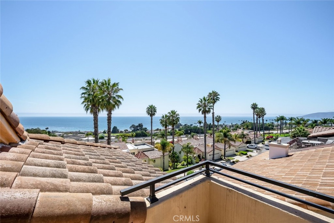
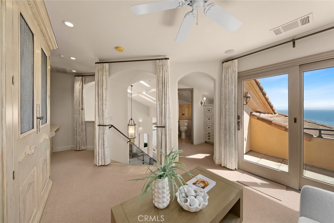
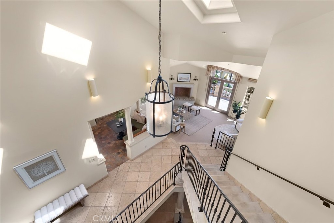
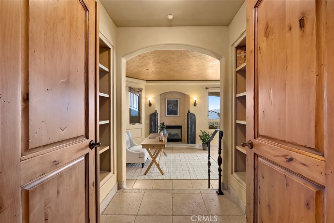
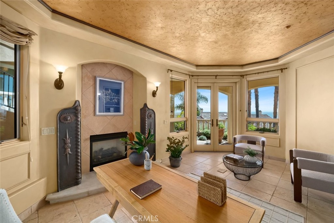
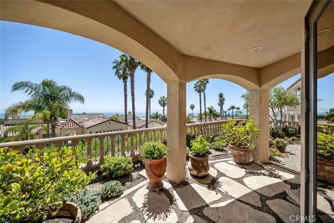
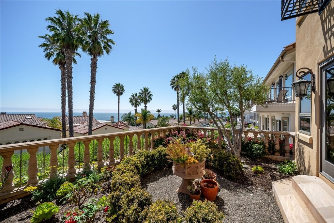
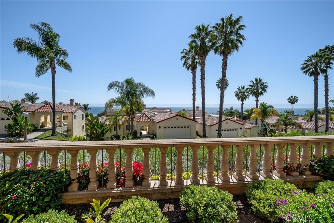
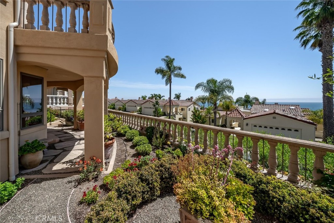
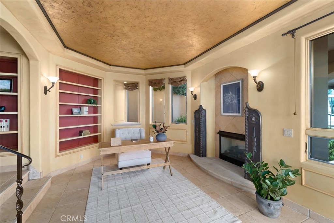
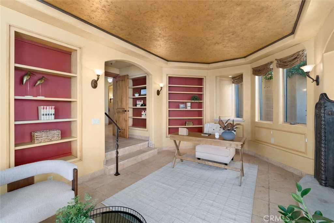
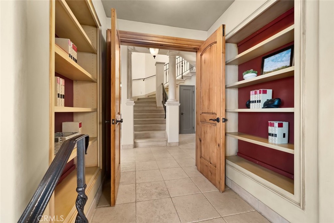
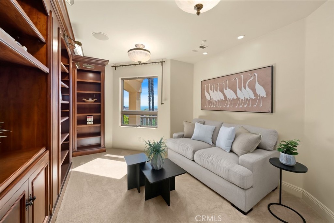
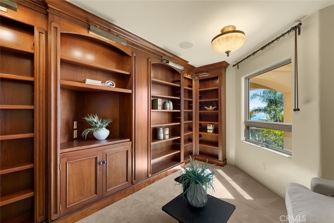
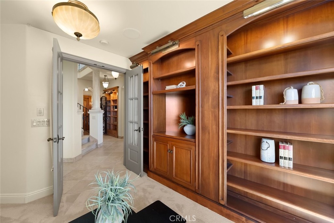
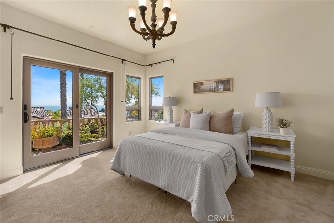
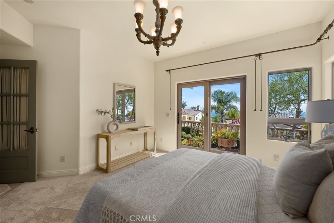
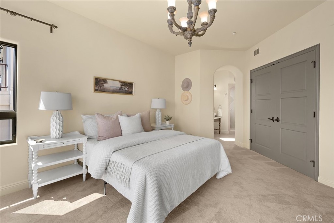
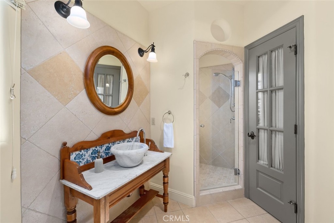
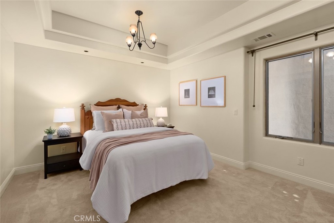
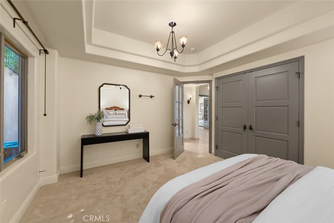
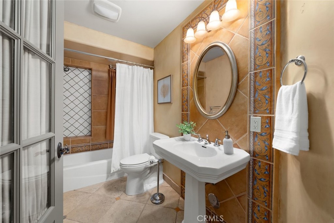
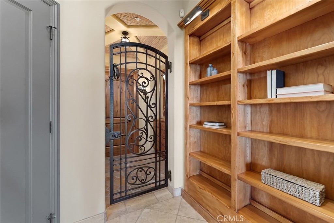
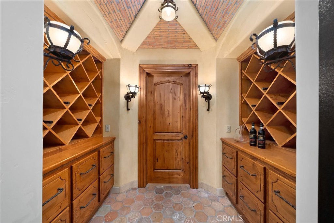
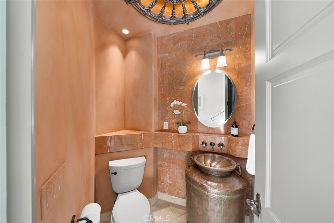
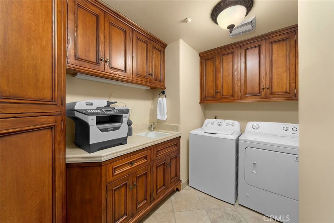
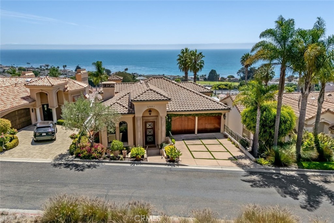
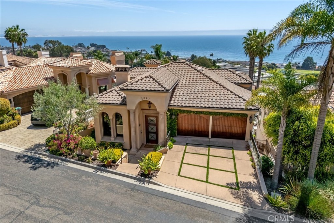
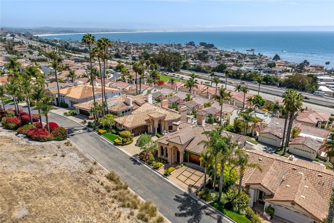
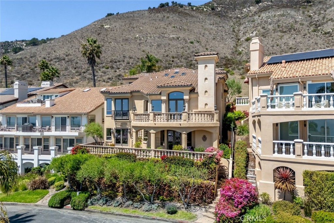
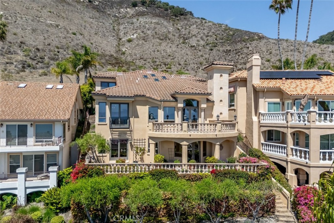
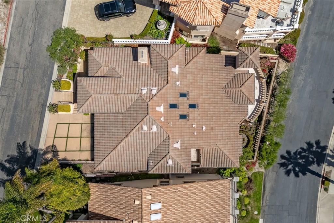
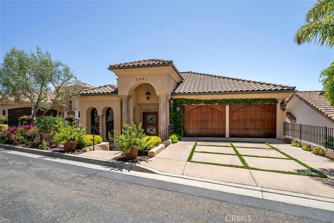
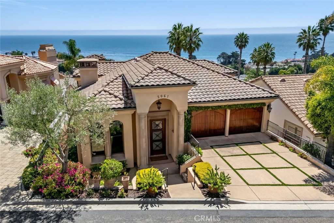
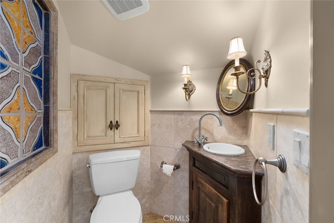
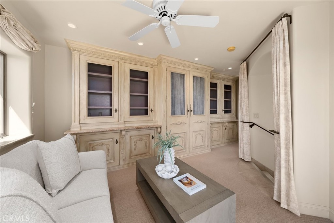
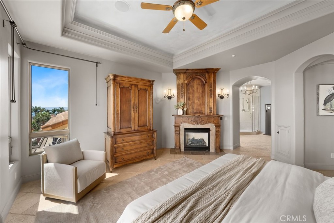
Mediterranean sophistication takes on a playful, architectural edge in this exceptional Spyglass Ridge home, where sweeping ocean views span from Avila Beach to Point Sal. Soaring ceilings, dramatic skylights, and distinctive details create a home that feels both grand and inviting, with elegant spaces designed to make everyday living feel a little more extraordinary. From the grand foyer, cathedral ceilings rise overhead while staggered skylights flood the space with natural light. The living room invites lingering with a gas fireplace and French doors opening to an ocean-view deck. The formal dining room sets the stage for memorable meals, while the spectacular kitchen pairs a beamed ceiling and dark wood cabinetry with a generous prep island, paneled refrigerator, Wolf range, walk-in pantry, and charming breakfast nook. The main-level primary suite is an exceptional escape with its own ocean-view balcony, fireplace, and luxurious ensuite featuring a soaking tub, walk-in shower, dual-sink vanity, and walk-in closet. A half bath completes the level. Upstairs, an informal media or family room opens to an ocean-view lookout deck and half bath. Downstairs, solid French doors reveal a versatile den or office with its own fireplace, built-in bookshelves, and direct access to the backyard. The second primary suite enjoys ocean views, an ensuite bath with walk-in shower, and direct backyard access. A third bedroom features high ceilings and a separate full bath, while the study easily doubles as a fourth bedroom. Outside, elegant paver patios with a covered entertaining area, minimalist landscaping, and decorative railing create a polished setting for long lunches, sunset cocktails, and lively gatherings. A laundry room with storage, wine cellar, under-house storage, and two-car garage complete the home. Absolutely exquisite, architecturally interesting, and 100% ready to entertain, this is Mediterranean living with a little personality and plenty of style.
Property Sub Type
Single Family Residence
Structure Type
House
Year Built
2005
Year Built Source
Assessor
Special Listing Conditions
Standard
Stories Total
3
Levels
Three Or More
Number Of Units Total
1
Entry Level
1
Entry Location
Front
Price Per Square Foot
$692
Days On London
0
Cumulative Days On London
0
County Or Parish
San Luis Obispo
New Construction Y/N
No
Property Attached Y/N
No
Cooling Y/N
Yes
Heating Y/N
Yes
Directions
From Mattie Rd, right on Valencia Dr, go through gate, right on Barcelona, left on Costa Brava
Architectural Style
Mediterranean
Room Type
Walk-In Closet, Walk-In Pantry, Laundry, Office, Main Floor Primary Bedroom, Foyer, Kitchen, Living Room, Den, Primary Bathroom, Wine Cellar
Heating
Forced Air
Cooling
Central Air
Laundry Y/N
Yes
Laundry Features
Inside
Security Features
Gated Community
Window Features
Double Pane Windows, Skylight(s)
Main Level Bedrooms
1
Bathrooms Full
3
Bathrooms Full And Three Quarter
3
Bathrooms Half
2
Main Level Bathrooms
2
Room Kitchen Features
Kitchen Island
Eating Area
Dining Ell, Dining Room
Appliances Y/N
Yes
Appliances
Microwave, Refrigerator, Range Hood, Gas Range, Dishwasher
Room Bathroom Features
Shower in Tub, Walk-in shower, Bathtub, Double Sinks in Primary Bath
Interior Features
Beamed Ceilings, Built-in Features, Ceiling Fan(s), Living Room Deck Attached, Recessed Lighting, Cathedral Ceiling(s)
Flooring
Carpet, Stone, Wood
Common Walls
No Common Walls
Fireplace Y/N
Yes
Fireplace Features
Gas
Exterior Features
Rain Gutters
Pool Features
None
Pool Private Y/N
No
Spa Y/N
No
Spa Features
None
Patio Y/N
Yes
Patio And Porch Features
Patio, Deck
Utilities
Natural Gas Connected, Sewer Connected, Electricity Connected, Water Connected
Water Source
Public
Sewer
Public Sewer
Parking Y/N
Yes
Parking Total
2.00
Parking Features
Garage
Attached Garage Y/N
Yes
Garage Spaces
2.00
Lot Features
Landscaped
Lot Size Area
5847.0000
Lot Size Units
Square Feet
View Y/N
Yes
View
Ocean
Common Interest
Planned Development
Parcel Number
010045066
Additional Parcels Y/N
No
Community Features
Curbs, Street Lights, Sidewalks
Association Amenities
Management, Security
Senior Community Y/N
No
Association Y/N
Yes
Association Name
Spyglass Ridge Villas
Association Management Name
Paragon Association Management
Association Fee
140.00
Association Fee Frequency
Monthly
High School District
Lucia Mar Unified
Lease Considered Y/N
No
Land Lease Y/N
No
Assessments
Unknown
Tax Lot
8
Tax Tract Number
1307

The data relating to real estate for sale on this web site comes in part from the Internet Data eXchange (IDX) of the Multiple Listing Service. Real estate listings are marked with the IDX logo and detailed information about them includes the name of the listing broker and the name of the listing agent. The information being provided is for consumers' personal, non-commercial use and may not be used for any purpose other than to identify prospective properties consumer may be interested in purchasing. Information herein deemed reliable but not guaranteed, representations are approximate, individual verification recommended.
Copyright © 2026  London Properties, Ltd. All rights reserved.