FBpixel

Get More Info

Print A Flyer

Get A Home Loan

Share

1150 Twin Creek Rd

San Luis Obispo, CA 93401

Copy Link Get Directions

$1,795,000

4 bd
  |  
3 ba
  |  
2,537 sq ft
  |  
0.11 acre

1150 Twin Creek Rd

San Luis Obispo, CA 93401

Listed On: 08/26/2026
Status: Active
Listing Number: SC26185371 (CRMLS)

Open House

Sat, Aug 29
12:00pm - 2:00pm
Courtesy of Christie's International Real Estate Sereno

Sun, Aug 30
11:00am - 1:00pm
Courtesy of Christie's International Real Estate Sereno

Schedule a Tour

Contact Info


Advertising Agent:

London Properties, Ltd.
London Properties, Ltd. 559.436.4071 Email Agent
Property Description
Listing Agent: Lindsey Harn, Christie's International Real Estate Sereno

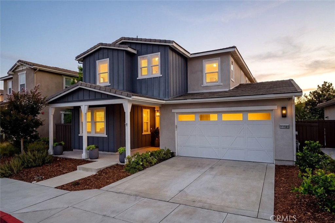
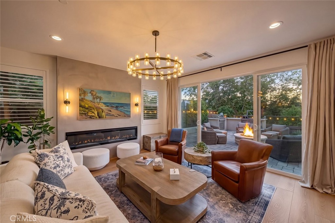
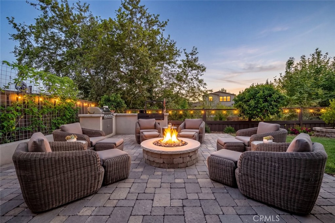
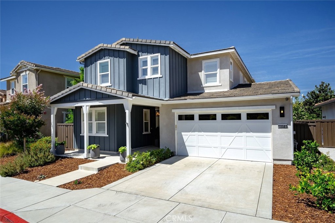
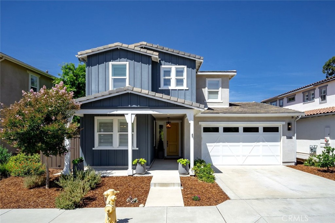
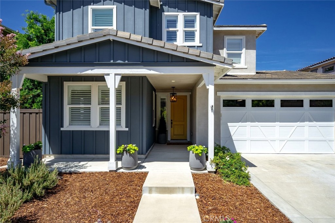
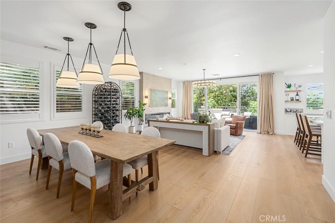
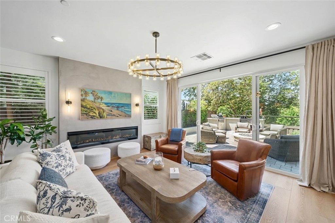
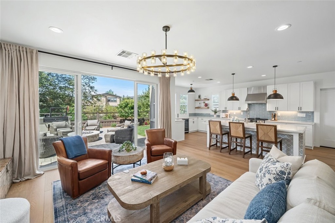
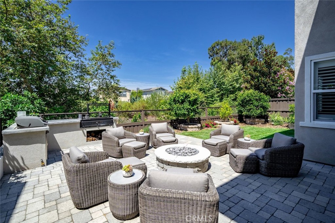
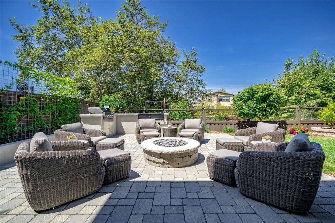
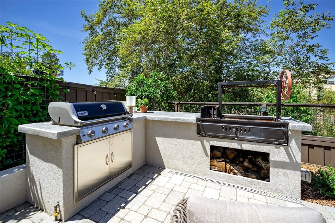
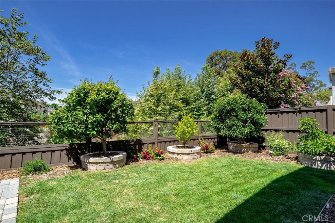
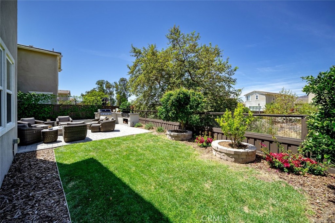
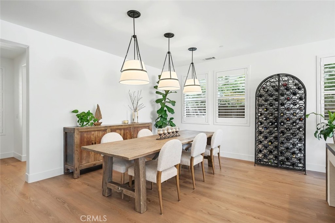
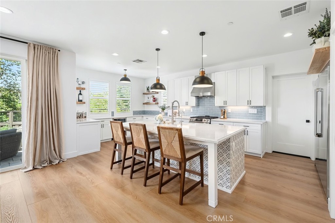
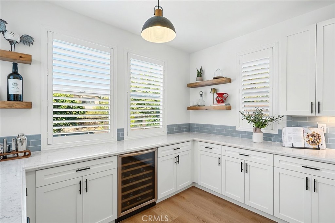
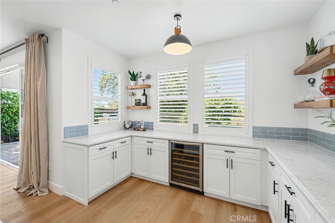
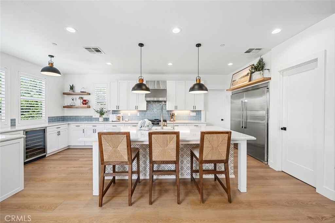
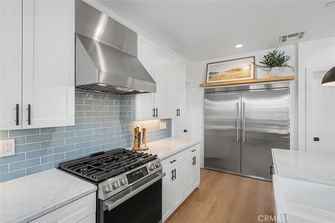
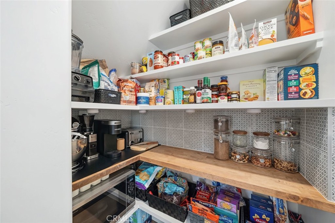
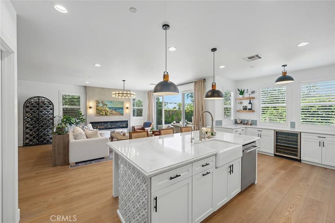
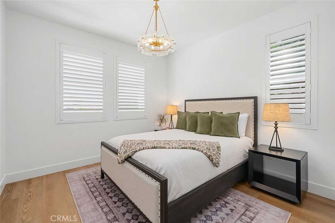
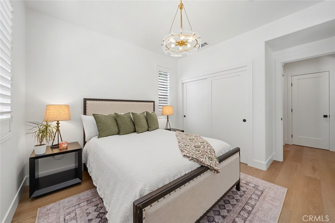
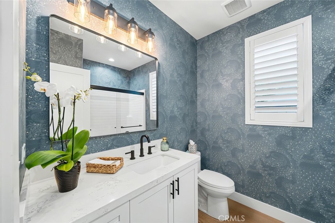
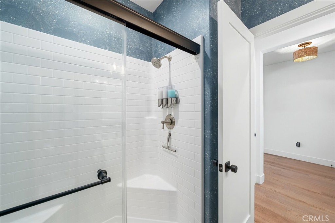
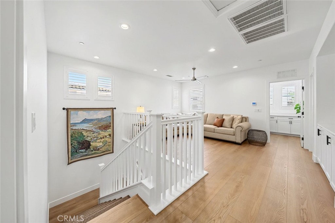
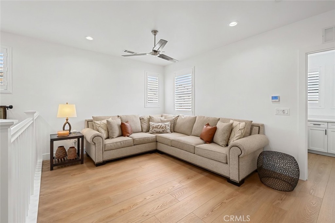
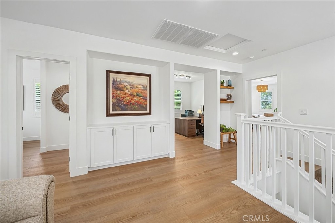
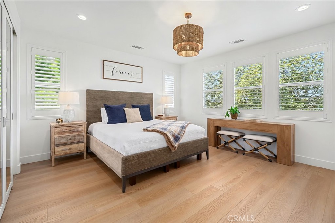
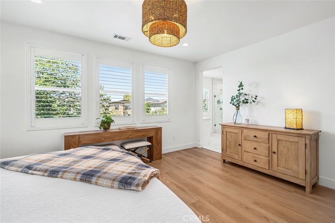
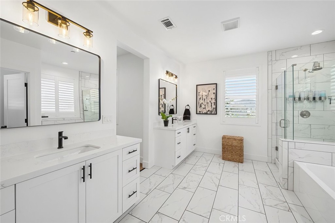
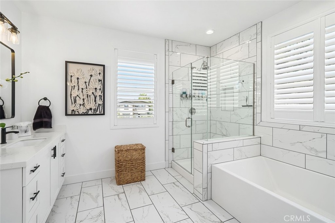
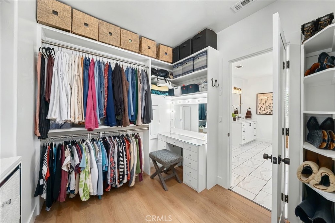
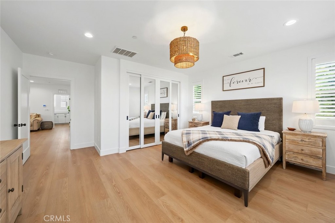
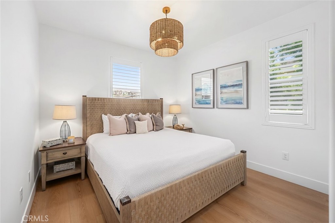
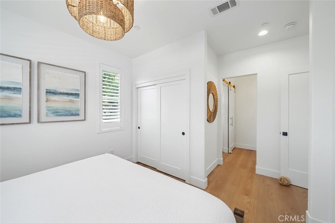
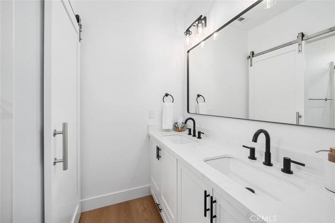
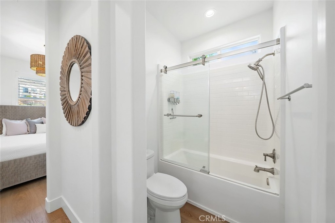
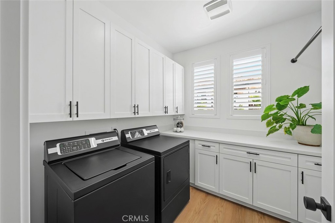
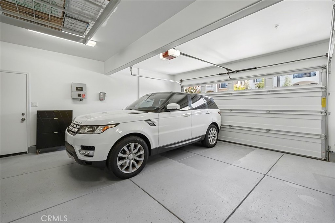
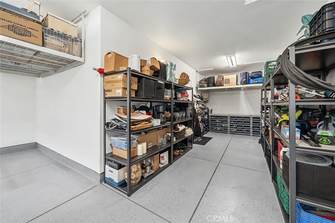
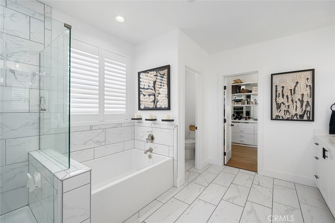
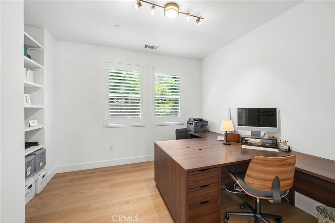
Situated in Righetti Ranch, this thoughtfully renovated residence has been elevated for elegance, with designer finishes, custom details, and beautifully considered spaces throughout. What began with a traditional neighborhood footprint has been transformed into a sophisticated home with a distinctive sense of style, from the remarkable kitchen and beautifully appointed living spaces to the refined primary suite and exceptional outdoor entertaining areas. The heart of the home is a remarkable kitchen designed to impress, with an expansive island featuring decorative tile accents, generous prep space, and bar seating. Floating shelving, new interior cabinet doors, drawers, and pulls, a walk-in pantry, a wine and commercial refrigerator add style and function, while the open layout flows naturally into the dining and living areas. The living room features a newly installed wide electric fireplace framed by beautiful designer lighting, with direct views and access to the beautifully landscaped backyard. The outdoor spaces extend the home's entertaining appeal, with a beautiful paver patio, mature landscaping, and trellis-style fencing surrounding a dedicated grilling area with both gas and authentic Argentine grills. Thoughtfully designed for relaxed outdoor entertaining, the space provides an inviting backdrop for al fresco dining and evenings outdoors. A main-level guest bedroom and full bath add flexibility, with the downstairs bath distinguished by custom wallpaper and elevated finishes. Upstairs, an exceptional loft-style space provides a versatile setting for a media room or home office. The primary suite is beautifully appointed, with an ensuite featuring split vanities, walk-in shower, soaking tub, and an expansive walk-in closet large enough to serve as a dressing room. Two additional bedrooms and a full bath complete the upper level, along with a laundry center featuring a large folding counter and abundant storage. Upgraded flooring, new solid core interior doors, casings and baseboards, new hardware and designer lighting throughout reinforces the home's cohesive, polished aesthetic. A tandem three-car garage with epoxy flooring provides generous parking, while owned solar adds energy efficiency. With its elegant renovation, distinctive design details, and close proximity to award-winning wineries, local dining, shopping, schools, and nature spaces, this home offers a polished and highly livable take on Righetti Ranch living.
Property Sub Type
Single Family Residence
Structure Type
House
Year Built
2019
Year Built Source
Assessor
Special Listing Conditions
Standard
Stories Total
2
Levels
Two
Number Of Units Total
1
Entry Level
1
Entry Location
Front
Price Per Square Foot
$708
Days On London
0
Cumulative Days On London
0
County Or Parish
San Luis Obispo
New Construction Y/N
No
Property Attached Y/N
No
Cooling Y/N
Yes
Fence Y/N
Yes
Heating Y/N
Yes
Directions
From Broad St, Turn onto Tank Farm Rd, at roundabout second exit onto Righetti Ranch Rd, right onto Twin Creek Rd, destination is on your left.
Architectural Style
Craftsman
Room Type
Walk-In Closet, Primary Bedroom, Walk-In Pantry, Laundry, Kitchen, Living Room, Main Floor Bedroom, Loft, Primary Bathroom
Heating
Central
Cooling
Central Air
Laundry Y/N
Yes
Laundry Features
Inside, Individual Room, Upper Level
Roof
Shingle
Window Features
Double Pane Windows
Foundation Details
Slab
Property Condition
Turnkey
Main Level Bedrooms
1
Bathrooms Full
3
Bathrooms Full And Three Quarter
3
Main Level Bathrooms
1
Room Kitchen Features
Kitchen Island
Eating Area
Dining Room, Area
Appliances Y/N
Yes
Appliances
Disposal, Tankless Water Heater, Gas Range, Dishwasher
Room Bathroom Features
Soaking Tub, Shower in Tub, Walk-in shower, Double Sinks in Primary Bath
Interior Features
Built-in Features, Ceiling Fan(s), Pantry, Open Floorplan
Flooring
Tile, Vinyl
Common Walls
No Common Walls
Fireplace Y/N
Yes
Fireplace Features
Electric, Living Room
Exterior Features
Barbecue Private
Pool Features
None
Pool Private Y/N
No
Spa Y/N
No
Spa Features
None
Patio Y/N
Yes
Patio And Porch Features
Patio
Utilities
Natural Gas Connected, Sewer Connected, Electricity Connected, Water Connected
Water Source
Public
Sewer
Public Sewer
Parking Y/N
Yes
Parking Total
3.00
Parking Features
Garage
Attached Garage Y/N
Yes
Garage Spaces
3.00
Lot Features
Landscaped, Front Yard, Back Yard
Lot Size Area
4845.0000
Lot Size Units
Square Feet
View Y/N
Yes
View
Neighborhood, Hills
Fencing
Wood
Common Interest
Planned Development
Parcel Number
004707008
Additional Parcels Y/N
No
Subdivision Name
San Luis Obispo(380)
Subdivision Name Other
San Luis Obispo(380)
Community Features
Biking, Hiking, Sidewalks
Association Amenities
Management
Senior Community Y/N
No
Association Y/N
Yes
Association Name
Righetti Ranch
Association Management Name
Management Trust
Association Fee
131.00
Association Fee Frequency
Monthly
High School District
San Luis Coastal Unified
Lease Considered Y/N
No
Land Lease Y/N
No
Assessments
Unknown

Similar Properties

$1,795,000

  • 4
  • 3
  • 2,745
  • 0.14

981 Goldenrod Lane

San Luis Obispo, CA 93401

The data relating to real estate for sale on this web site comes in part from the Internet Data eXchange (IDX) of the Multiple Listing Service. Real estate listings are marked with the IDX logo and detailed information about them includes the name of the listing broker and the name of the listing agent. The information being provided is for consumers' personal, non-commercial use and may not be used for any purpose other than to identify prospective properties consumer may be interested in purchasing. Information herein deemed reliable but not guaranteed, representations are approximate, individual verification recommended.
Copyright © 2026  London Properties, Ltd. All rights reserved.