FBpixel

Get More Info

Print A Flyer

Get A Home Loan

Share

806 Grove Street

Paso Robles, CA 93446

Copy Link Get Directions

$975,000

4 bd
  |  
3 ba
  |  
2,592 sq ft
  |  
0.34 acre

806 Grove Street

Paso Robles, CA 93446

Listed On: 09/09/2026
Status: Active
Listing Number: SC26189209 (CRMLS)

Schedule a Tour

Contact Info


Advertising Agent:

London Properties, Ltd.
London Properties, Ltd. 559.436.4071 Email Agent
Property Description
Listing Agent: Lindsey Harn, Christie's International Real Estate Sereno

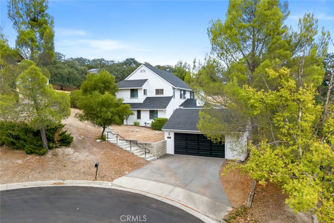
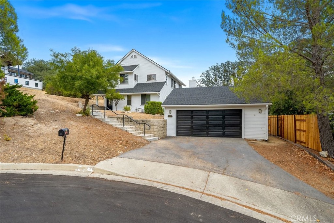
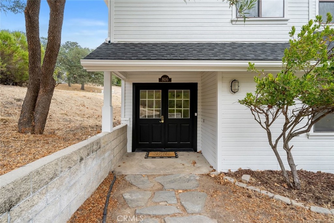
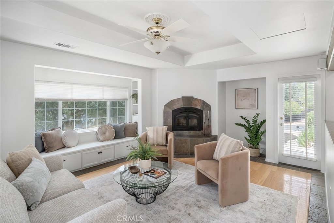
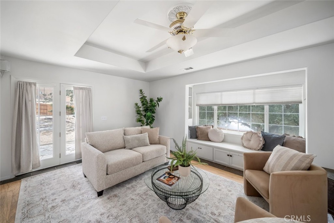
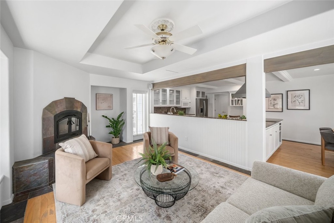
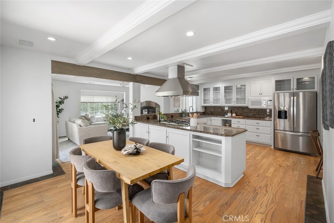
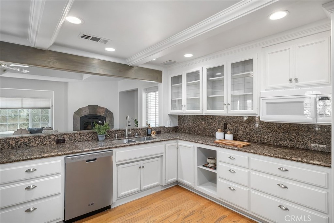
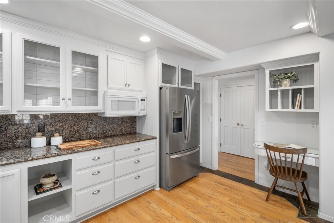
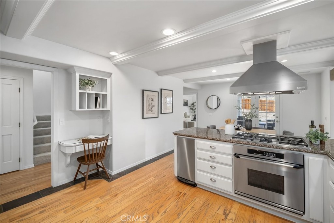
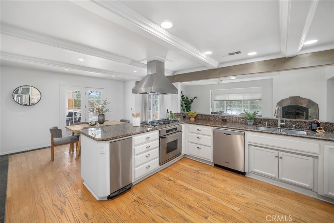
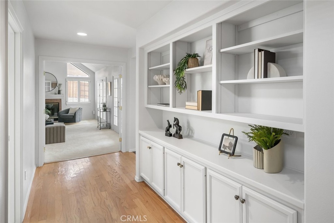
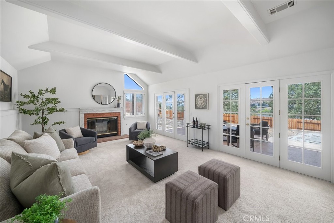
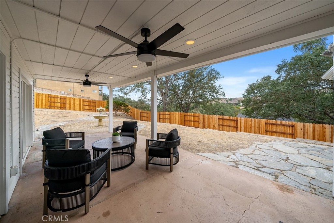
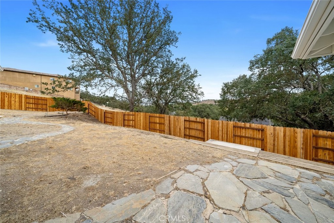
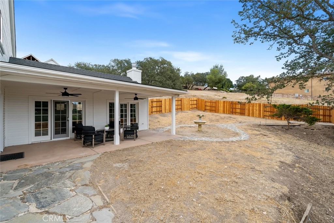
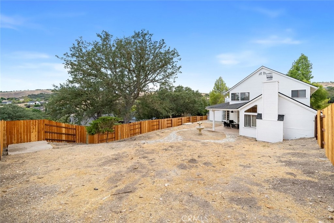
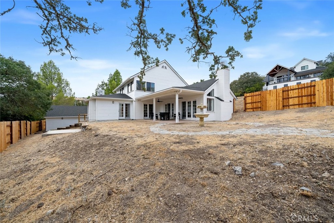
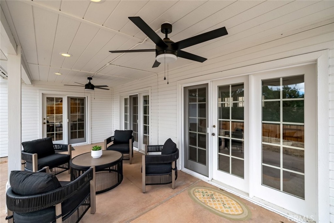
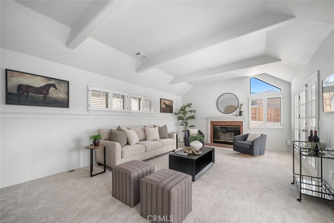
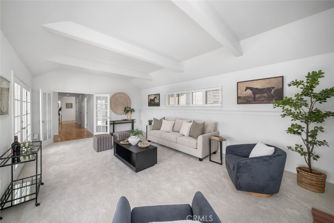
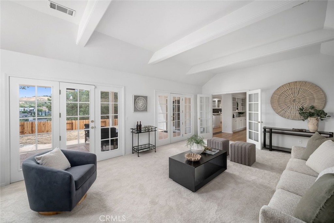
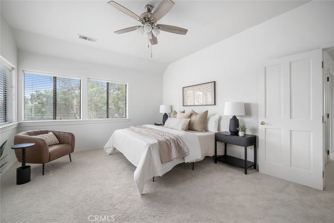
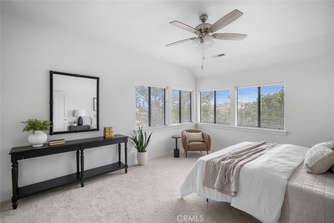
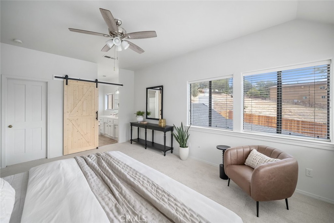
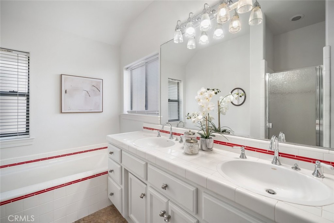
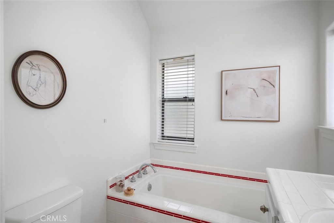
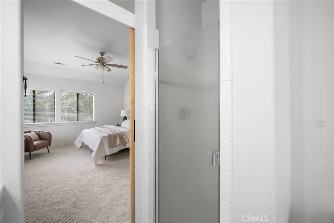
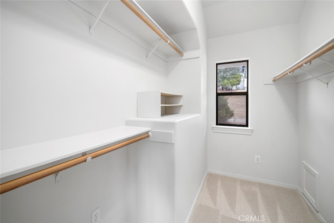
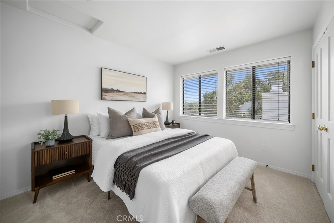
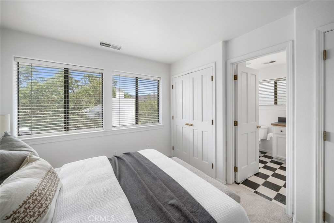
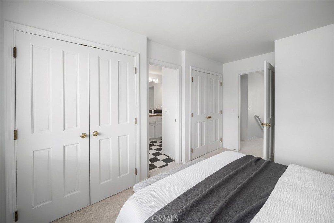
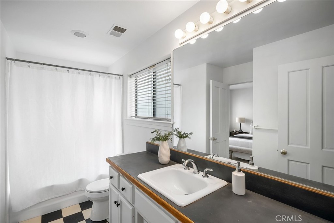
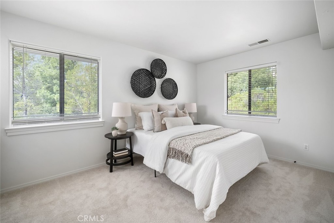
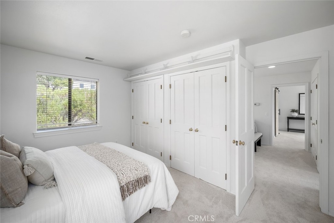
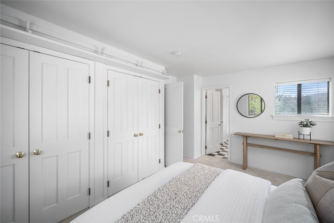
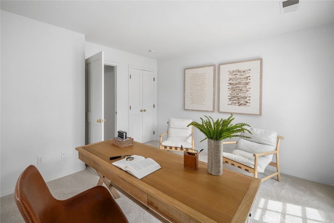
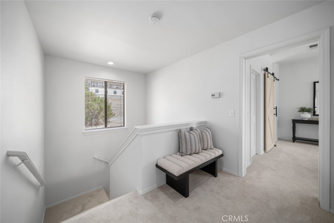
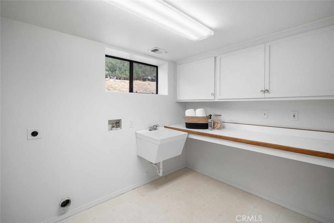
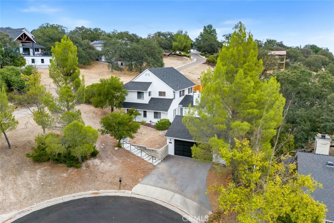
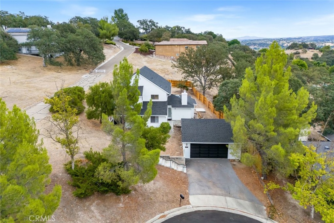
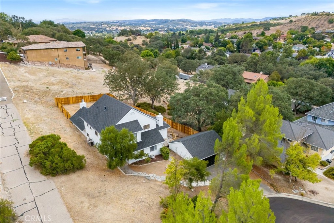
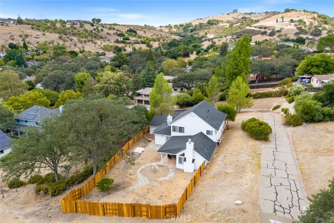
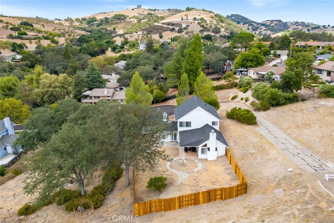
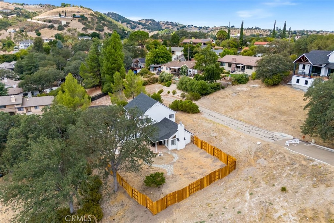
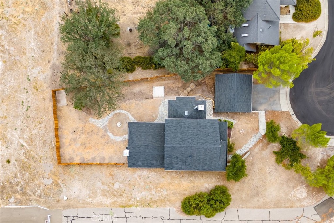
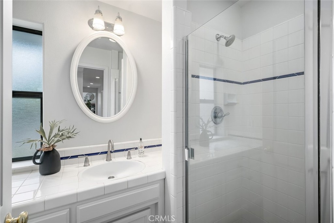
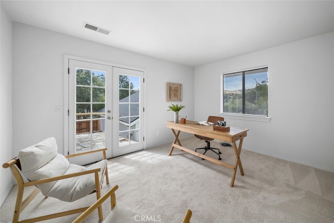
Set at the end of a cul-de-sac on an oversized lot, this Cape Cod-inspired home combines classic character with generous living spaces, beautiful hillside views, and a location just minutes from downtown Paso Robles. A private, fully fenced backyard, covered entertaining patio, and detached two-car garage with shop potential add versatility to a home designed for both everyday living and gathering. Double doors open to a welcoming interior where high ceilings and a fireplace give the formal living room a sense of scale and character. A charming window seat adds an inviting touch, while the open connection to the kitchen keeps the space feeling connected and easy to enjoy. The chef-inspired kitchen features stainless steel appliances, granite countertops, abundant cabinetry, and generous counter space, with direct access to the backyard for effortless indoor-outdoor living. The family room brings a more relaxed feel with beamed ceilings, a second fireplace, and French doors flanked by windows that open to the covered patio. Recessed lighting and outdoor fans make this an ideal setting for everything from casual afternoons to evenings spent entertaining. Beyond, the expansive backyard is fully enclosed with privacy fencing, offering plenty of room for gatherings, gardening, play, or simply enjoying the hillside surroundings. A main-level bedroom, full bathroom with shower, and laundry add flexibility for guests or single-level like living. Upstairs, the spacious primary suite captures beautiful hillside views and features an ensuite bath with a separate tub and walk-in shower, dual-sink vanity, distinctive tile accents, and a walk-in closet. Two additional bedrooms, each with abundant closet space, share a Hollywood-style bathroom. The detached two-car garage provides valuable additional space with shop potential, while the oversized lot offers room to make the property your own. All of it comes together in a desirable Paso Robles setting close to downtown, award-winning restaurants, wineries, and everything that makes the Central Coast such a special place to call home.
Property Sub Type
Single Family Residence
Structure Type
House
Year Built
1990
Year Built Source
Assessor
Special Listing Conditions
Standard
Stories Total
2
Levels
Two
Number Of Units Total
1
Entry Level
1
Entry Location
Front
Price Per Square Foot
$376
Days On London
0
Cumulative Days On London
245
County Or Parish
San Luis Obispo
New Construction Y/N
No
Property Attached Y/N
No
Cooling Y/N
Yes
Fence Y/N
Yes
Heating Y/N
Yes
Directions
From 6th St slight right on Olive St, left on Pacific Ave, right on Grove St
Architectural Style
Cape Cod
Room Type
Walk-In Closet, Primary Bedroom, Laundry, Kitchen, Living Room, Main Floor Bedroom, Family Room, Primary Bathroom
Heating
Fireplace(s), Natural Gas, Forced Air, Zoned
Cooling
Central Air
Laundry Y/N
Yes
Laundry Features
Individual Room, Gas & Electric Dryer Hookup, Washer Hookup
Roof
Composition, Shingle
Security Features
Carbon Monoxide Detector(s), Smoke Detector(s)
Door Features
Panel Doors
Window Features
Double Pane Windows
Foundation Details
Slab
Property Condition
Turnkey
Main Level Bedrooms
1
Bathrooms Full
2
Bathrooms Full And Three Quarter
3
Bathrooms Three Quarter
1
Main Level Bathrooms
1
Room Kitchen Features
Kitchen Open to Family Room, Granite Counters
Eating Area
Breakfast Counter / Bar, Family Kitchen
Appliances Y/N
Yes
Appliances
Gas Cooktop, Disposal, Microwave, Refrigerator, Trash Compactor, Gas Water Heater, Electric Oven, Dishwasher
Room Bathroom Features
Tile Counters, Shower in Tub, Bathtub, Shower
Interior Features
Granite Counters, Pantry, Recessed Lighting, Tile Counters, Ceiling Fan(s), Open Floorplan, Ceramic Counters, Built-in Features, Storage
Flooring
Vinyl, Carpet, Wood
Common Walls
No Common Walls
Fireplace Y/N
Yes
Fireplace Features
Wood Burning, Gas Starter, Living Room, Family Room
Exterior Features
Rain Gutters
Pool Features
None
Pool Private Y/N
No
Spa Y/N
No
Spa Features
None
Patio Y/N
Yes
Patio And Porch Features
Covered, Concrete, Patio
Electric
220 Volts in Laundry
Utilities
Natural Gas Connected, Sewer Connected, Electricity Connected, Water Connected
Water Source
Public
Sewer
Public Sewer
Parking Y/N
Yes
Parking Total
4.00
Parking Features
Garage
Attached Garage Y/N
No
Garage Spaces
2.00
Uncovered Spaces
2.00
Lot Features
Cul-De-Sac, Rectangular Lot, Front Yard
Lot Size Area
14800.0000
Lot Size Units
Square Feet
View Y/N
Yes
View
Mountain(s), Neighborhood, Hills, Panoramic
Fencing
Privacy, Good Condition
Common Interest
None
Parcel Number
009133007
Additional Parcels Y/N
No
Subdivision Name
PR City Limits West(120)
Subdivision Name Other
PR City Limits West(120)
Community Features
Gutters, Curbs, Biking, Suburban
Senior Community Y/N
No
Association Y/N
No
High School District
Paso Robles Joint Unified
Lease Considered Y/N
No
Land Lease Y/N
No
Assessments
Unknown

The data relating to real estate for sale on this web site comes in part from the Internet Data eXchange (IDX) of the Multiple Listing Service. Real estate listings are marked with the IDX logo and detailed information about them includes the name of the listing broker and the name of the listing agent. The information being provided is for consumers' personal, non-commercial use and may not be used for any purpose other than to identify prospective properties consumer may be interested in purchasing. Information herein deemed reliable but not guaranteed, representations are approximate, individual verification recommended.
Copyright © 2026  London Properties, Ltd. All rights reserved.