Provide a name for your search and specify whether or not you'd prefer to receive email updates.
Get Daily Email Updates
Save Search
Please log in or create an account.
Save Property
Provide a name for your property and specify whether or not you'd prefer to receive email updates.
Get Daily Email Updates
Save Property
Please log in or create an account.
The ULTIMATE Guide To Buying Your Home!
Get Your FREE Copy Share a few contact details and we will send you the guide to your inbox.
THANK YOU!
Check your inbox for the Buyer's Guide.
Get More Info
Please provide the following information and one of our customer service representatives will assist you.
* indicates required fields.
Sending...
Sent!
Get More Info
Print A Flyer
Get A Home Loan
Share
https://www.londonproperties.com/property/link/crmls/SC26190581/1226-Main-St-11/Cambria/https://www.londonproperties.com/images/props/crmls/full/SC26190581.jpgLondon Properties Cambria Real Estate | 1226 Main St #11
Listing Agent: Jack Posemsky, Jack Posemsky Real Estate
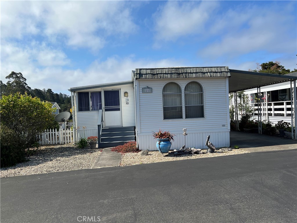
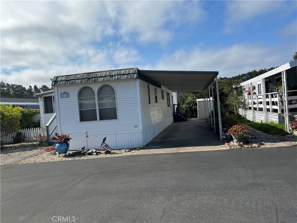
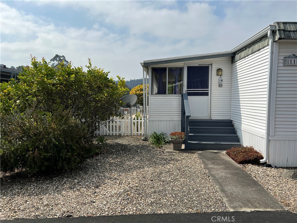
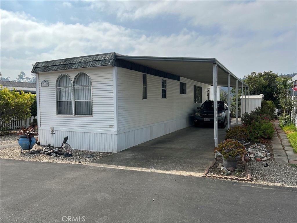
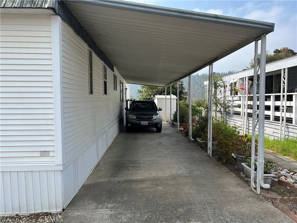
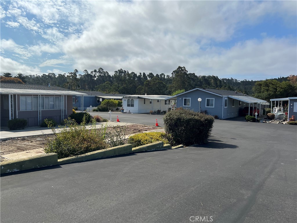
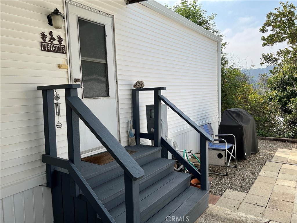
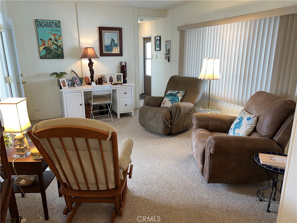
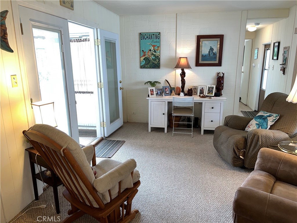
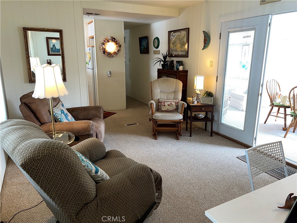
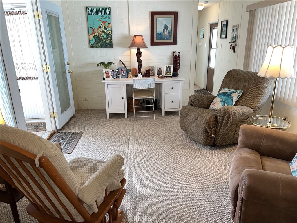
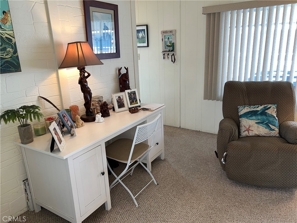
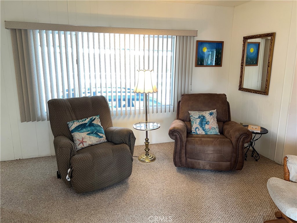
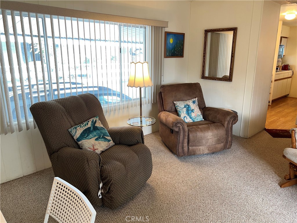
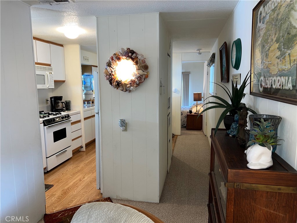
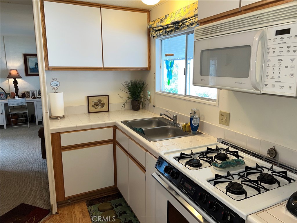
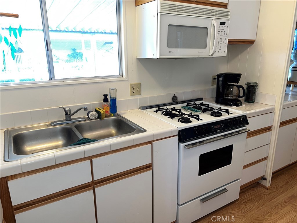
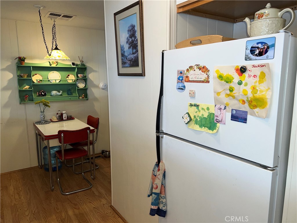
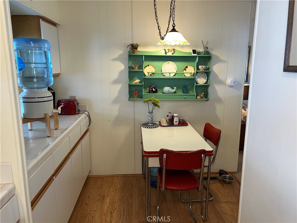
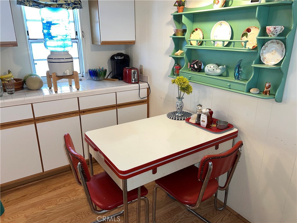
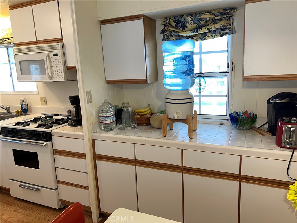
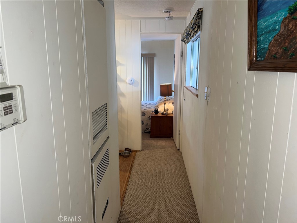
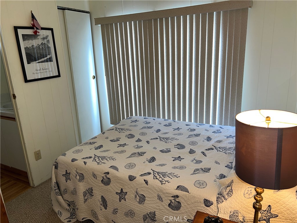
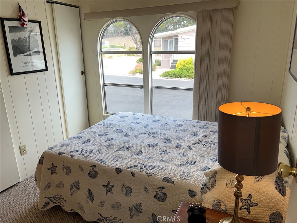
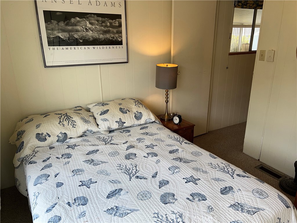
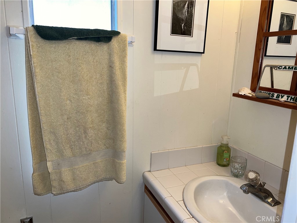

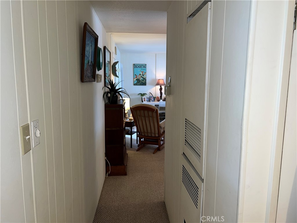
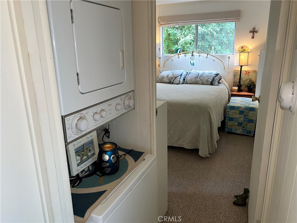
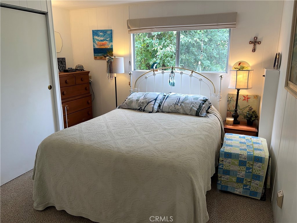
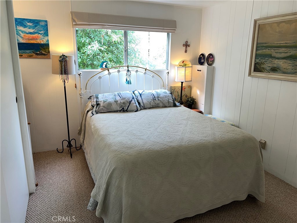
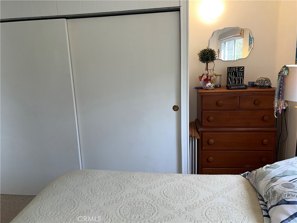
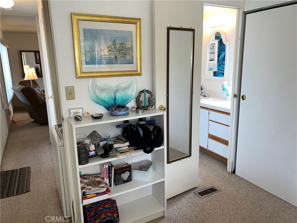
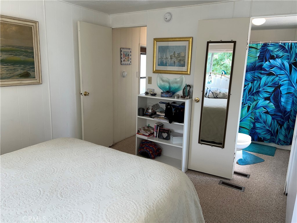
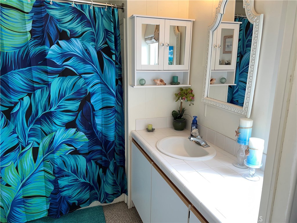
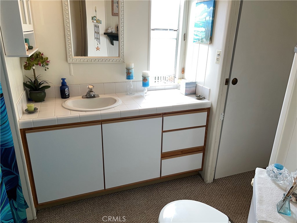
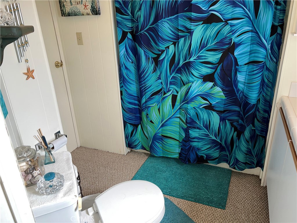
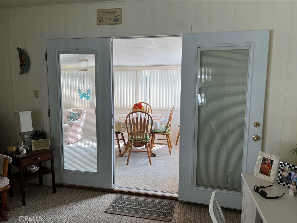
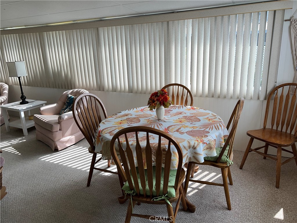
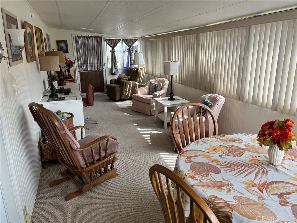
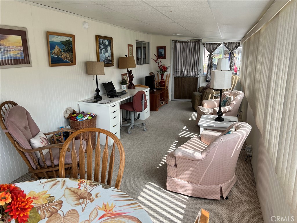
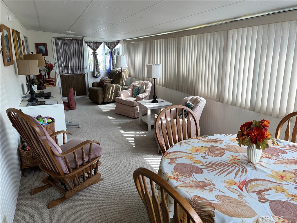
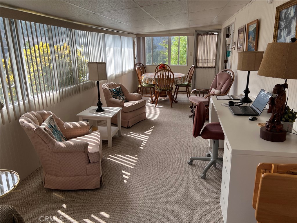
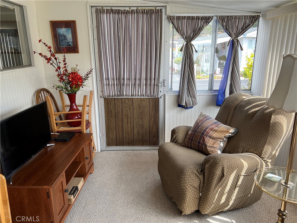
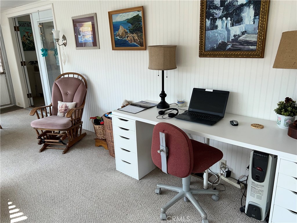
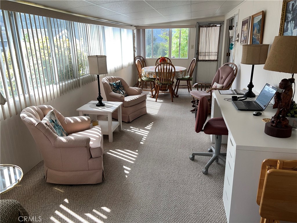
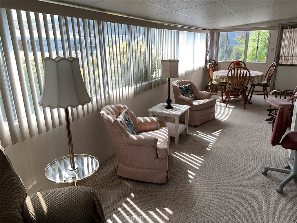
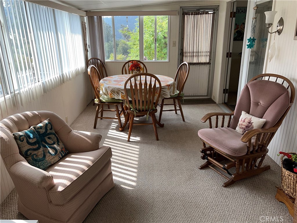
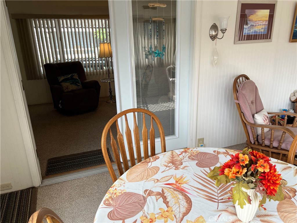
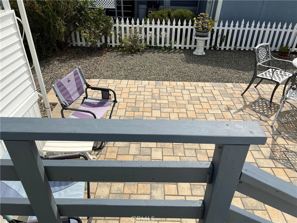
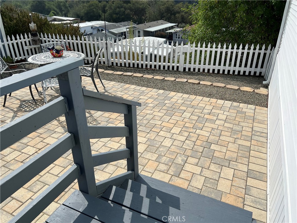
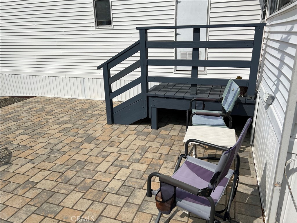
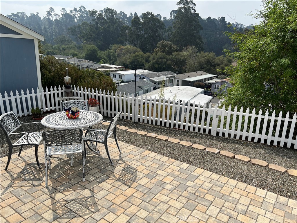
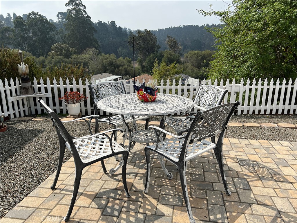
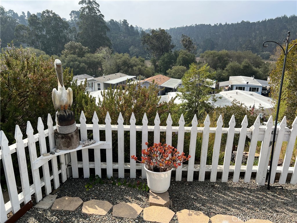
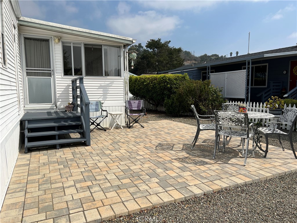
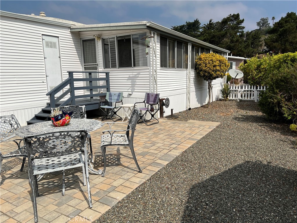
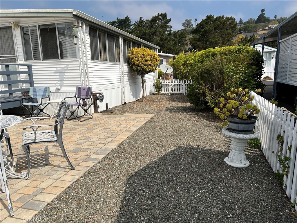
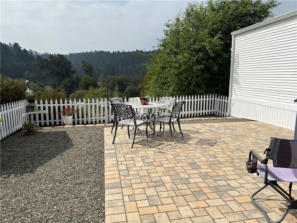
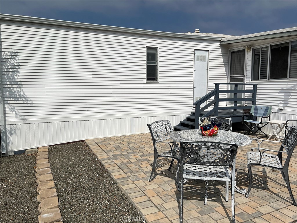
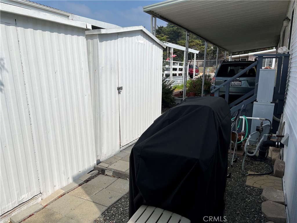
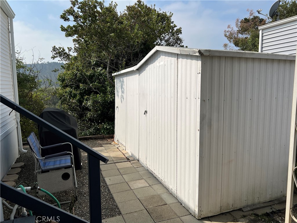
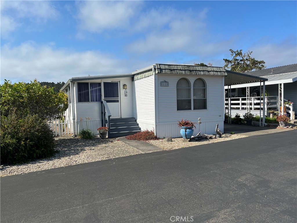
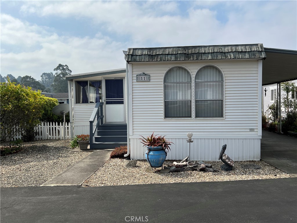
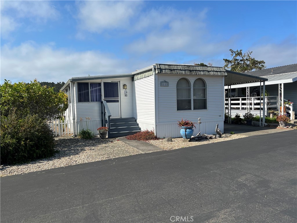
Cambria's Oak Terrace (All Age) Mobile Home Park Space #11 on Sunny Upper Level. A well loved and maintained 1974 Great Lakes single wide, 12' x 60' with 2 bedrooms 1.5 baths with a large 9'3''x 28' attached sunroom and a large open patio with a view. Appliances are included plus 2 storage sheds. Convenient location close to shopping, public transportation and the Friday Farmers market. Park Rules in effect. One pet allowed, low taxes, new space rent to be determined. Comfortable & Affordable living in West Village Cambria. Call your Realtor today. Offered for $225,000.
Year Built
1974
Year Built Source
Public Records
Special Listing Conditions
Standard
Stories Total
1
Levels
One
Entry Level
1
Price Per Square Foot
$313
Days On London
39
Cumulative Days On London
39
County Or Parish
San Luis Obispo
Cooling Y/N
No
Fence Y/N
Yes
Heating Y/N
Yes
Directions
Main St to past Cambria Drive and before Tamson Dr. Park Entrance on West side.
Disclosures
Coastal Zone, Rent Control, Manufactured Homes Allowed, Pet Restrictions
Mobile Home Remains Y/N
Yes
Make
Great Lake
Body Type
Single Wide
Mobile Length
60
Mobile Width
12
Room Type
Bonus Room, All Bedrooms Down, Main Floor Primary Bedroom, Kitchen, Living Room, Primary Bathroom
Heating
Natural Gas, Forced Air, Central
Cooling
None
Laundry Y/N
Yes
Laundry Features
Inside, Stackable, Washer Included, Dryer Included
Roof
Flat, Bituthene
Security Features
Carbon Monoxide Detector(s), Smoke Detector(s)
Construction Materials
Vinyl Siding
Window Features
Blinds
Skirt
Vinyl
Foundation Details
Pier Jacks
Property Condition
Termite Clearance, Turnkey
Number Of Sheds
2
Other Structures
Shed(s)
Bathrooms Full
1
Bathrooms Full And Three Quarter
1
Bathrooms Half
1
Room Kitchen Features
Tile Counters
Appliances Y/N
Yes
Appliances
Gas Cooktop, Water Heater, Microwave, Refrigerator
Room Bathroom Features
Tile Counters, Shower in Tub, Main Floor Full Bath
Interior Features
Pantry, Tile Counters
Flooring
Carpet, Laminate
Exterior Features
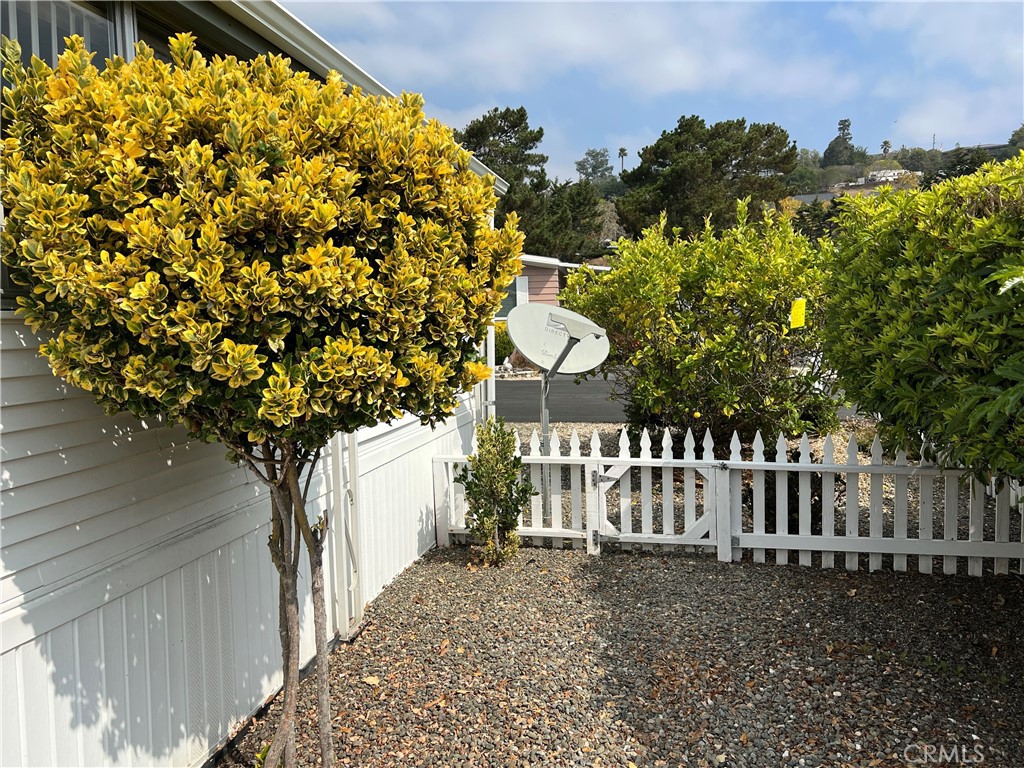
Rain Gutters, Satellite Dish
Pool Features
None
Pool Private Y/N
No
Spa Y/N
No
Spa Features
None
Patio Y/N
Yes
Patio And Porch Features
Patio Open, Stone
Serial U
S10882
License 1
LAH1479
DOH 1
177923
Utilities
Natural Gas Connected, Phone Available, Sewer Connected, Cable Available, Electricity Connected, Water Connected
Water Source
Public
Sewer
Public Sewer
Parking Y/N
Yes
Parking Total
2.00
Parking Features
Concrete, Driveway Level, Attached Carport
Carport Spaces
2.00
Lot Features
Level with Street, Landscaped, Yard
Elevation Units
Feet
Road Frontage Type
County Road
Road Surface Type
Paved
View Y/N
Yes
View
Mountain(s), Trees/Woods, Park/Greenbelt, Hills
Fencing
Wood, Good Condition
Parcel Number
910000162
Additional Parcels Y/N
No
Subdivision Name
West Village(510)
Subdivision Name Other
West Village(510)
Park Name
Oak Terrace Mobile Home Park
Community Features
Biking, Hiking, Preserve/Public Land
Senior Community Y/N
No
Pets Allowed
Number Limit
Association Y/N
No
Manager Approval Y/N
Yes
Park Manager Name
Tanya Beagles
Park Manager Phone
805-929-4265
High School District
Coast Unified
Inclusions
Frig, stackable washer & Dryer, microwave
Exclusions
Personal property
Land Lease Y/N
Yes
Land Lease Amount
1295.00
Land Lease Amount Frequency
Monthly
Land Lease Amount Source
Seller
71109
A: SELECT * FROM `lpdotcom`.`props-main` WHERE `StreetName` = 'fghdfhgdfghdfghdfhgdfghfghfdg' LIMIT 1
0
The data relating to real estate for sale on this web site comes in part from the Internet Data eXchange (IDX) of the Multiple Listing Service. Real estate listings are marked with the IDX logo and detailed information about them includes the name of the listing broker and the name of the listing agent. The information being provided is for consumers' personal, non-commercial use and may not be used for any purpose other than to identify prospective properties consumer may be interested in purchasing. Information herein deemed reliable but not guaranteed, representations are approximate, individual verification recommended.