FBpixel

Get More Info

Print A Flyer

Get A Home Loan

Share

1488 E Los Altos

Fresno, CA 93710

Copy Link Get Directions

$410,000

3 bd
  |  
2 ba
  |  
1,448 sq ft
  |  
0.14 acre

1488 E Los Altos

Fresno, CA 93710

Listed On: 09/14/2026
Status: Active
Listing Number: SC26200773 (CRMLS)

Schedule a Tour

Contact Info


Advertising Agent:

London Properties, Ltd.
London Properties, Ltd. 559.436.4071 Email Agent
Property Description
Listing Agent: Deanna Spellman, Realty Concepts, Ltd

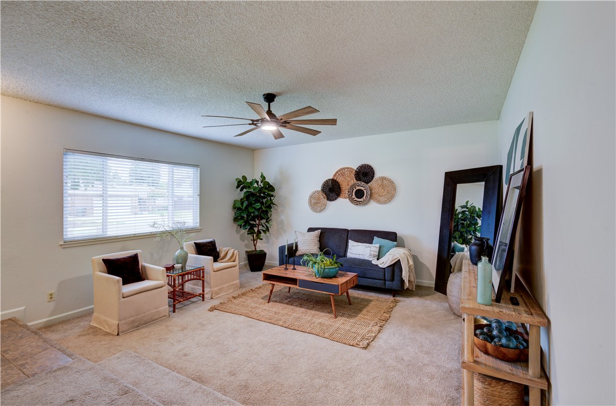
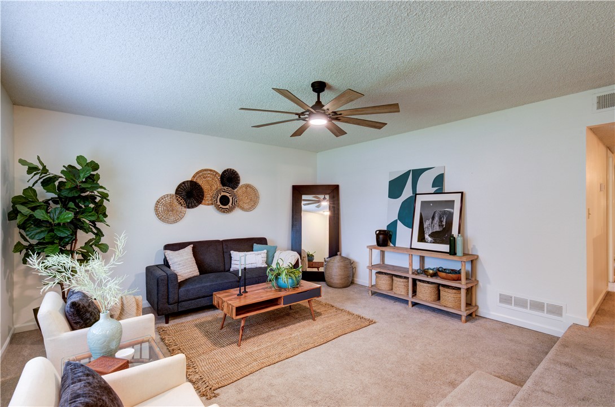
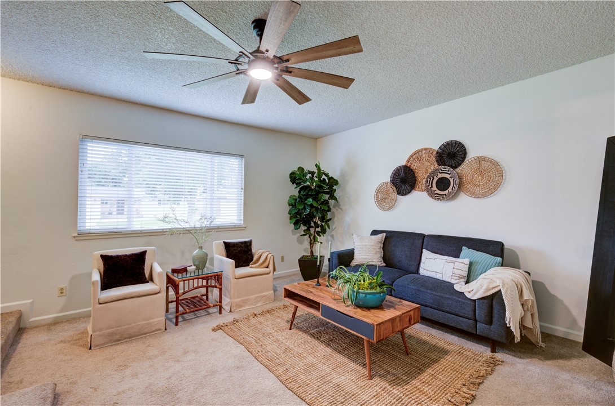
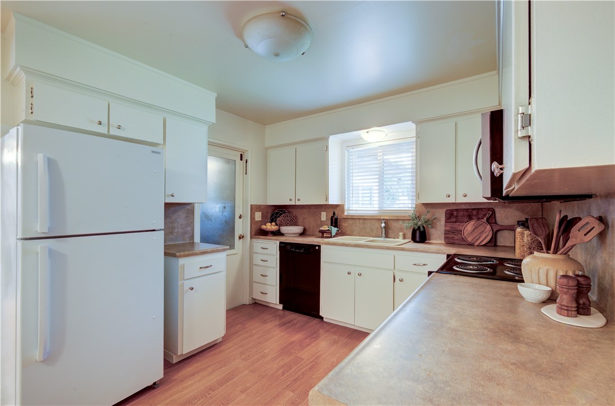
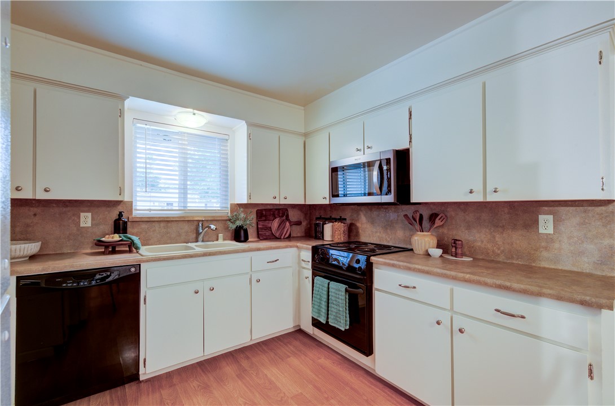
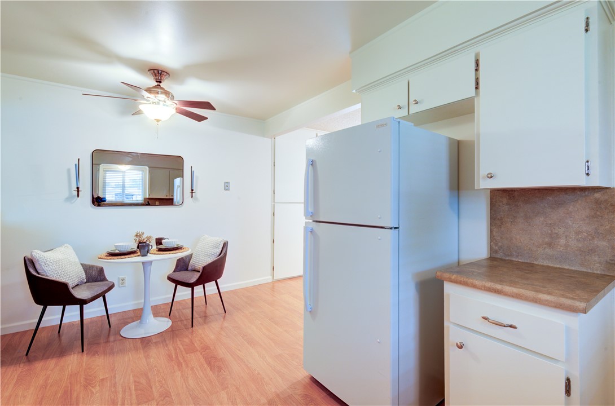
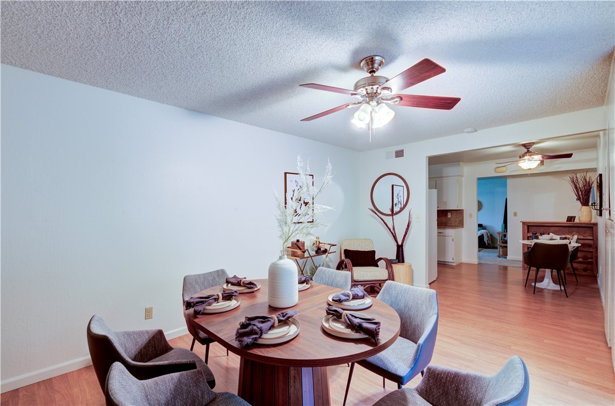
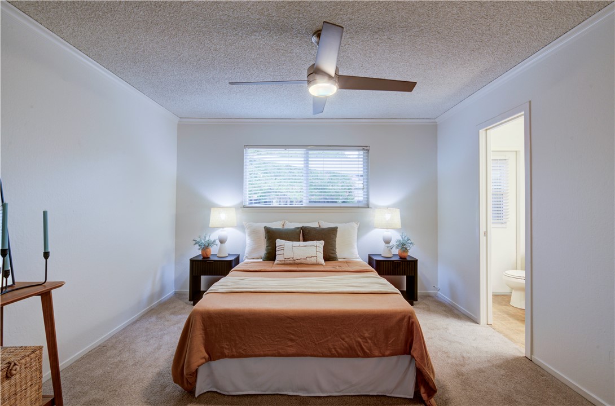
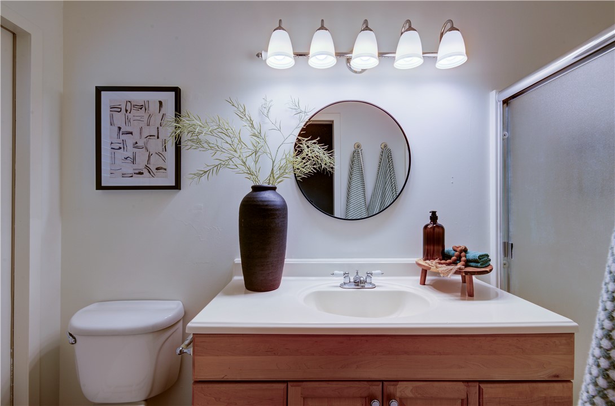
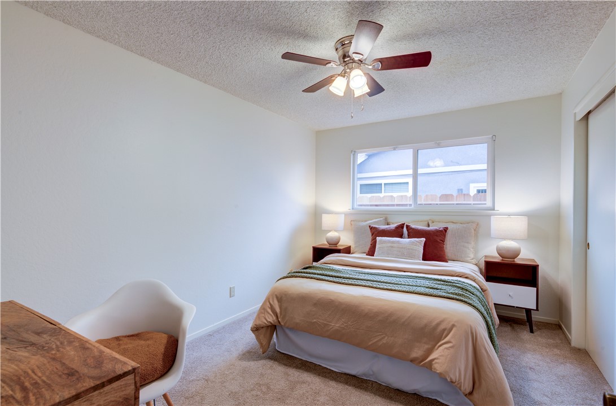
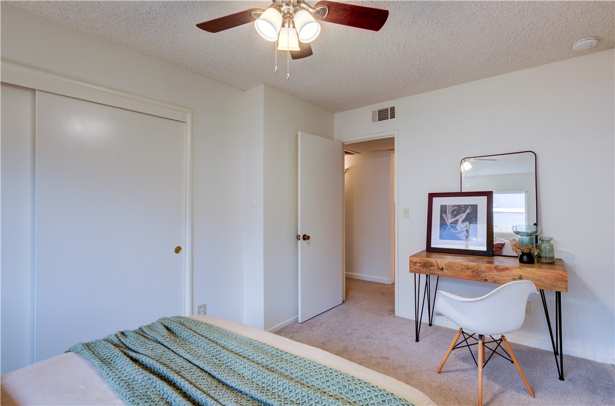
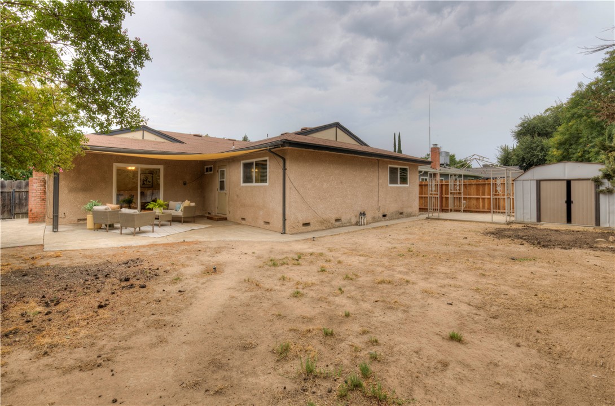
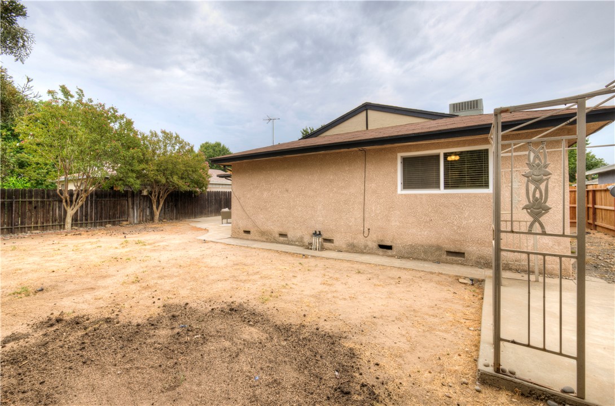
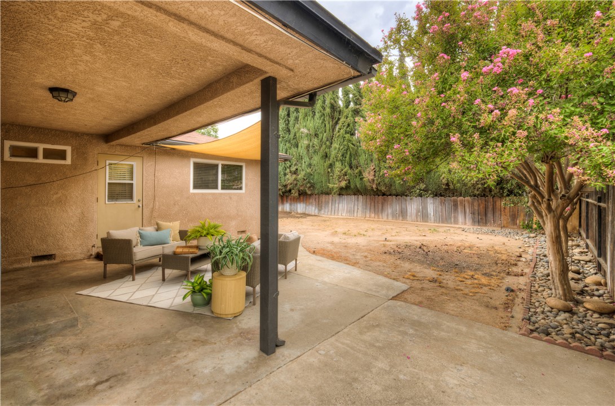
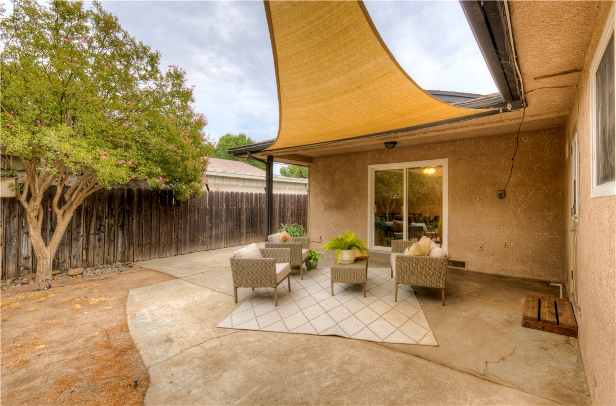
Charming Updated Single-Story Home in a Convenient Location Step into comfort and possibility with this beautifully updated single-story home designed for easy everyday living. Bright, welcoming, and move-in ready, this home offers 3 bedrooms, 2 bathrooms, and two spacious living areas, giving you the flexibility to relax, entertain, work from home, or create the perfect gathering space for family and friends. The thoughtful layout includes an attached 2-car garage for added convenience, while the home's open, comfortable feel makes it easy to imagine settling in from day one. Whether you are hosting guests, enjoying a quiet evening in, or planning your next chapter, this home offers the space and warmth buyers are looking for. Outside, the expansive backyard is a true blank slateready for a garden, play area, outdoor dining space, or your own private retreat to enjoy the California sunshine. With plenty of room to make it your own, the possibilities are wide open. Ideally located near shopping, parks, schools, and CSU Fresno, this home combines comfort, convenience, and opportunity in one inviting package. Come see the potential for yourself and discover why this could be the perfect place to call home.
Property Sub Type
Single Family Residence
Structure Type
House
Year Built
1971
Year Built Source
Assessor
Special Listing Conditions
Standard
Stories Total
1
Levels
One
Number Of Units Total
1
Entry Level
1
Price Per Square Foot
$283
Days On London
0
Cumulative Days On London
0
County Or Parish
Fresno
New Construction Y/N
No
Property Attached Y/N
No
Cooling Y/N
Yes
Heating Y/N
Yes
Directions
From Herndon go South on Cedar, Turn East on Palo Alto, follow road through stop sign and turn right, East on Los Altos
Room Type
All Bedrooms Down, Living Room, Family Room
Heating
Central
Cooling
Central Air
Laundry Y/N
Yes
Laundry Features
In Garage
Main Level Bedrooms
3
Bathrooms Full
2
Bathrooms Full And Three Quarter
2
Main Level Bathrooms
2
Common Walls
No Common Walls
Fireplace Y/N
Yes
Fireplace Features
Family Room
Pool Features
None
Pool Private Y/N
No
Patio Y/N
Yes
Patio And Porch Features
Covered
Water Source
Public
Sewer
Public Sewer
Parking Total
2.00
Attached Garage Y/N
Yes
Garage Spaces
2.00
Lot Features
Back Yard, 6-10 Units/Acre
Lot Size Area
6300.0000
Lot Size Units
Square Feet
Road Surface Type
Paved
View Y/N
No
View
None
Common Interest
None
Parcel Number
40821321
Additional Parcels Y/N
No
Community Features
Gutters, Curbs, Urban, Sidewalks
Senior Community Y/N
No
Association Y/N
No
High School District
Fresno Unified
Inclusions
Washer, Dryer and Refridgerator
Lease Considered Y/N
No
Land Lease Y/N
No
Assessments
None
Tax Lot
94
Tax Tract Number
2296

Similar Properties

$429,500

  • 3
  • 2
  • 1,359
  • 0.13

2047 Muncie Ave

Fresno, CA 93720

$420,000

  • 3
  • 2
  • 1,662
  • 0.19

5435 N Bond St

Fresno, CA 93710

$420,000

  • 3
  • 2
  • 1,616
  • 0.14

6361 N Bond St

Fresno, CA 93710

$390,000

  • 3
  • 2.5
  • 1,623
  • 0.04

7532 N Millbrook Ave

Fresno, CA 93720

The data relating to real estate for sale on this web site comes in part from the Internet Data eXchange (IDX) of the Multiple Listing Service. Real estate listings are marked with the IDX logo and detailed information about them includes the name of the listing broker and the name of the listing agent. The information being provided is for consumers' personal, non-commercial use and may not be used for any purpose other than to identify prospective properties consumer may be interested in purchasing. Information herein deemed reliable but not guaranteed, representations are approximate, individual verification recommended.

Copyright © 2026  London Properties, Ltd. All rights reserved.
