FBpixel

Get More Info

Print A Flyer

Get A Home Loan

Share

3130 Oakdale Rd.

Paso Robles, CA 93446

Copy Link Get Directions

$9,000,000

6 bd
  |  
5 ba
  |  
5,738 sq ft
  |  
90.00 acres

3130 Oakdale Rd.

Paso Robles, CA 93446

Listed On: 09/16/2026
Status: Active
Listing Number: SC26202968 (CRMLS)

Schedule a Tour

Contact Info


Advertising Agent:

London Properties, Ltd.
London Properties, Ltd. 559.436.4071 Email Agent
Property Description
Listing Agent: Tiffani Morones, Navigators Real Estate
Listing Co-Agent: Brittany Hensley, Navigators Real Estate

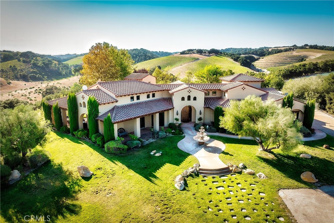
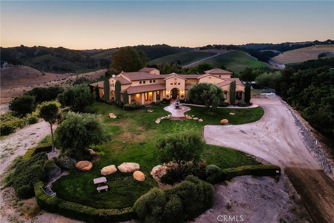
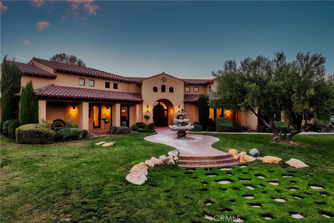
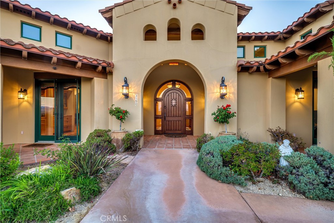
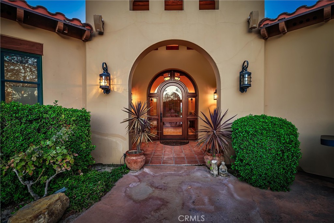
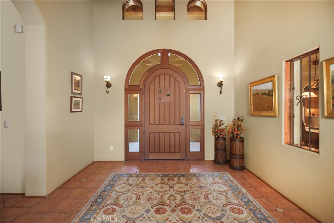
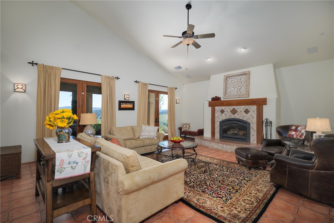
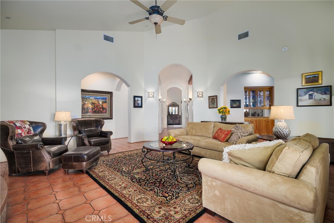
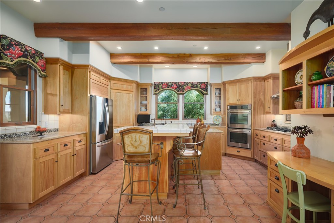
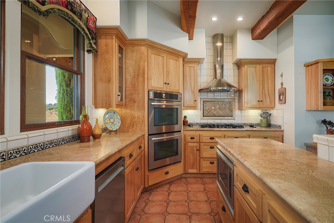
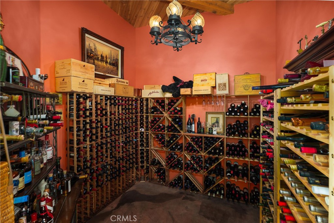
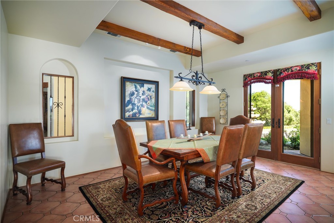
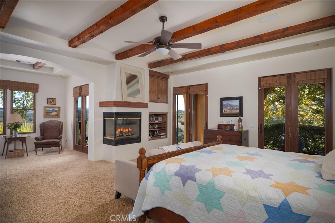
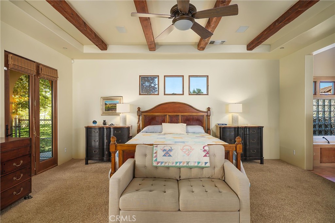
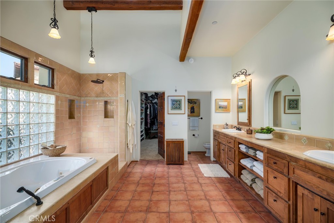
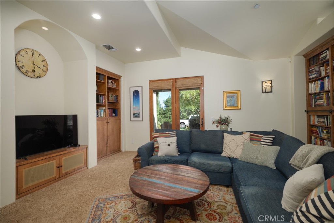
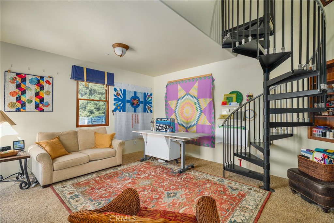
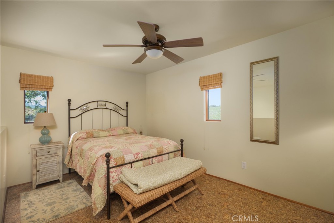
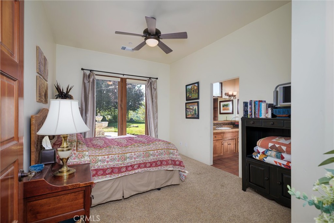
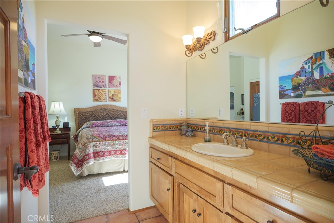
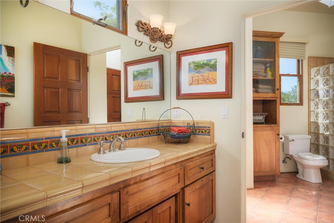
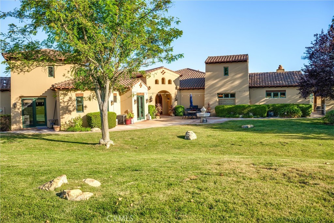
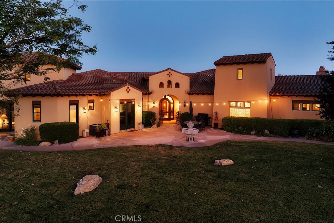
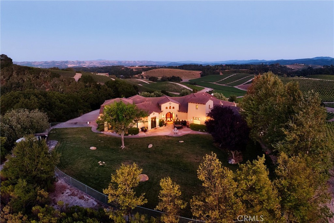
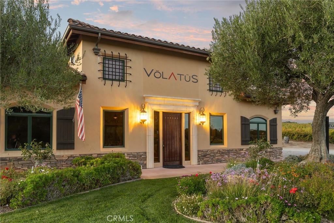
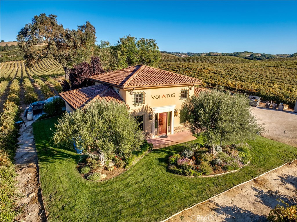
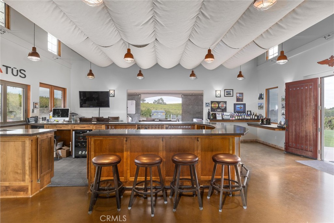
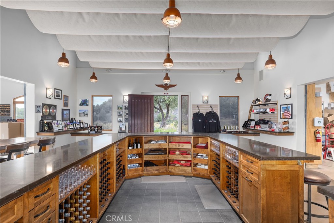
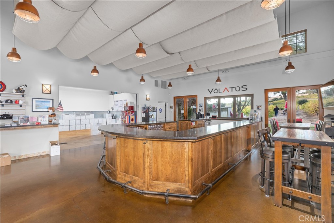
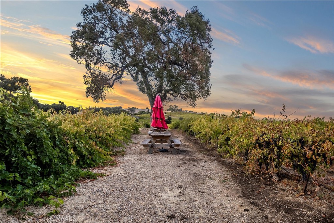
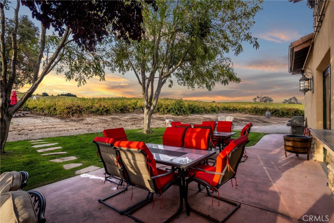
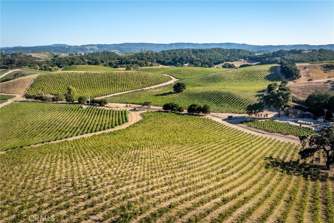
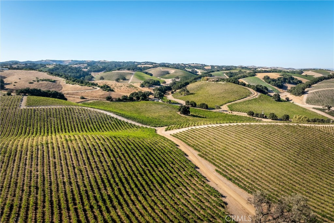
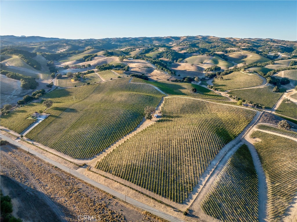
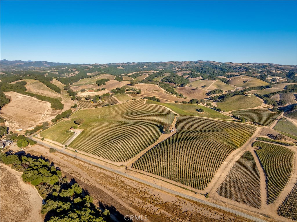
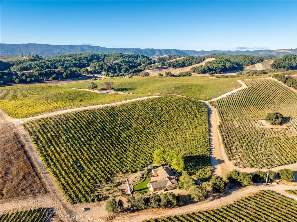
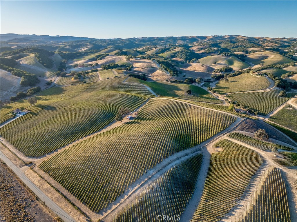
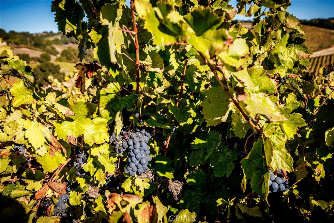
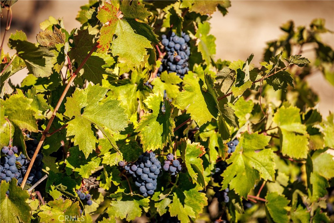
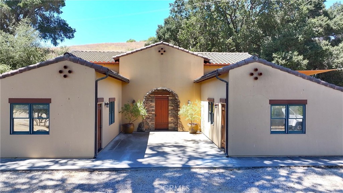
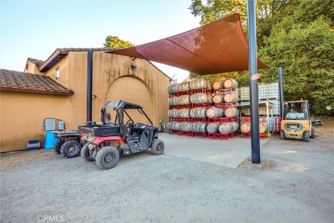
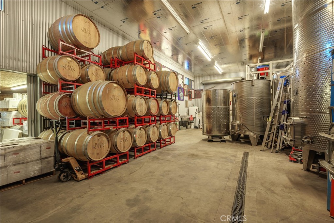
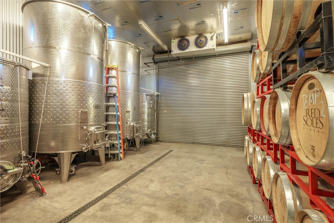
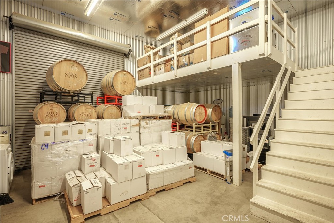
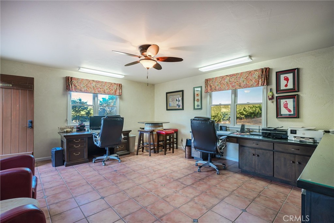
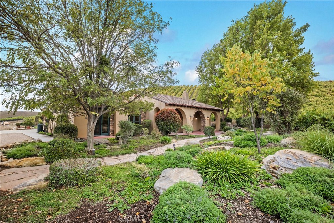
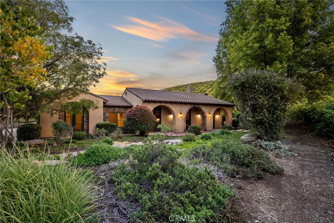
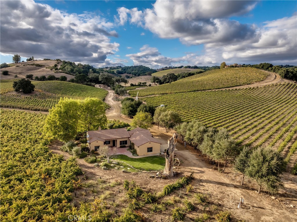
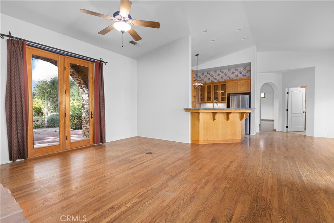
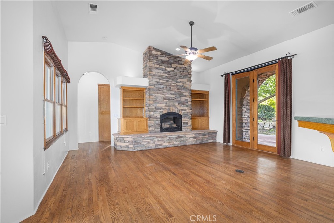
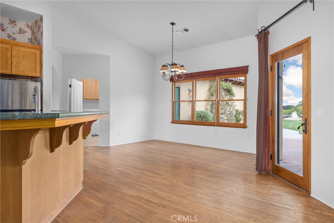
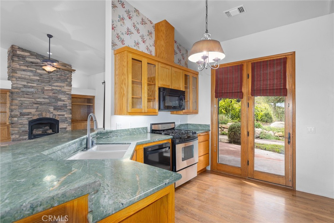
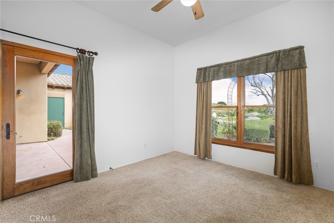
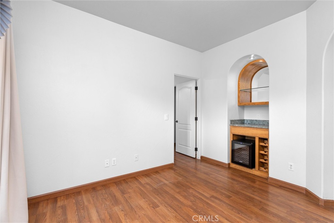
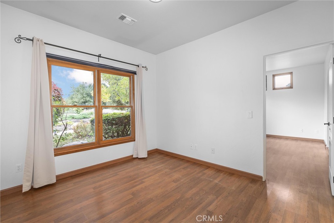
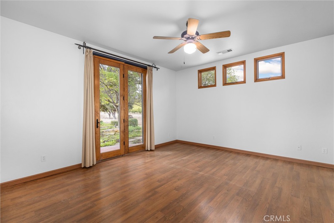
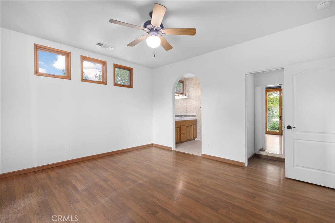
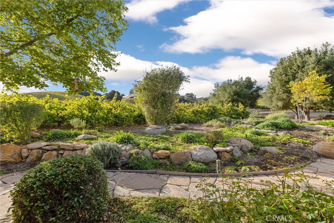
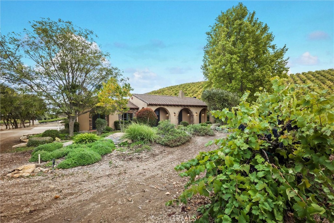
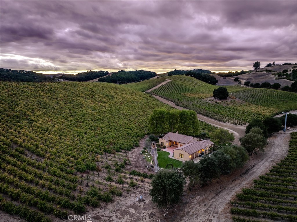
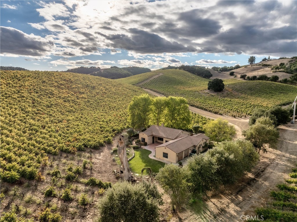
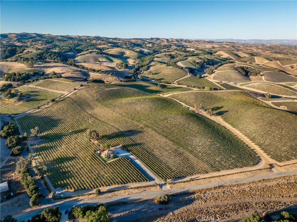
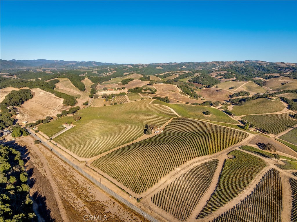
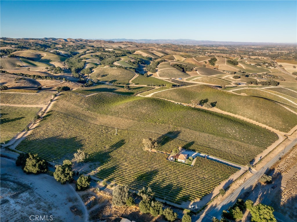
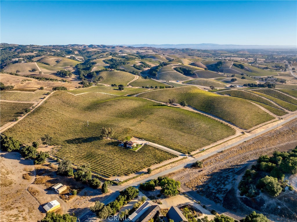
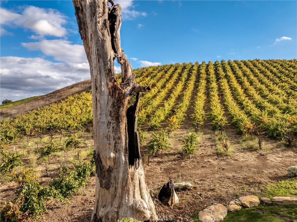
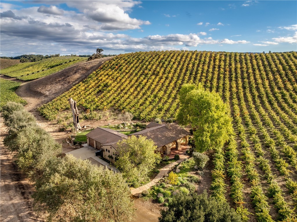
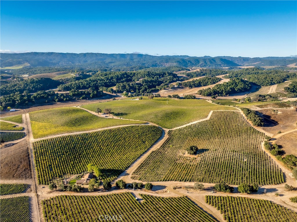
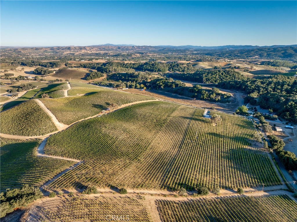
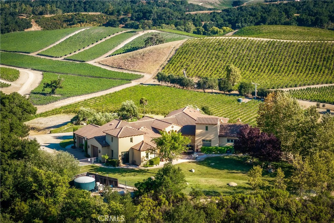
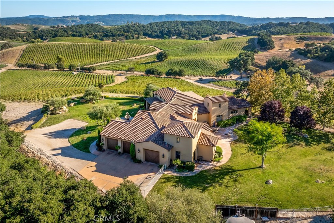
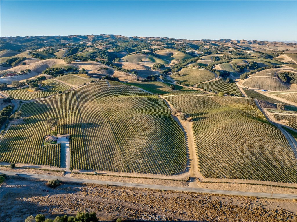
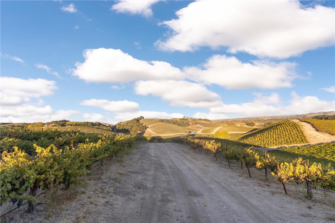
Welcome to Miracles Ranch, a stunning, turnkey vineyard estate in Paso Robles' premier AVA, the Willow Creek District. Encompassing 90 acres of land, a gorgeous primary residence, 72 acres of established vines, tasting room, winery/barrel room and a guest home. Each structure is built to complement, and situated moments from the high traffic corridor of HWY 46 West. Centered in the best grape growing conditions in Paso Robles, with ultimate privacy at both residences, multiple income producing opportunities, and reduced property taxes from the Williamson Act, this property has everything you need in a wine country estate. A stately, Mediterranean style 4,050 sq ft primary residence is perched on the rear hilltop for the best views. The custom designed and furnished 3-bed /3-bath home is appointed with quality appliances and construction craftsmanship that shines throughout; solid wood doors, vaulted ceilings, arched doorways, a private cellar, covered patios, and a 3 car garage. The 1,500 sq ft tasting room presents an immediate opportunity for your brand-or a steady revenue stream. Featuring a sleek tasting bar, a vineyard-view patio, and temperature-controlled storage. There is also space for small production, members' lounge, or showcasing a second label. The entire building is currently leased, and tenants wish to continue occupancy. Seventy-Two acres of meticulously maintained vines thrive in limestone soil, a stone's throw from some of Paso's most sought after vines- Saxum and G2. Consistent afternoon breezes, outstanding water, and excellent site conditions combine to produce fruit of remarkable quality and production history of 5-6 tons/acre. One year into transitioning Organic, fruit commands $2,500 - $3,000/ ton, and includes Cab Sauv, Syrah, Zin, Viognier, Chard, Petite Sirah, Grenache, Mourvedre and Tempranillo. The Winery/Barrel Room offers over 2,000 sq ft of insulated, temperature-controlled space, an office, exterior crush pad and storage space. Built to handle 5,000 cases of production, the sale includes the equipment needed to run the operation. A 1,688 sq ft guest home completes the property, with a 3 bed /2 bath home and a 2 car garage. Perfect for multi-generational families, on-site living quarters for staff, or rental income. This exceptional Westside Paso Robles property combines 2 APNS of prime vineyard land, income-producing infrastructure, and flexible potential-all in the region's most prestigious viticultural area.
Property Sub Type
Single Family Residence
Structure Type
House
Year Built
2000
Year Built Source
Assessor
Special Listing Conditions
Standard
Stories Total
1
Levels
One
Number Of Units Total
2
Entry Level
1
Entry Location
Front
Price Per Square Foot
$1,568
Days On London
0
Cumulative Days On London
0
County Or Parish
San Luis Obispo
New Construction Y/N
No
Property Attached Y/N
No
Cooling Y/N
Yes
Fence Y/N
Yes
Heating Y/N
Yes
Directions
Heading west on Highway 46 West, turn right on Oakdale Rd. Property will be on the right.
Disclosures
Easements, Well Log Available
Architectural Style
Custom Built
Room Type
All Bedrooms Down, Primary Suite, Den, Wine Cellar
Heating
Forced Air
Cooling
Central Air
Laundry Y/N
Yes
Laundry Features
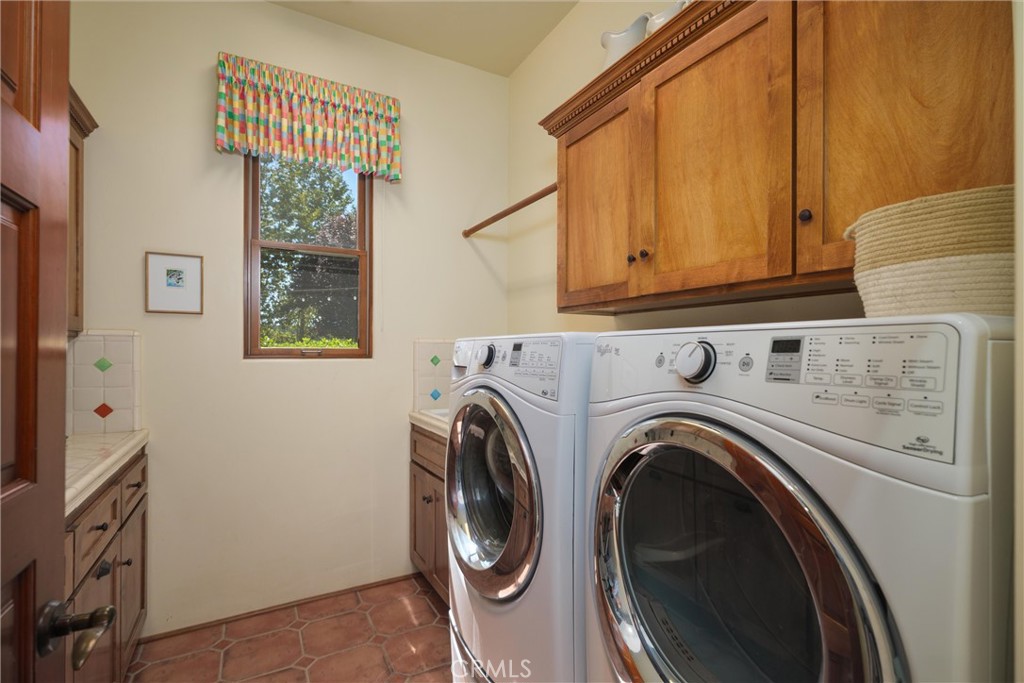
Individual Room, Washer Included, Dryer Included
Roof
Spanish Tile
Security Features
Automatic Gate
Construction Materials
Plaster
Direction Faces
South
Door Features
French Doors
Window Features
Double Pane Windows
Foundation Details
Slab
Property Condition
Turnkey
Other Structures
Guest House Detached
Main Level Bedrooms
6
Bathrooms Full
4
Bathrooms Full And Three Quarter
4
Bathrooms Half
1
Main Level Bathrooms
4
Room Kitchen Features
Kitchen Island
Eating Area
Breakfast Counter / Bar, Dining Room
Appliances Y/N
Yes
Appliances
6 Burner Stove,Gas Cooktop,Double Oven
Room Bathroom Features
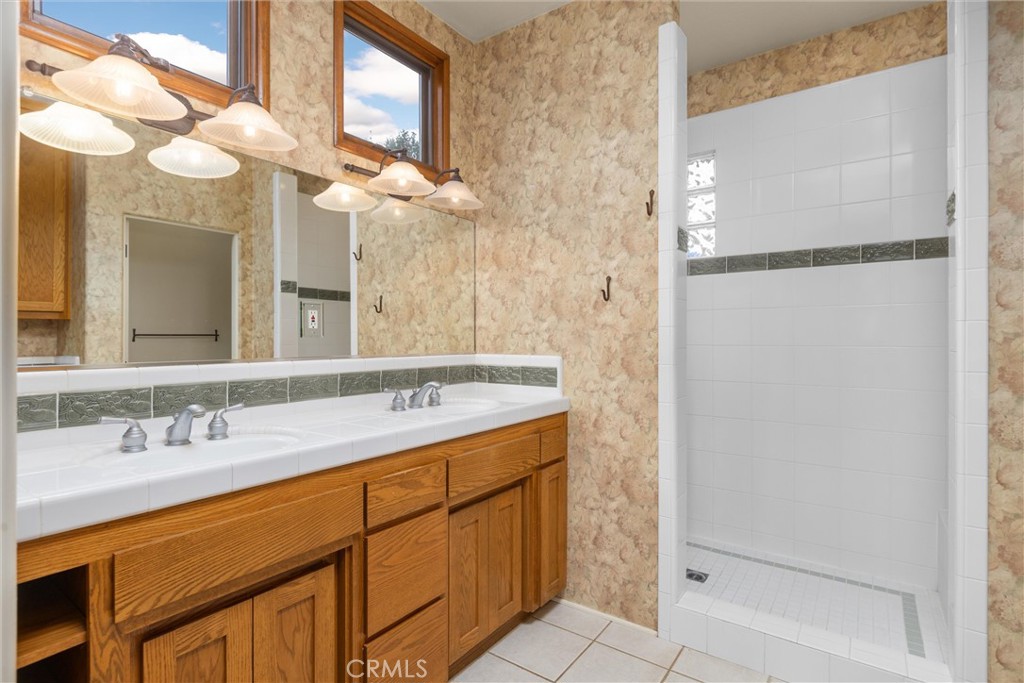
Separate tub and shower, Double sinks in bath(s), Double Sinks in Primary Bath
Interior Features
Beamed Ceilings, High Ceilings
Flooring
Tile, Carpet
Common Walls
No Common Walls
Fireplace Y/N
Yes
Fireplace Features
Primary Bedroom, Propane, Living Room
Pool Features
None
Pool Private Y/N
No
Spa Y/N
No
Spa Features
None
Patio Y/N
Yes
Patio And Porch Features
Concrete, Tile
Utilities
Propane, Cable Available, Electricity Connected, Water Connected
Water Source
Well
Sewer
Conventional Septic
Parking Y/N
Yes
Parking Total
5.00
Parking Features
Garage
Attached Garage Y/N
Yes
Garage Spaces
5.00
Lot Features
Agricultural - Vine/Vineyard
Lot Size Area
90.0000
Lot Size Units
Acres
View Y/N
Yes
View
Vineyard, Panoramic
Fencing
Wire
Common Interest
None
Parcel Number
040101005
Additional Parcels Y/N
Yes
Additional Parcels Description
040101006
Zoning
Ag
Subdivision Name
PR Rural West(250)
Subdivision Name Other
PR Rural West(250)
Community Features
Rural
Senior Community Y/N
No
Association Y/N
No
High School District
Templeton Unified
Inclusions
Furnished primary residence, winery equipment
Lease Considered Y/N
No
Land Lease Y/N
No
Assessments
Unknown
Tax Lot
94

The data relating to real estate for sale on this web site comes in part from the Internet Data eXchange (IDX) of the Multiple Listing Service. Real estate listings are marked with the IDX logo and detailed information about them includes the name of the listing broker and the name of the listing agent. The information being provided is for consumers' personal, non-commercial use and may not be used for any purpose other than to identify prospective properties consumer may be interested in purchasing. Information herein deemed reliable but not guaranteed, representations are approximate, individual verification recommended.

Copyright © 2026  London Properties, Ltd. All rights reserved.