FBpixel

Get More Info

Print A Flyer

Get A Home Loan

Share

675 Golden Meadow Dr

Paso Robles, CA 93446

Copy Link Get Directions

$649,000

3 bd
  |  
2 ba
  |  
1,059 sq ft
  |  
0.15 acre

675 Golden Meadow Dr

Paso Robles, CA 93446

Listed On: 09/24/2026
Status: Active
Listing Number: SC26205798 (CRMLS)

Schedule a Tour

Contact Info


Advertising Agent:

London Properties, Ltd.
London Properties, Ltd. 559.436.4071 Email Agent
Property Description
Listing Agent: Laura McKinney, Central Coast Sotheby's International Realty

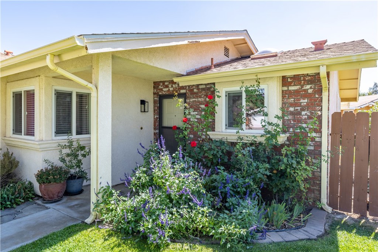
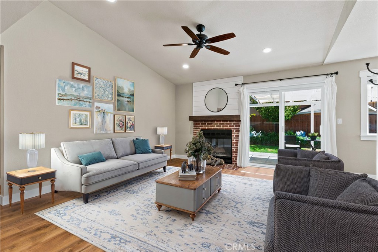
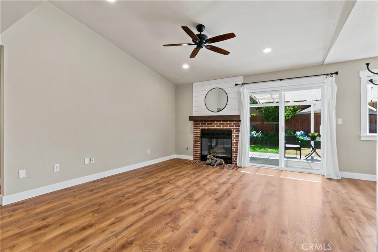
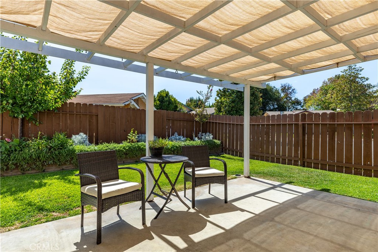
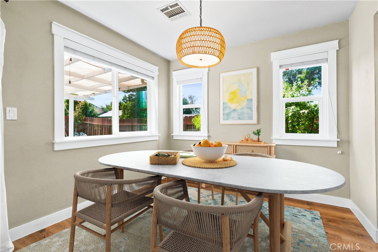
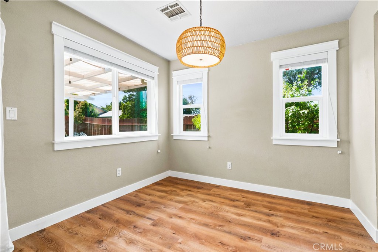
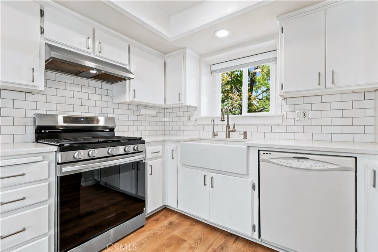
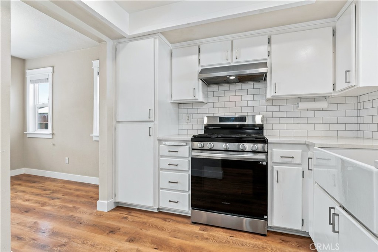
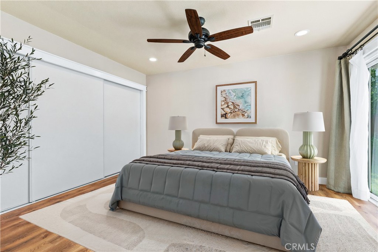
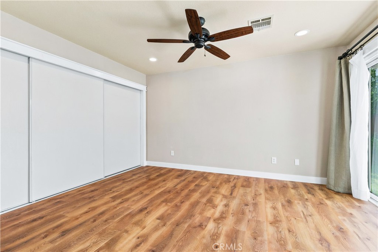
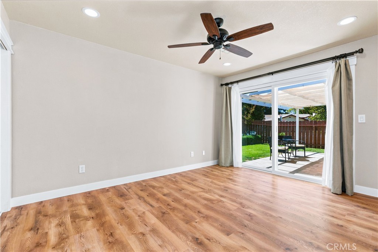
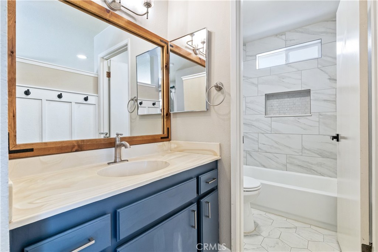
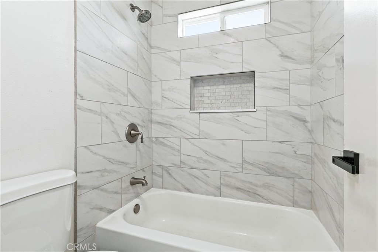
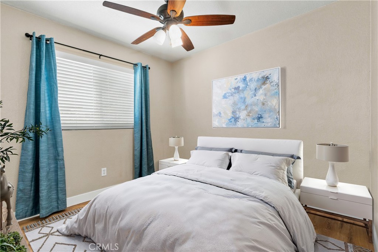
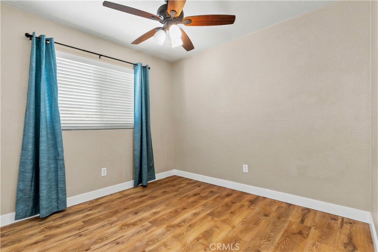
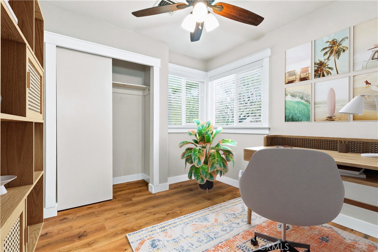
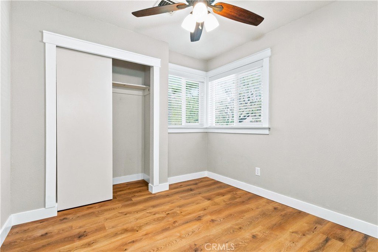
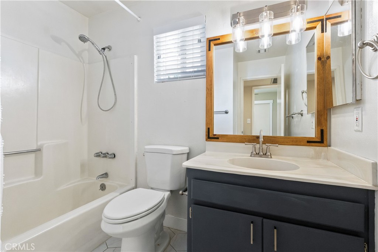
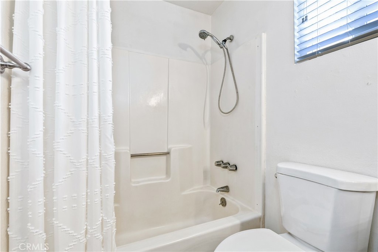
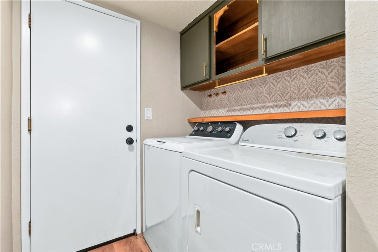
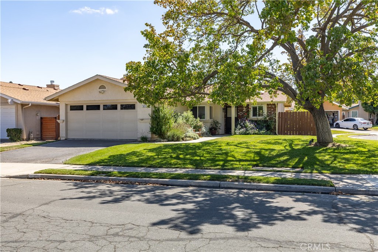
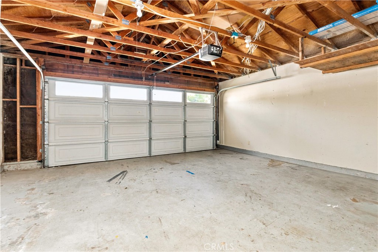
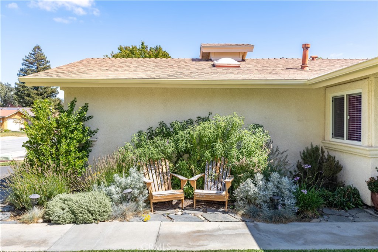
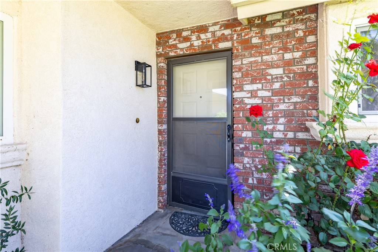
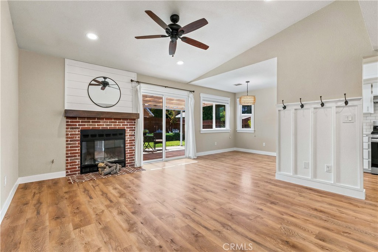
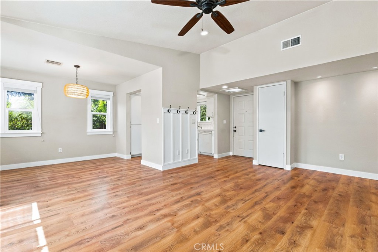
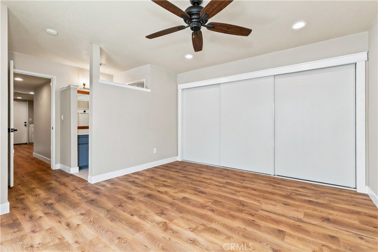
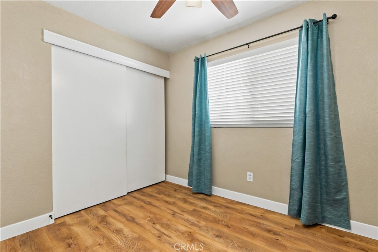
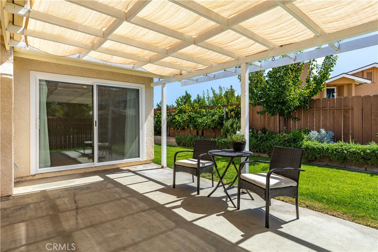
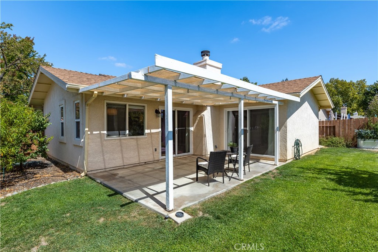
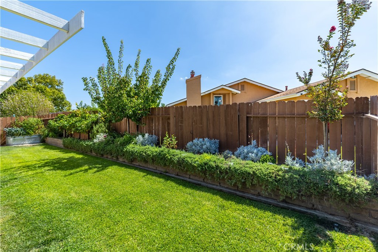
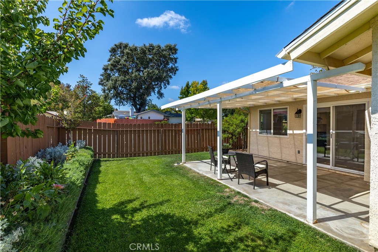
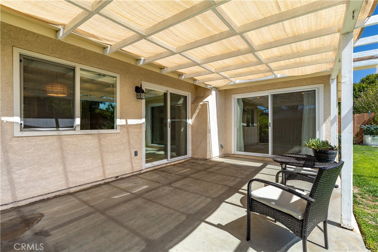
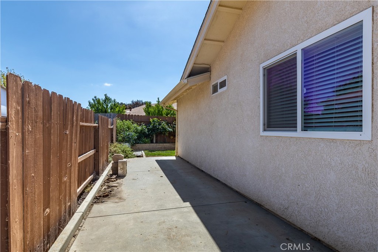
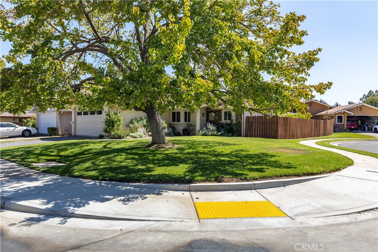
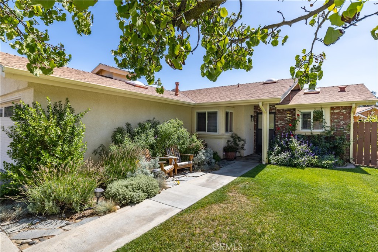
Welcome Home to Country Oaks! Discover this charming 3-bedroom, 2-bath home situated on a spacious corner lot in the desirable Country Oaks neighborhood. Thoughtful updates and custom touches create a warm, inviting space that is ready to enjoy. The light-filled living room features an updated fireplace with a brick hearth, wood mantle, and shiplap detailing. Laminate flooring runs throughout the home, complemented by newer tile flooring in the bathrooms. The dining room is filled with natural light from the vinyl windows.The cozy kitchen offers quartz countertops, a tile backsplash, farmhouse sink, and new stove. A newer reverse-osmosis system and water softener are included. Recessed lighting enhances the living room, kitchen, and primary bedroom.Step through the new sliding door onto the covered patio and enjoy the private, fenced backyard, complete with fruit trees, attractive plantings, and a garden area. The primary bedroom also features a new sliding door providing direct access to the patio.The primary bathroom has been refreshed with updated fixtures, a tub, and tile shower. Two additional bedrooms share a full second bathroom. Four ceiling fans, newer light fixtures, and custom details throughout add comfort and character. Convenient indoor laundry includes the washer and dryer. Outside, the beautifully landscaped front yard features a mature tree and plenty of curb appeal. The attached two-car garage provides additional convenience and storage. With easy access to a nearby park, shopping, Central Coast communities, and the highly regarded Templeton School District, this inviting home offers comfort, convenience, and an exceptional opportunity to enjoy the Central Coast lifestyle.
Property Sub Type
Single Family Residence
Structure Type
House
Year Built
1986
Year Built Source
Assessor
Special Listing Conditions
Standard
Stories Total
1
Levels
One
Number Of Units Total
1
Entry Level
1
Price Per Square Foot
$613
Days On London
0
Cumulative Days On London
0
County Or Parish
San Luis Obispo
New Construction Y/N
No
Property Attached Y/N
No
Cooling Y/N
Yes
Fence Y/N
Yes
Heating Y/N
Yes
Directions
From PR, Theatre Drive past Target, right on Golden Meadow, Corner house on Left
Disclosures
Homeowners Association
Architectural Style
Ranch
Room Type
Kitchen, Living Room, Primary Suite
Heating
Forced Air
Cooling
Central Air
Laundry Y/N
Yes
Laundry Features
Inside, Washer Included, Dryer Included
Roof
Composition
Security Features
Carbon Monoxide Detector(s), Smoke Detector(s)
Construction Materials
Stucco
Direction Faces
North
Door Features
Sliding Doors
Window Features
Double Pane Windows, Blinds, Screens
Foundation Details
Slab
Property Condition
Updated/Remodeled
Main Level Bedrooms
3
Bathrooms Full
2
Bathrooms Full And Three Quarter
2
Main Level Bathrooms
2
Room Kitchen Features
Remodeled Kitchen
Eating Area
Dining Room
Appliances Y/N
Yes
Appliances
Disposal, Microwave, Built-In Range, Water Softener, Water Purifier, Dishwasher
Room Bathroom Features
Shower in Tub, Remodeled
Interior Features
Ceiling Fan(s), Recessed Lighting
Flooring
Tile, Laminate
Common Walls
No Common Walls
Fireplace Y/N
Yes
Fireplace Features
Living Room
Exterior Features
Rain Gutters
Pool Features
None
Pool Private Y/N
No
Spa Y/N
No
Spa Features
None
Patio Y/N
Yes
Patio And Porch Features
Covered, Concrete, Patio
Utilities
Natural Gas Connected, Sewer Connected, Cable Available, Electricity Connected, Water Connected
Water Source
Public
Sewer
Public Sewer
Parking Y/N
Yes
Parking Total
4.00
Parking Features
Garage - Single Door, Asphalt, Garage Faces Front, Driveway, Garage Door Opener
Attached Garage Y/N
Yes
Garage Spaces
2.00
Number Remotes
1
Uncovered Spaces
2.00
Lot Features
Corner Lot, Landscaped, 0-1 Unit/Acre, Front Yard, Sprinkler System, Back Yard, Yard
Lot Size Area
6500.0000
Lot Size Units
Square Feet
Road Frontage Type
City Street
Road Surface Type
Paved
View Y/N
Yes
View
Neighborhood
Sprinklers Y/N
Yes
Fencing
Wood
Common Interest
None
Parcel Number
040123015
Additional Parcels Y/N
No
Zoning
SFR
Community Features
Sidewalks, Park
Association Amenities
Playground, Picnic Area
Senior Community Y/N
No
Association Y/N
Yes
Association Name
Country Oaks
Association Management Name
Mark IV
Association Fee
60.00
Association Fee Frequency
Monthly
High School District
Templeton Unified
Inclusions
wa/dry; stove, dw, ro, softener
Exclusions
2 chairs in front yard, round mirror
Lease Considered Y/N
No
Land Lease Y/N
No
Assessments
Unknown
Tax Lot
50
Tax Tract Number
927

The data relating to real estate for sale on this web site comes in part from the Internet Data eXchange (IDX) of the Multiple Listing Service. Real estate listings are marked with the IDX logo and detailed information about them includes the name of the listing broker and the name of the listing agent. The information being provided is for consumers' personal, non-commercial use and may not be used for any purpose other than to identify prospective properties consumer may be interested in purchasing. Information herein deemed reliable but not guaranteed, representations are approximate, individual verification recommended.

Copyright © 2026  London Properties, Ltd. All rights reserved.