Provide a name for your search and specify whether or not you'd prefer to receive email updates.
Get Daily Email Updates
Save Search
Please log in or create an account.
Save Property
Provide a name for your property and specify whether or not you'd prefer to receive email updates.
Get Daily Email Updates
Save Property
Please log in or create an account.
The ULTIMATE Guide To Buying Your Home!
Get Your FREE Copy Share a few contact details and we will send you the guide to your inbox.
THANK YOU!
Check your inbox for the Buyer's Guide.
Get More Info
Please provide the following information and one of our customer service representatives will assist you.
* indicates required fields.
Sending...
Sent!
Get More Info
Print A Flyer
Get A Home Loan
Share
https://www.londonproperties.com/property/link/crmls/SC26206139/392-Christina-Way/San-Luis-Obispo/https://www.londonproperties.com/images/props/crmls/full/SC26206139.jpgLondon Properties San Luis Obispo Real Estate | 392 Christina Way
Listing Agent: Dawna Davies, Davies Co. Real Estate
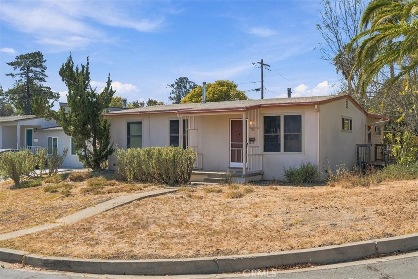
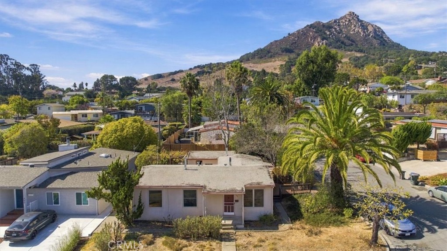
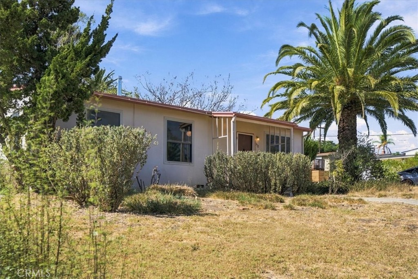
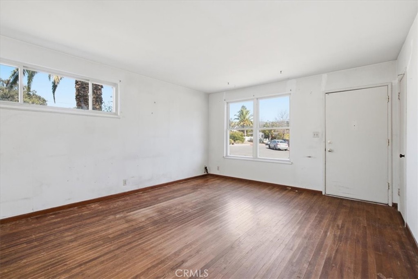
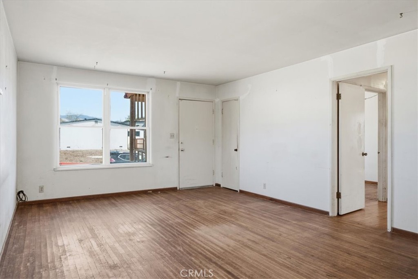
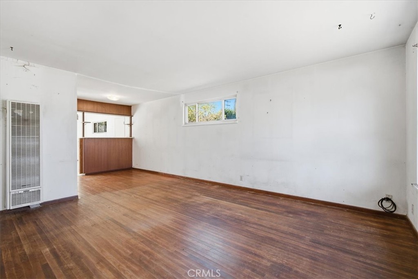
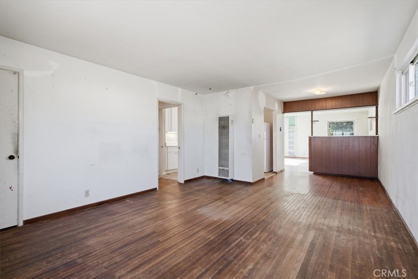
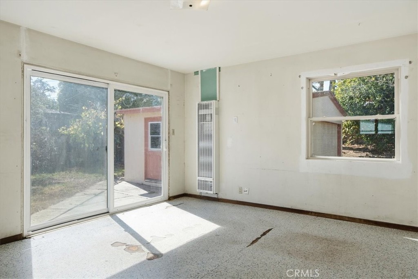
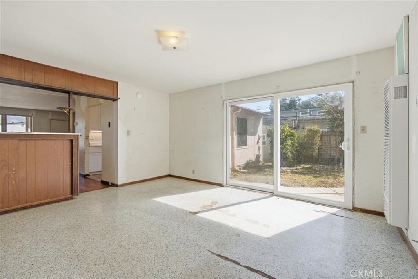
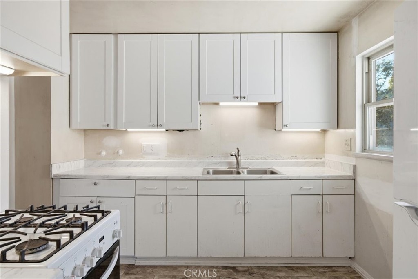
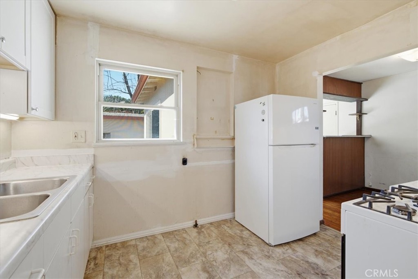
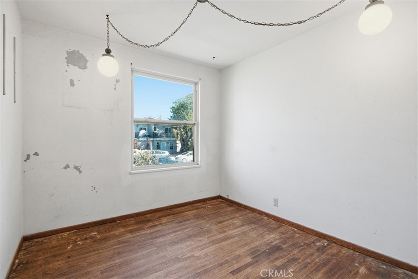
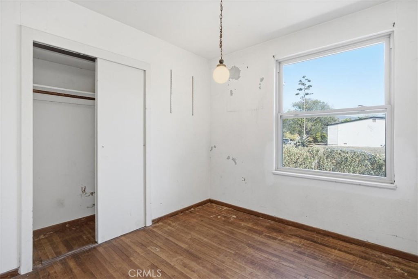
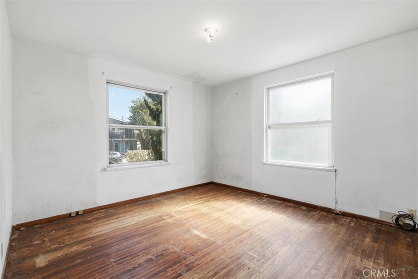
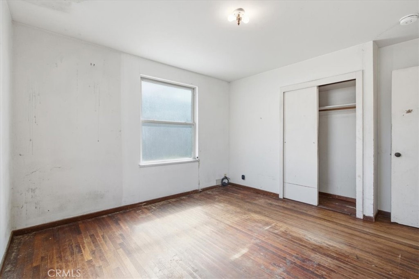
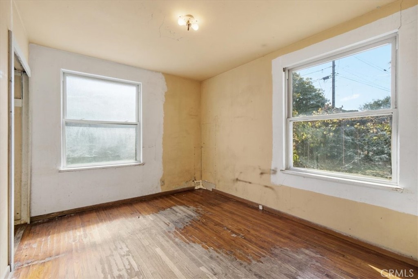
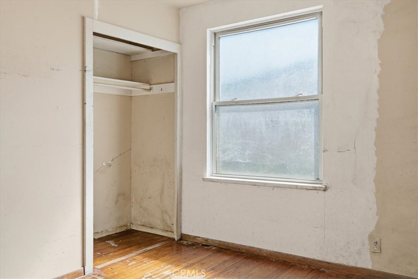
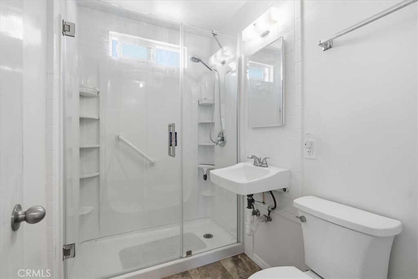
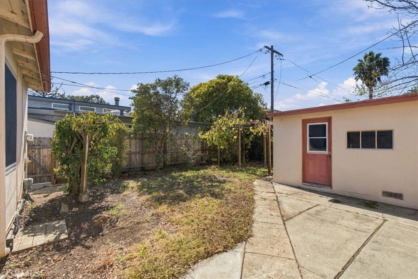
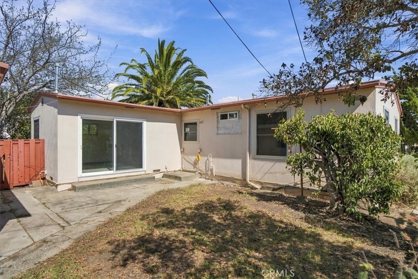
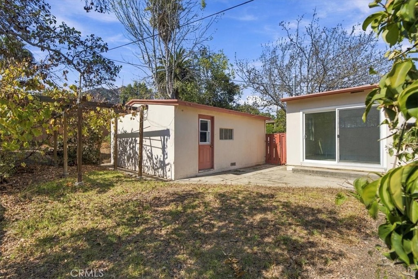
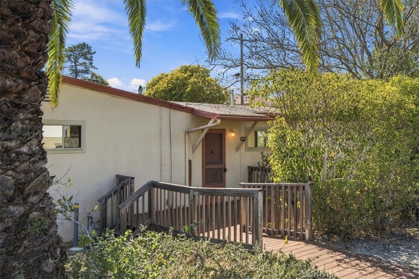
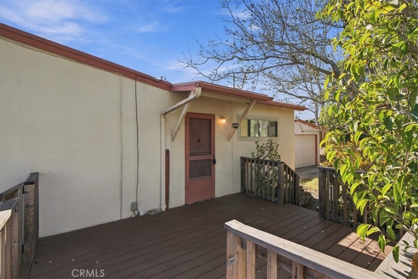
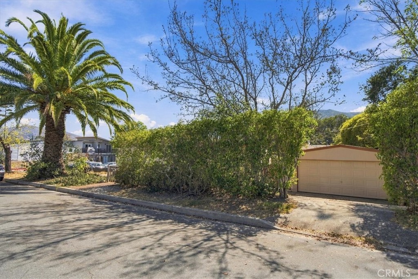
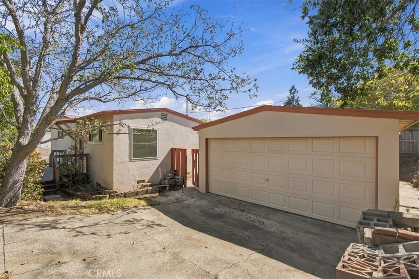
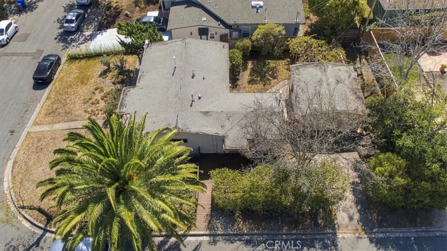
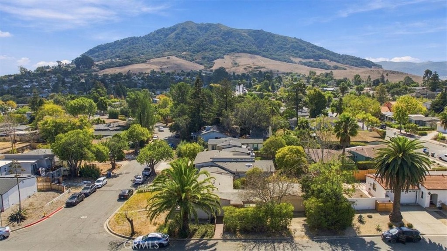
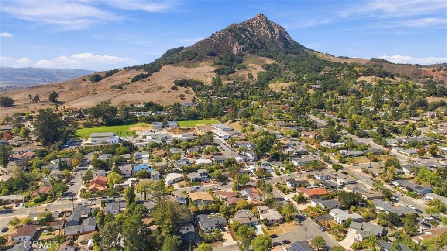
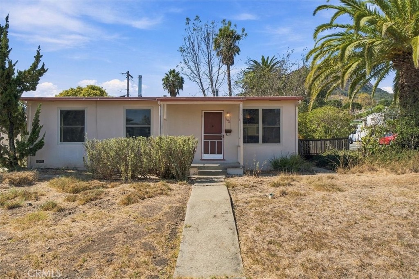
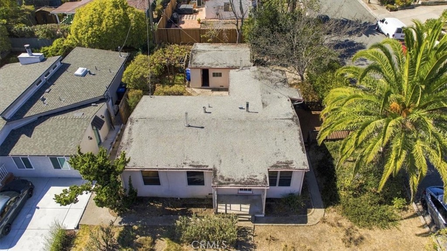
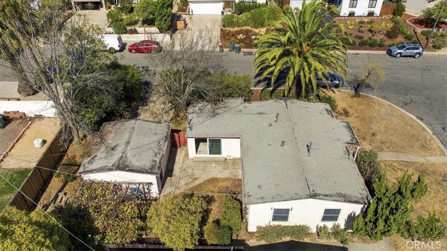
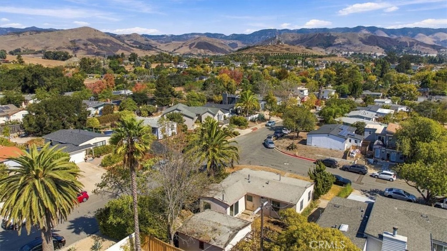
At the intersection of opportunity and vintage San Luis Obispo, is this nearly-original 3 bedroom home with detached 2 car garage on a generous corner lot. Inspection reports are available for property condition, reflecting minimal maintenance since purchase in the 1950's. Bath and kitchen have had updates since original construction. No laundry hookups. Ask your agent about available documents and property showing conditions. Positioned in proximity to elementary schools, Cal Poly, and Hwy 1. Square footage source is County Records.
Property Sub Type
Single Family Residence
Structure Type
House
Year Built
1953
Year Built Source
Public Records
Special Listing Conditions
Trust
Stories Total
1
Levels
One
Number Of Units Total
1
Entry Level
1
Entry Location
Front
Price Per Square Foot
$762
Days On London
0
Cumulative Days On London
0
County Or Parish
San Luis Obispo
New Construction Y/N
No
Property Attached Y/N
No
Cooling Y/N
No
Fence Y/N
Yes
Heating Y/N
Yes
Directions
Foothill Drive to Patricia Drive Right on Warren Way house on corner of Warren Way and Christina Way
Room Type
All Bedrooms Down
Heating
Natural Gas, Wall Furnace
Cooling
None
Laundry Y/N
No
Laundry Features
None
Roof
Tar/Gravel
Security Features
Carbon Monoxide Detector(s), Smoke Detector(s)
Construction Materials
Stucco
Direction Faces
East
Window Features
Screens
Main Level Bedrooms
3
Bathrooms Full
1
Bathrooms Full And Three Quarter
1
Main Level Bathrooms
1
Room Kitchen Features
Laminate Counters
Eating Area
Area
Appliances Y/N
Yes
Appliances
Refrigerator, Gas Range
Room Bathroom Features
Shower
Interior Features
Laminate Counters, Sump Pump
Accessibility Features
No Interior Steps
Flooring
Laminate
Common Walls
No Common Walls
Fireplace Y/N
No
Fireplace Features
None
Exterior Features
Rain Gutters
Pool Features
None
Pool Private Y/N
No
Spa Y/N
No
Spa Features
None
Patio Y/N
Yes
Patio And Porch Features
Front Porch, Deck
Electric
Electricity - On Property
Utilities
Natural Gas Connected, Electricity Connected, Water Connected
Water Source
Public
Sewer
Public Sewer
Parking Y/N
Yes
Parking Total
2.00
Parking Features
Garage, Driveway Down Slope From Street, Garage Faces Side
Attached Garage Y/N
No
Garage Spaces
2.00
Number Remotes
0
Lot Features
Corner Lot
Lot Size Area
5455.0000
Lot Size Units
Square Feet
Road Frontage Type
City Street
Road Surface Type
Paved
View Y/N
Yes
View
Neighborhood
Fencing
Wood
Common Interest
None
Parcel Number
052381018
Additional Parcels Y/N
No
Neighborhood
Highland
Subdivision Name
San Luis Obispo(380)
Subdivision Name Other
San Luis Obispo(380)
Community Features
Gutters, Curbs, Street Lights
Senior Community Y/N
No
Association Y/N
No
High School District
San Luis Coastal Unified
Inclusions
Range and Refrigerator
Lease Considered Y/N
No
Land Lease Y/N
No
Assessments
None
Tax Lot
18
Tax Tract Number
71
71109
A: SELECT * FROM `lpdotcom`.`props-main` WHERE CAST(`props-main`.`ListingPrice` AS DECIMAL) >= 850250 AND CAST(`props-main`.`ListingPrice` AS DECIMAL) <= 939750 AND CAST(`props-main`.`Bedrooms` AS DECIMAL) >= '3' AND CAST(`props-main`.`Bathrooms` AS DECIMAL(10,5)) >= '1' AND CAST(`props-main`.`SquareFootage` AS DECIMAL) >= 924 AND CAST(`props-main`.`SquareFootage` AS DECIMAL) <= 1424 AND ((`props-main`.`PropertyType` = 'Residential' AND (
`props-main`.`PropertySubtype1` = '1 House on Lot' OR `props-main`.`PropertySubtype2` = '1 House on Lot' OR `props-main`.`PropertySubtype3` = '1 House on Lot' OR
`props-main`.`PropertySubtype1` = 'Cabin' OR `props-main`.`PropertySubtype2` = 'Cabin' OR `props-main`.`PropertySubtype3` = 'Cabin' OR
`props-main`.`PropertySubtype1` = 'House on Lot' OR `props-main`.`PropertySubtype2` = 'House on Lot' OR `props-main`.`PropertySubtype3` = 'House on Lot' OR
`props-main`.`PropertySubtype1` = 'Own Your Own' OR `props-main`.`PropertySubtype2` = 'Own Your Own' OR `props-main`.`PropertySubtype3` = 'Own Your Own' OR
`props-main`.`PropertySubtype1` = 'Rural Residence' OR `props-main`.`PropertySubtype2` = 'Rural Residence' OR `props-main`.`PropertySubtype3` = 'Rural Residence' OR
`props-main`.`PropertySubtype1` = 'Rural/Residence' OR `props-main`.`PropertySubtype2` = 'Rural/Residence' OR `props-main`.`PropertySubtype3` = 'Rural/Residence' OR
`props-main`.`PropertySubtype1` LIKE '%fam%' OR `props-main`.`PropertySubtype2` LIKE '%fam%' OR `props-main`.`PropertySubtype3` LIKE '%fam%'))) AND ((`props-main`.`id` = 1751611 OR `props-main`.`id` = 1751612 OR `props-main`.`id` = 1778696 OR `props-main`.`id` = 1727511 OR `props-main`.`id` = 1738353 OR `props-main`.`id` = 1674173 OR `props-main`.`id` = 1704939 OR `props-main`.`id` = 1725902 OR `props-main`.`id` = 1777032 OR `props-main`.`id` = 1758870 OR `props-main`.`id` = 1758795 OR `props-main`.`id` = 1723408 OR `props-main`.`id` = 1758317 OR `props-main`.`id` = 1758316 OR `props-main`.`id` = 1733506 OR `props-main`.`id` = 1723412 OR `props-main`.`id` = 1702146 OR `props-main`.`id` = 1767675 OR `props-main`.`id` = 1724427 OR `props-main`.`id` = 1769071 OR `props-main`.`id` = 1790316 OR `props-main`.`id` = 1719851 OR `props-main`.`id` = 1719761 OR `props-main`.`id` = 1769505 OR `props-main`.`id` = 1785587 OR `props-main`.`id` = 1723381 OR `props-main`.`id` = 1745268 OR `props-main`.`id` = 1787335 OR `props-main`.`id` = 1761809 OR `props-main`.`id` = 1784172 OR `props-main`.`id` = 1784155 OR `props-main`.`id` = 1786122 OR `props-main`.`id` = 1783830 OR `props-main`.`id` = 1764130 OR `props-main`.`id` = 1763998 OR `props-main`.`id` = 1763156 OR `props-main`.`id` = 1728781 OR `props-main`.`id` = 1741282 OR `props-main`.`id` = 1785471 OR `props-main`.`id` = 1766947 OR `props-main`.`id` = 1759007 OR `props-main`.`id` = 1760991 OR `props-main`.`id` = 1776325 OR `props-main`.`id` = 1783655 OR `props-main`.`id` = 1706128 OR `props-main`.`id` = 1774091 OR `props-main`.`id` = 1746088 OR `props-main`.`id` = 1722116 OR `props-main`.`id` = 1785149 OR `props-main`.`id` = 1790480 OR `props-main`.`id` = 1760686 OR `props-main`.`id` = 1790442 OR `props-main`.`id` = 1757067 OR `props-main`.`id` = 1754409 OR `props-main`.`id` = 1769594)) AND CONCAT(`MLSFeed`,`MLNumber`) != 'crmlsSC26206139' AND `props-main`.`PictureCount` > 0 AND (`props-main`.`ExpiredDate` >= '2026-10-13' OR `props-main`.`ExpiredDate` IS NULL OR TRIM(`props-main`.`ExpiredDate`) = '') AND `props-main`.`Status` != 'Unapproved' AND (`props-main`.`DupeOf` IS NULL OR TRIM(`props-main`.`DupeOf`) = '') AND `props-main`.`Delayed` = 0 GROUP BY `props-main`.`id` ORDER BY RAND();
1
Similar Properties
$889,000
3
1
1,003
0.14
137 E Foothill Blvd
San Luis Obispo, CA 93405
The data relating to real estate for sale on this web site comes in part from the Internet Data eXchange (IDX) of the Multiple Listing Service. Real estate listings are marked with the IDX logo and detailed information about them includes the name of the listing broker and the name of the listing agent. The information being provided is for consumers' personal, non-commercial use and may not be used for any purpose other than to identify prospective properties consumer may be interested in purchasing. Information herein deemed reliable but not guaranteed, representations are approximate, individual verification recommended.