FBpixel

Get More Info

Print A Flyer

Get A Home Loan

Share

1771 1769 Singletree Ct

San Luis Obispo, CA 93405

Copy Link Get Directions

$1,300,000

4 bd
  |  
4 ba
  |  
2,529 sq ft
  |  
0.14 acre

1771 1769 Singletree Ct

San Luis Obispo, CA 93405

Listed On: 09/30/2026
Status: Active
Listing Number: SC26207103 (CRMLS)

Schedule a Tour

Contact Info


Advertising Agent:

London Properties, Ltd.
London Properties, Ltd. 559.436.4071 Email Agent
Property Description
Listing Agent: Taylor North, San Luis Bay Realty

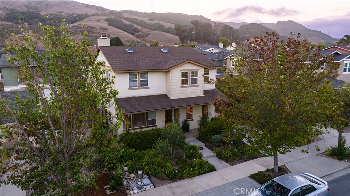
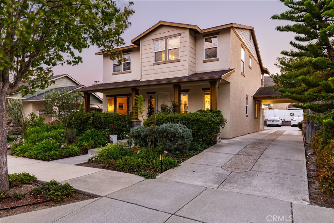
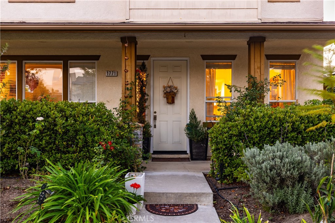
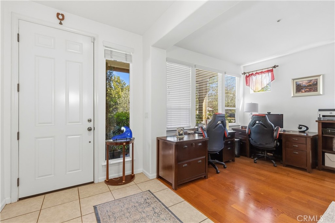
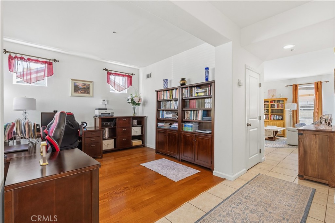
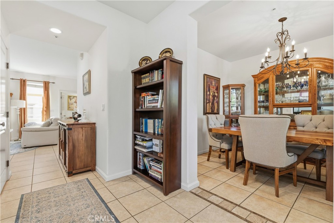
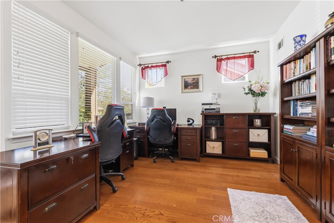
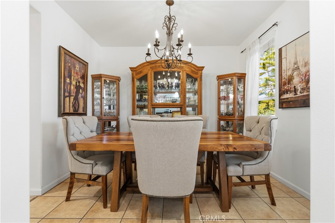
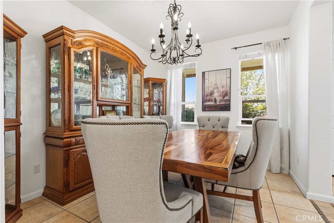
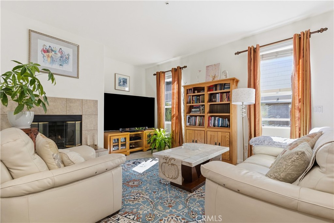
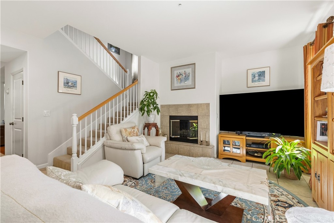
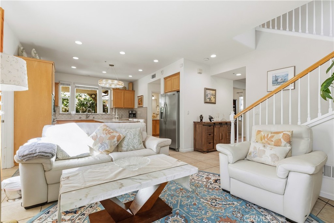
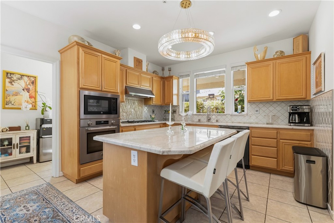
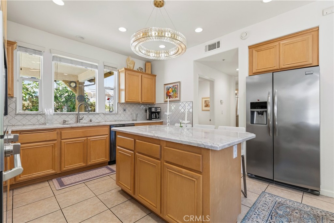
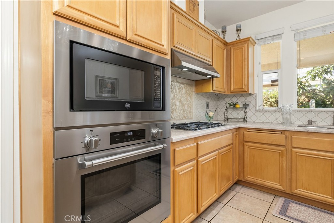
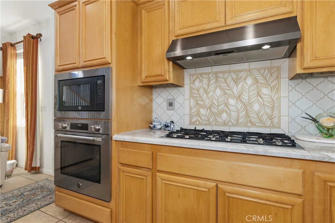
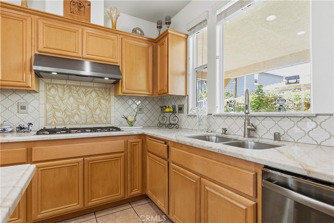
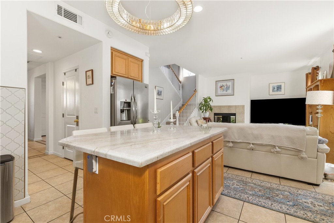
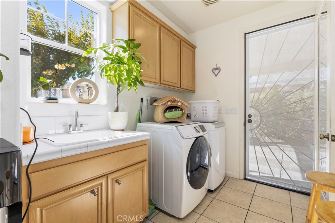
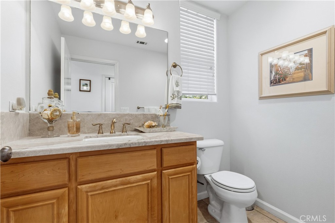
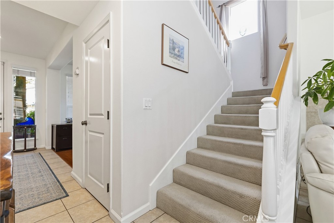
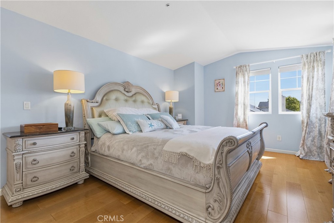
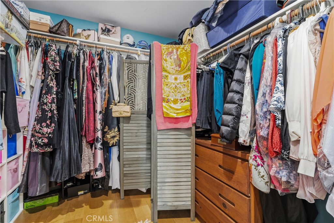
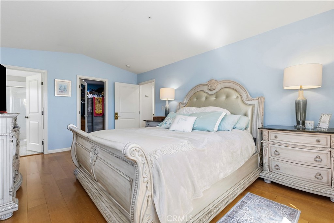
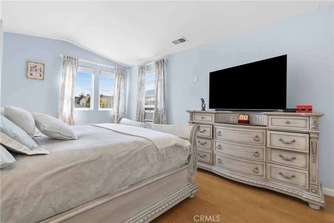
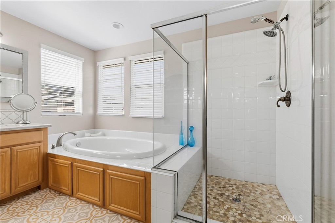
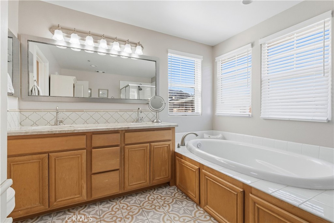
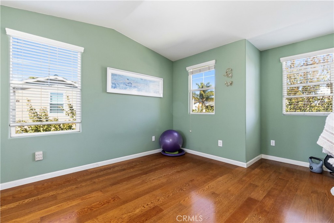
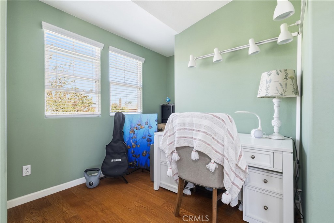
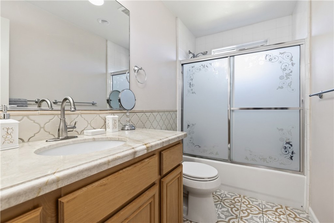
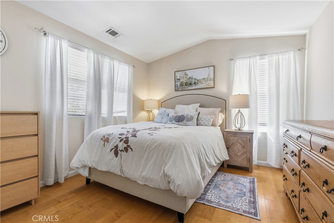
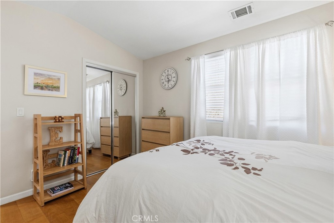
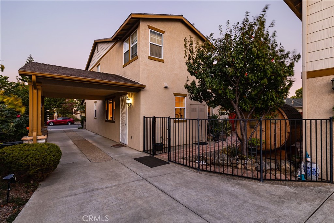
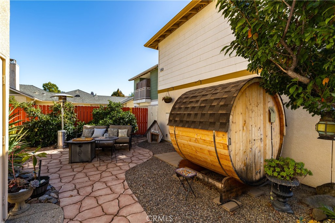
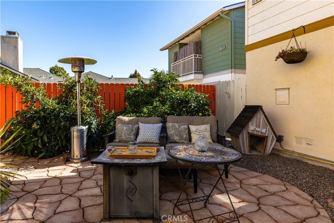
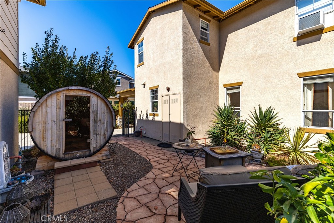
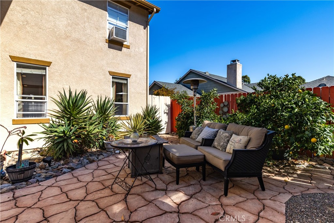
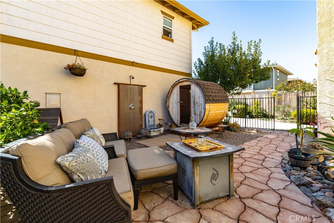
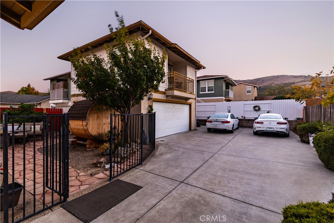
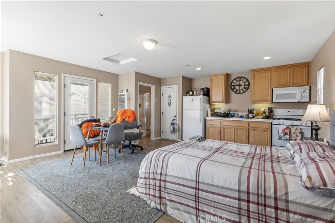
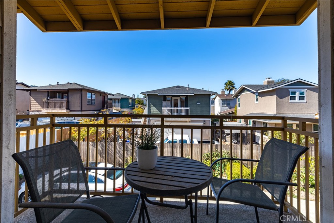
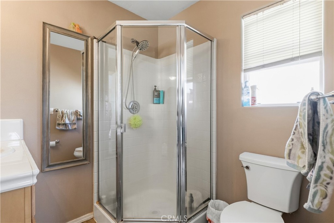
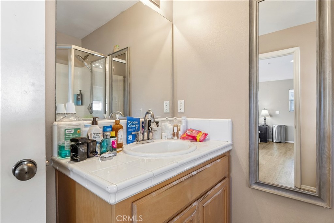
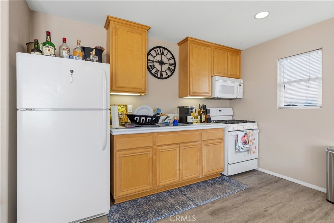
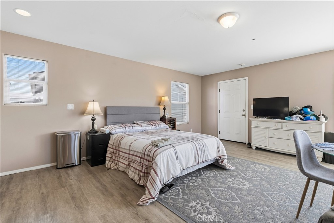
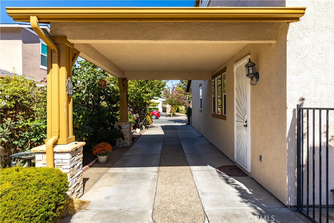
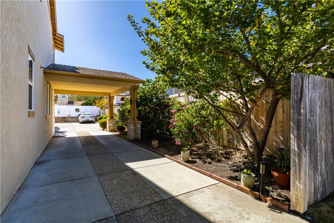
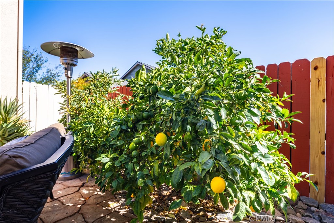
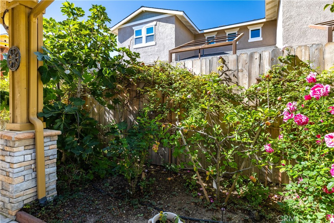
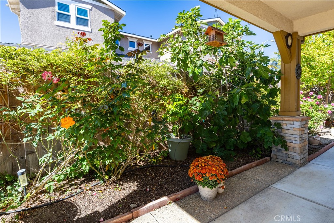
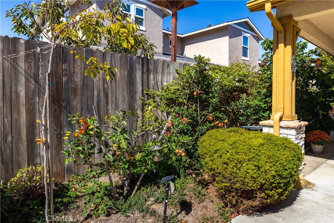
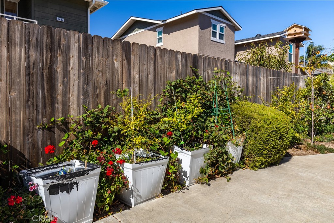
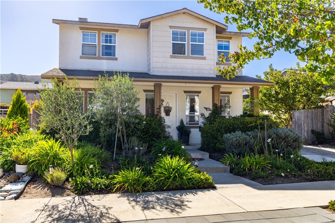
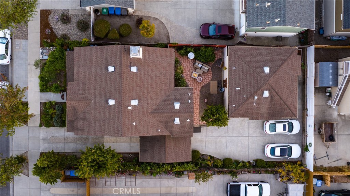
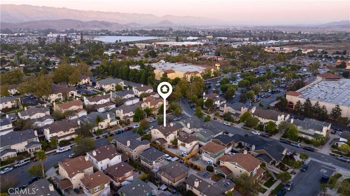
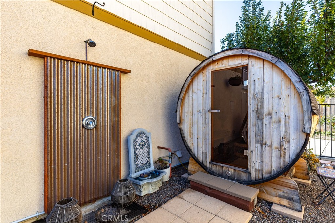
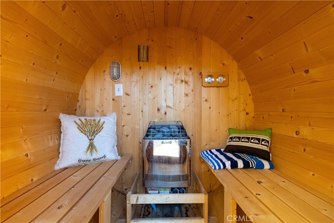
Your Private Garden Retreat with Income producing ADU is waiting for you! Tucked away on a quiet cul-de-sac near the beautiful Irish Hills, this exceptional San Luis Obispo property offers a rare combination of privacy, serenity, mature gardens, and valuable income potential. The property includes a 2,079± sq. ft. primary residence, a detached 450± sq. ft. studio ADU, lush established landscaping, Battery back up system, long driveway, and inviting private outdoor spaces-all in one of San Luis Obispo's most convenient locations. A standout feature is the detached studio ADU above the garage, complete with its own upgraded kitchen, bathroom, living area, and private view deck and laundry set up in a garage. Currently rented for $1,650 per month including utilities, the ADU provides immediate supplemental income potential while also offering tremendous flexibility for extended family, guests, a private office, or future multigenerational living. The main residence offers a thoughtfully designed floor plan with the primary living, dining, and entertaining spaces on the entry level. At the heart of the home is an updated kitchen featuring beautiful quartzite countertops, a spacious center island, and a striking handmade tile backsplash above the cooktop, new Bertazzoni oven and stove. Two additional rooms at the front of the home provide flexible space for formal dining, a home office, library, sitting room, or additional entertaining areas. Upstairs, hardwood flooring extends throughout the second level. The spacious primary suite includes a walk-in closet and en-suite bathroom with dual sinks, a soaking tub, and a separate walk-in shower. Two additional bedrooms and a shared bathroom complete the upper level. Views of the local hills. The property offers mature landscaping and thoughtfully cultivated garden beds create a peaceful tranquility rarely found so close to town. The abundant edible landscape includes multiple avocado trees, three apple trees, kiwi and passion fruit vines, lemon and other citrus, fig, plum trees, raspberry bushes, two olive trees, and roses throughout the property. A secluded outdoor entertaining area between the main residence and detached garage provides an inviting place to dine, relax. This private retreat also features a sauna, outdoor shower, and lounge area. The setting is peaceful and convenient with the Irish Hills hiking trails, parks, schools, restaurants, shopping, and everyday conveniences are just minutes away.
Property Sub Type
Single Family Residence
Structure Type
House
Year Built
2003
Year Built Source
Public Records
Special Listing Conditions
Standard
Stories Total
2
Levels
Two
Number Of Units Total
1
Entry Level
1
Price Per Square Foot
$514
Days On London
0
Cumulative Days On London
0
County Or Parish
San Luis Obispo
New Construction Y/N
No
Property Attached Y/N
No
Cooling Y/N
No
Fence Y/N
Yes
Heating Y/N
Yes
Directions
Los Osos Valley road to Madonna Road, To tonini drive, to Duval to Singletree
Disclosures
CC And R's, Homeowners Association
Room Type
Sauna, Walk-In Closet, Laundry, All Bedrooms Up, Foyer, Kitchen, Living Room, Den
Heating
Forced Air
Cooling
None
Laundry Y/N
Yes
Laundry Features
Inside, Individual Room
Roof
Shingle, Asphalt
Security Features
Fire Sprinkler System, Carbon Monoxide Detector(s), Smoke Detector(s)
Construction Materials
Drywall Walls
Window Features
Double Pane Windows, Screens
Foundation Details
Slab
Other Structures
Sauna Private, Guest House Detached
Main Level Bedrooms
0
Bathrooms Full
2
Bathrooms Full And Three Quarter
3
Bathrooms Three Quarter
1
Bathrooms Half
1
Main Level Bathrooms
1
Room Kitchen Features
Kitchen Open to Family Room, Quartz Counters, Kitchen Island
Eating Area
Breakfast Counter / Bar, Dining Room
Appliances Y/N
Yes
Appliances
Gas Cooktop, Disposal, Microwave, Refrigerator, Gas Oven
Room Bathroom Features
Exhaust fan(s), Bathtub, Double Sinks in Primary Bath, Shower
Interior Features
Quartz Counters, High Ceilings
Accessibility Features
2+ Access Exits
Flooring
Tile, Wood
Common Walls
No Common Walls
Fireplace Y/N
Yes
Fireplace Features
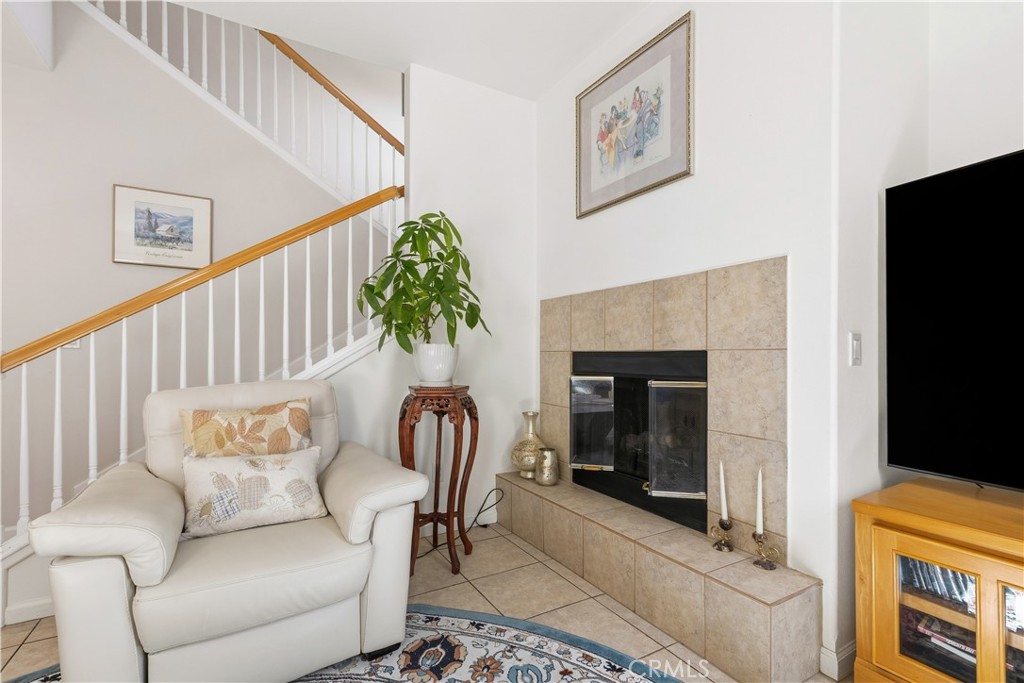
Gas, Living Room
Pool Features
None
Pool Private Y/N
No
Spa Y/N
No
Spa Features
None
Patio Y/N
Yes
Patio And Porch Features
Front Porch, Patio
Utilities
Natural Gas Connected, Sewer Connected, Cable Connected, Phone Connected, Electricity Connected, Water Connected
Water Source
Public
Sewer
Public Sewer
Parking Total
7.00
Parking Features
Garage, Driveway, Street
Attached Garage Y/N
No
Garage Spaces
2.00
Uncovered Spaces
5.00
Lot Features
Cul-De-Sac, Landscaped, Sprinklers Drip System, Front Yard, Walkstreet, Sprinkler System, Back Yard, Yard
Lot Size Area
6000.0000
Lot Size Units
Square Feet
Road Frontage Type
City Street
Road Surface Type
Paved
View Y/N
Yes
View
Neighborhood, Hills
Sprinklers Y/N
Yes
Fencing
Partial
Common Interest
Planned Development
Parcel Number
053514014
Additional Parcels Y/N
No
Subdivision Name
San Luis Obispo(380)
Subdivision Name Other
San Luis Obispo(380)
Community Features
Curbs, Hiking, Sidewalks
Association Amenities
Management
Senior Community Y/N
No
Association Y/N
Yes
Association Name
Rancho Obispo
Association Management Name
TBD
Association Fee
87.00
Association Fee Frequency
Monthly
High School District
San Luis Coastal Unified
Lease Considered Y/N
No
Land Lease Y/N
No
Assessments
None
Tax Lot
14
Tax Tract Number
2401

The data relating to real estate for sale on this web site comes in part from the Internet Data eXchange (IDX) of the Multiple Listing Service. Real estate listings are marked with the IDX logo and detailed information about them includes the name of the listing broker and the name of the listing agent. The information being provided is for consumers' personal, non-commercial use and may not be used for any purpose other than to identify prospective properties consumer may be interested in purchasing. Information herein deemed reliable but not guaranteed, representations are approximate, individual verification recommended.
Copyright © 2026  London Properties, Ltd. All rights reserved.