FBpixel

Get More Info

Print A Flyer

Get A Home Loan

Share

7595 Santa Ysabel

Atascadero, CA 93422

Copy Link Get Directions

$589,000

2 bd
  |  
3 ba
  |  
1,260 sq ft
  |  
0.03 acre

7595 Santa Ysabel

Atascadero, CA 93422

Listed On: 10/12/2026
Status: Active
Listing Number: SC26207290 (CRMLS)

Schedule a Tour

Contact Info


Advertising Agent:

London Properties, Ltd.
London Properties, Ltd. 559.436.4071 Email Agent
Property Description
Listing Agent: Jed Damschroder, The Avenue Central Coast Realty, Inc.

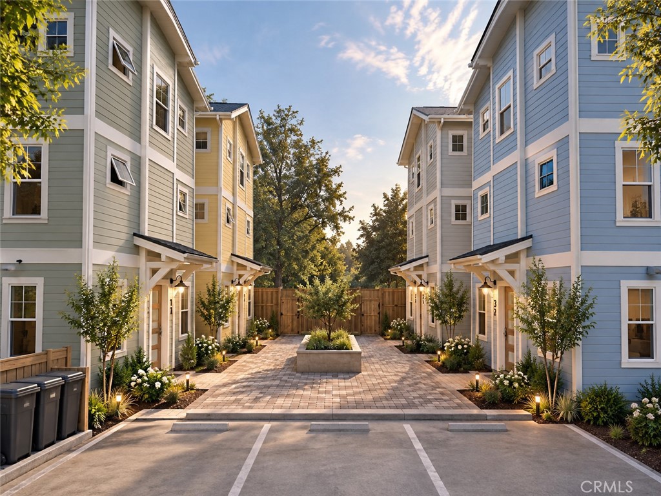
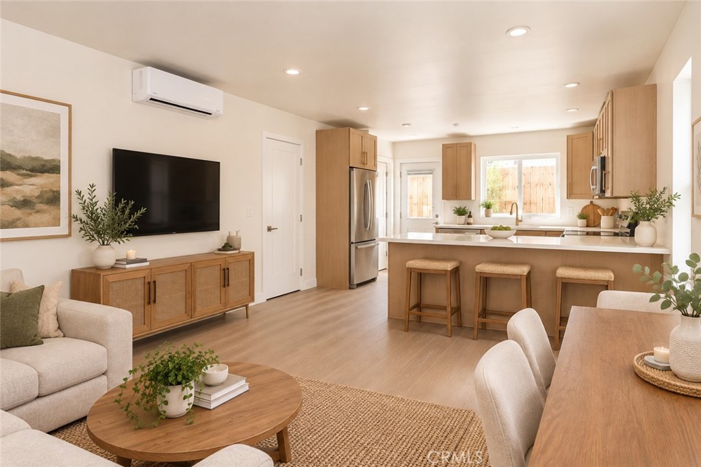
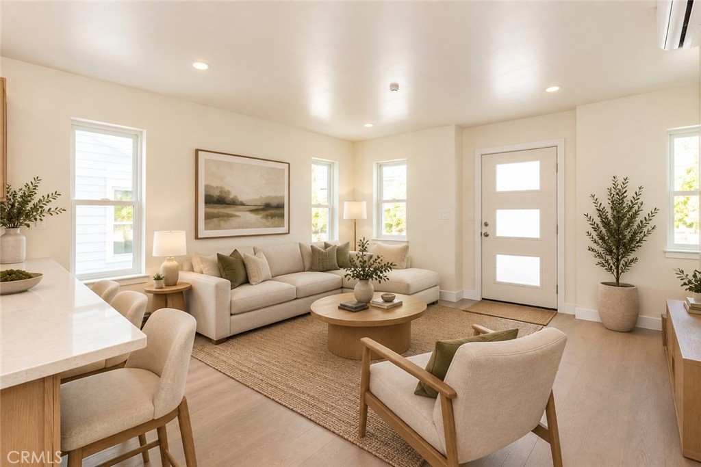
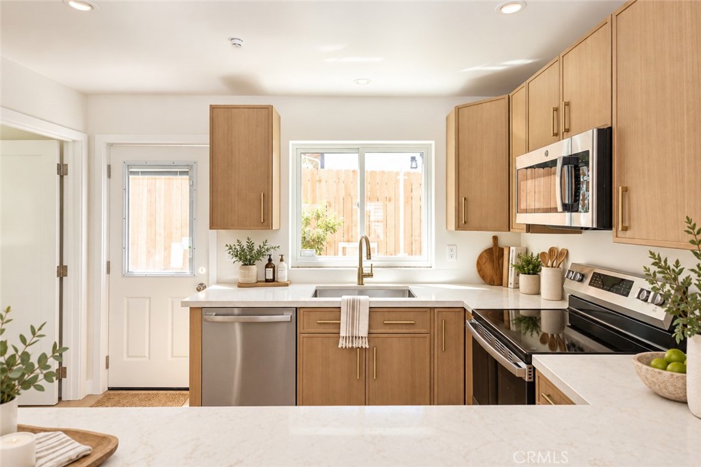
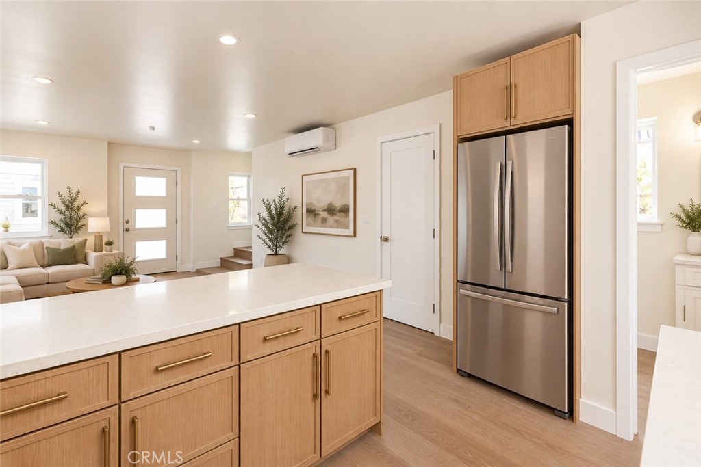
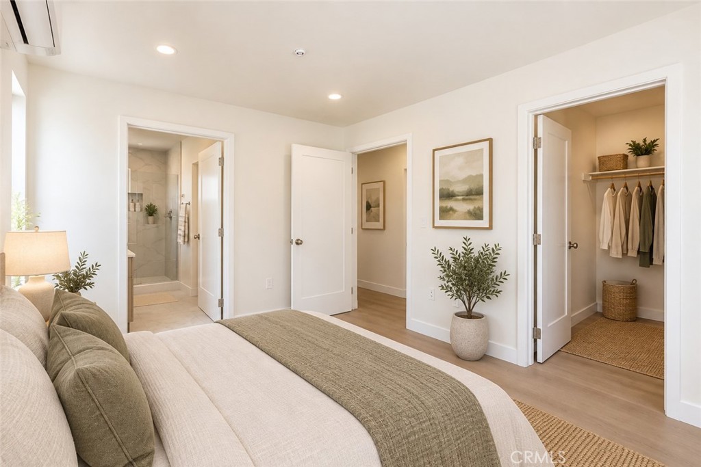
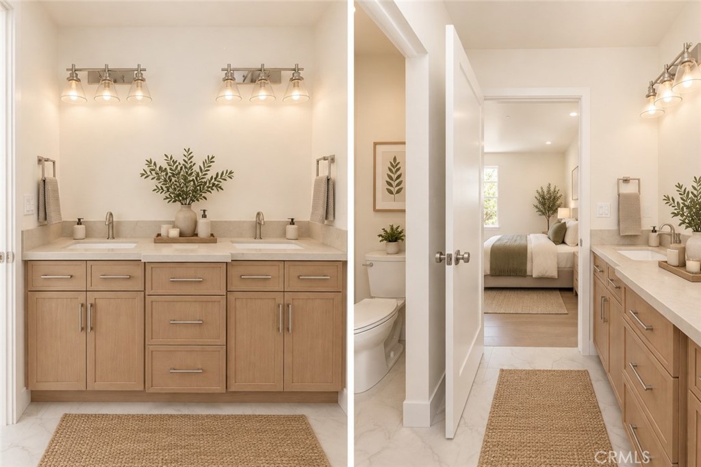
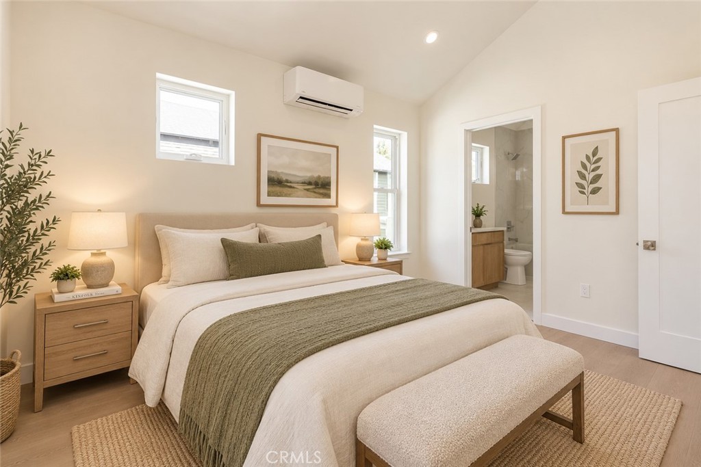
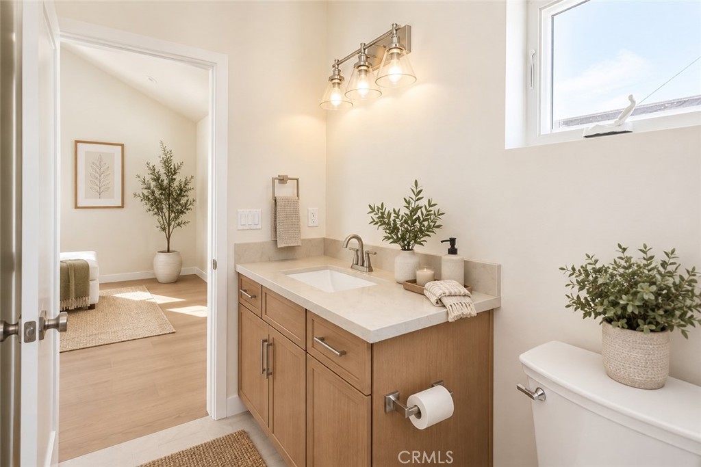
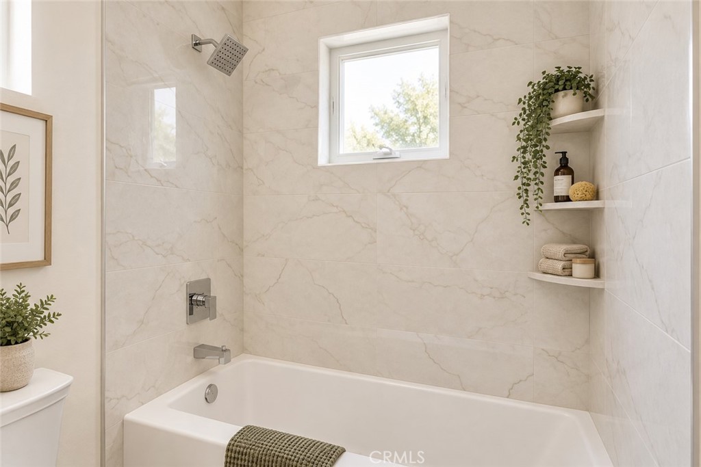
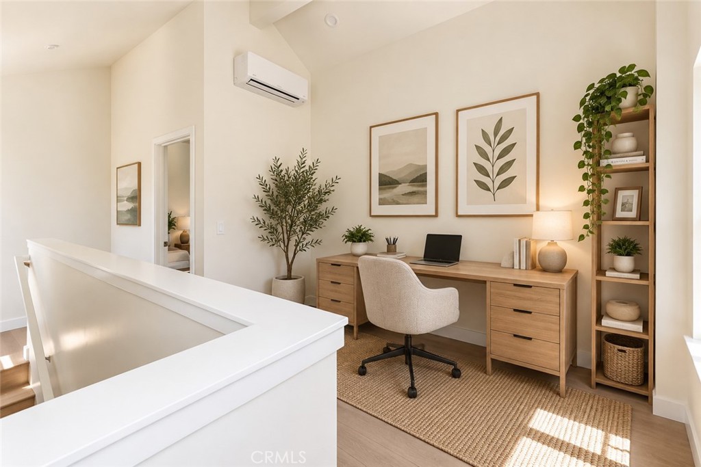
Welcome to a unique collection of four fully detached Modern Craftsman townhomes offering quality, style and efficiency in the heart of Atascadero. Tucked away from the street in a peaceful, park-like setting, these thoughtfully designed homes surround a beautifully landscaped paver courtyard centered around a lush planter-creating a sense of community while maintaining the privacy of a detached home. Each approximately 1,260 sq. ft. residence features two primary suites, 2.5 bathrooms and a versatile flex space, all spread across three thoughtfully designed levels. Step inside to an open-concept main living area filled with natural light. The designer kitchen features modern vertical-grain white oak cabinetry with soft-close doors and drawers, designer quartz countertops and recessed lighting. Wide-plank hybrid wood flooring runs throughout the home. Just off the kitchen, a door opens to your own private, fenced patio-a quaint outdoor retreat with room to barbecue, entertain or simply relax. The second level is dedicated to a spacious primary suite featuring a walk-in closet and spa-inspired en-suite bathroom with dual vanities, high-end vertical-grain white oak cabinetry, designer tile flooring and a tiled walk-in shower with rain showerhead. Conveniently located laundry completes this level. Upstairs, the third floor offers a second private primary suite with a walk-in closet, en-suite bathroom and views across the surrounding hills. Just outside the suite is a flexible bonus space ready to fit your lifestyle-home office, media room, playroom or whatever you can imagine. Quality construction continues well beyond the finishes. Each residence includes an owned 2.4 kW solar system, four-zone mini-split HVAC, spray-foam insulation and quality Andersen windows, all thoughtfully incorporated to create a more comfortable and energy-efficient home. Best of all, these are fully detached residences with no traditional HOA-an increasingly rare combination, particularly at this price point. Set peacefully off the street yet centrally located near everything Atascadero has to offer, these homes deliver the privacy of a detached residence, the ease of new construction and the finishes typically associated with a much higher price point. These aren't your typical entry-level new homes. They're thoughtfully built with efficiency, quality and style in mind-all for under $600,000.
Property Sub Type
Single Family Residence
Structure Type
House
Year Built
2026
Year Built Source
Assessor
Special Listing Conditions
Standard
Stories Total
3
Levels
Three Or More
Number Of Units Total
1
Entry Level
1
Entry Location
front door
Price Per Square Foot
$467
Days On London
1
Cumulative Days On London
1
County Or Parish
San Luis Obispo
New Construction Y/N
Yes
Property Attached Y/N
No
Cooling Y/N
Yes
Fence Y/N
Yes
Heating Y/N
Yes
Directions
From Santa Ysabel on the 7500 block, turn right just past 7535 Santa Ysabel. Home is one of four, second one on the right.
Architectural Style
Craftsman
Room Type
Walk-In Closet, Two Primaries, Kitchen, Family Room, Primary Suite, Den
Heating
Heat Pump
Cooling
Heat Pump
Laundry Y/N
Yes
Laundry Features
In Closet, Washer Hookup
Roof
Composition
Construction Materials
HardiPlank Type
Window Features
Double Pane Windows, Screens
Foundation Details
Slab
Property Condition
Under Construction
Main Level Bedrooms
0
Bathrooms Full
2
Bathrooms Full And Three Quarter
2
Bathrooms Half
1
Main Level Bathrooms
1
Room Kitchen Features
Kitchen Open to Family Room, Pots & Pan Drawers, Quartz Counters, Self-closing cabinet doors
Eating Area
Breakfast Counter / Bar, Area
Appliances Y/N
Yes
Appliances
Microwave, Electric Range, Dishwasher
Room Bathroom Features
Quartz Counters, Shower in Tub, Exhaust fan(s), Walk-in shower, Bathtub, Double Sinks in Primary Bath, Shower
Interior Features
Quartz Counters, Recessed Lighting, Open Floorplan
Flooring
Tile, Wood
Common Walls
No Common Walls
Fireplace Y/N
No
Fireplace Features
None
Exterior Features
Rain Gutters
Pool Features
None
Pool Private Y/N
No
Spa Y/N
No
Spa Features
None
Patio Y/N
Yes
Patio And Porch Features
Patio
Electric
220 Volts in Laundry
Utilities
Sewer Connected, Cable Available, Electricity Connected, Water Connected
Water Source
Public
Sewer
Public Sewer
Parking Y/N
Yes
Parking Features
Assigned, Driveway, Parking Space
Lot Features
Level, Garden, Back Yard
Lot Size Area
1329.0000
Lot Size Units
Square Feet
Road Frontage Type
City Street
Road Surface Type
Paved
View Y/N
Yes
View
City Lights, Neighborhood
Fencing
New Condition
Common Interest
Planned Development
Parcel Number
030101061
Additional Parcels Y/N
No
Subdivision Name
ATSoutheast(40)
Subdivision Name Other
ATSoutheast(40)
Number Of Units In Community
4
Community Features
Storm Drains
Senior Community Y/N
No
Association Y/N
No
High School District
Atascadero Unified
Lease Considered Y/N
No
Land Lease Y/N
No
Assessments
None
Tax Lot
11

Similar Properties

$569,900

  • 3
  • 3
  • 1,261
  • 0.05

950 La Costa Ct

Atascadero, CA 93422

The data relating to real estate for sale on this web site comes in part from the Internet Data eXchange (IDX) of the Multiple Listing Service. Real estate listings are marked with the IDX logo and detailed information about them includes the name of the listing broker and the name of the listing agent. The information being provided is for consumers' personal, non-commercial use and may not be used for any purpose other than to identify prospective properties consumer may be interested in purchasing. Information herein deemed reliable but not guaranteed, representations are approximate, individual verification recommended.

Copyright © 2026  London Properties, Ltd. All rights reserved.