FBpixel

Get More Info

Print A Flyer

Get A Home Loan

Share

5750 Coventry

Cambria, CA 93428

Copy Link Get Directions

$1,750,000

4 bd
  |  
3 ba
  |  
2,717 sq ft
  |  
0.31 acre

5750 Coventry

Cambria, CA 93428

Listed On: 10/01/2026
Status: Active
Listing Number: SC26207924 (CRMLS)

Open House

Sat, Oct 3
12:00pm - 4:00pm
Courtesy of Coldwell Banker Kellie & Assoc

Sun, Oct 4
4:00pm - 4:00pm
Courtesy of Coldwell Banker Kellie & Assoc

Schedule a Tour

Contact Info


Advertising Agent:

London Properties, Ltd.
London Properties, Ltd. 559.436.4071 Email Agent
Property Description
Listing Agent: Rick Warren, Coldwell Banker Kellie & Assoc

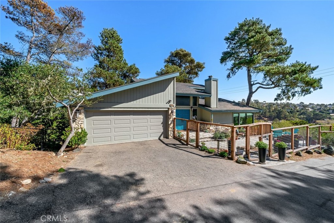
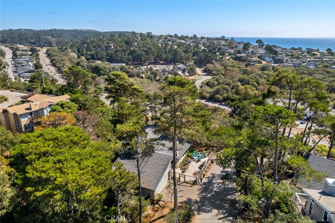
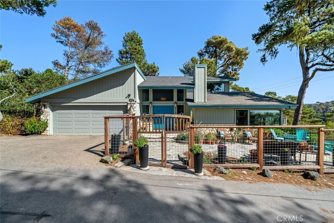
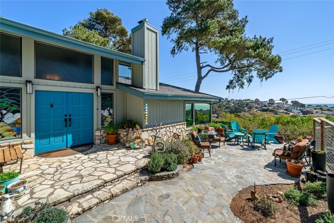
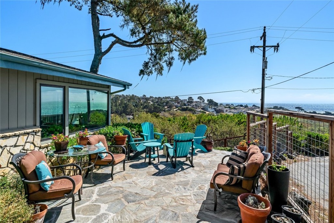
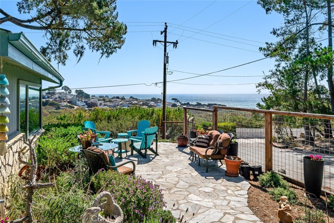
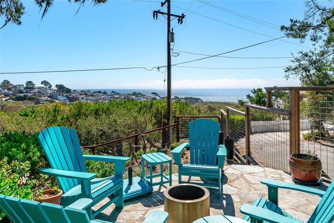
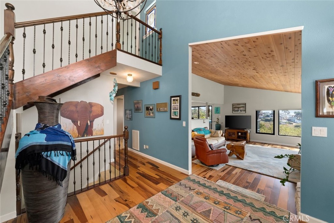
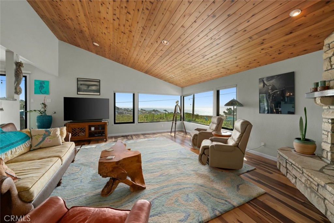
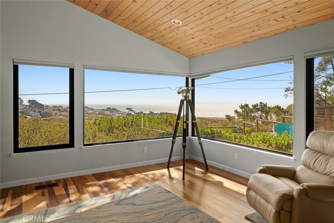
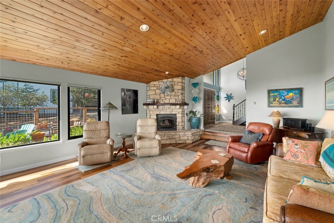
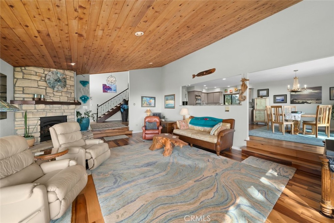
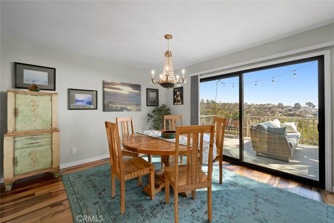
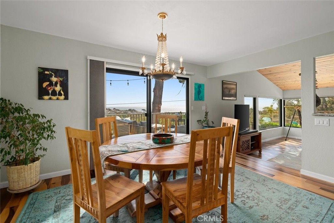
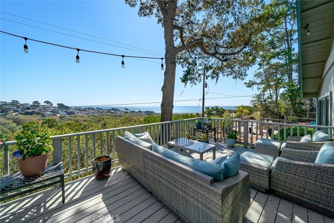
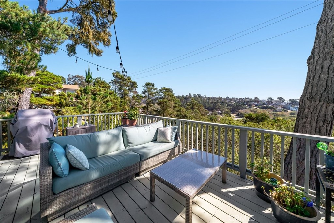
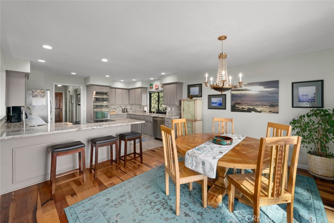
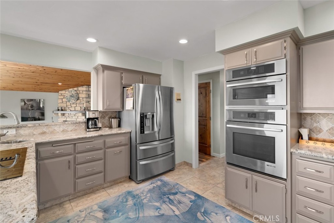
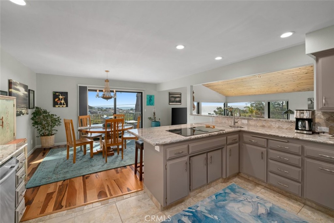
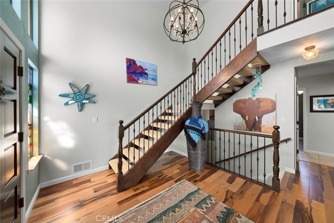
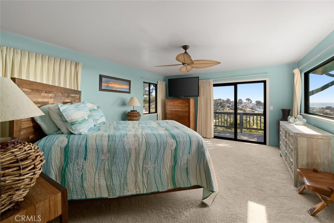
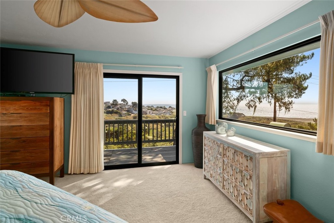
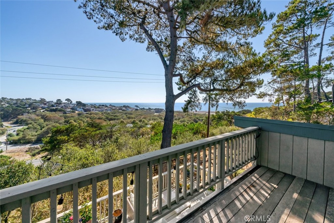
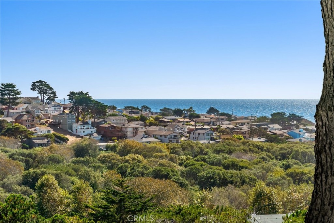
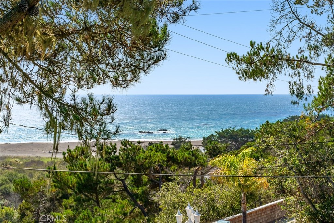
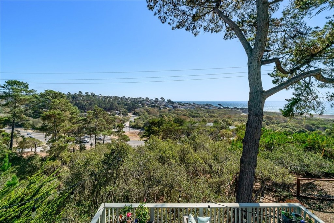
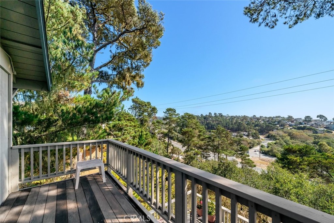
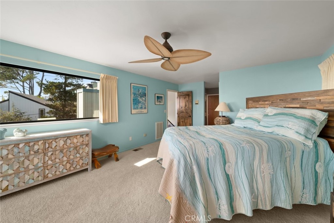
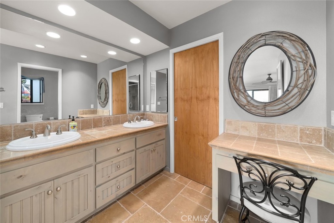
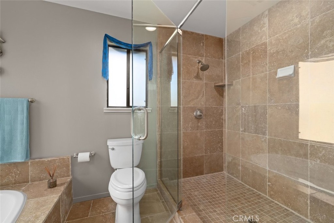
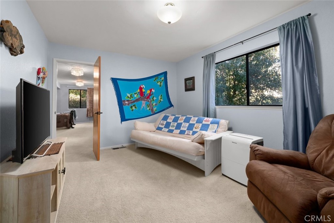
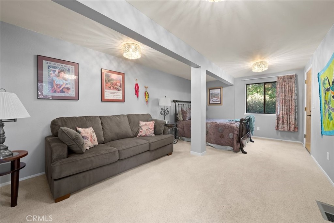
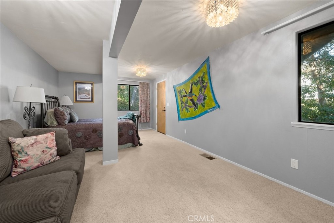
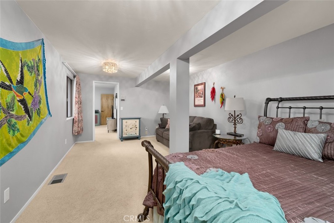
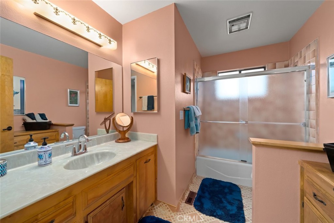
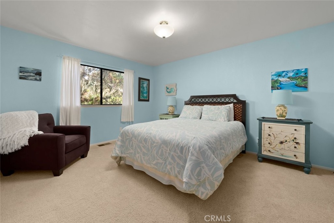
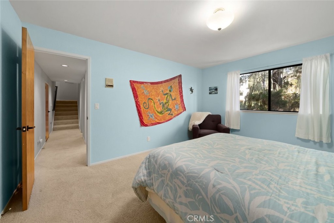
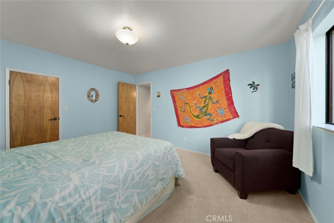
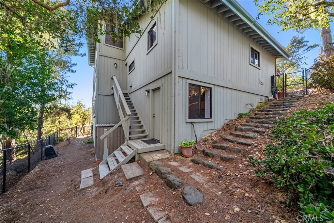
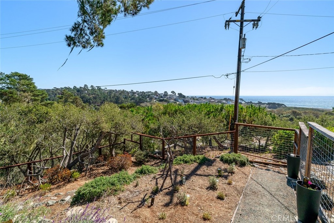
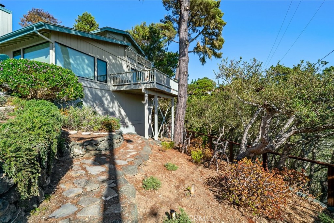
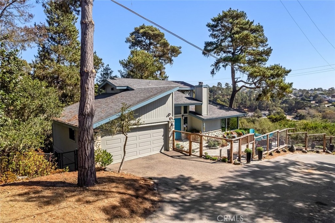
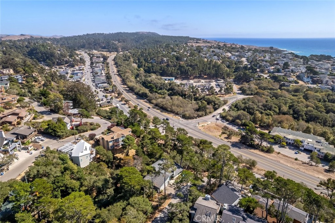
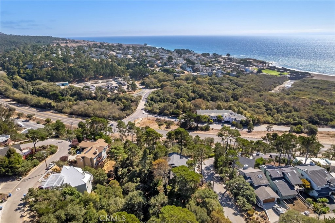
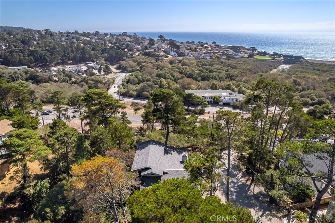
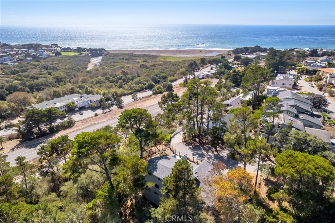
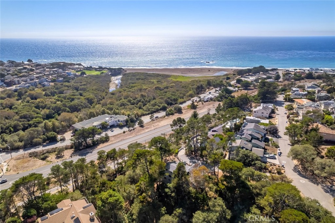
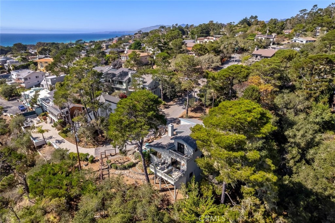
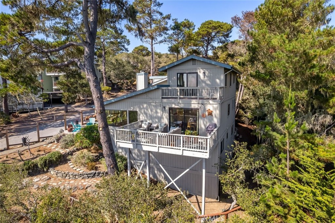
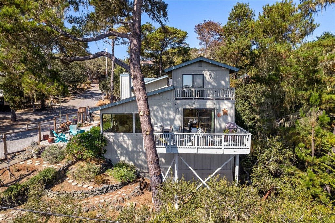
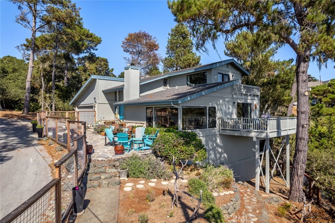
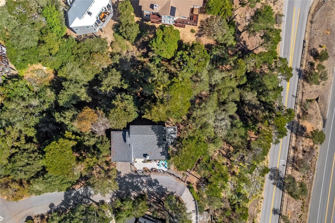
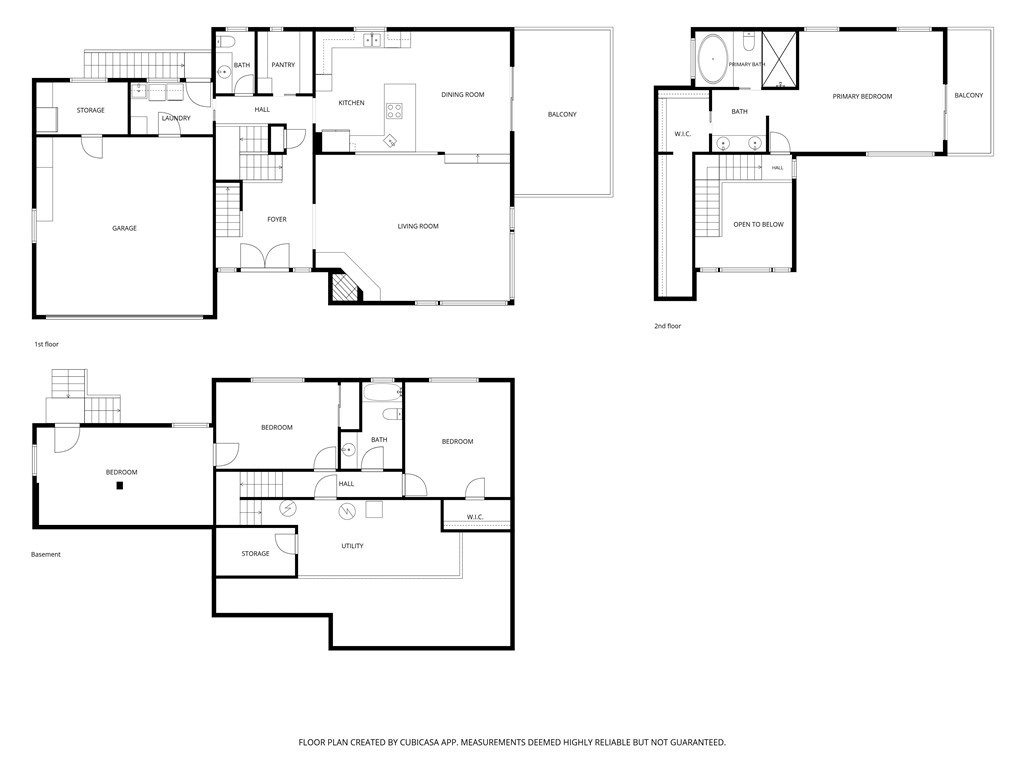
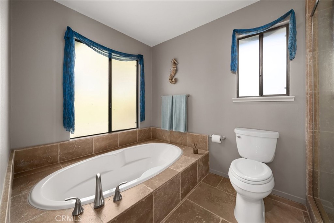
Enjoy the beauty and tranquility of coastal living from this private, wooded one-third-acre property, where expansive whitewater ocean views create a stunning backdrop. From the decks and patio, take in the ever-changing Pacific, beautiful coastal sunsets, refreshing ocean breezes, and the soothing sound of waves in the distance. This peaceful setting offers a wonderful sense of privacy while still being an easy walk to town. The light and bright open floor plan has been thoughtfully enhanced with quality materials throughout. The spacious primary suite is privately located upstairs and takes full advantage of the ocean views, creating a peaceful retreat. The beautifully appointed primary bath features a separate soaking tub positioned beside a large picture window overlooking a private wooded setting, along with a generous walk-in shower featuring dual shower heads. A large primary closet completes this inviting private suite. A distinctive wrought-iron staircase with open treads adds character and architectural interest. The fenced front and back yards provide privacy and space for outdoor enjoyment, while multiple decks and the patio create inviting places to relax, entertain, dine, or simply watch the sun set over the Pacific. Abundant storage throughout adds everyday convenience. With its private wooded setting, captivating whitewater ocean views, coastal breezes, spectacular sunsets, and soothing sound of the waves, this property offers a special opportunity to enjoy the relaxed lifestyle of the Central Coast-all while remaining just an easy walk to town.
Property Sub Type
Single Family Residence
Structure Type
House
Year Built
1983
Year Built Source
Assessor
Special Listing Conditions
Standard
Stories Total
3
Levels
Three Or More
Number Of Units Total
2717
Entry Level
2
Entry Location
Mid Level
Price Per Square Foot
$644
Days On London
1
Cumulative Days On London
1
County Or Parish
San Luis Obispo
New Construction Y/N
No
Property Attached Y/N
No
Cooling Y/N
No
Fence Y/N
Yes
Heating Y/N
Yes
Certified 433a Y/N
No
Directions
Hwy 1 north. Right on Windsor. Left on Charing. Right on Croyden. Right on Coventry
Disclosures
Coastal Zone
Architectural Style
Custom Built
Room Type
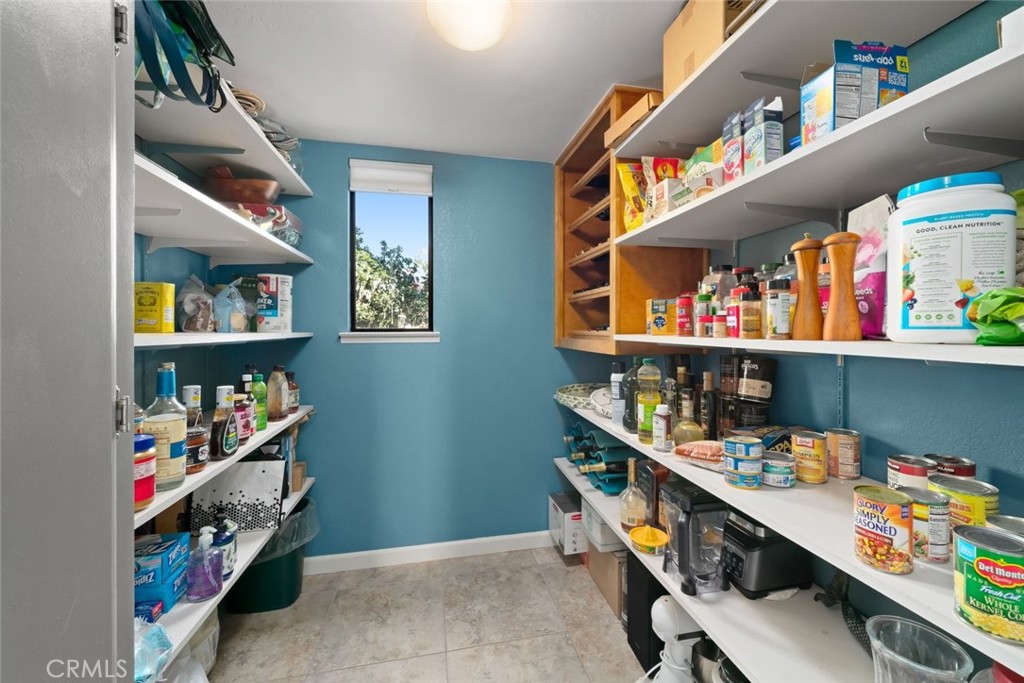
Walk-In Closet, Primary Bedroom, Utility Room, Walk-In Pantry, Kitchen, Living Room, Primary Bathroom
Heating
Natural Gas, Forced Air
Cooling
None
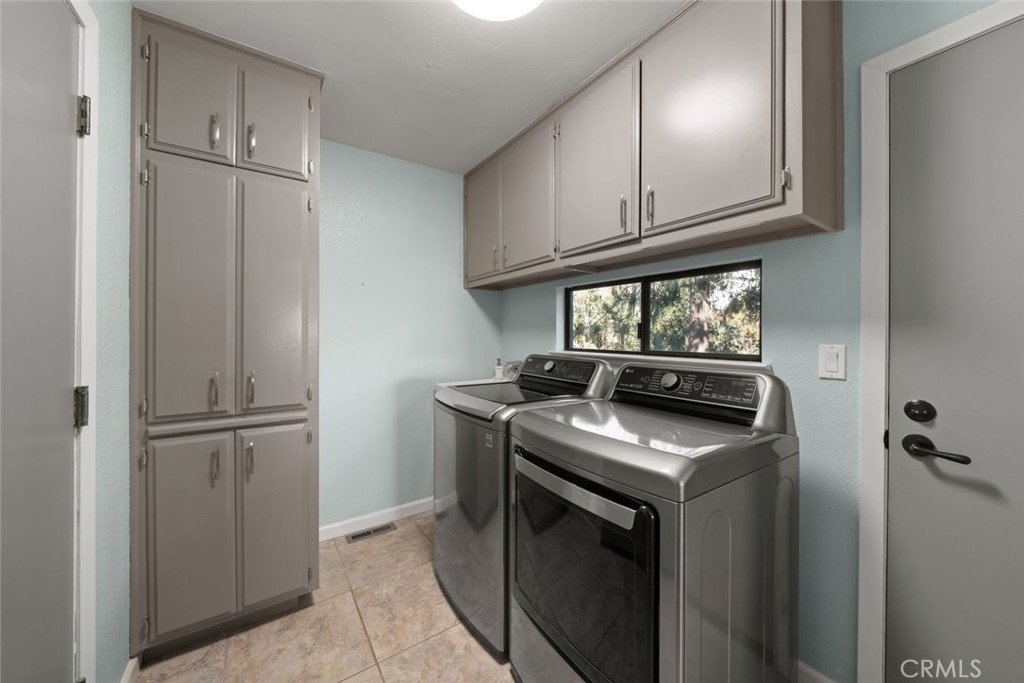
Laundry Y/N
Yes
Laundry Features
Individual Room, Washer Included, Dryer Included
Roof
Composition
Security Features
Carbon Monoxide Detector(s), Smoke Detector(s)
Construction Materials
Wood Siding, Drywall Walls
Direction Faces
Southwest
Door Features
Sliding Doors, Double Door Entry
Foundation Details
Concrete Perimeter, Raised
Property Condition
Updated/Remodeled
Main Level Bedrooms
0
Bathrooms Full
2
Bathrooms Full And Three Quarter
2
Bathrooms Half
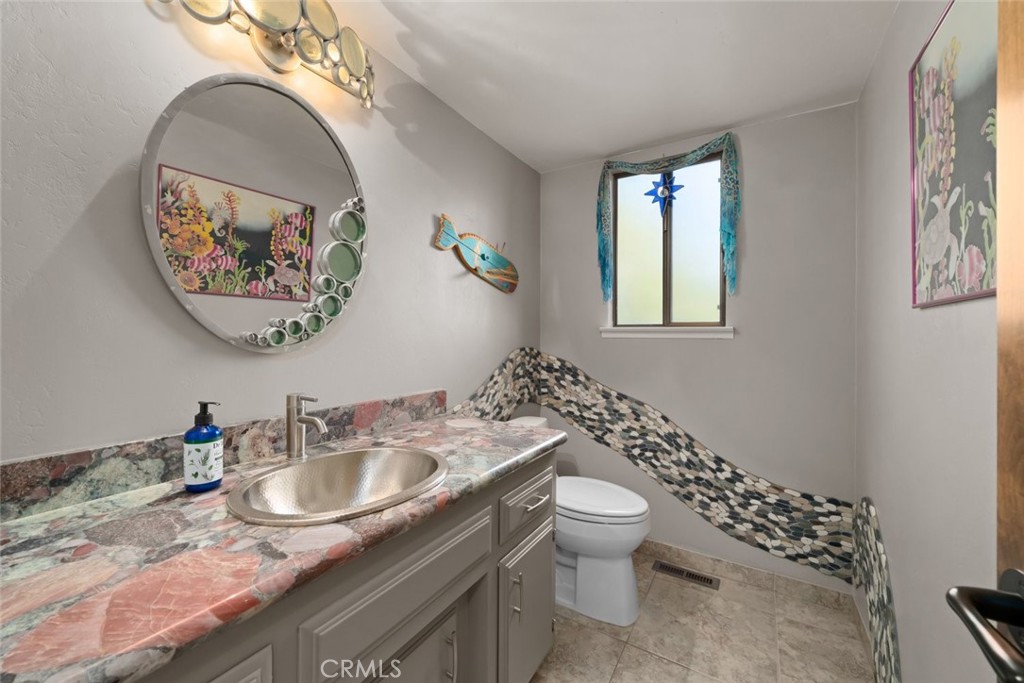
1
Main Level Bathrooms
1
Room Kitchen Features
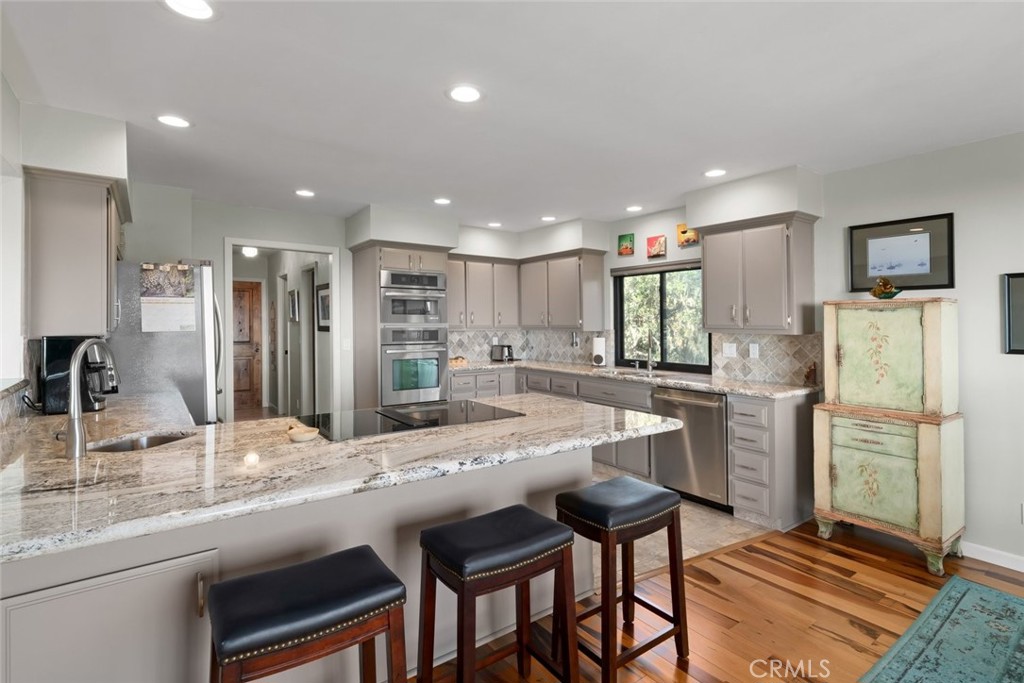
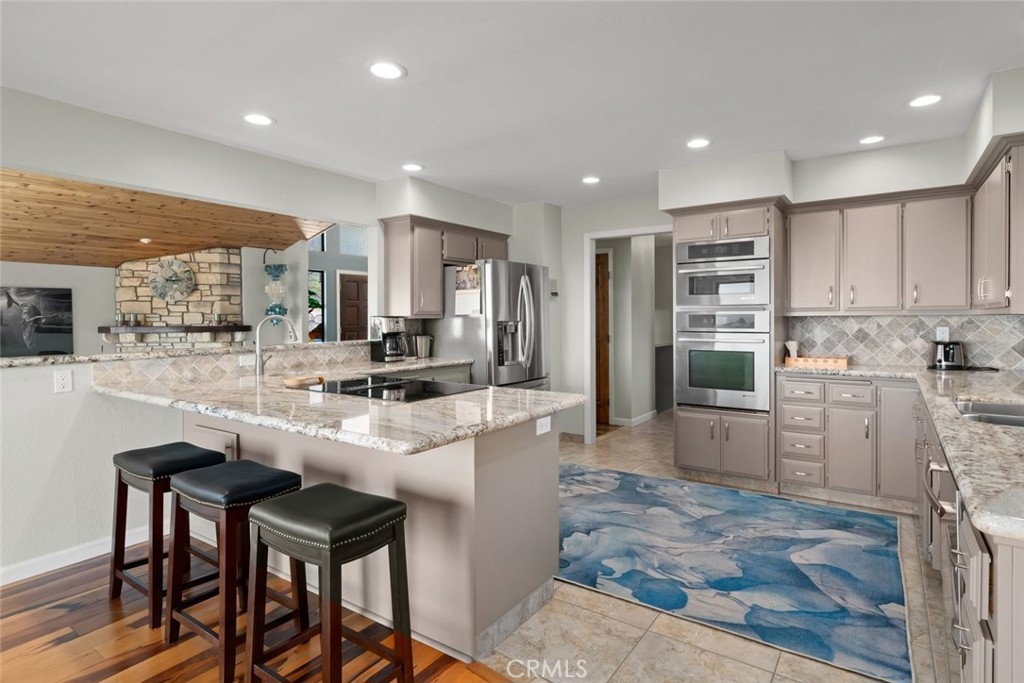
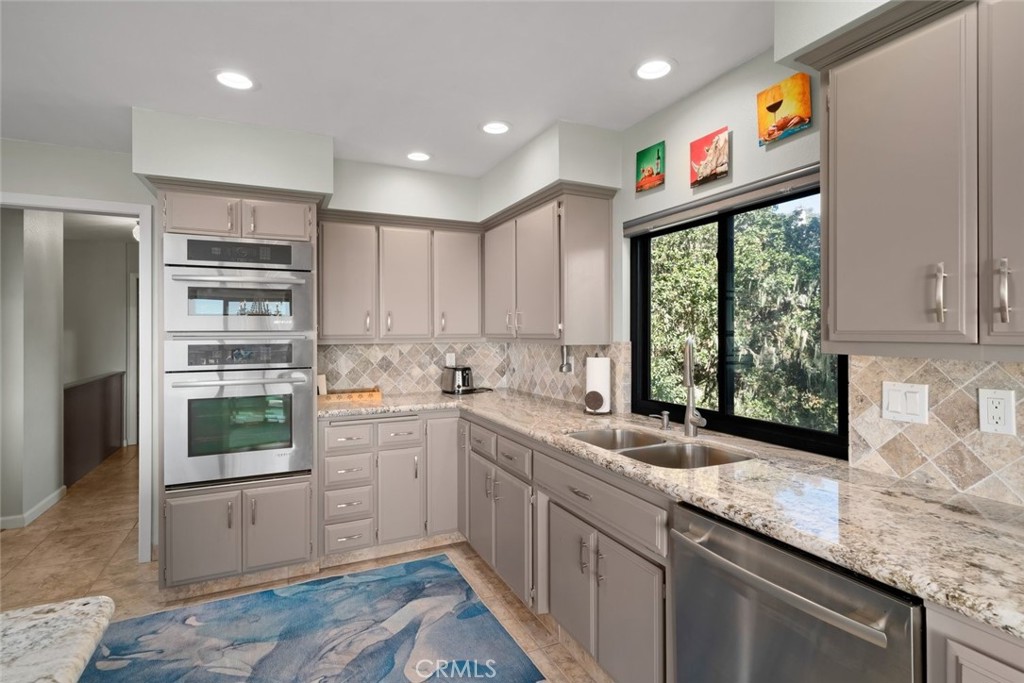
Kitchen Open to Family Room, Remodeled Kitchen, Granite Counters, Walk-In Pantry
Eating Area
Breakfast Counter / Bar, Dining Room
Appliances Y/N
Yes
Appliances
Electric Oven, Electric Cooktop, Ice Maker, Refrigerator, Disposal, Dishwasher, Microwave
Room Bathroom Features
Upgraded, Soaking Tub, Shower in Tub, Exhaust fan(s), Separate tub and shower, Dual shower heads (or Multiple), Double Sinks in Primary Bath
Interior Features
Intercom, Ceiling Fan(s), Pantry, Living Room Deck Attached, Recessed Lighting, Open Floorplan, Storage, Vacuum Central, Cathedral Ceiling(s), Granite Counters
Flooring
Tile, Carpet, Laminate
Common Walls
No Common Walls
Fireplace Y/N
Yes
Fireplace Features
Gas, Living Room
Pool Features
None
Pool Private Y/N
No
Spa Y/N
No
Spa Features
None
Patio Y/N
Yes
Patio And Porch Features
Wood, Patio Open, Stone
Utilities
Natural Gas Connected, Sewer Connected, Electricity Connected, Water Connected
Water Source
Public
Sewer
Public Sewer
Parking Y/N
Yes
Parking Total
4.00
Parking Features
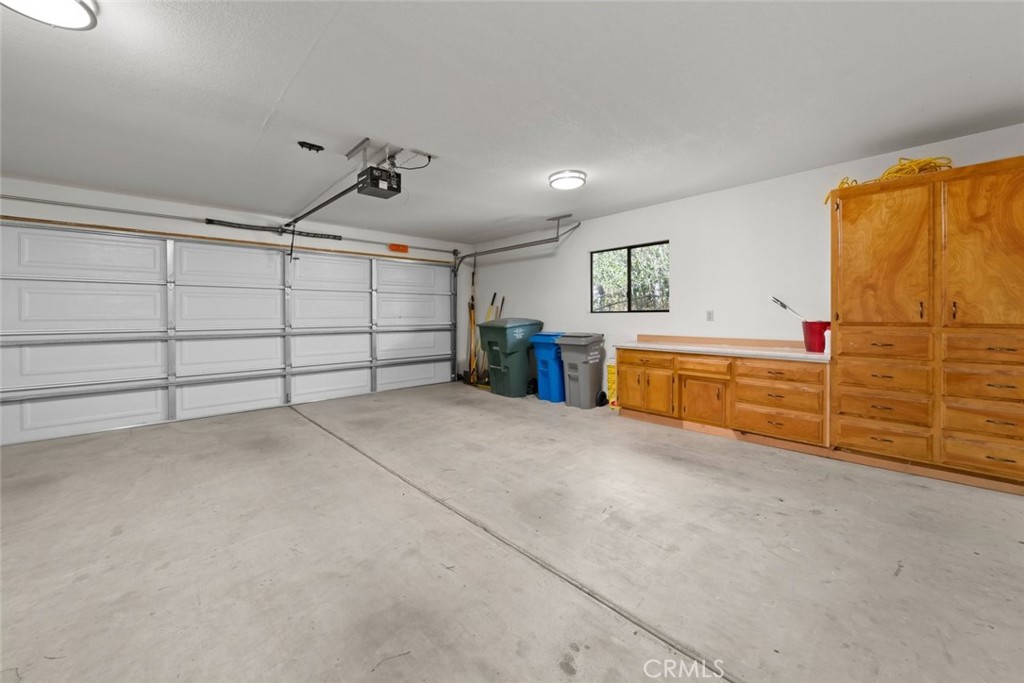
Garage, Paved, Garage - Single Door, Garage Faces Front, Driveway, Garage Door Opener
Attached Garage Y/N
Yes
Garage Spaces
2.00
Uncovered Spaces
2.00
Lot Features
Treed Lot, Sloped Down, Front Yard, Lot 10000-19999 Sqft, Back Yard
Lot Size Area
13504.0000
Lot Size Units
Square Feet
Road Frontage Type
County Road
Road Surface Type
Paved
View Y/N
Yes
View
Coastline, Ocean, White Water
Fencing
Chain Link, Wire, New Condition, Redwood
Common Interest
None
Parcel Number
022071086
Additional Parcels Y/N
No
Subdivision Name
Happy Hill(410)
Subdivision Name Other
Happy Hill(410)
Community Features
Biking, Dog Park, Fishing, Preserve/Public Land, Park
Senior Community Y/N
No
Association Y/N
No
High School District
Coast Unified
Inclusions
Refrigerator, Washer, Dryer
Lease Considered Y/N
No
Land Lease Y/N
No
Assessments
None
Tax Lot
6

The data relating to real estate for sale on this web site comes in part from the Internet Data eXchange (IDX) of the Multiple Listing Service. Real estate listings are marked with the IDX logo and detailed information about them includes the name of the listing broker and the name of the listing agent. The information being provided is for consumers' personal, non-commercial use and may not be used for any purpose other than to identify prospective properties consumer may be interested in purchasing. Information herein deemed reliable but not guaranteed, representations are approximate, individual verification recommended.
Copyright © 2026  London Properties, Ltd. All rights reserved.