FBpixel

Get More Info

Print A Flyer

Get A Home Loan

Share

1646 4th St

Los Osos, CA 93402

Copy Link Get Directions

$989,000

3 bd
  |  
2 ba
  |  
1,955 sq ft
  |  
0.14 acre

1646 4th St

Los Osos, CA 93402

Listed On: 10/01/2026
Status: Active
Listing Number: SC26208700 (CRMLS)

Schedule a Tour

Contact Info


Advertising Agent:

London Properties, Ltd.
London Properties, Ltd. 559.436.4071 Email Agent
Property Description
Listing Agent: Monica Chudgar, Lotus Real Estate Services

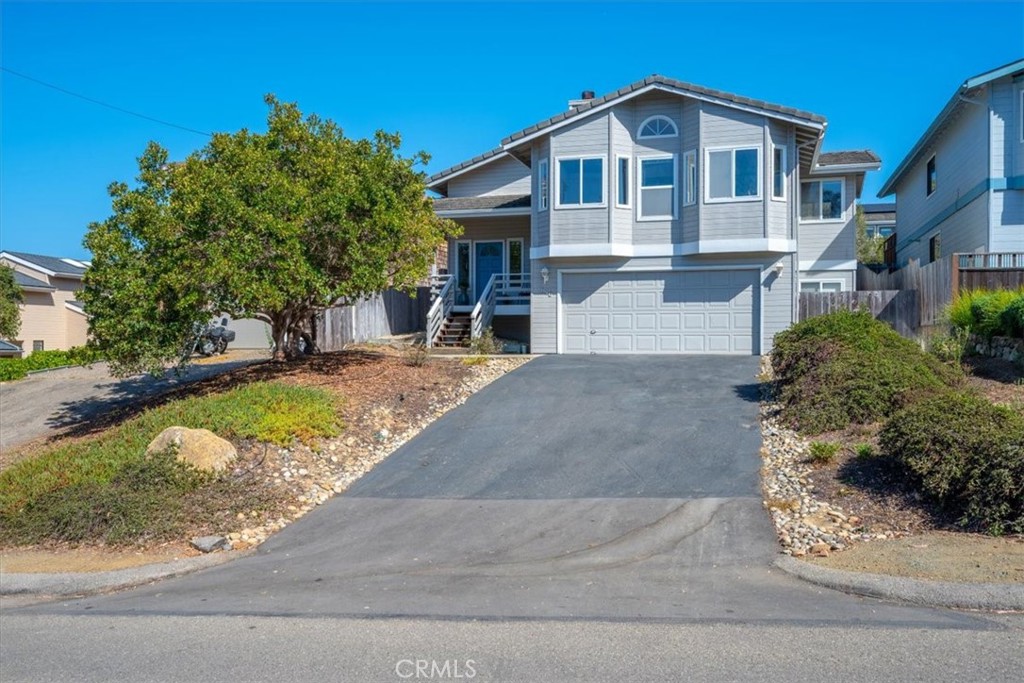
*** INTERIOR PHOTOS COMING 10/1 *** Charming and spacious 3 bedroom, 2 bath home located directly across from Sweet Springs Nature Preserve in Baywood Park. Offering approx. 1,955 SF of comfortable living space all on one level, the home has abundant natural light and thoughtful features throughout. The home's distinctive coastal character is highlighted by peaceful views of the Morro Bay Estuary, dunes, and iconic Morro Rock from the front porch and family room. The inviting interior features a dedicated foyer, vaulted tongue-and-groove wood ceilings in the family room, large walk-in kitchen pantry, primary ensuite bedroom, a cozy breakfast nook with morning light, and also a separate dining room - perfect for both everyday living and entertaining. The oversized two-car garage provides high ceilings and ample space, plus a generous workspace area; this workspace area is unique in that the footprint is mirrored on the floor directly above, offering potential for a future elevator installation, further solidifying 'single-level living'. Storage is exceptional - plenty throughout the interior of the home, plus a substantial and easily accessible area beneath the house which is spacious enough to stand up in, and is conveniently accessed through a dedicated door in the garage. With its generous proportions, one level living, abundant storage, natural light, coastal views, and unique possibilities for future improvements and customization, this home offers a wonderful combination of charm, function, and potential.
Property Sub Type
Single Family Residence
Structure Type
House
Year Built
1988
Year Built Source
Public Records
Special Listing Conditions
Standard
Stories Total
2
Levels
Multi/Split, Two
Number Of Units Total
1
Entry Level
2
Entry Location
Split Level
Price Per Square Foot
$506
Days On London
1
Cumulative Days On London
1
County Or Parish
San Luis Obispo
New Construction Y/N
No
Property Attached Y/N
No
Cooling Y/N
No
Heating Y/N
Yes
Directions
From Ramona, head West - Ramona turns right into 4th St., home is on your right. From Baywood, head south on 4th St., home is on your left.
Room Type
Walk-In Closet, Primary Bedroom, Entry, Walk-In Pantry, Laundry, All Bedrooms Up, Main Floor Primary Bedroom, Kitchen, Main Floor Bedroom, Family Room, Primary Suite, Primary Bathroom
Heating
Fireplace(s), Forced Air
Cooling
None
Laundry Y/N
Yes
Laundry Features
Inside, Gas Dryer Hookup, Individual Room, Electric Dryer Hookup, Washer Hookup
Construction Materials
Wood Siding, Drywall Walls
Foundation Details
Raised
Main Level Bedrooms
3
Bathrooms Full
1
Bathrooms Full And Three Quarter
2
Bathrooms Three Quarter
1
Main Level Bathrooms
2
Room Kitchen Features
Tile Counters, Walk-In Pantry
Eating Area
Breakfast Counter / Bar, Dining Room, In Kitchen, Breakfast Nook
Appliances Y/N
Yes
Appliances
Water Heater, Microwave, Refrigerator, Free-Standing Range, Electric Range, Electric Oven, Dishwasher
Room Bathroom Features
Tile Counters, Shower in Tub, Exhaust fan(s), Walk-in shower, Low Flow Shower, Double Sinks in Primary Bath, Low Flow Toilet(s), Shower
Interior Features
High Ceilings, Pantry, Tile Counters
Accessibility Features
None
Flooring
Vinyl, Carpet
Common Walls
No Common Walls
Fireplace Y/N
Yes
Fireplace Features
Gas, Wood Burning, Family Room
Pool Features
None
Pool Private Y/N
No
Spa Y/N
No
Spa Features
None
Patio Y/N
Yes
Patio And Porch Features
Front Porch, Deck
Utilities
Natural Gas Connected, Sewer Connected, Electricity Connected, Water Connected
Water Source
Public
Sewer
Public Sewer
Parking Y/N
Yes
Parking Total
4.00
Parking Features
Garage, Driveway
Attached Garage Y/N
Yes
Garage Spaces
2.00
Number Remotes
2
Uncovered Spaces
2.00
Lot Features
Front Yard, Gentle Sloping, Back Yard, Yard
Lot Size Area
6250.0000
Lot Size Units
Square Feet
View Y/N
Yes
View
Dunes, Back Bay, Bay, Water
Common Interest
None
Parcel Number
038422044
Additional Parcels Y/N
No
Subdivision Name
Town of El Moro(680)
Subdivision Name Other
Town of El Moro(680)
Community Features
Suburban
Senior Community Y/N
No
Association Y/N
No
High School District
San Luis Coastal Unified
Lease Considered Y/N
No
Land Lease Y/N
No
Assessments
Unknown, Sewer Bonds

Similar Properties

$995,000

  • 3
  • 3
  • 1,859
  • 0.19

1050 Pismo Ave

Los Osos, CA 93402

The data relating to real estate for sale on this web site comes in part from the Internet Data eXchange (IDX) of the Multiple Listing Service. Real estate listings are marked with the IDX logo and detailed information about them includes the name of the listing broker and the name of the listing agent. The information being provided is for consumers' personal, non-commercial use and may not be used for any purpose other than to identify prospective properties consumer may be interested in purchasing. Information herein deemed reliable but not guaranteed, representations are approximate, individual verification recommended.

Copyright © 2026  London Properties, Ltd. All rights reserved.