Provide a name for your search and specify whether or not you'd prefer to receive email updates.
Get Daily Email Updates
Save Search
Please log in or create an account.
Save Property
Provide a name for your property and specify whether or not you'd prefer to receive email updates.
Get Daily Email Updates
Save Property
Please log in or create an account.
The ULTIMATE Guide To Buying Your Home!
Get Your FREE Copy Share a few contact details and we will send you the guide to your inbox.
THANK YOU!
Check your inbox for the Buyer's Guide.
Get More Info
Please provide the following information and one of our customer service representatives will assist you.
* indicates required fields.
Sending...
Sent!
Get More Info
Print A Flyer
Get A Home Loan
Share
https://www.londonproperties.com/property/link/crmls/SC26210082/5810-Brookline/San-Luis-Obispo/https://www.londonproperties.com/images/props/crmls/full/SC26210082.jpgLondon Properties San Luis Obispo Real Estate | 5810 Brookline
Listing Agent: Sandy Bean, Oceanside International Real E
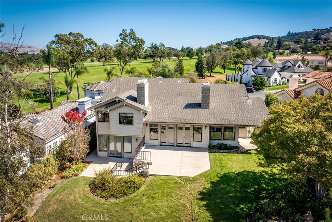
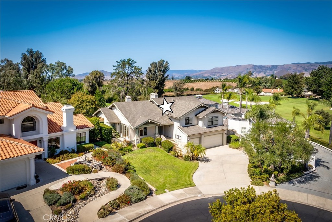
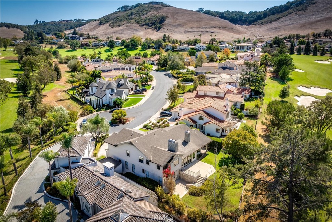
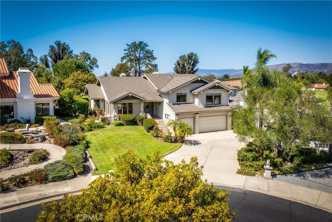
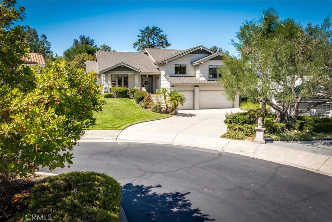
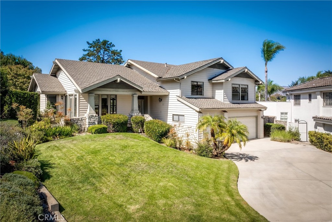
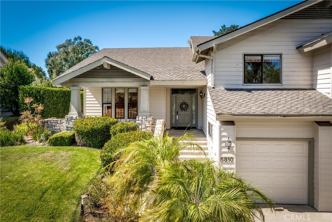
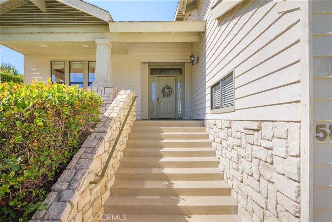
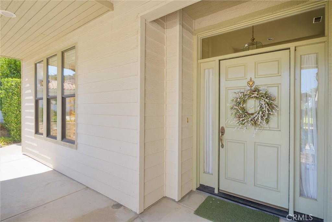
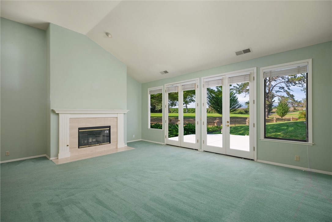
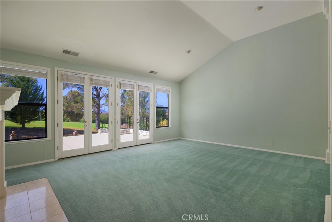
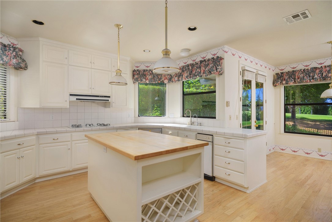
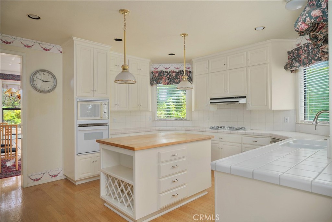
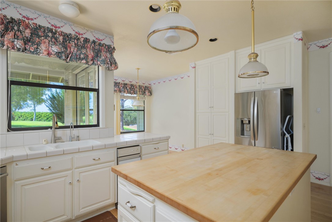
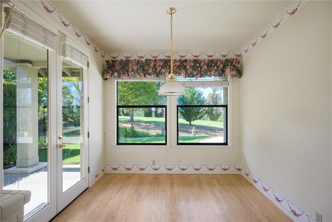
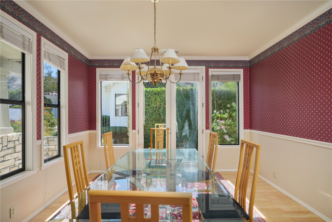
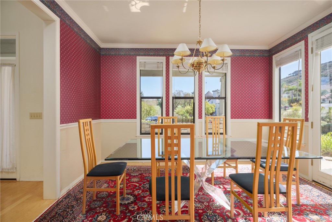
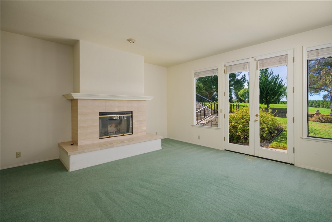
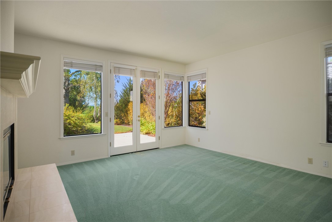
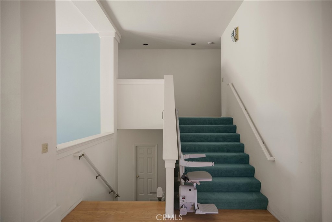
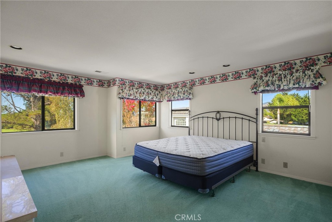
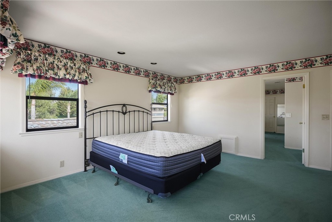
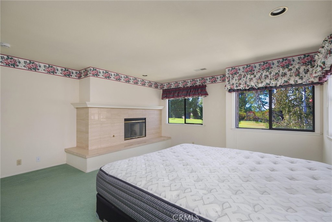
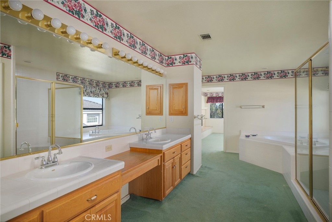
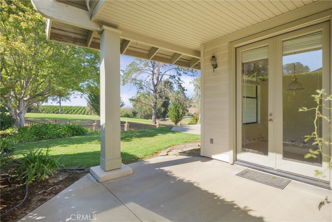
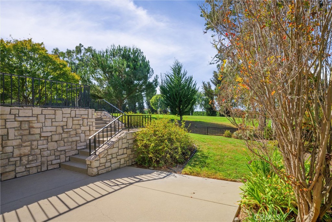
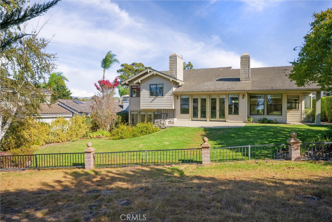
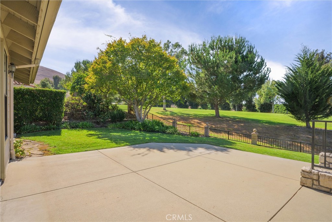
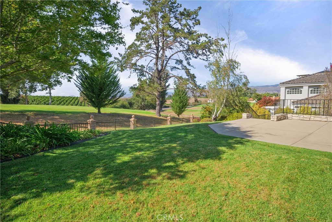
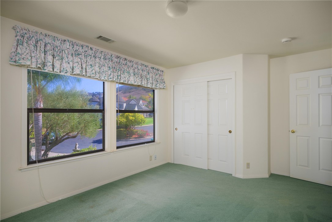
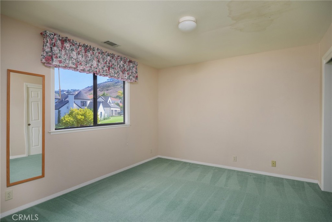
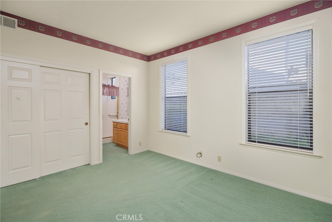
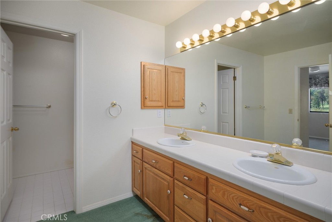
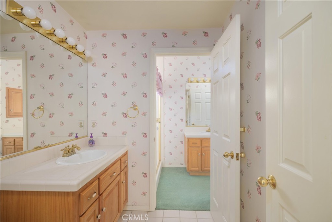
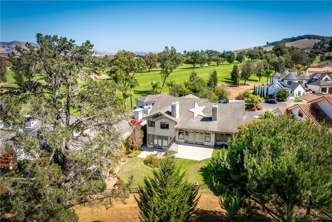
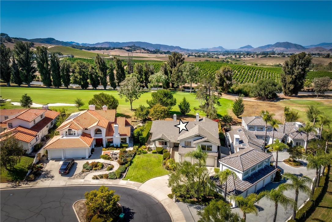
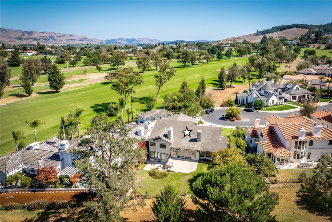
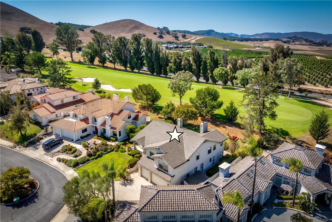
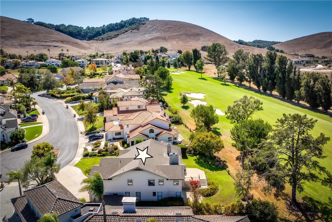
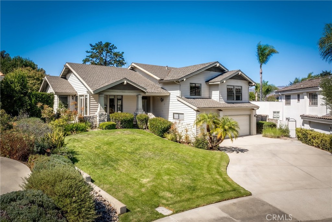
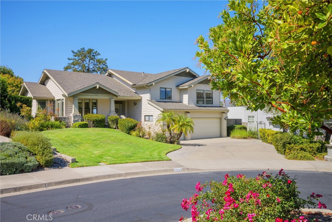
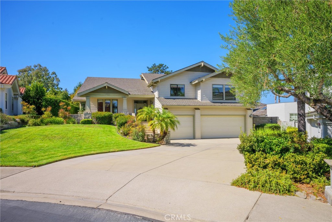
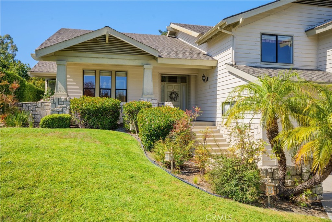
A MUST SEE!! We can upgrade style & square footage, but we can't upgrade location or views, if we don't have them to begin with! Prime locations and views always climb in value as they become more scarce with demand, and irreplaceable supply. In the Upper portion of the San Luis Obispo Country Club Estate's Private & Gated Neighborhood, exists a Golf Peninsula Cul-de-sac. Second to the end, most windows in this home look down upon magnificent views of a pristine 160-acre Championship golf course, set amongst Edna Valley's Wine region vineyards. Framed by rolling hills, the 7 Sisters and Santa Lucia mountains, it enjoys Ocean breezes and Exclusive Privacy, often difficult to find with such convenient proximity to beaches and Downtown! Home is priced below others located in replaceable locations, and lesser views. This is an opportunity to choose style & colors of exterior Paint & Roofing, and more. Pictures of views & location do NOT do views justice!! A MUST SEE!! Reports done & available!! Virtual tour: https://5810Brookline.com/idx
Property Sub Type
Single Family Residence
Structure Type
House
Year Built
1991
Year Built Source
Public Records
Special Listing Conditions
Trust
Stories Total
2
Levels
Multi/Split
Number Of Units Total
1
Entry Level
1
Entry Location
Front porch
Price Per Square Foot
$655
Days On London
19
Cumulative Days On London
19
County Or Parish
San Luis Obispo
New Construction Y/N
No
Property Attached Y/N
No
Cooling Y/N
No
Heating Y/N
Yes
Directions
Broad to Los Ranchos Rd, thru gates, follow Greystone up hill, L on Las Palmas Way, L on Brookline Ln
Room Type
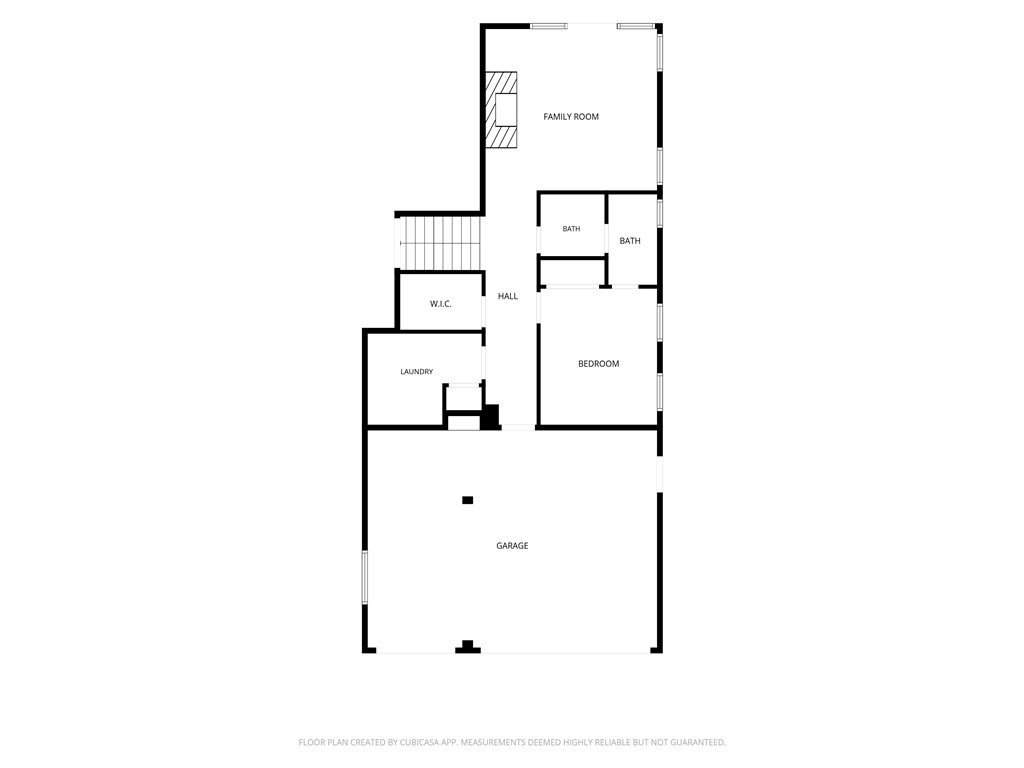
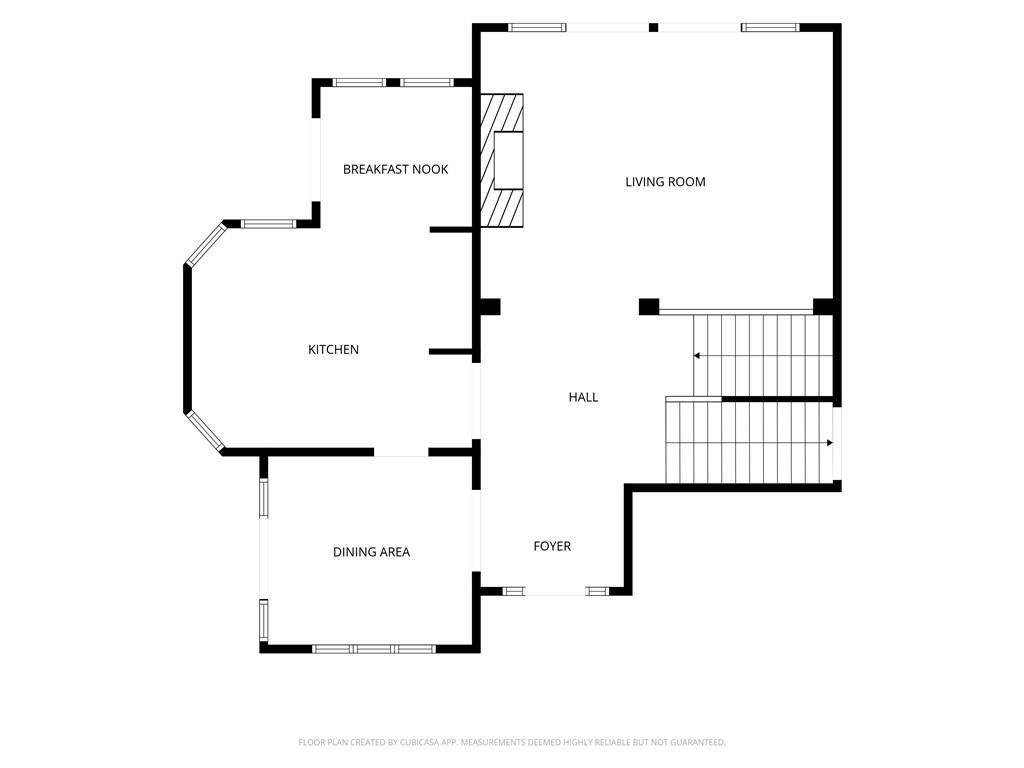
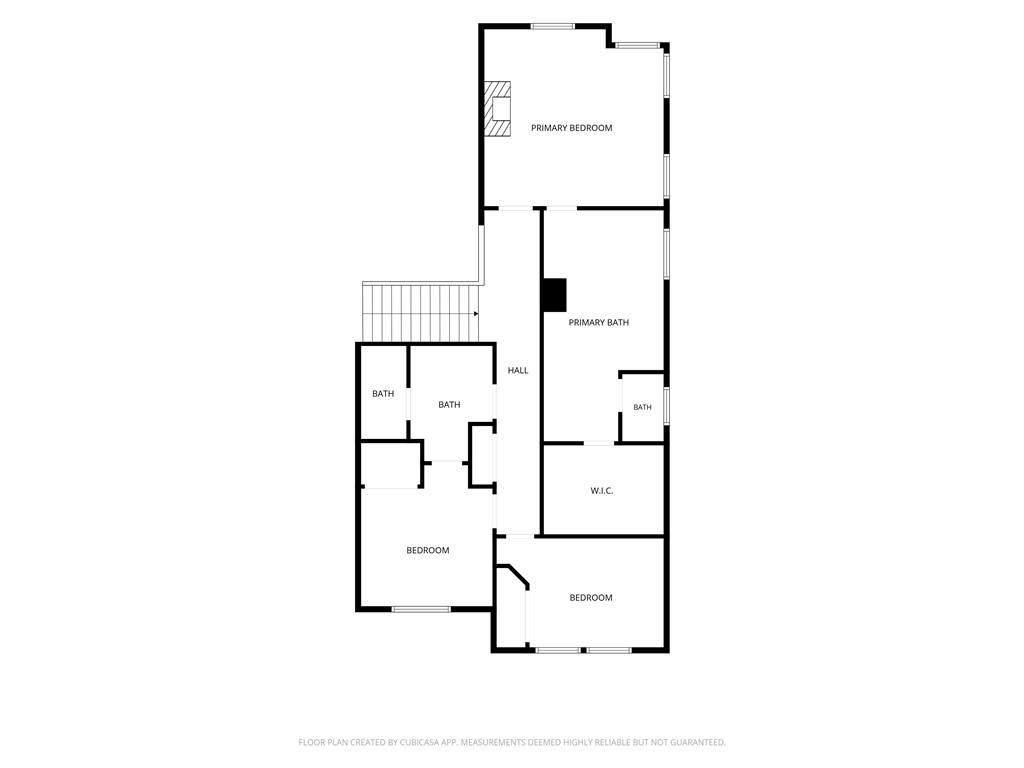
Walk-In Closet, Utility Room, Entry, Separate Family Room, Laundry, Foyer, Kitchen, Living Room, Family Room, Primary Suite
Heating
Fireplace(s), Natural Gas, Forced Air
Cooling
None
Laundry Y/N
Yes
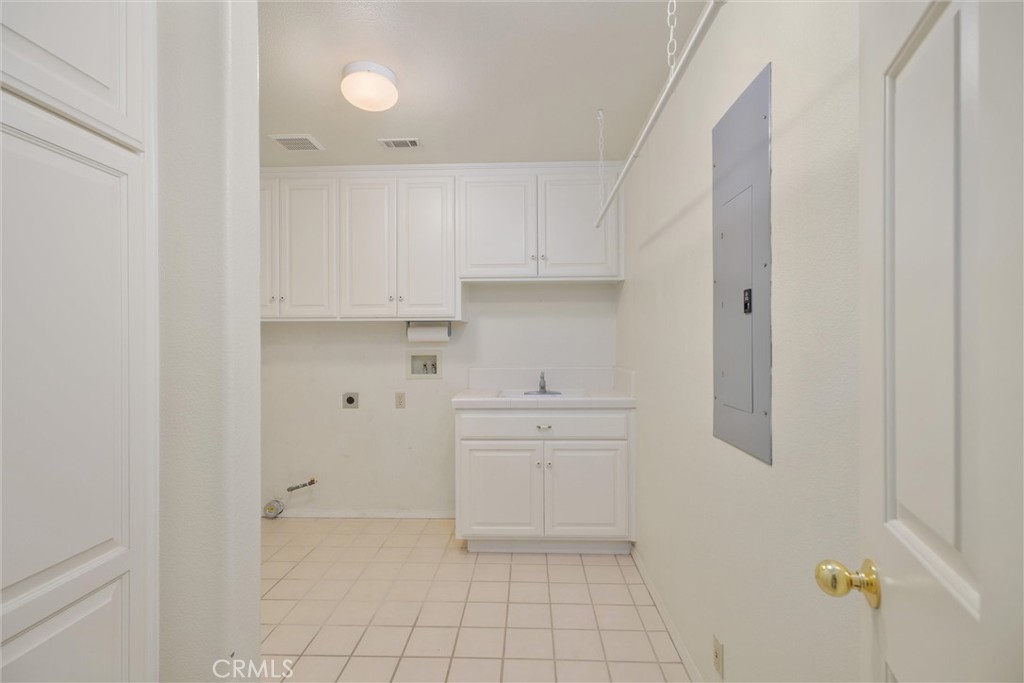
Laundry Features
Individual Room
Window Features
Blinds
Bathrooms Full
3
Bathrooms Full And Three Quarter
3
Room Kitchen Features
Tile Counters
Eating Area
Dining Ell, Separated, Breakfast Nook
Appliances Y/N
Yes
Appliances
Gas Cooktop, Water Heater, Microwave, Built-In Range, Trash Compactor, Water Line to Refrigerator, Electric Oven, Dishwasher
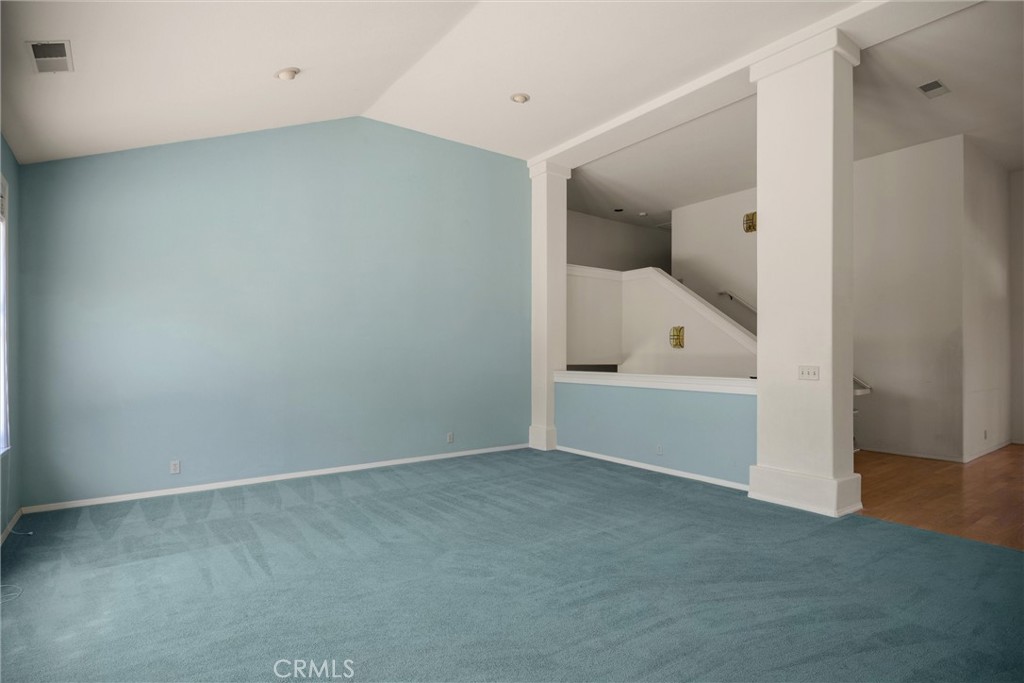
Stair Climber, High Ceilings, 2 Staircases, Storage
Accessibility Features
See Remarks
Flooring
Carpet, Wood
Common Walls
No Common Walls
Fireplace Y/N
Yes
Fireplace Features
Primary Bedroom, Living Room, Family Room
Pool Features
None
Pool Private Y/N
No
Patio Y/N
Yes
Patio And Porch Features
Concrete, Patio
Utilities
Natural Gas Connected, Sewer Connected, Cable Connected, Electricity Connected, Water Connected
Water Source
Public
Sewer
Public Sewer
Parking Y/N
Yes
Parking Total
3.00
Parking Features
Gated, Paved, Garage Faces Front
Attached Garage Y/N
Yes
Garage Spaces
3.00
Lot Features
Cul-De-Sac, Landscaped, Utilities - Overhead, Irregular Lot, Close to Clubhouse, 2-5 Units/Acre, Gentle Sloping, Sprinkler System, Up Slope from Street, Sprinklers In Rear
Lot Size Area
10235.0000
Lot Size Units
Square Feet
View Y/N
Yes
View
See Remarks, Hills, Golf Course, Vineyard, Panoramic
Sprinklers Y/N
Yes
Common Interest
None
Parcel Number
044573007
Additional Parcels Y/N
No
Zoning
RSF
Neighborhood
SLO Country Club
Subdivision Name
San Luis Obispo(380)
Subdivision Name Other
San Luis Obispo(380)
Community Features
Golf, Street Lights
Association Amenities
Guard, Controlled Access, Security
Senior Community Y/N
No
Association Y/N
Yes
Association Name
SLO Country Club Estates
Association Management Name
SLOCC
Association Fee
250.00
Association Fee Frequency
Monthly
High School District
San Luis Coastal Unified
Lease Considered Y/N
No
Land Lease Y/N
No
Assessments
Unknown
Tax Lot
218
Tax Tract Number
1241
71109
A: SELECT * FROM `lpdotcom`.`props-main` WHERE CAST(`props-main`.`ListingPrice` AS DECIMAL) >= 1895725 AND CAST(`props-main`.`ListingPrice` AS DECIMAL) <= 2095275 AND CAST(`props-main`.`Bedrooms` AS DECIMAL) >= '4' AND CAST(`props-main`.`Bathrooms` AS DECIMAL(10,5)) >= '3' AND CAST(`props-main`.`SquareFootage` AS DECIMAL) >= 2795 AND CAST(`props-main`.`SquareFootage` AS DECIMAL) <= 3295 AND ((`props-main`.`PropertyType` = 'Residential' AND (
`props-main`.`PropertySubtype1` = '1 House on Lot' OR `props-main`.`PropertySubtype2` = '1 House on Lot' OR `props-main`.`PropertySubtype3` = '1 House on Lot' OR
`props-main`.`PropertySubtype1` = 'Cabin' OR `props-main`.`PropertySubtype2` = 'Cabin' OR `props-main`.`PropertySubtype3` = 'Cabin' OR
`props-main`.`PropertySubtype1` = 'House on Lot' OR `props-main`.`PropertySubtype2` = 'House on Lot' OR `props-main`.`PropertySubtype3` = 'House on Lot' OR
`props-main`.`PropertySubtype1` = 'Own Your Own' OR `props-main`.`PropertySubtype2` = 'Own Your Own' OR `props-main`.`PropertySubtype3` = 'Own Your Own' OR
`props-main`.`PropertySubtype1` = 'Rural Residence' OR `props-main`.`PropertySubtype2` = 'Rural Residence' OR `props-main`.`PropertySubtype3` = 'Rural Residence' OR
`props-main`.`PropertySubtype1` = 'Rural/Residence' OR `props-main`.`PropertySubtype2` = 'Rural/Residence' OR `props-main`.`PropertySubtype3` = 'Rural/Residence' OR
`props-main`.`PropertySubtype1` LIKE '%fam%' OR `props-main`.`PropertySubtype2` LIKE '%fam%' OR `props-main`.`PropertySubtype3` LIKE '%fam%'))) AND ((`props-main`.`id` = 1725179 OR `props-main`.`id` = 1781645 OR `props-main`.`id` = 1718690 OR `props-main`.`id` = 1718694 OR `props-main`.`id` = 1734118 OR `props-main`.`id` = 1785020 OR `props-main`.`id` = 1724463)) AND CONCAT(`MLSFeed`,`MLNumber`) != 'crmlsSC26210082' AND `props-main`.`PictureCount` > 0 AND (`props-main`.`ExpiredDate` >= '2026-10-15' OR `props-main`.`ExpiredDate` IS NULL OR TRIM(`props-main`.`ExpiredDate`) = '') AND `props-main`.`Status` != 'Unapproved' AND (`props-main`.`DupeOf` IS NULL OR TRIM(`props-main`.`DupeOf`) = '') AND `props-main`.`Delayed` = 0 GROUP BY `props-main`.`id` ORDER BY RAND();
0
The data relating to real estate for sale on this web site comes in part from the Internet Data eXchange (IDX) of the Multiple Listing Service. Real estate listings are marked with the IDX logo and detailed information about them includes the name of the listing broker and the name of the listing agent. The information being provided is for consumers' personal, non-commercial use and may not be used for any purpose other than to identify prospective properties consumer may be interested in purchasing. Information herein deemed reliable but not guaranteed, representations are approximate, individual verification recommended.