FBpixel

Get More Info

Print A Flyer

Get A Home Loan

Share

1140 Hartford St

Cambria, CA 93428

Copy Link Get Directions

$1,395,000

3 bd
  |  
3 ba
  |  
2,430 sq ft
  |  
0.21 acre

1140 Hartford St

Cambria, CA 93428

Listed On: 09/30/2026
Status: Active
Listing Number: SC26210559 (CRMLS)

Schedule a Tour

Contact Info


Advertising Agent:

London Properties, Ltd.
London Properties, Ltd. 559.436.4071 Email Agent
Property Description
Listing Agent: Bob Kasper, The Real Estate Company of Cambria

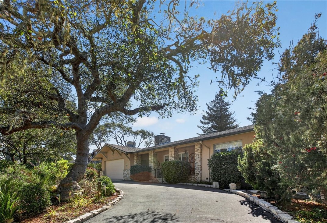
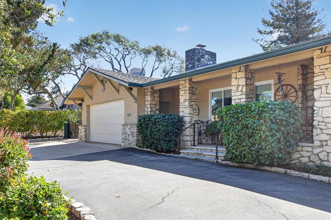
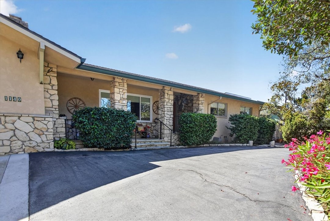
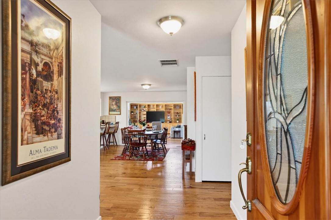
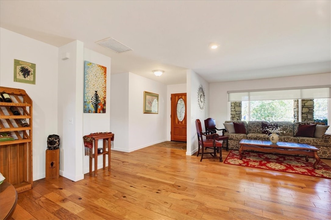
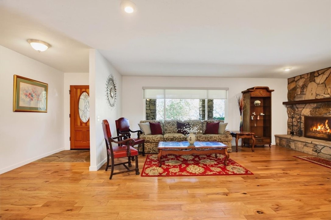
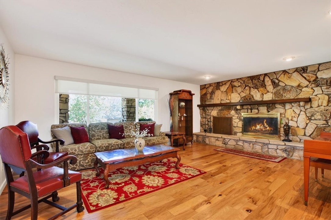
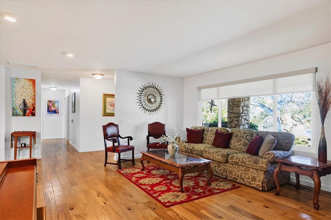
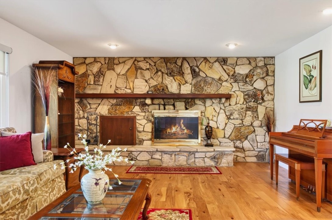
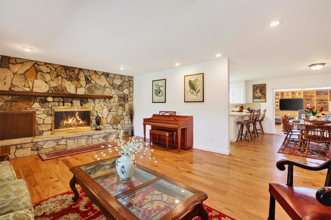
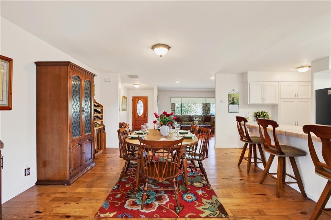
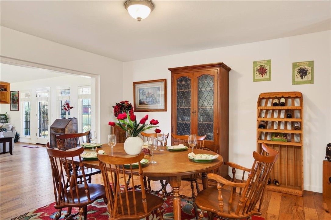
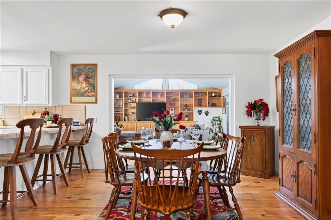
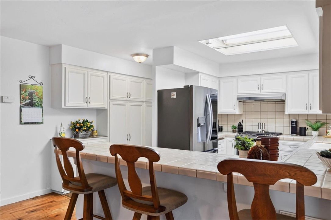
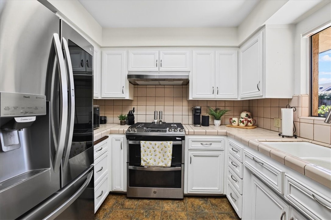
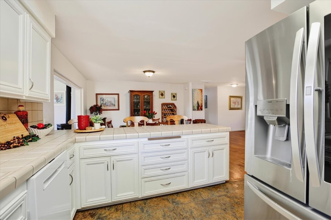
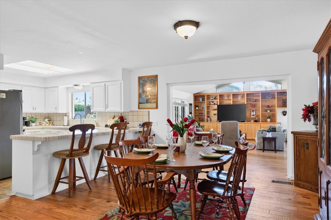
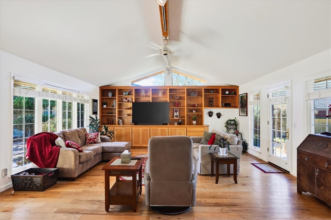
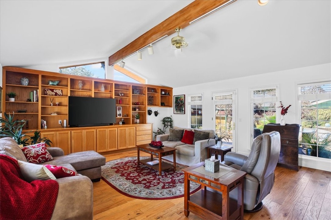
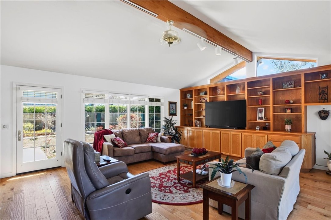
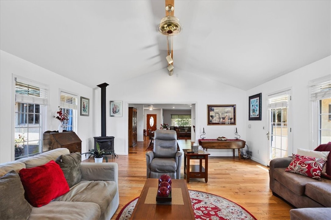
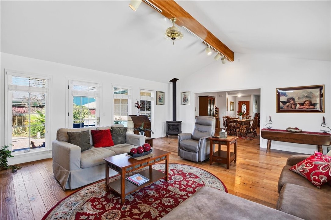
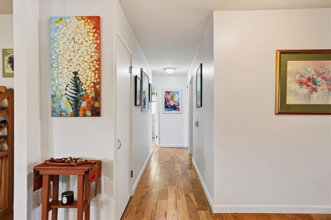
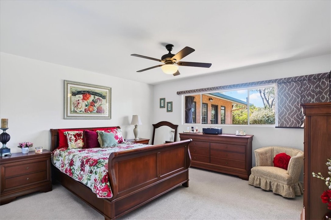
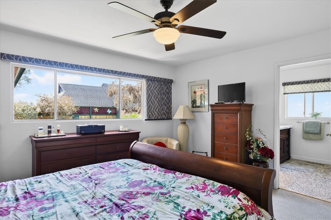
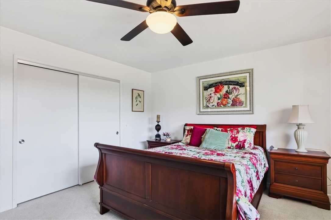
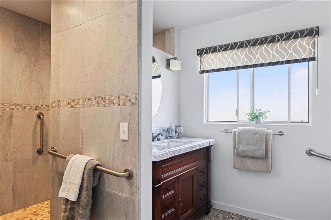
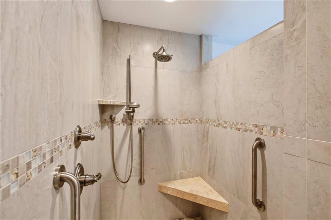
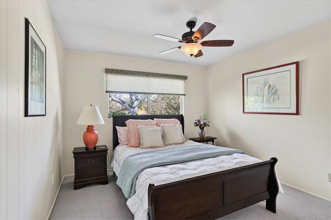
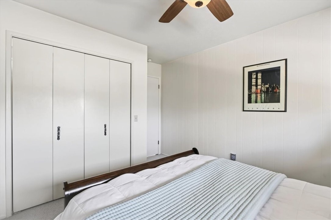
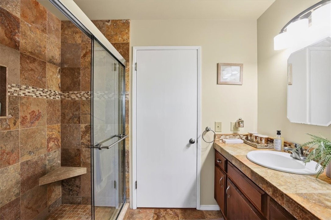
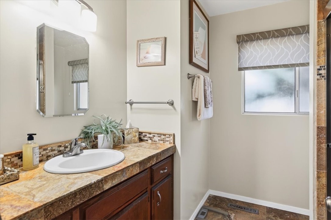
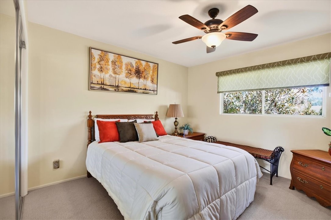
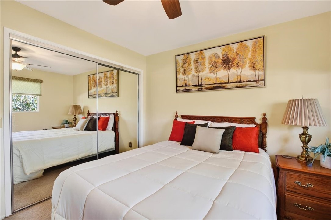
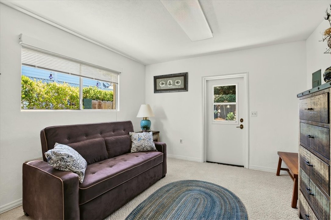
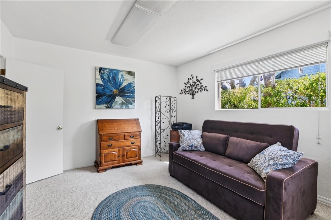
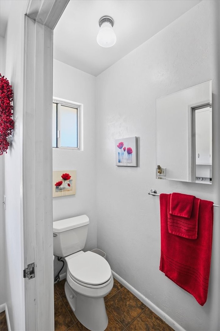
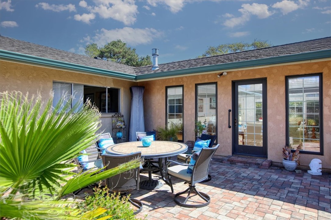
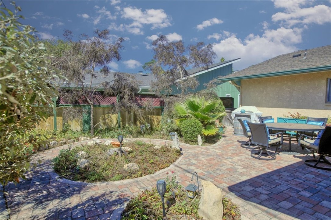
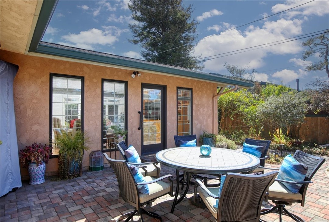
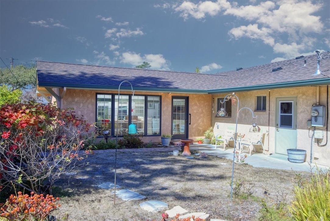
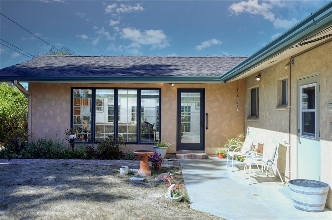
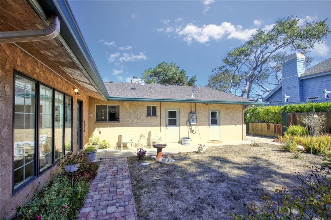
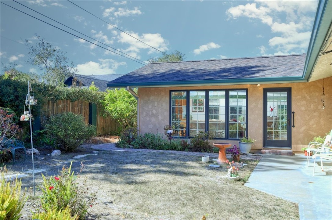
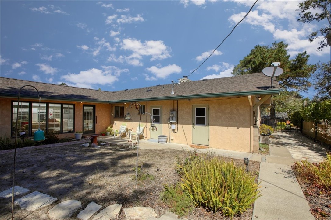
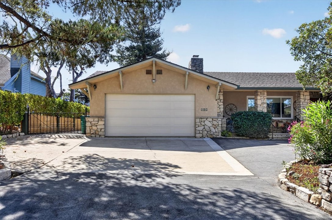
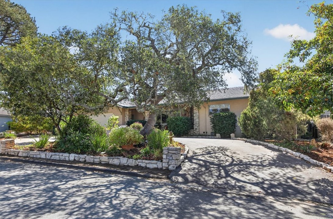
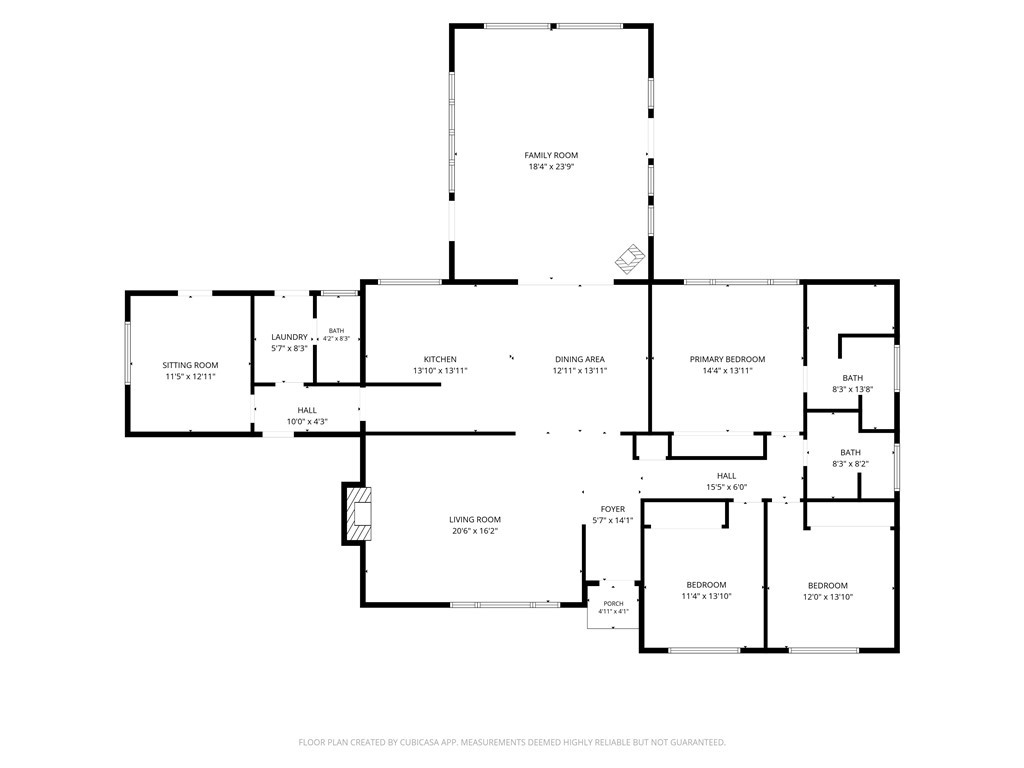
SINGLE LEVEL LIVING up in the flat part of Pine Knolls! This three bedroom, three bath, 2,430 square foot house has a fourth room that could be a separate office, or a semi-private guest quarters with nearby bathroom, on the far side of the house. The living room in front has a wood-burning fireplace set in a mantle made of local Adelaida Stone (think Madonna Inn). The family room in the back is large and bright, and ready for both entertaining and relaxing. Maybe in that order! The large primary bedroom has a nicely remodeled bathroom. The backyard has two distinct areas, one with grass for Fido, the other with a patio, tables and chairs, and a perfect spot for the barbecue! With a large two car garage and RV parking on a mostly flat lot, this house really does have a peaceful, easy feeling!
Property Sub Type
Single Family Residence
Structure Type
House
Year Built
1975
Year Built Source
Assessor
Special Listing Conditions
Trust
Stories Total
1
Levels
One
Number Of Units Total
1
Entry Level
1
Entry Location
Front
Price Per Square Foot
$574
Days On London
0
Cumulative Days On London
0
County Or Parish
San Luis Obispo
New Construction Y/N
No
Property Attached Y/N
No
Cooling Y/N
No
Fence Y/N
Yes
Heating Y/N
Yes
Directions
From Main Street, turn onto Pine Knolls Drive, turn sharp right at the top of the hill onto Hartford Street. The property will be on the right.
Disclosures
Coastal Zone, Death On Property < 3 yrs, Coastal Commission Restrictions, Unincorporated
Room Type
Entry, Separate Family Room, Laundry, Bonus Room, Main Floor Primary Bedroom, See Remarks, Kitchen, Living Room, Main Floor Bedroom, Primary Bathroom
Heating
Fireplace(s), Natural Gas, Forced Air
Cooling
None
Laundry Y/N
Yes
Laundry Features
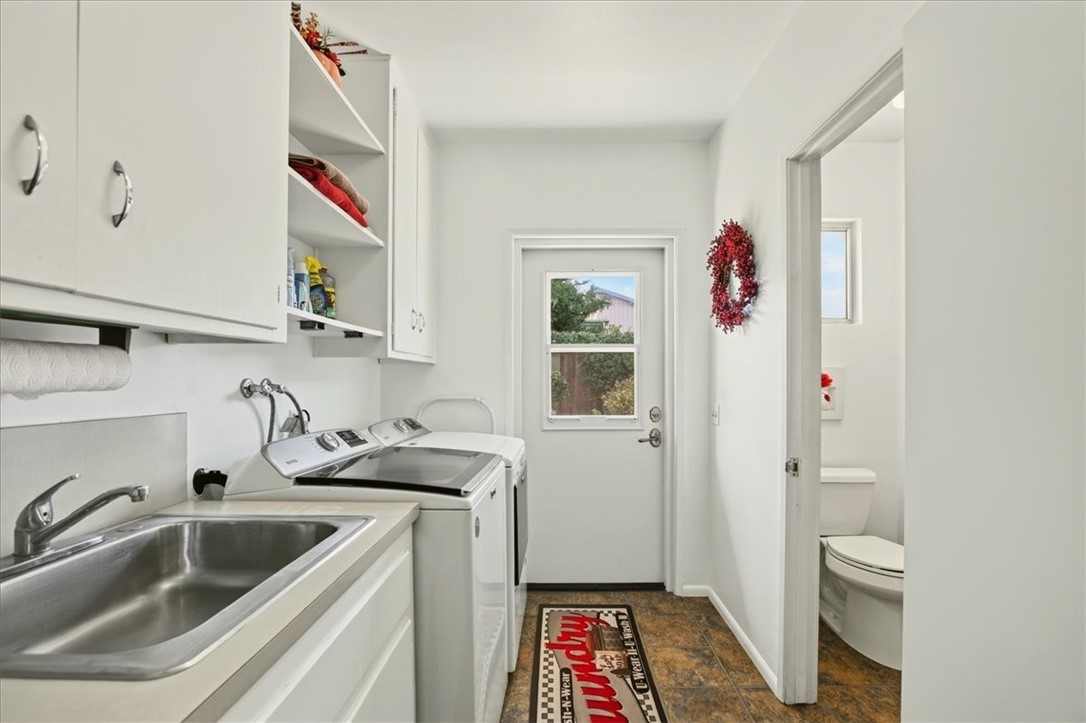
Individual Room, Washer Included, Dryer Included
Roof
Composition, Shingle
Security Features
Carbon Monoxide Detector(s), Smoke Detector(s)
Construction Materials
Stucco
Door Features
French Doors, Sliding Doors
Foundation Details
Slab
Main Level Bedrooms
3
Bathrooms Full And Three Quarter
3
Bathrooms Three Quarter
3
Main Level Bathrooms
3
Room Kitchen Features
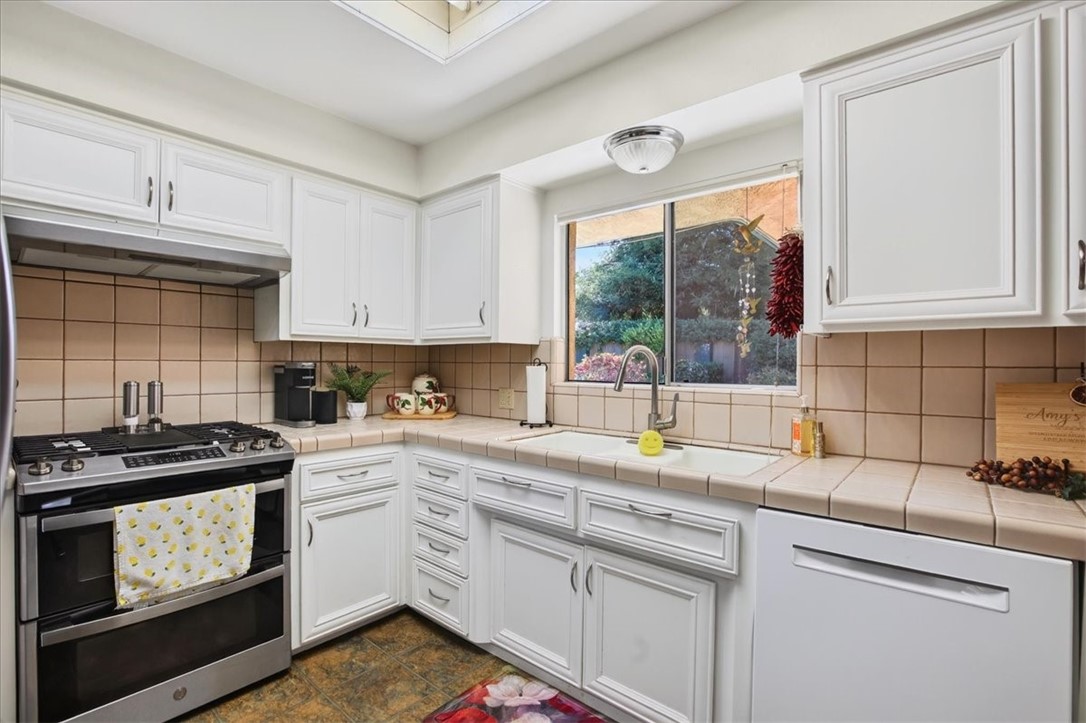
Tile Counters
Eating Area
Breakfast Counter / Bar, In Kitchen, Area
Appliances Y/N
Yes
Appliances
Disposal, Microwave, Refrigerator, Range Hood, Gas Range, Dishwasher
Room Bathroom Features
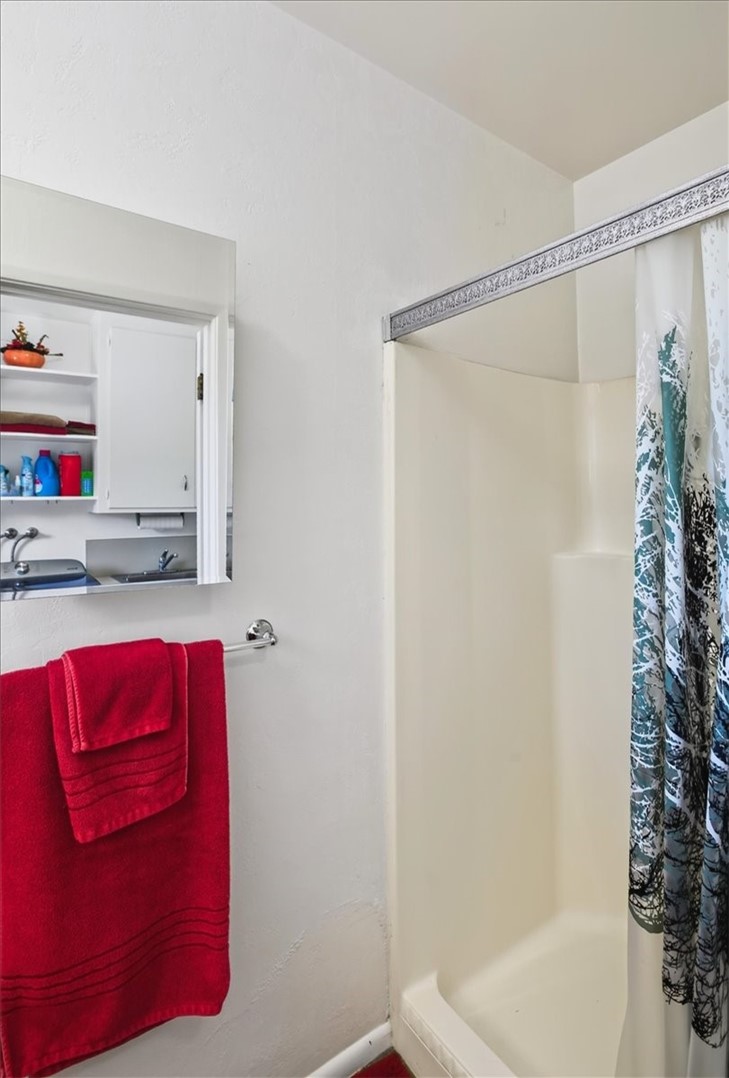
Tile Counters, Walk-in shower, Main Floor Full Bath, Remodeled, Shower
Interior Features
Built-in Features, Ceiling Fan(s), Recessed Lighting, Open Floorplan, Storage, Tile Counters, Cathedral Ceiling(s)
Accessibility Features
Grab Bars In Bathroom(s)
Flooring
Tile, Carpet, Wood
Common Walls
No Common Walls
Fireplace Y/N
Yes
Fireplace Features
Wood Burning, Living Room
Pool Features
None
Pool Private Y/N
No
Patio Y/N
Yes
Patio And Porch Features
See Remarks, Patio
Utilities
Natural Gas Connected, Sewer Connected, Cable Available, Phone Connected, Electricity Connected, Water Connected
Water Source
Public
Sewer
Public Sewer
Parking Y/N
Yes
Parking Total
2.00
Parking Features
Circular Driveway, Garage Faces Front, RV Potential
Attached Garage Y/N
Yes
Garage Spaces
2.00
Lot Features
Level with Street, Paved, Lot 6500-9999, Landscaped, Sprinkler System, Back Yard
Lot Size Area
9000.0000
Lot Size Units
Square Feet
Road Surface Type
Paved
View Y/N
Yes
View
Trees/Woods, Neighborhood
Sprinklers Y/N
Yes
Fencing
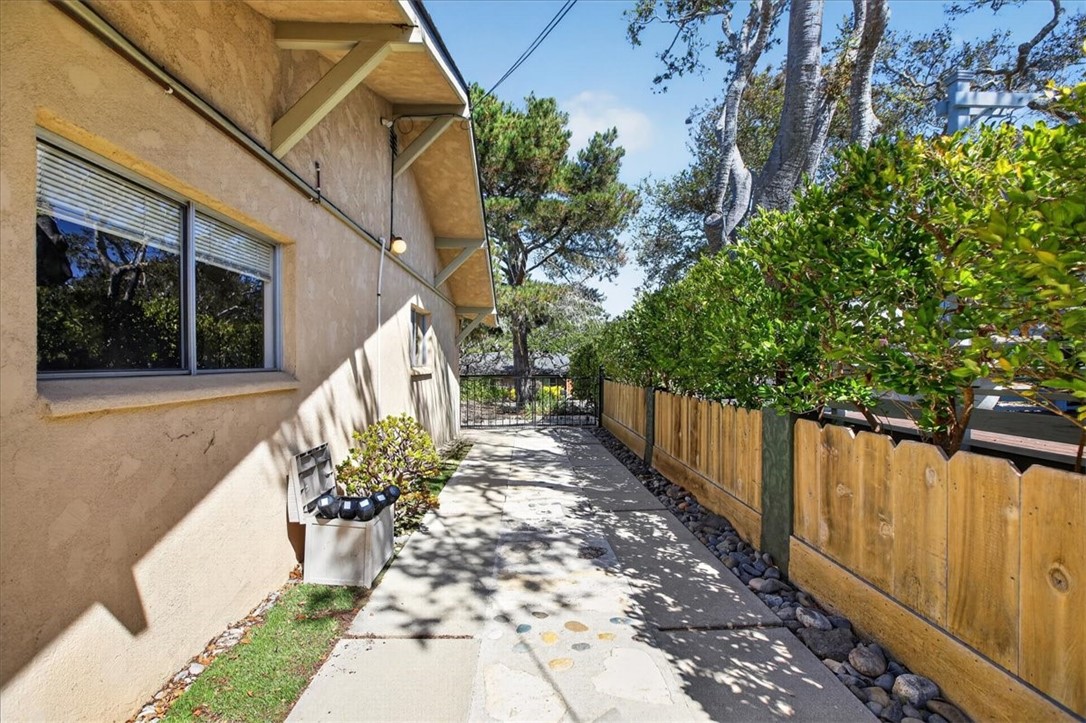
Privacy, Wrought Iron
Common Interest
None
Parcel Number
013312004
Additional Parcels Y/N
No
Subdivision Name
Pine Knolls Estates(470)
Subdivision Name Other
Pine Knolls Estates(470)
Community Features
Biking, Hiking, Preserve/Public Land
Senior Community Y/N
No
Association Y/N
No
High School District
Coast Unified
Elementary School
Cambria
Middle Or Junior School
Santa Lucia
High School
Coast Union
Lease Considered Y/N
No
Land Lease Y/N
No
Assessments
Unknown

The data relating to real estate for sale on this web site comes in part from the Internet Data eXchange (IDX) of the Multiple Listing Service. Real estate listings are marked with the IDX logo and detailed information about them includes the name of the listing broker and the name of the listing agent. The information being provided is for consumers' personal, non-commercial use and may not be used for any purpose other than to identify prospective properties consumer may be interested in purchasing. Information herein deemed reliable but not guaranteed, representations are approximate, individual verification recommended.

Copyright © 2026  London Properties, Ltd. All rights reserved.
