FBpixel

Get More Info

Print A Flyer

Get A Home Loan

Share

9836 Hwy 155

Glennville, CA 93226

Copy Link Get Directions

$2,649,000

3 bd
  |  
3 ba
  |  
2,747 sq ft
  |  
248.02 acres

9836 Hwy 155

Glennville, CA 93226

Listed On: 09/27/2026
Status: Active
Listing Number: SC26210675 (CRMLS)

Schedule a Tour

Contact Info


Advertising Agent:

London Properties, Ltd.
London Properties, Ltd. 559.436.4071 Email Agent
Property Description
Listing Agent: Terri Bender, Re/Max Golden Empire Realty

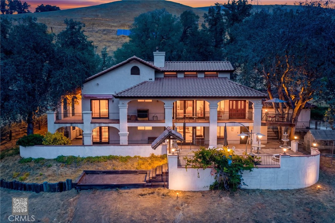
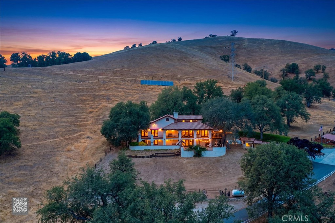
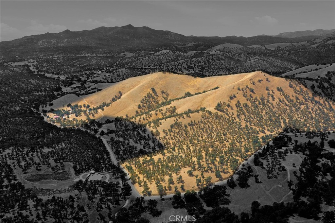
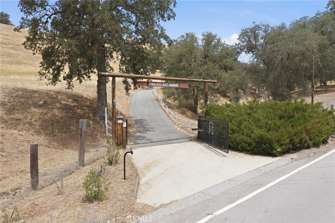
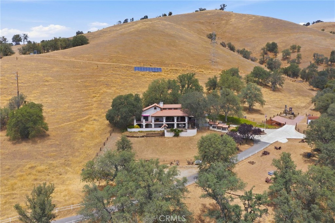
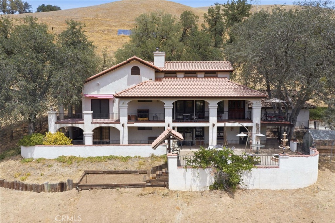
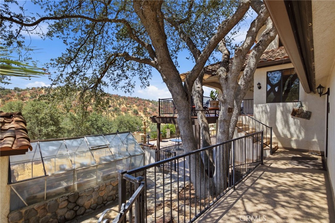
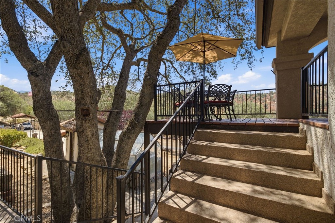
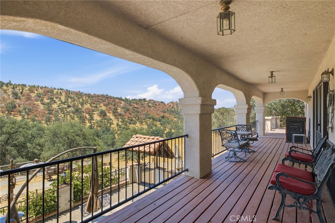
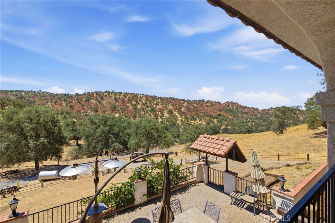
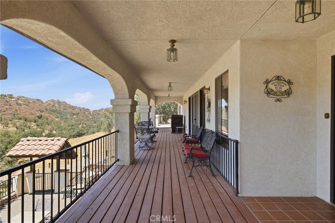
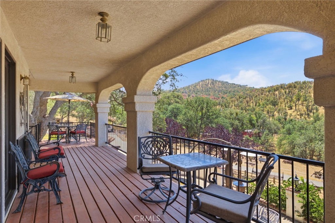
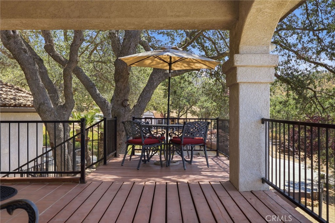
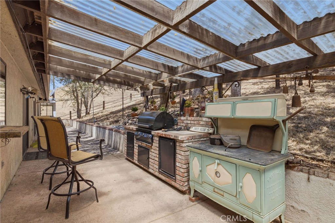
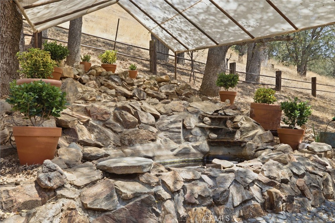
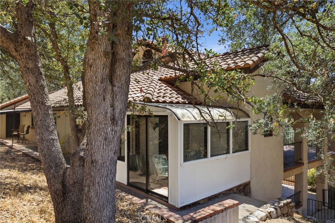
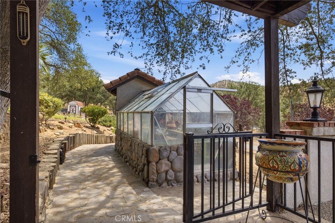
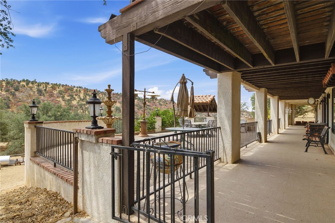
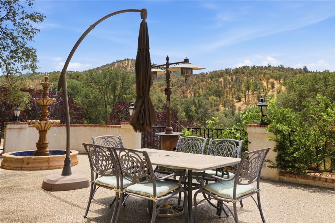
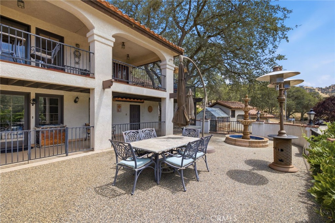
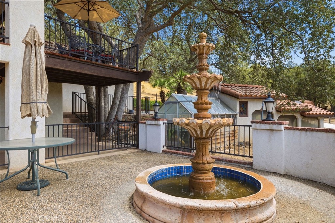
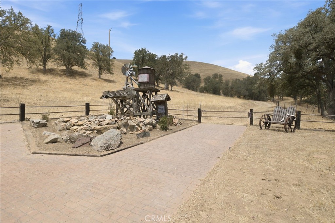
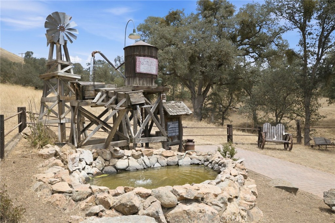
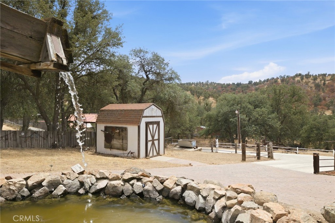
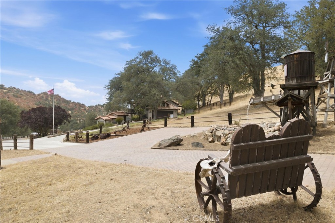
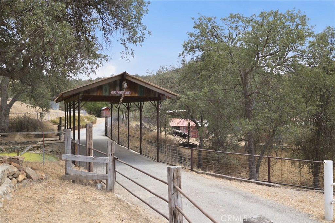
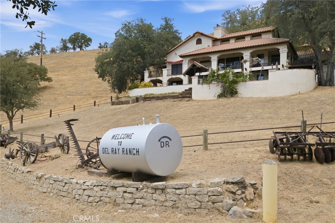
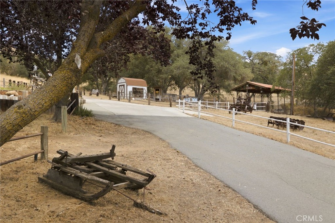
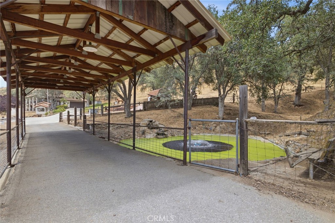
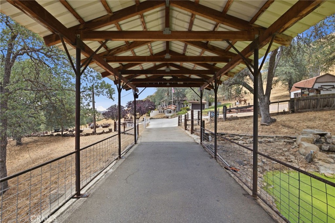
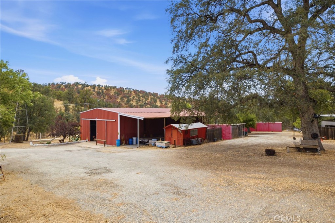
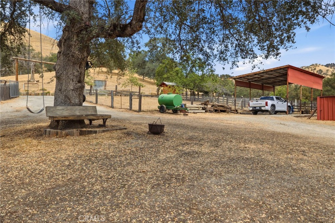
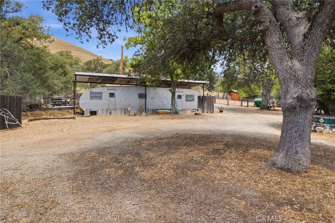
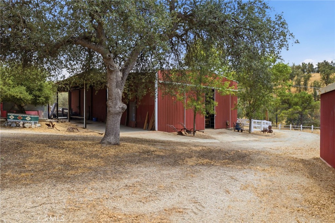
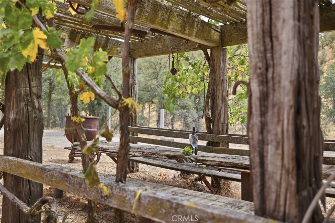
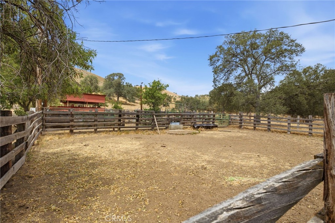
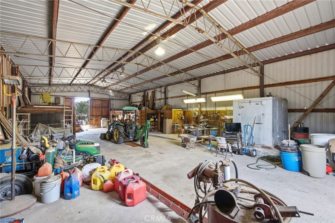
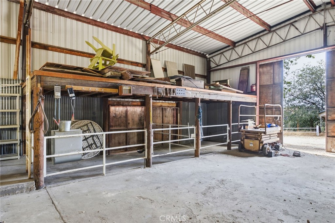
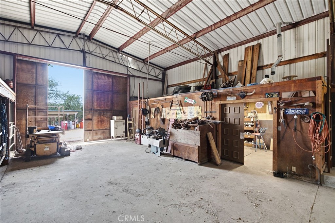
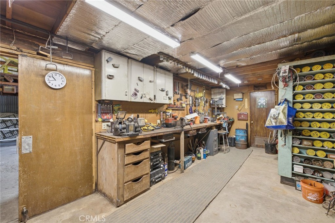
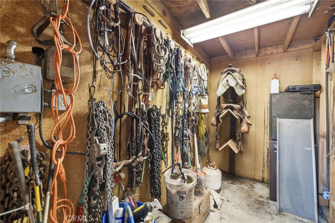
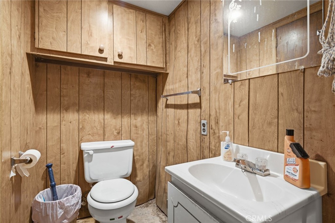
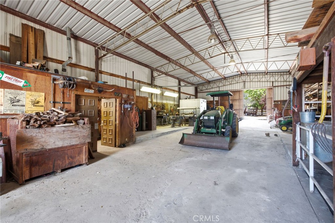
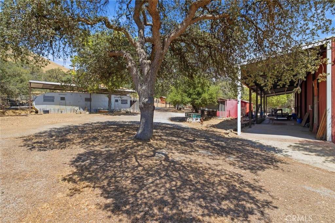
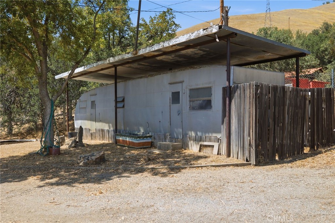
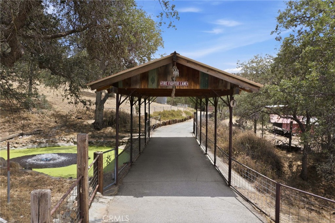
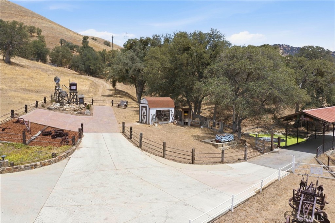
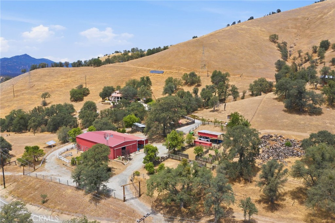
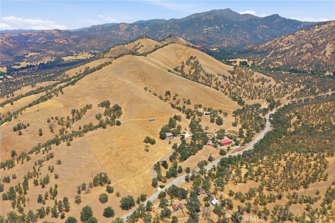
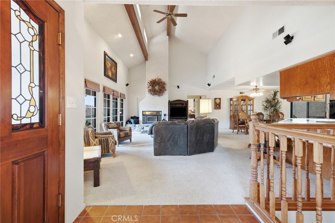
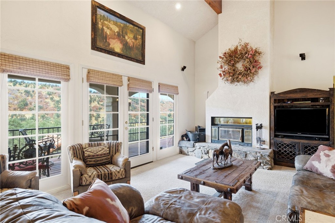
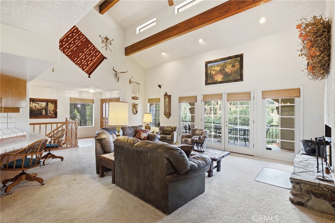
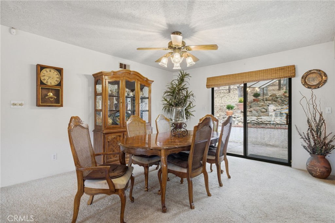
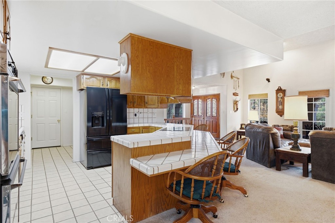
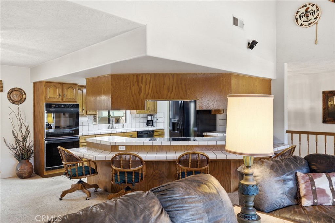
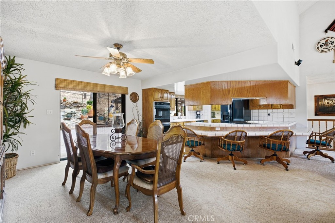
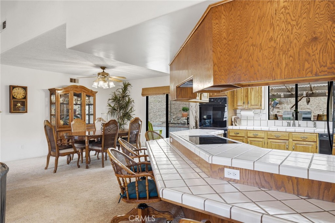
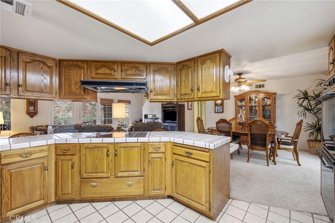
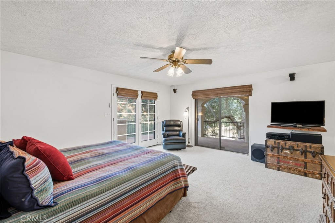
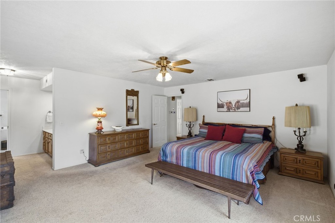
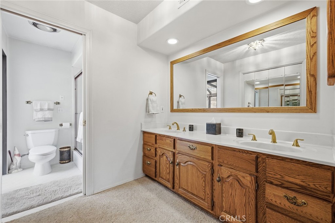
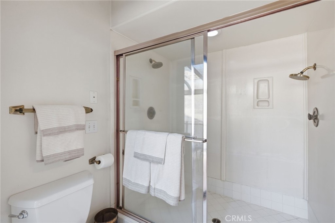
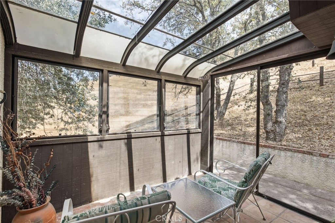
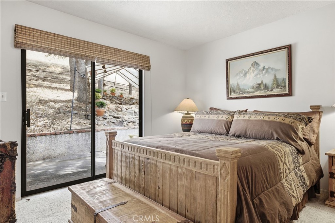
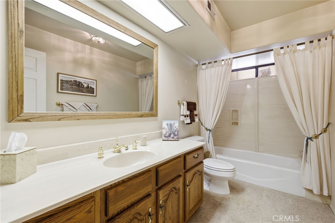
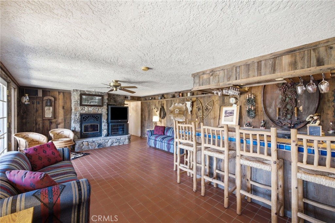
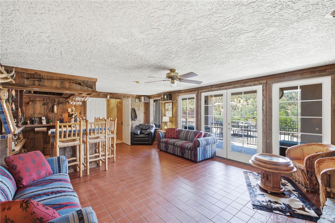
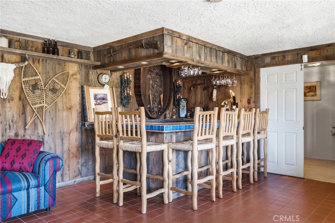
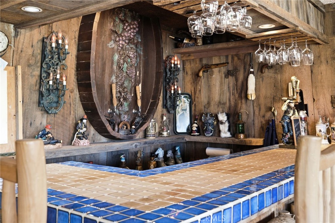
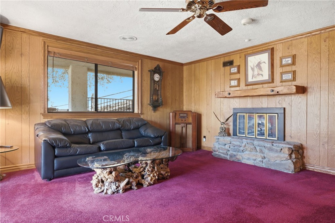
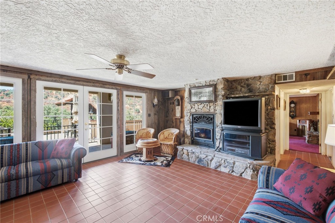
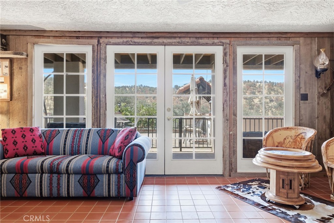
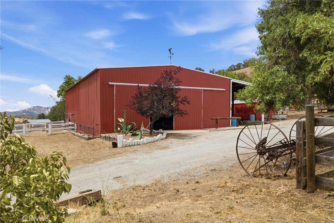
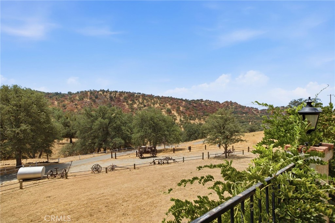
Del Ray Ranch - A Rare Mountain Legacy Property in Glennville, California! Welcome to Del Ray Ranch, an exceptional mountain retreat offering approximately 248 total acres (21.73-acre homesite plus an additional 226.29 acres of grazing land), complemented by approximately 13 acres of adjoining BLM land for added recreation and hunting. Calling all ranchers, craftsmen, collectors, and outdoor enthusiasts. The ranch is exceptionally well-equipped with a massive barn/shop that is every craftsman's dream. Included is an incredible collection of tools, power tools, equipment, extensive inventory of hardware fasteners & sprinkler parts, countless shop essentials-it's like having your own stocked hardware store. Outdoor living is equally impressive with an extra-long front deck showcasing breathtaking mountain views, a welcoming covered porch, an inviting entertainment area, and a tranquil fountain. This ranch is rich with amenities, 3 water wells, a Pond w/Koi, covered bridge, multiple outbuilding, above ground gasoline and diesel fueling stations, expansive grazing land for cattle, orchard, RV cover w/dump, & an old relic trailer for the hobbyist. Main home is 2,400 sqft designed for comfortable country living with 3 bedrooms, 3 bathrooms, a spacious living room with vaulted ceiling, fireplace and functional kitchen w/a 2 level breakfast bar perfect for gathering with family and friends. Downstairs, the walk-ou basement is an entertainers dream with a unique Western style saloon, family room, bedroom and bath, ideal for guests, game nights or creating lasting memories. Despite its peaceful ranch setting, Del Ray Ranch is conveniently located just minutes from local restaurants, post office, church, school and fire station. Whether you're looking for a working cattle ranch, recreational retreat, family compound, or private mountain getaway, Del Ray Ranch offers an extraordinary opportunity to own one of the area's truly unique legacy properties.
Property Sub Type
Single Family Residence
Structure Type
House
Year Built
1993
Year Built Source
Assessor
Special Listing Conditions
Trust
Stories Total
2
Levels
Two
Number Of Units Total
1
Entry Level
1
Entry Location
level
Price Per Square Foot
$964
Days On London
0
Cumulative Days On London
0
County Or Parish
Kern
New Construction Y/N
No
Property Attached Y/N
No
Cooling Y/N
Yes
Fence Y/N
Yes
Heating Y/N
Yes
Directions
From Hwy 65, turn east on Famosa Rd. pull over and input GPS to address
Architectural Style
Spanish, Ranch
Room Type
Sun, Utility Room, Laundry, Bonus Room, Main Floor Primary Bedroom, Great Room, Converted Bedroom
Heating
Solar, Central, Wood Stove, Pellet Stove
Cooling
Central Air
Laundry Y/N
Yes
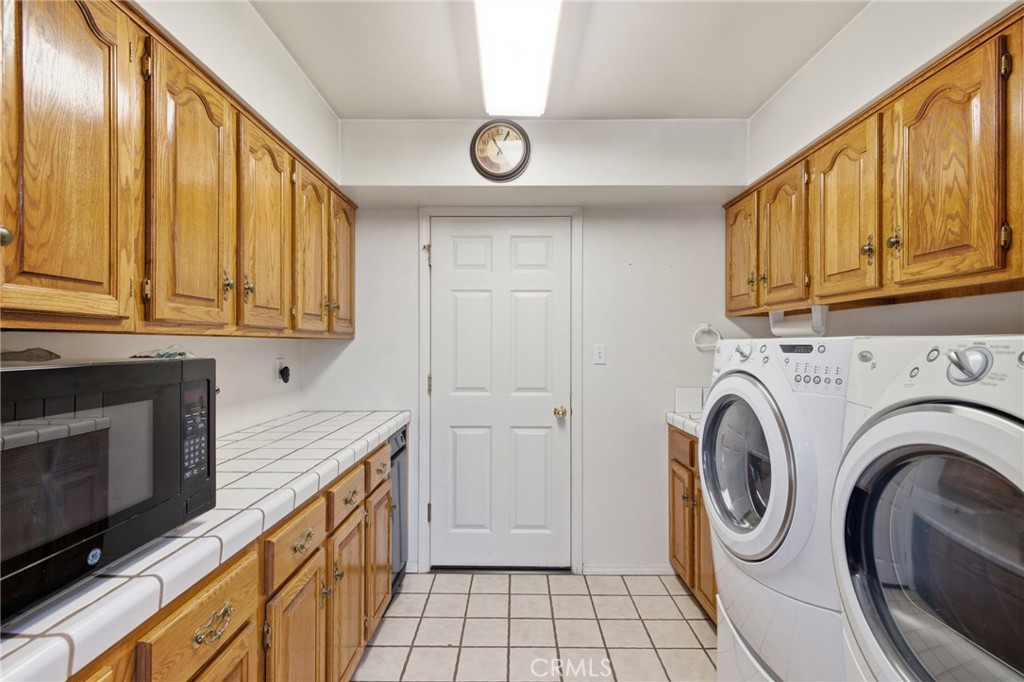
Laundry Features
Inside, Washer Included, Dryer Included
Roof
Spanish Tile
Security Features
Carbon Monoxide Detector(s), Wired for Alarm System, Security System, Smoke Detector(s), Automatic Gate
Construction Materials
Stucco
Window Features
Skylight(s), Blinds
Property Condition
Turnkey
Other Structures
Second Garage Detached, Workshop, Storage, Greenhouse, Aviary, Shed(s), Outbuilding
Main Level Bedrooms
1
Bathrooms Full
2
Bathrooms Full And Three Quarter
3
Bathrooms Three Quarter
1
Main Level Bathrooms
1
Room Kitchen Features
Tile Counters
Eating Area
Breakfast Counter / Bar, Dining Room, In Kitchen, Area
Appliances Y/N
Yes
Appliances
Disposal, Microwave, Refrigerator, Trash Compactor, Water Softener, Water Purifier, Electric Oven, Double Oven, Dishwasher, Electric Cooktop
Room Bathroom Features
Tile Counters
Interior Features
Beamed Ceilings, Balcony, Furnished, Built-in Features, Ceiling Fan(s), Two Story Ceilings, Tile Counters
Flooring
Tile, Vinyl, Carpet
Common Walls
No Common Walls
Fireplace Y/N
Yes
Fireplace Features
Wood Burning, Fire Pit, Bonus Room, Living Room
Exterior Features
Corral, Awning(s), Kennel, Koi Pond, Lighting, Stable
Pool Features
None
Pool Private Y/N
No
Spa Y/N
No
Spa Features
None
Patio Y/N
Yes
Patio And Porch Features
Terrace, Concrete, Stone, Deck
Electric
Photovoltaics Seller Owned, 220V Other - See Remarks, 440 Volts, 220 Volts in Laundry, Photovoltaics on Grid
Utilities
Propane, Electricity Connected, Water Connected
Water Source
Well, Private
Sewer
Conventional Septic
Parking Y/N
Yes
Parking Total
2.00
Parking Features
Concrete, Gravel, RV Access/Parking, RV Hook-Ups, Asphalt, Driveway, Attached Carport, Garage - Two Door
Attached Garage Y/N
Yes
Garage Spaces
2.00
Lot Features
Ranch, Agricultural - Other, Pasture, Rolling Slope, Agricultural - Tree/Orchard, Irregular Lot, Agricultural, Garden, Gentle Sloping, Rocks, Sprinkler System, Horse Property Improved
Lot Size Area
248.0200
Lot Size Units
Acres
Elevation
3000
Road Frontage Type
County Road, Private Road, Highway, Access Road
Road Surface Type
Paved, Gravel
View Y/N
Yes
View
Mountain(s), Orchard, Pond, Trees/Woods
Sprinklers Y/N
Yes
Waterfront Features
Pond
Fencing
Barbed Wire, Chain Link, Cross Fenced, Livestock, Privacy, Pipe, Security, Wrought Iron
Common Interest
None
Parcel Number
05229000
Additional Parcels Y/N
Yes
Additional Parcels Description
05229001
Zoning
AG
Community Features
Horse Trails, Hiking, Mountainous, BLM/National Forest, Stable(s), Hunting
Senior Community Y/N
No
Association Y/N
No
High School District
Other
Inclusions
Furnishings, most everything in the barn, equipment, tools, farm implements, windmill
Lease Considered Y/N
No
Land Lease Y/N
No
Assessments
Special Assessments
Tax Lot
52
Tax Tract Number
5

The data relating to real estate for sale on this web site comes in part from the Internet Data eXchange (IDX) of the Multiple Listing Service. Real estate listings are marked with the IDX logo and detailed information about them includes the name of the listing broker and the name of the listing agent. The information being provided is for consumers' personal, non-commercial use and may not be used for any purpose other than to identify prospective properties consumer may be interested in purchasing. Information herein deemed reliable but not guaranteed, representations are approximate, individual verification recommended.
Copyright © 2026  London Properties, Ltd. All rights reserved.