FBpixel

Get More Info

Print A Flyer

Get A Home Loan

Share

31825 Auberry Rd

Auberry, CA 93602

Copy Link Get Directions

$2,500,000

5 bd
  |  
3 ba
  |  
4,592 sq ft
  |  
125.05 acres

31825 Auberry Rd

Auberry, CA 93602

Listed On: 09/27/2026
Status: Active
Listing Number: SC26210690 (CRMLS)

Schedule a Tour

Contact Info


Advertising Agent:

London Properties, Ltd.
London Properties, Ltd. 559.436.4071 Email Agent
Property Description
Listing Agent: Sarah Hedrick, Realty Concepts, Ltd

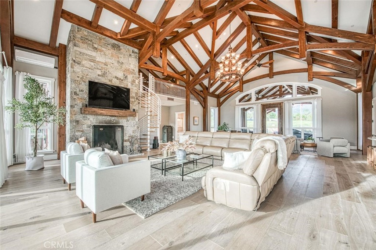
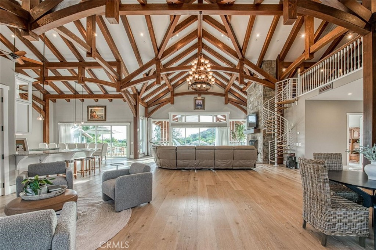
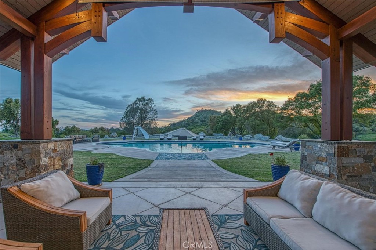
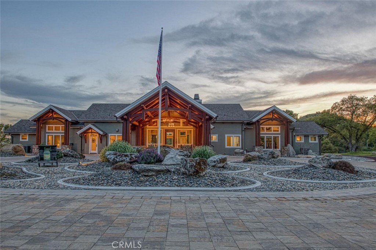
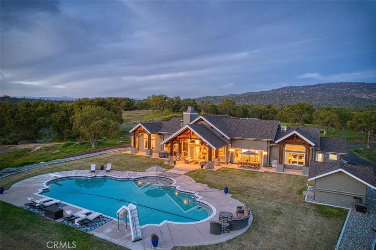
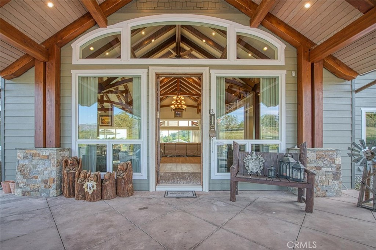
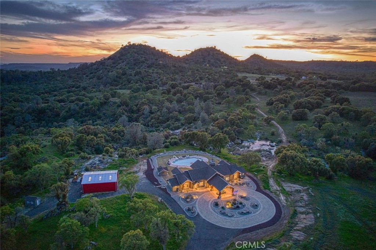
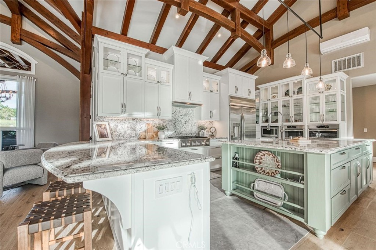
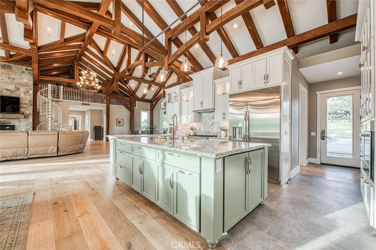
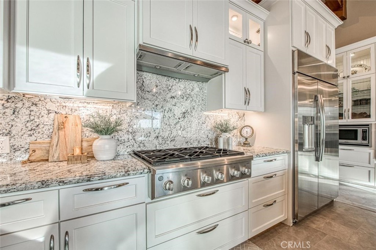
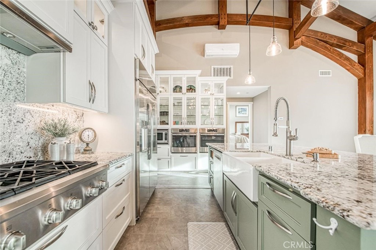
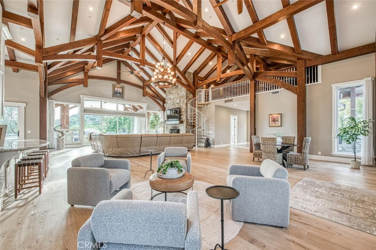
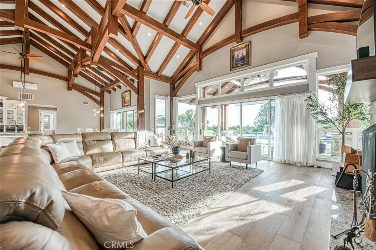
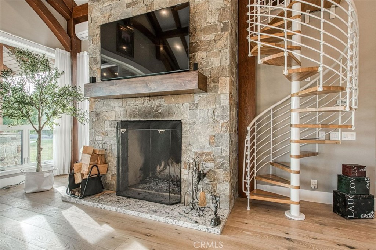
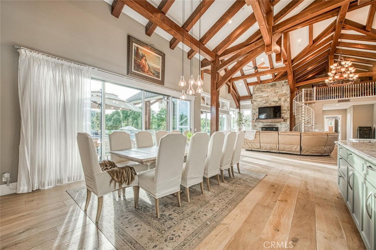
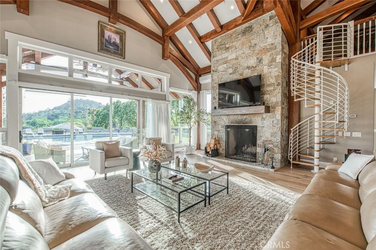
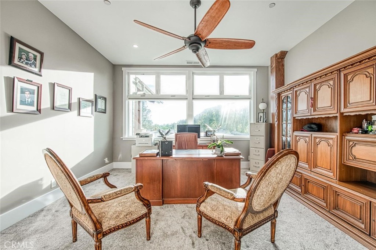
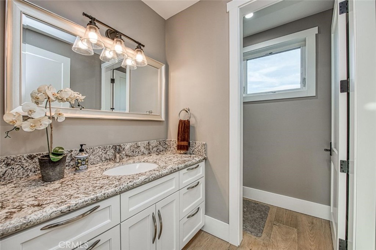
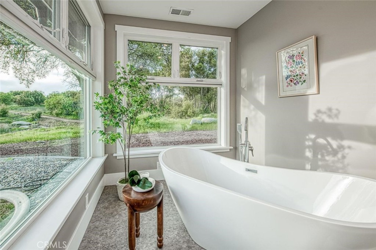
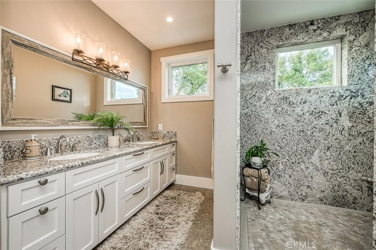
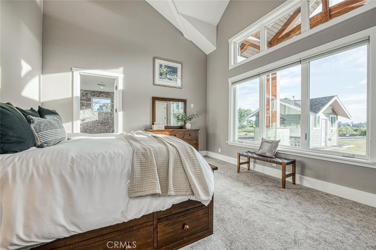
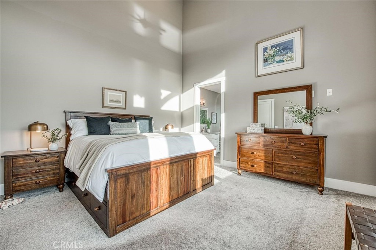
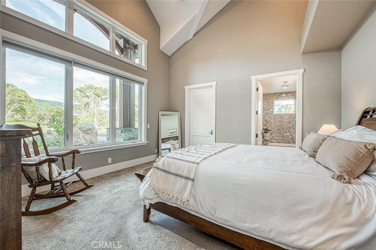
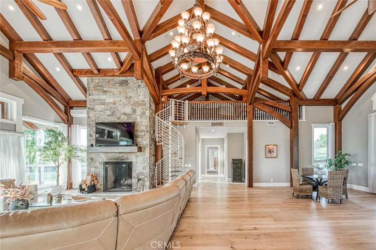
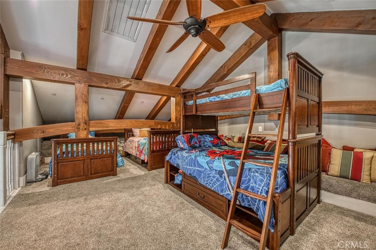
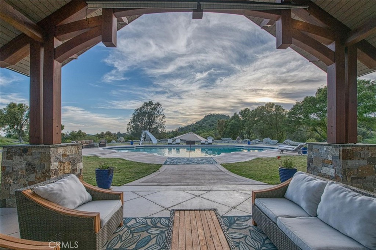
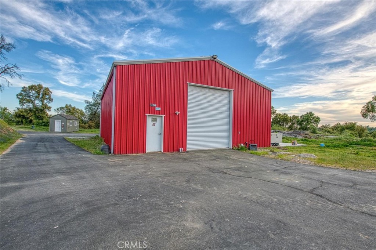
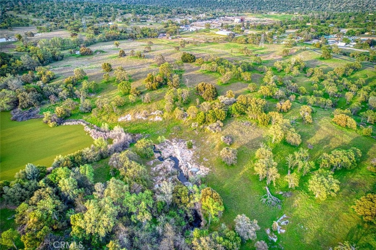
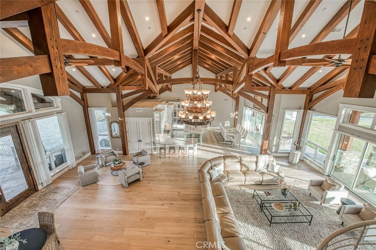
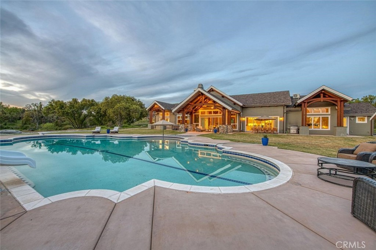
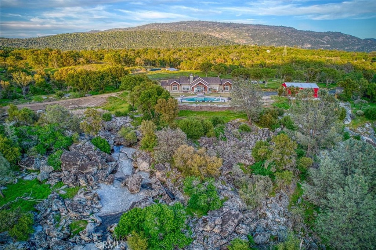
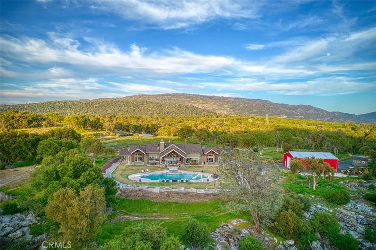
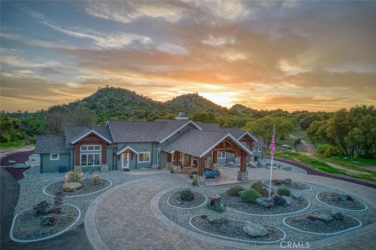
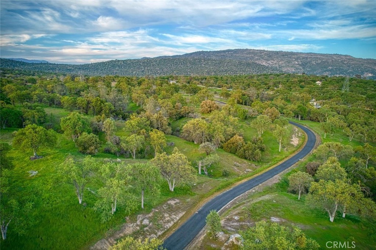
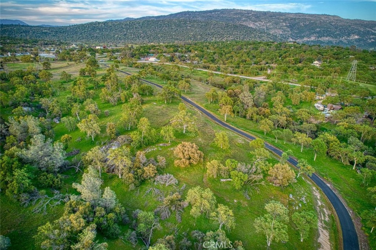
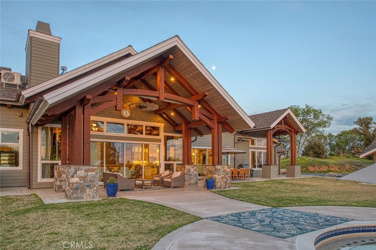
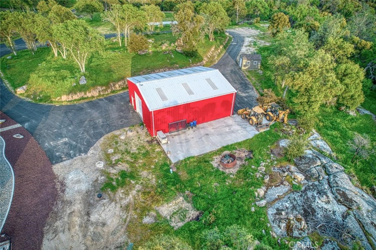
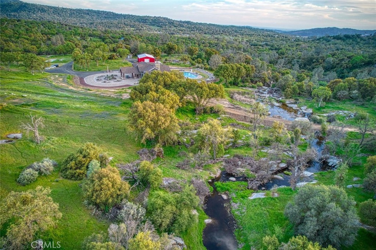
Tucked in the tranquil foothills on 45 private acres, this luxury retreat offers resort-style living w/breathtaking views from every room. A paved driveway & electronic gated entrance provide both privacy & a grand sense of arrival. The open-concept design flows effortlessly, featuring vaulted ceilings w/exposed beams & wide-plank French oak floors that add warmth & elegance throughout. At the heart of the home is a culinary dream kitchen equipped w/a gas stove, double ovens, granite counters, an expansive pantry w/its own refrigerator, & extensive storage perfect for everyday living or entertaining. Just off the main living space, a spiral staircase leads to a loft, creating a fun & functional space for guests. In addition to the luxurious primary suite complete w/a free-standing tub, oversized walk-in shower, & massive closets the home includes guest en-suites throughout, offering comfort & privacy for visitors. High-end finishes continue throughout w/8' doors, a dramatic front door, & OWNED SOLAR. The indoor living areas connect seamlessly to the outdoors, where a custom concrete patio & pebble tech pool w/an accessibility lift invite relaxation. Whether you're enjoying your morning coffee or hosting friends, the panoramic views of California's natural landscape provide a stunning backdrop. A 3,000 sq. ft. barn/shop and full RV pad with water, sewer, and power hookups complete this truly one-of-a-kind sanctuary.
Property Sub Type
Single Family Residence
Structure Type
House
Year Built
2018
Year Built Source
Assessor
Special Listing Conditions
Standard
Stories Total
1
Levels
One
Number Of Units Total
1
Entry Level
1
Entry Location
front
Price Per Square Foot
$544
Days On London
0
Cumulative Days On London
0
County Or Parish
Fresno
New Construction Y/N
No
Property Attached Y/N
No
Cooling Y/N
Yes
Heating Y/N
Yes
Directions
From 168 and Auberry Road, turn left on Auberry road toward Auberry. Home is fenced. Gate is across from the Suburban Propane Office. No sign on property.
Room Type
Office, Great Room, Living Room, Family Room, Loft, Den, Game Room
Heating
Central
Cooling
Central Air
Laundry Y/N
Yes
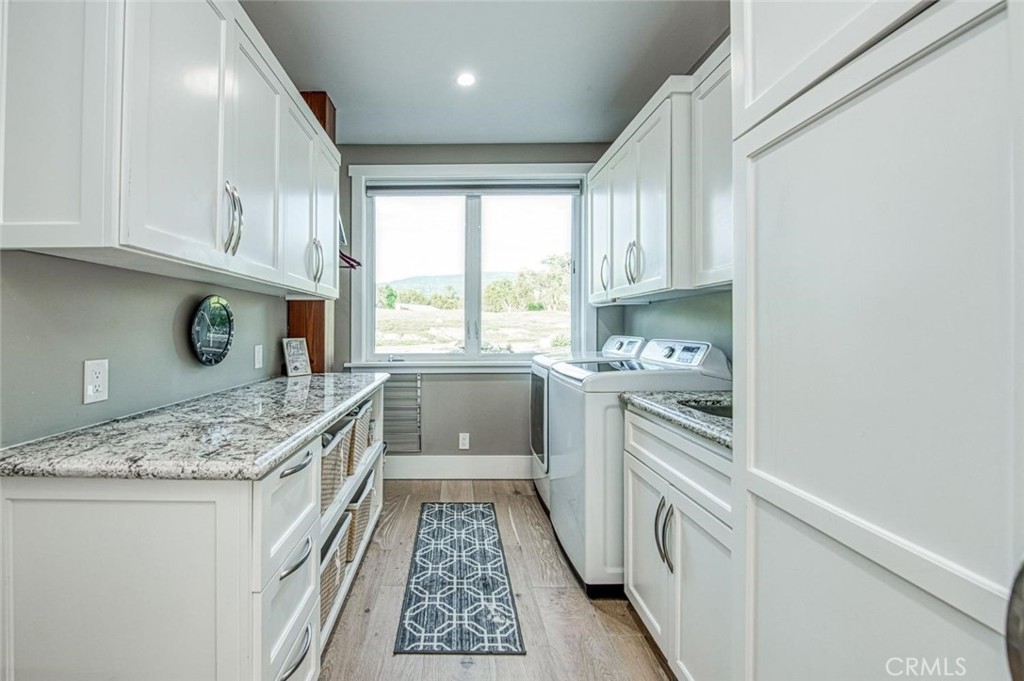
Laundry Features
Inside, Individual Room
Roof
Composition
Main Level Bedrooms
5
Bathrooms Full
3
Bathrooms Full And Three Quarter
3
Main Level Bathrooms
3
Eating Area
Breakfast Counter / Bar
Appliances Y/N
Yes
Appliances
Disposal, Microwave, Built-In Range, Refrigerator, Dishwasher
Room Bathroom Features
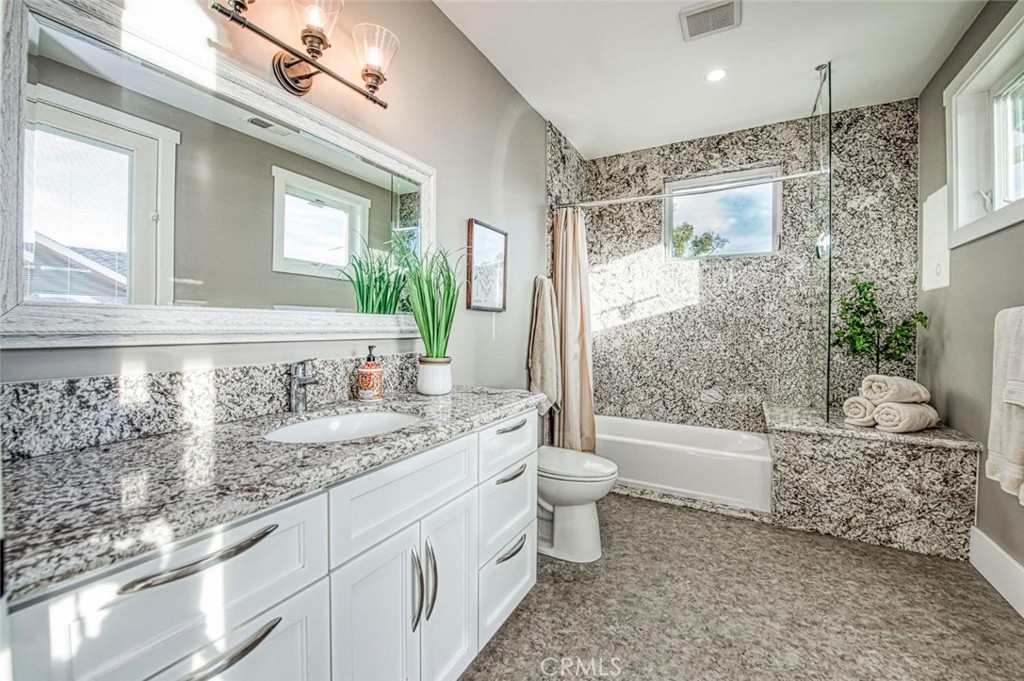
Shower in Tub, Shower
Common Walls
No Common Walls
Fireplace Y/N
Yes
Fireplace Features
Family Room
Pool Features
In Ground, Private
Pool Private Y/N
Yes
Water Source
Private
Sewer
Septic Type Unknown
Parking Total
6.00
Attached Garage Y/N
No
Garage Spaces
6.00
Lot Features
Landscaped, Agricultural
Lot Size Area
5447178.0000
Lot Size Units
Square Feet
View Y/N
Yes
View
Hills
Common Interest
None
Parcel Number
12863011
Additional Parcels Y/N
No
Zoning
RR
Community Features
Horse Trails, Foothills
Senior Community Y/N
No
Association Y/N
No
High School District
Sierra Unified
Lease Considered Y/N
No
Land Lease Y/N
No
Assessments
Unknown
Tax Census Tract
64.05

The data relating to real estate for sale on this web site comes in part from the Internet Data eXchange (IDX) of the Multiple Listing Service. Real estate listings are marked with the IDX logo and detailed information about them includes the name of the listing broker and the name of the listing agent. The information being provided is for consumers' personal, non-commercial use and may not be used for any purpose other than to identify prospective properties consumer may be interested in purchasing. Information herein deemed reliable but not guaranteed, representations are approximate, individual verification recommended.
Copyright © 2026  London Properties, Ltd. All rights reserved.