FBpixel

Get More Info

Print A Flyer

Get A Home Loan

Share

1975 Lester

Clovis, CA 93619

Copy Link Get Directions

$644,800

3 bd
  |  
3 ba
  |  
2,856 sq ft
  |  
0.22 acre

1975 Lester

Clovis, CA 93619

Listed On: 09/27/2026
Status: Active
Listing Number: SC26210712 (CRMLS)

Schedule a Tour

Contact Info


Advertising Agent:

London Properties, Ltd.
London Properties, Ltd. 559.322.4000 Email Agent
Property Description
Listing Agent: Sarah Hedrick, Realty Concepts, Ltd

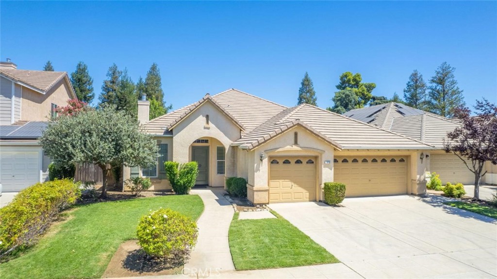
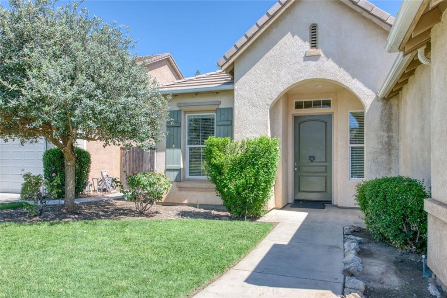
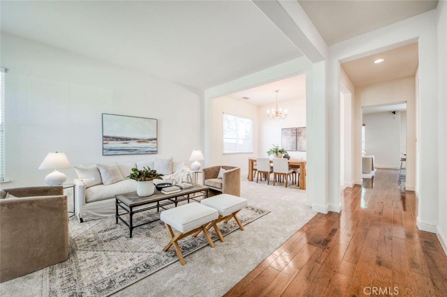
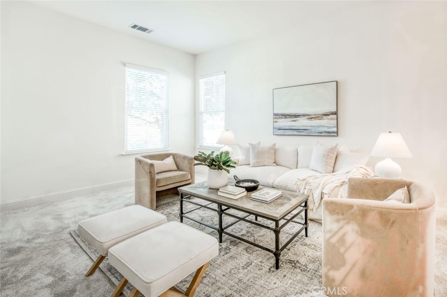
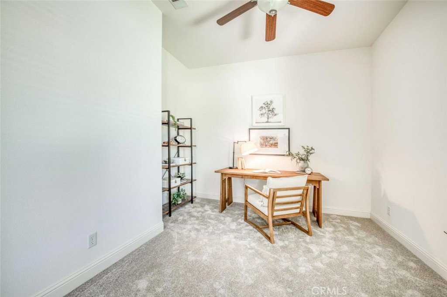
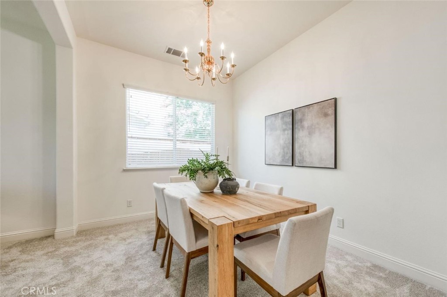
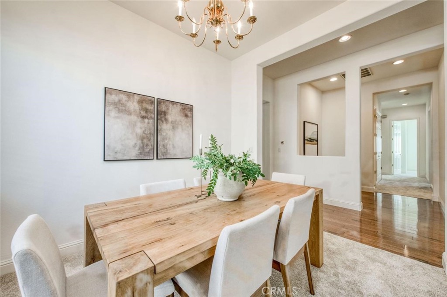
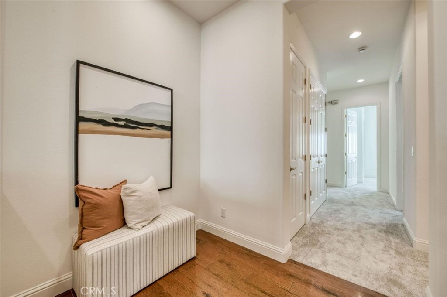
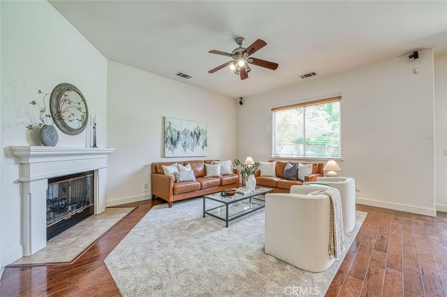
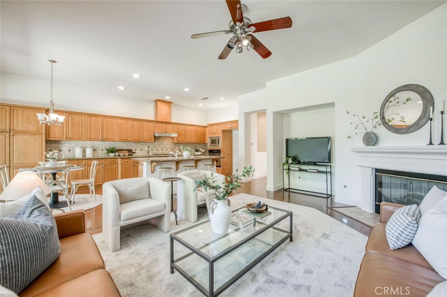
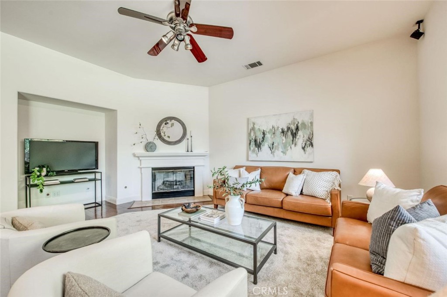
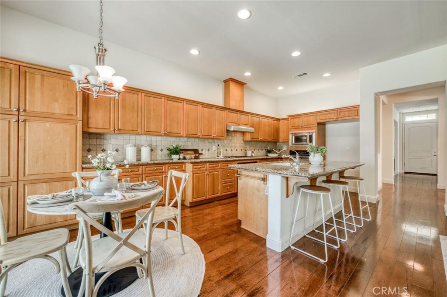
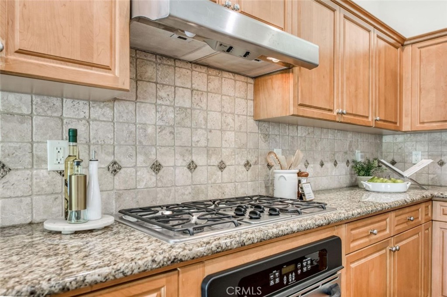
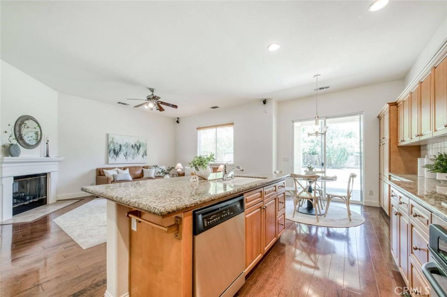
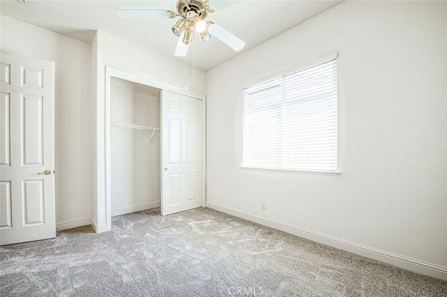
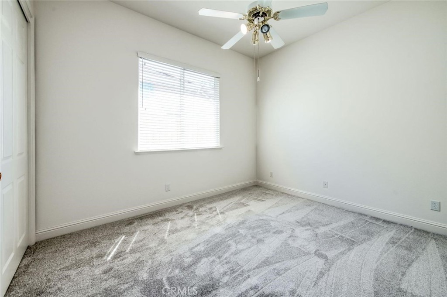
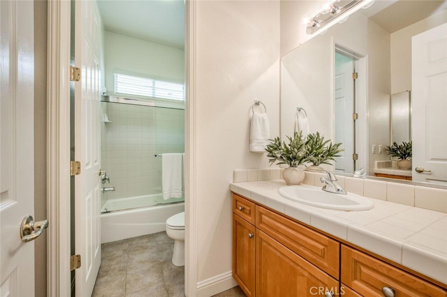
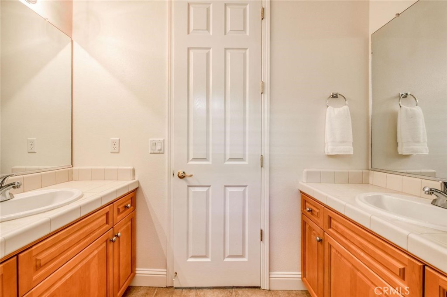
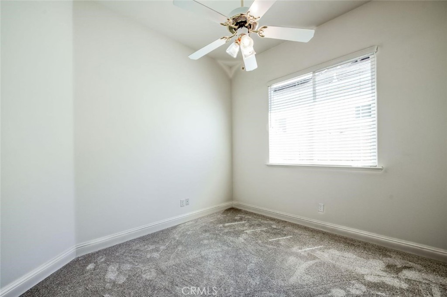
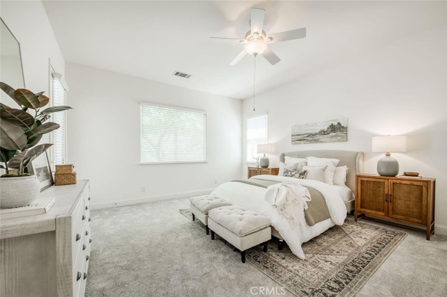
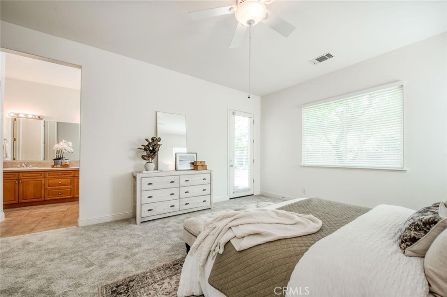
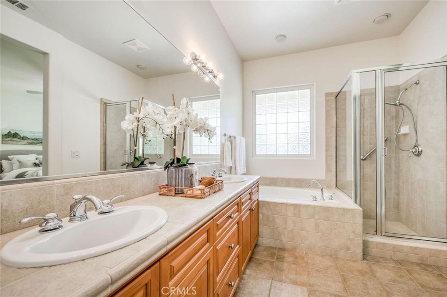
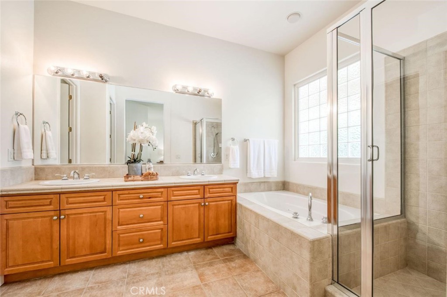
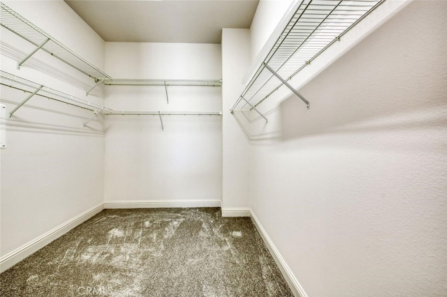
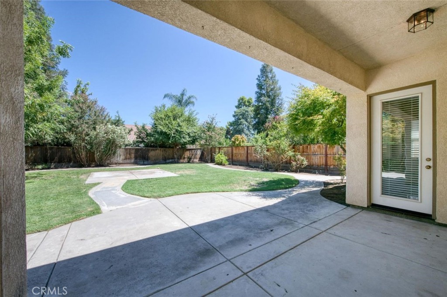
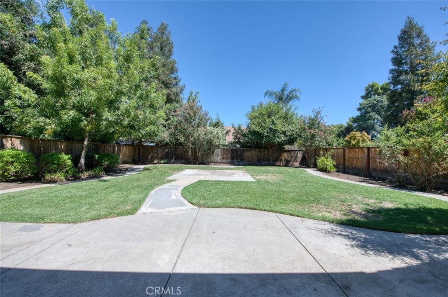
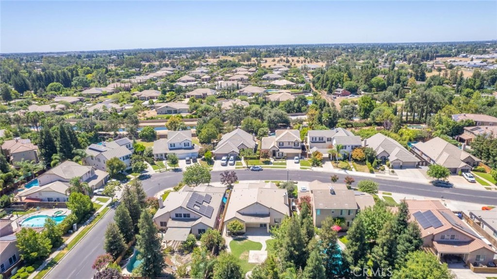
Welcome to this beautifully maintained 4-bedroom, 2.5-bath home offering exceptional curb appeal, a 3-car garage, and a flexible floor plan in one of Clovis' most desirable neighborhoods. Parks and Trails just one block away! This home features two spacious living areas, providing plenty of room to relax, entertain, or work from home. The open-concept kitchen has 2 ovens, a gas cooktop, granite countertops, abundant cabinetry, a breakfast nook, and a large island with bar seating that flows seamlessly into the family room perfect for everyday living and gatherings. An additional flex room (potential 4th bedroom) offers endless possibilities as a home office, home gym, or playroom. The spacious primary suite is designed for relaxation with a private en-suite bath featuring a soaking tub, large walk-in shower, and generous space to unwind. Step outside to the large backyard, where a concrete patio creates the perfect setting for outdoor entertaining with plenty of room to add a hot tub, pool, or your dream backyard retreat. Combining comfort, flexibility, and functionality, this beautiful home is located within the award-winning Clovis Unified School District. Move-in ready and designed for today's lifestyle, this is a home you won't want to miss!
Property Sub Type
Single Family Residence
Structure Type
House
Year Built
2003
Year Built Source
Public Records
Special Listing Conditions
Standard
Stories Total
2
Levels
Two
Number Of Units Total
1
Entry Level
1
Entry Location
front
Price Per Square Foot
$226
Days On London
0
Cumulative Days On London
0
County Or Parish
Fresno
New Construction Y/N
No
Property Attached Y/N
No
Cooling Y/N
Yes
Heating Y/N
Yes
Directions
From the intersection of Shepherd and Fowler, south on Fowler, left on Everglade, right on McArthur, left on Lester.
Room Type
All Bedrooms Down
Heating
Central
Cooling
Central Air
Laundry Y/N
Yes
Laundry Features
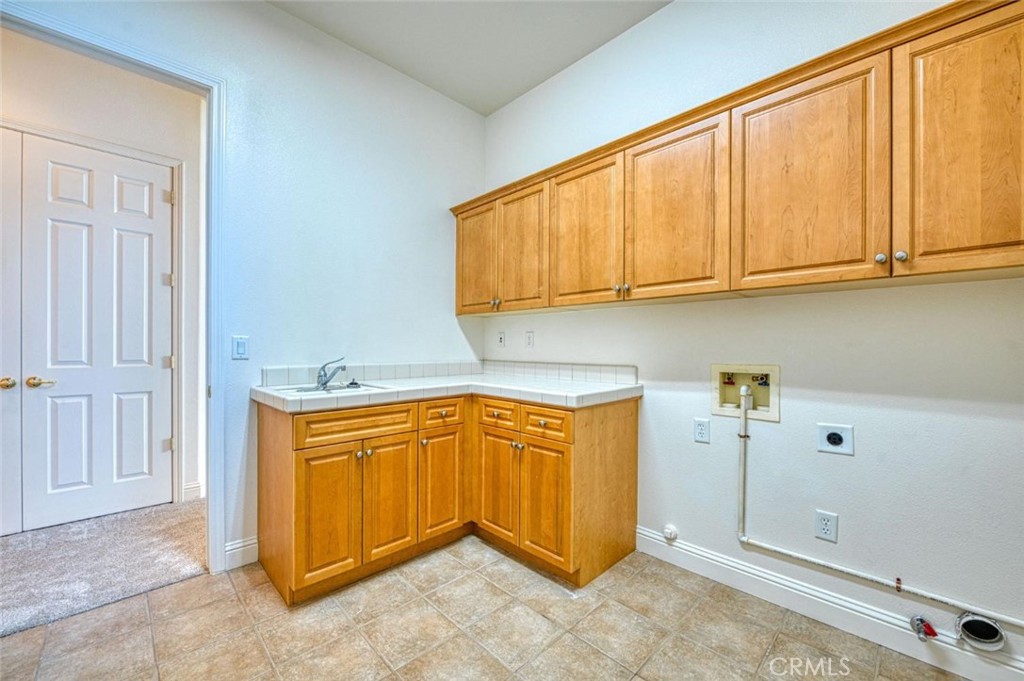
Inside, Individual Room
Main Level Bedrooms
4
Bathrooms Full
2
Bathrooms Full And Three Quarter
2
Bathrooms Half
1
Main Level Bathrooms
3
Appliances Y/N
Yes
Appliances
Disposal, Dishwasher
Room Bathroom Features
Soaking Tub, Shower in Tub, Shower
Common Walls
No Common Walls
Fireplace Y/N
Yes
Fireplace Features
Family Room
Pool Features
None
Pool Private Y/N
No
Water Source
Public
Sewer
Public Sewer
Parking Total
3.00
Attached Garage Y/N
Yes
Garage Spaces
3.00
Lot Features
Front Yard
Lot Size Area
9480.0000
Lot Size Units
Square Feet
View Y/N
No
View
None
Common Interest
None
Parcel Number
55922008
Additional Parcels Y/N
No
Community Features
Street Lights, Sidewalks
Senior Community Y/N
No
Association Y/N
No
High School District
Clovis Unified
Lease Considered Y/N
No
Land Lease Y/N
No
Assessments
Unknown
Tax Lot
58
Tax Tract Number
5046

Similar Properties

$659,950

  • 5
  • 3.5
  • 2,985
  • 0.09

1053 Springtime Ave

Clovis, CA 93619

$659,900

  • 5
  • 3
  • 2,863
  • 0.18

2768 Goshen Ave

Clovis, CA 93611

$648,000

  • 4
  • 3
  • 2,762
  • 0.19

3112 Everglade Ave

Clovis, CA 93619

The data relating to real estate for sale on this web site comes in part from the Internet Data eXchange (IDX) of the Multiple Listing Service. Real estate listings are marked with the IDX logo and detailed information about them includes the name of the listing broker and the name of the listing agent. The information being provided is for consumers' personal, non-commercial use and may not be used for any purpose other than to identify prospective properties consumer may be interested in purchasing. Information herein deemed reliable but not guaranteed, representations are approximate, individual verification recommended.

Copyright © 2026  London Properties, Ltd. All rights reserved.
