FBpixel

Get More Info

Print A Flyer

Get A Home Loan

Share

1284 Oceanaire Dr

San Luis Obispo, CA 93405

Copy Link Get Directions

$935,000

3 bd
  |  
2 ba
  |  
1,891 sq ft
  |  
0.15 acre

1284 Oceanaire Dr

San Luis Obispo, CA 93405

Listed On: 09/30/2026
Status: Active
Listing Number: SC26212373 (CRMLS)

Schedule a Tour

Contact Info


Advertising Agent:

London Properties, Ltd.
London Properties, Ltd. 559.436.4071 Email Agent
Property Description
Listing Agent: Erin Mott, Abode Central Coast

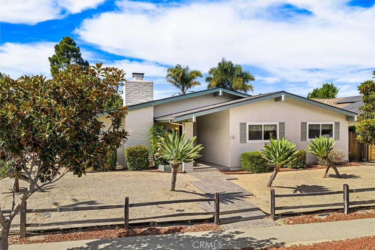
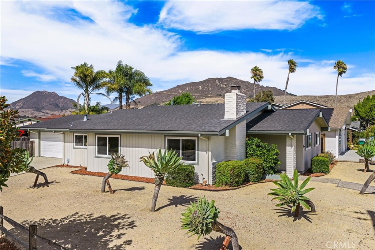
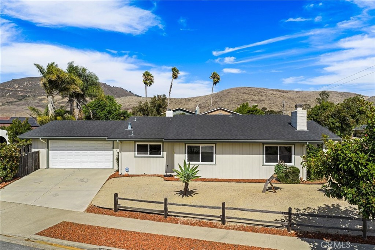
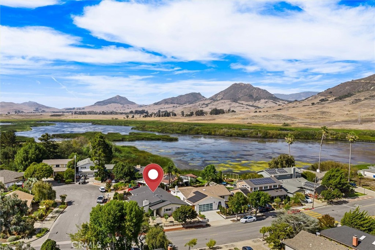
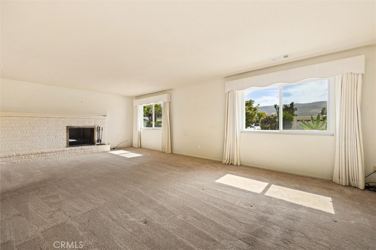
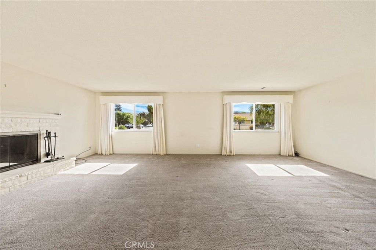
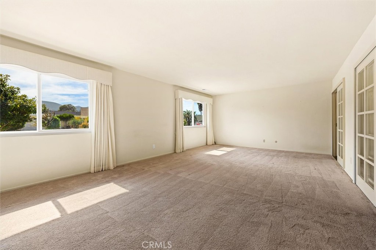
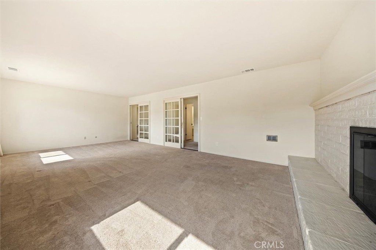
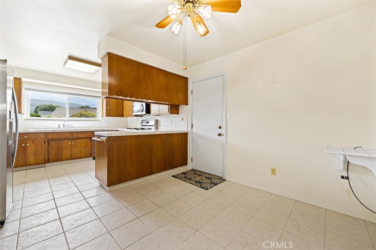
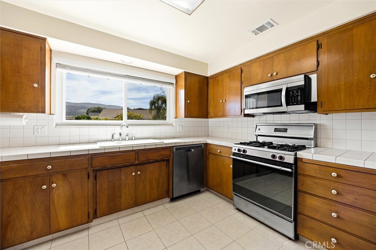
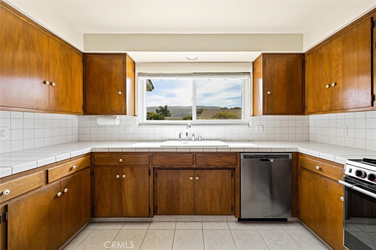
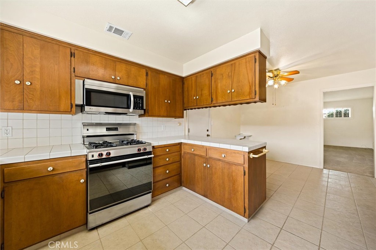
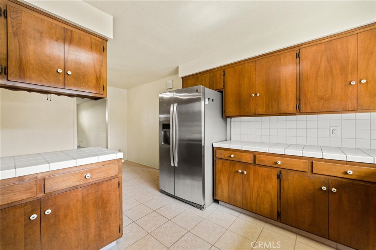
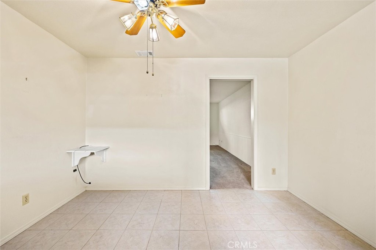
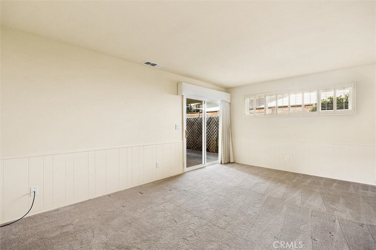
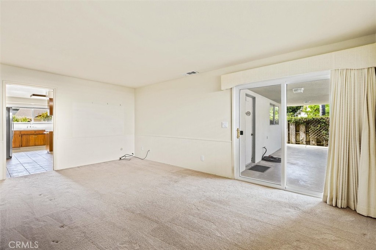
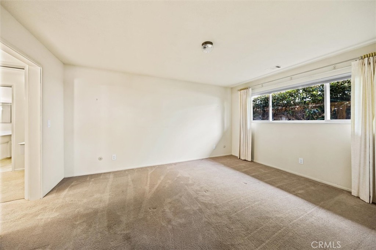
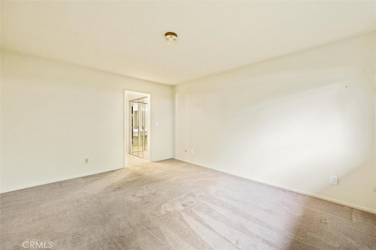
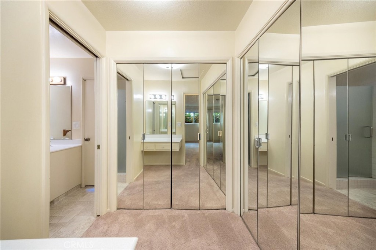
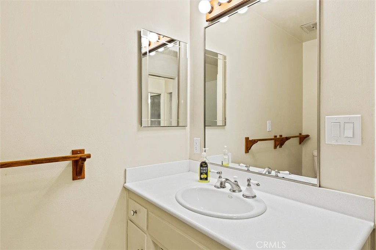
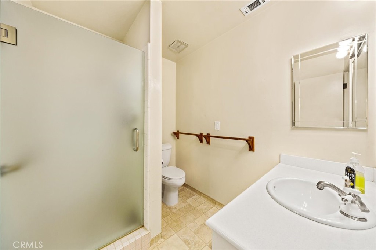
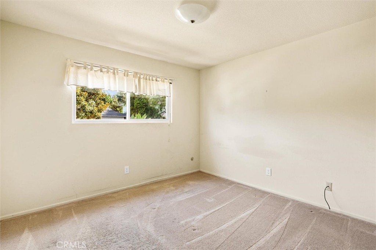
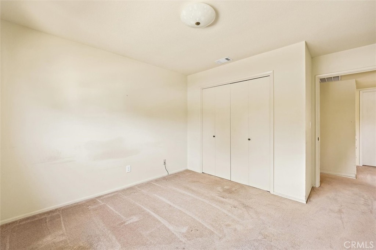
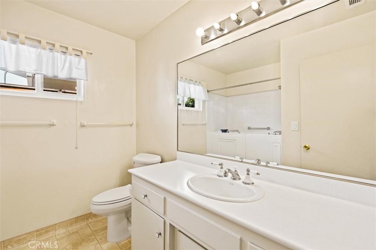
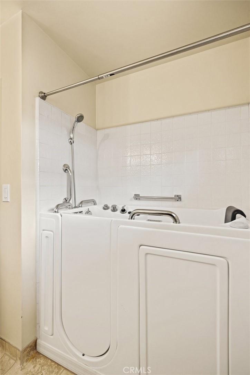
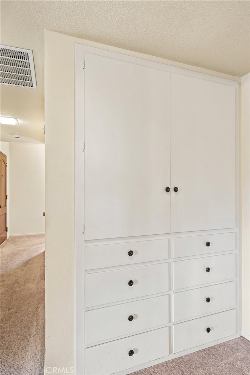
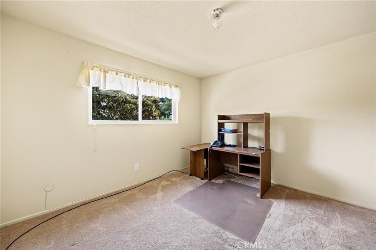
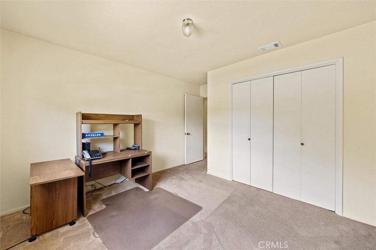
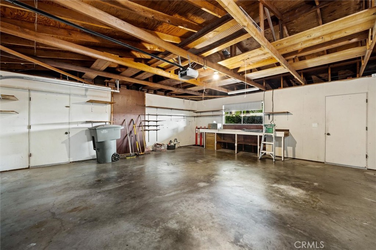
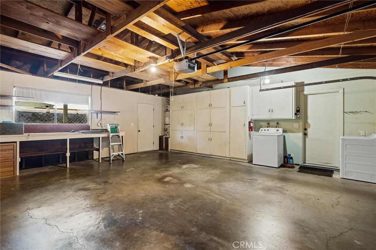
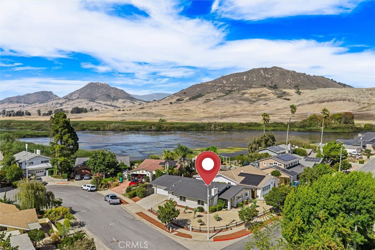
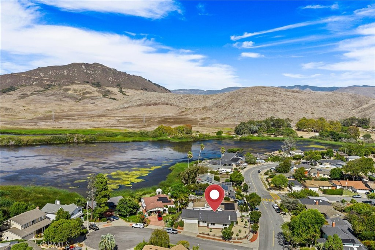
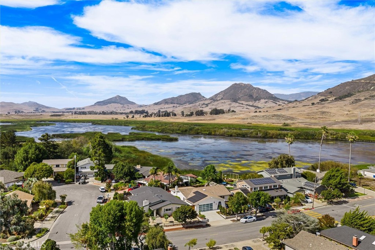
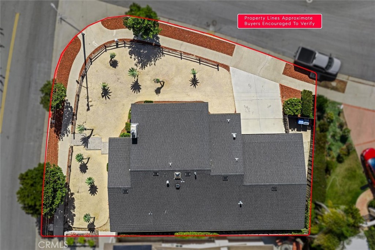
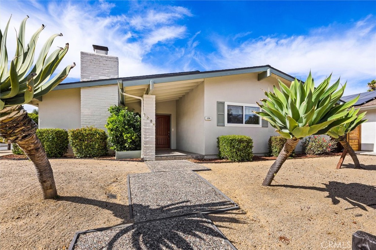
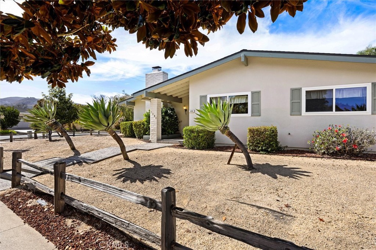
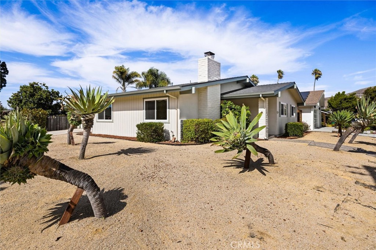
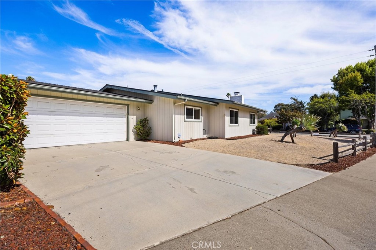
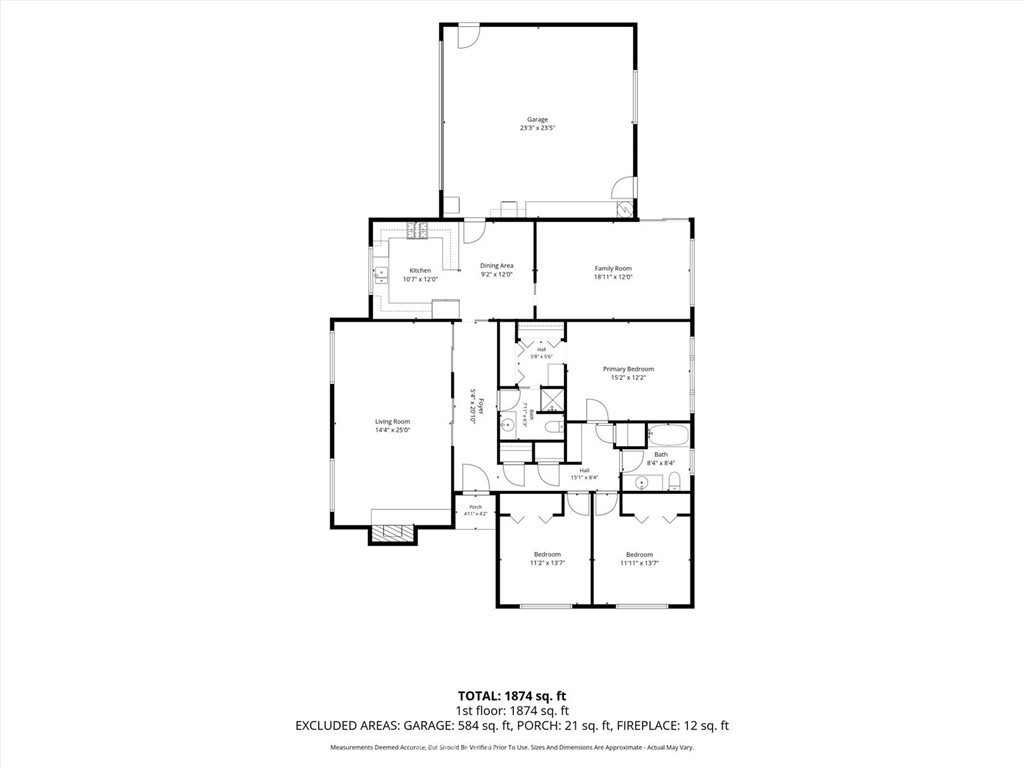
First time on the market in over 37 years! Lovingly maintained and owner-occupied for more than three decades, this spacious single-level rancher offers 1,891 sq. ft. of comfortable living space with 3 bedrooms, 2 baths, and tons of potential. The inviting living room features a wood-burning fireplace with a gas log set and abundant natural light throughout. A separate family room provides additional living space and offers the flexibility to convert into a 4th bedroom. Storage is plentiful with generous hall and linen closets along with classic built-in cabinetry, while one bathroom includes a Safeguard walk-in jetted tub for added comfort and convenience. Notable updates include a newer roof and upgraded windows, and all appliances stay with the home. Situated on an expansive corner lot, the property boasts low-maintenance landscaping, an oversized 2-car garage, and convenient access to schools, shopping, restaurants, and everyday amenities. This exceptionally cared-for home is ready to welcome its next owners!
Property Sub Type
Single Family Residence
Structure Type
House
Year Built
1970
Year Built Source
Public Records
Special Listing Conditions
Trust
Stories Total
1
Levels
One
Number Of Units Total
1
Entry Level
1
Entry Location
front door
Price Per Square Foot
$494
Days On London
0
Cumulative Days On London
0
County Or Parish
San Luis Obispo
New Construction Y/N
No
Property Attached Y/N
No
Cooling Y/N
No
Heating Y/N
Yes
Directions
Madonna Road or Los Osos Valley Road to Oceanaire Drive
Room Type
Separate Family Room
Heating
Forced Air
Cooling
None
Laundry Y/N
Yes
Laundry Features
In Garage
Security Features
Carbon Monoxide Detector(s), Smoke Detector(s)
Window Features
Drapes, Skylight(s), Screens
Foundation Details
Slab
Main Level Bedrooms
3
Bathrooms Full
2
Bathrooms Full And Three Quarter
2
Main Level Bathrooms
2
Eating Area
Area
Appliances Y/N
Yes
Appliances
Disposal, Microwave, Refrigerator, Gas Range, Gas Oven, Dishwasher
Room Bathroom Features
Jetted Tub
Flooring
Tile, Carpet, Laminate
Common Walls
No Common Walls
Fireplace Y/N
Yes
Fireplace Features
Living Room
Exterior Features
Rain Gutters
Pool Features
None
Pool Private Y/N
No
Spa Y/N
No
Spa Features
None
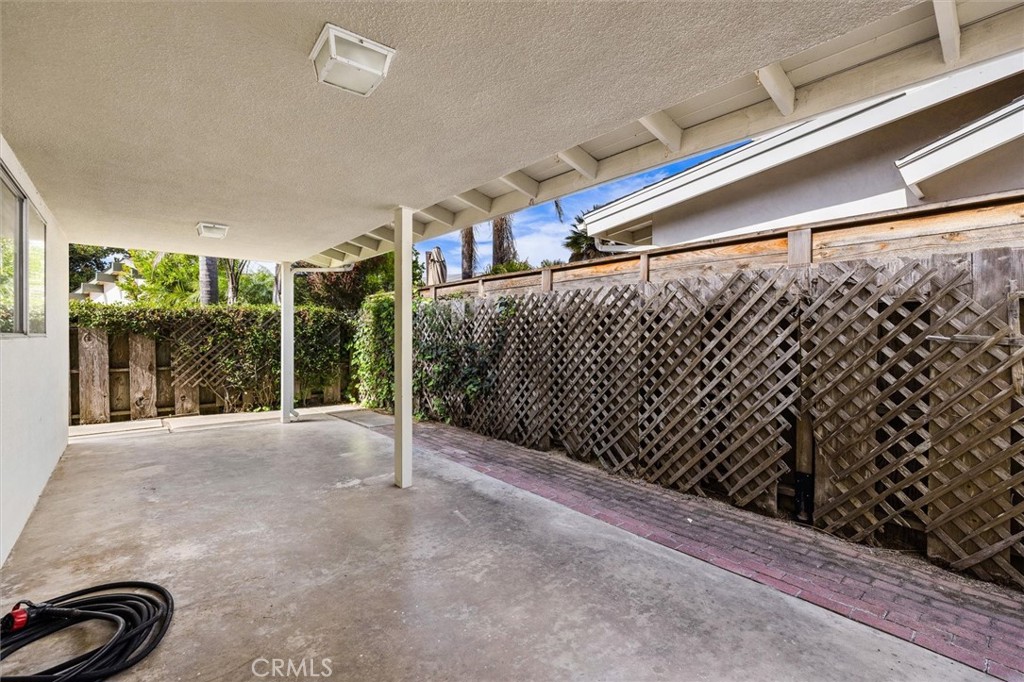
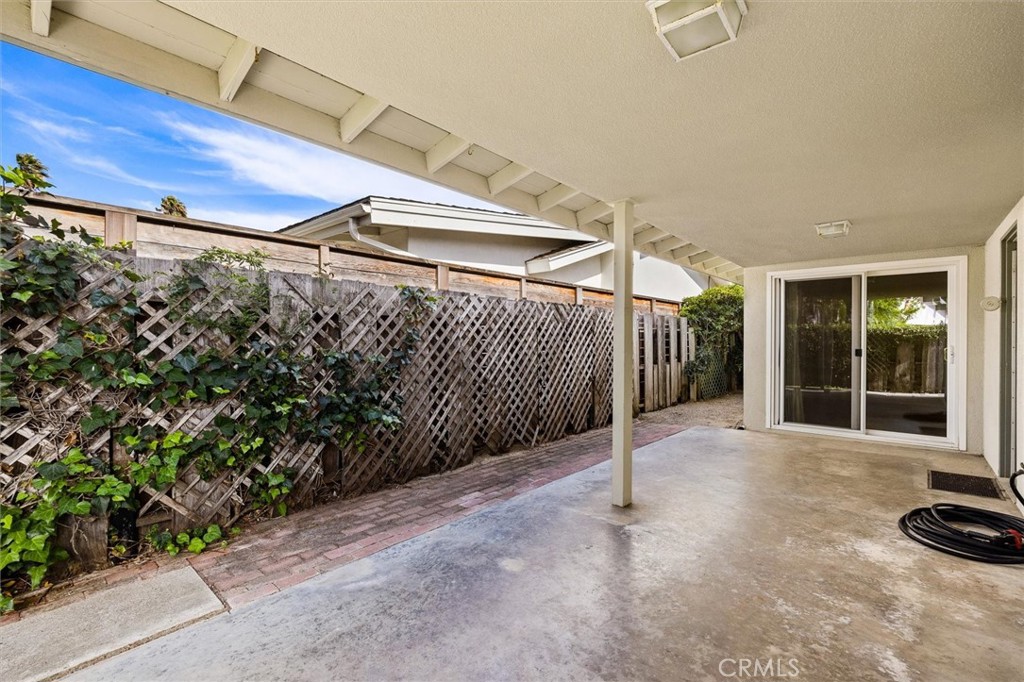
Patio Y/N
Yes
Patio And Porch Features
Covered, Concrete
Utilities
Natural Gas Connected, Sewer Connected, Electricity Connected, Water Connected
Water Source
Public
Sewer
Public Sewer
Parking Y/N
Yes
Parking Total
4.00
Parking Features
Garage, Driveway
Attached Garage Y/N
Yes
Garage Spaces
2.00
Number Remotes
1
Uncovered Spaces
2.00
Lot Features
Corner Lot, Cul-De-Sac
Lot Size Area
6422.0000
Lot Size Units
Square Feet
Road Frontage Type
City Street
Road Surface Type
Paved
View Y/N
Yes
View
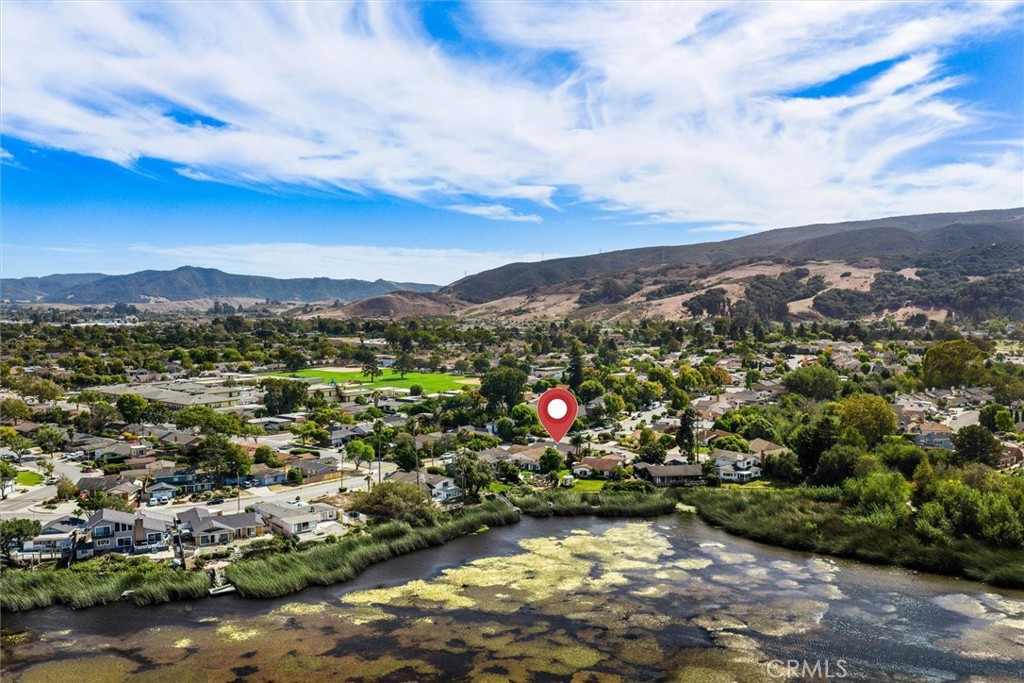
Hills
Common Interest
None
Parcel Number
004342019
Additional Parcels Y/N
No
Subdivision Name
San Luis Obispo(380)
Subdivision Name Other
San Luis Obispo(380)
Community Features
Sidewalks
Senior Community Y/N
No
Association Y/N
No
High School District
San Luis Coastal Unified
Lease Considered Y/N
No
Land Lease Y/N
No
Assessments
None
Tax Lot
19
Tax Tract Number
351

The data relating to real estate for sale on this web site comes in part from the Internet Data eXchange (IDX) of the Multiple Listing Service. Real estate listings are marked with the IDX logo and detailed information about them includes the name of the listing broker and the name of the listing agent. The information being provided is for consumers' personal, non-commercial use and may not be used for any purpose other than to identify prospective properties consumer may be interested in purchasing. Information herein deemed reliable but not guaranteed, representations are approximate, individual verification recommended.
Copyright © 2026  London Properties, Ltd. All rights reserved.
