FBpixel

Get More Info

Print A Flyer

Get A Home Loan

Share

310 Cambridge St

Cambria, CA 93428

Copy Link Get Directions

$1,395,000

3 bd
  |  
2 ba
  |  
2,134 sq ft
  |  
0.06 acre

310 Cambridge St

Cambria, CA 93428

Listed On: 10/09/2026
Status: Active
Listing Number: SC26215121 (CRMLS)

Open House

Sat, Oct 10
12:00pm - 2:00pm
Courtesy of The Real Estate Company of Cambria

Sun, Oct 11
11:00am - 1:00pm
Courtesy of The Real Estate Company of Cambria

Schedule a Tour

Contact Info


Advertising Agent:

London Properties, Ltd.
London Properties, Ltd. 559.436.4071 Email Agent
Property Description
Listing Agent: John Kropf, The Real Estate Company of Cambria

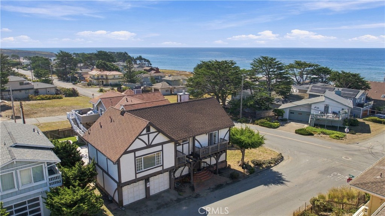
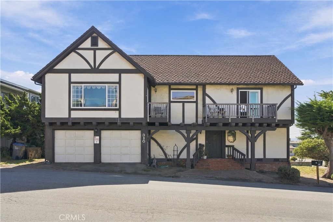
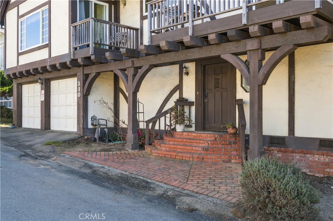
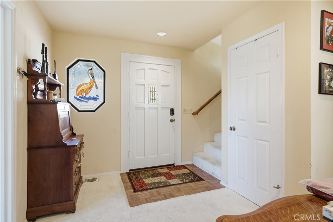
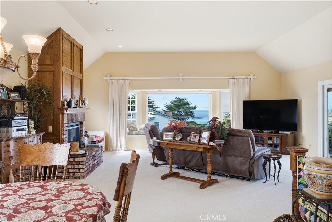
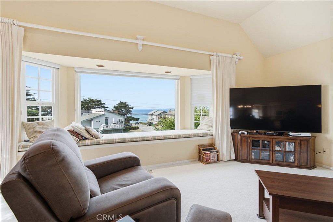
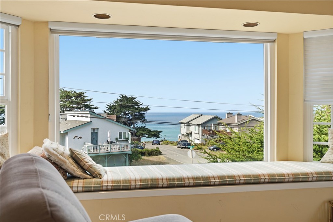
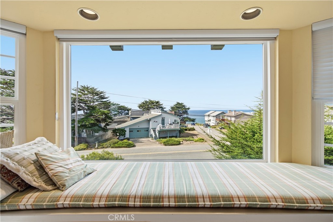
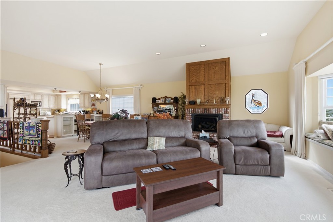
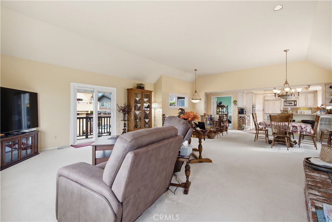
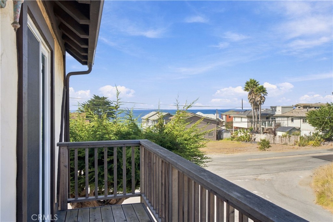
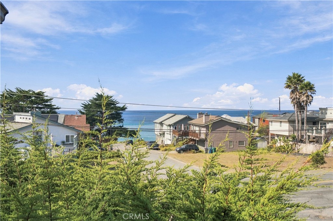
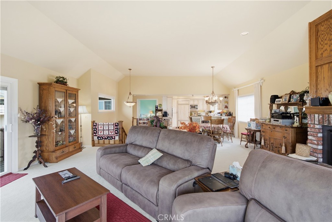
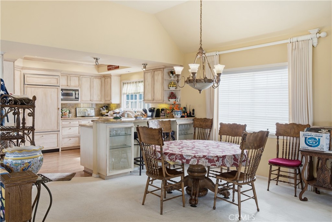
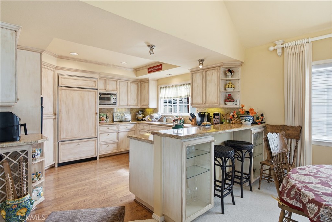
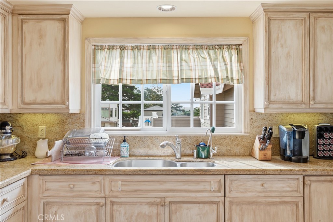
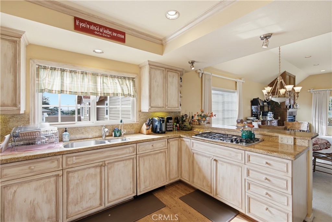
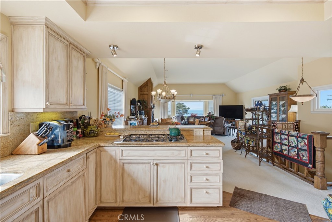
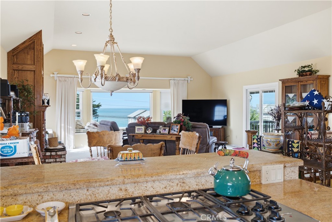
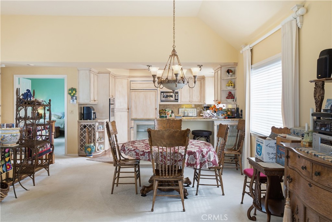
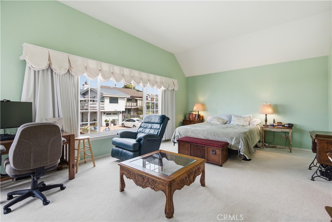
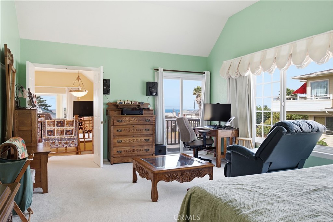
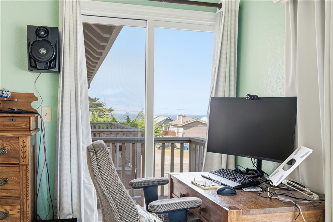
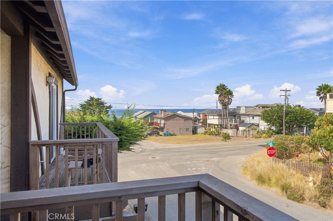
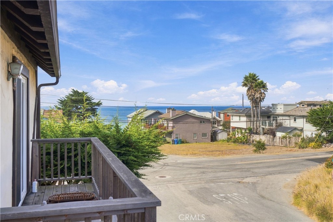
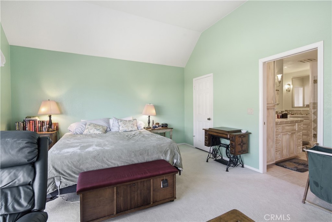
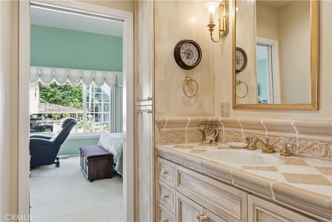
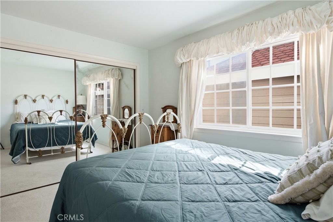
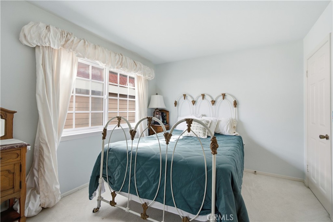
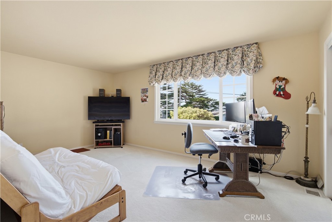
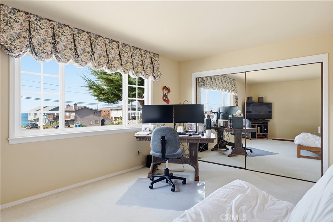
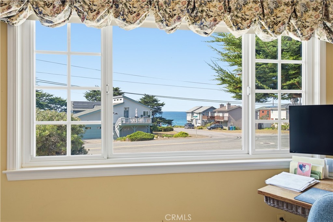
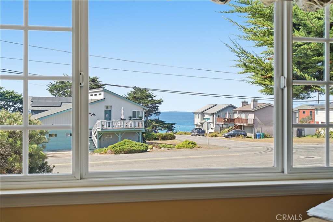
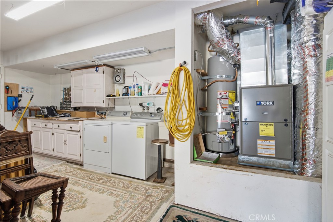
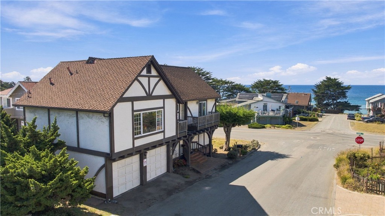
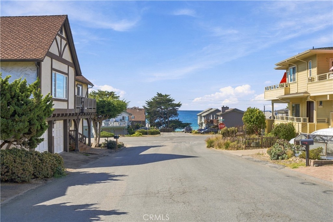
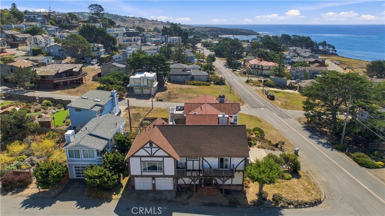
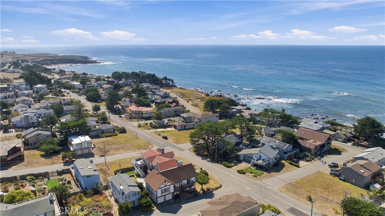
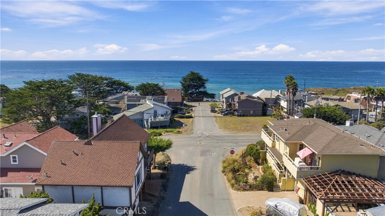
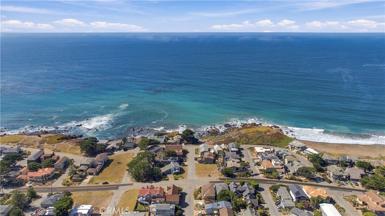
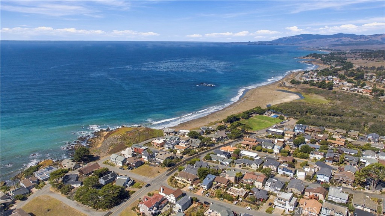
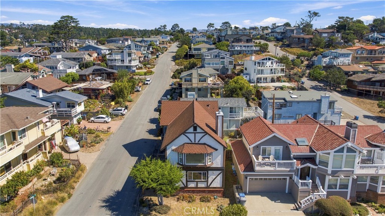
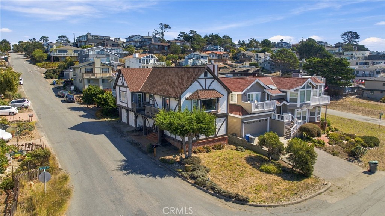
Welcome to 310 Cambridge Street, where coastal charm meets everyday comfort. Just one block from the beach, this Cambria gem places you steps from ocean breezes, scenic views, and the West Village. With 2,134 sq. ft. of living space, the home offers 3 bedrooms and 2 bathrooms on a manageable 2,670 sq. ft. lot. The main level is designed for easy living, featuring the living room, kitchen, and primary bedroom-all capturing lovely ocean views. Recent improvements include a new furnace and pest clearance completed on 10/1/26. Whether you're strolling to Shamel Park, exploring Fiscalini Ranch, or enjoying Cambria's relaxed pace, this well-located home offers a rare chance to live the Central Coast lifestyle at its best.
Property Sub Type
Single Family Residence
Structure Type
House
Year Built
1982
Year Built Source
Assessor
Special Listing Conditions
Standard
Stories Total
2
Levels
Two
Number Of Units Total
1
Entry Level
1
Entry Location
Front
Price Per Square Foot
$654
Days On London
0
Cumulative Days On London
0
County Or Parish
San Luis Obispo
New Construction Y/N
No
Property Attached Y/N
No
Cooling Y/N
No
Fence Y/N
Yes
Heating Y/N
Yes
Directions
Heading N on Hwy 1, turn right at the light onto Windsor Blvd. Follow Windsor as it curves past the park. Turn left onto Cambridge Street. The property will be on the right.
Disclosures
Coastal Zone, Coastal Commission Restrictions, Unincorporated
Architectural Style
Tudor
Room Type
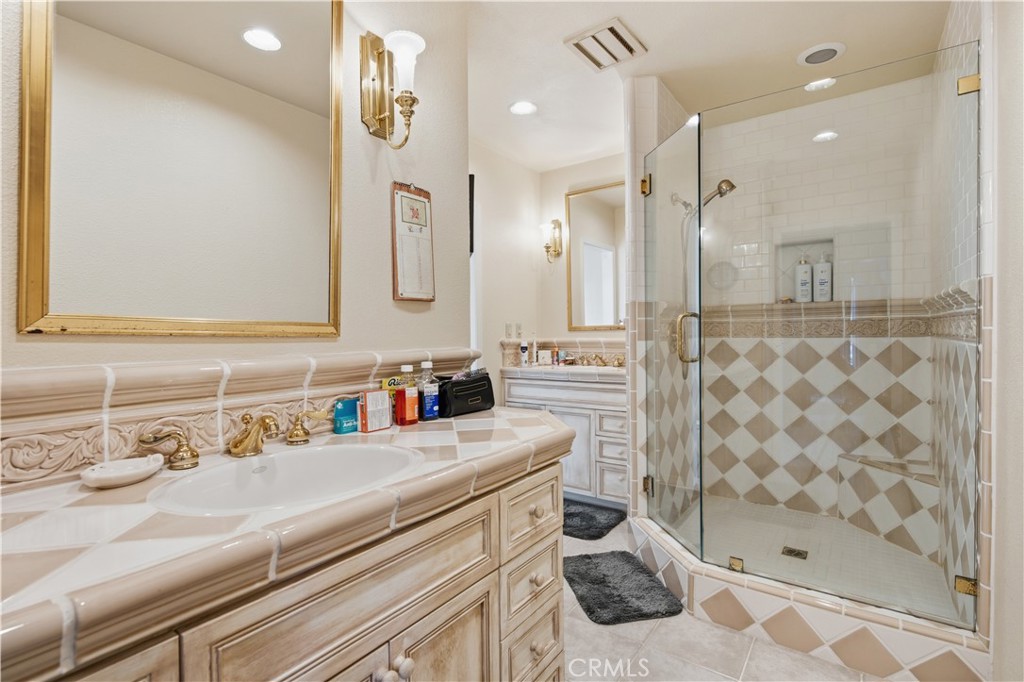
Main Floor Primary Bedroom, See Remarks, Kitchen, Living Room, Primary Bathroom
Heating
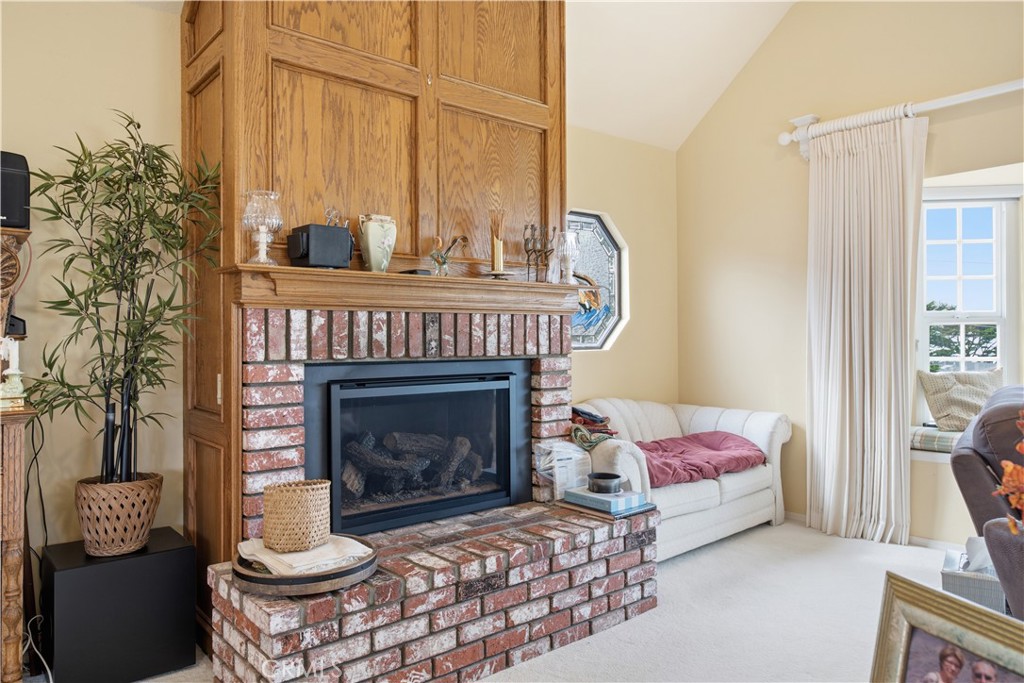
Fireplace(s), Natural Gas, Forced Air
Cooling
None
Laundry Y/N
Yes
Laundry Features
In Garage, Washer Hookup, Dryer Included
Roof
Composition, Shingle
Security Features
Carbon Monoxide Detector(s), Smoke Detector(s)
Construction Materials
Concrete, Stucco
Foundation Details
Permanent, Concrete Perimeter
Property Condition
Termite Clearance, Repairs Cosmetic
Main Level Bedrooms
1
Bathrooms Full
1
Bathrooms Full And Three Quarter
2
Bathrooms Three Quarter
1
Main Level Bathrooms
1
Room Kitchen Features
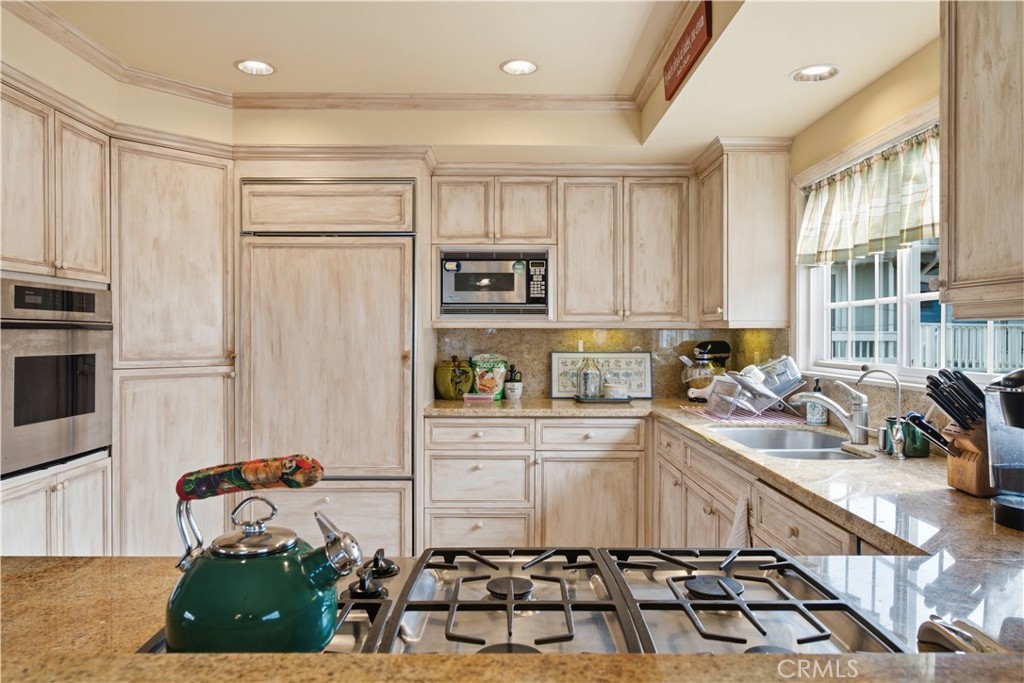
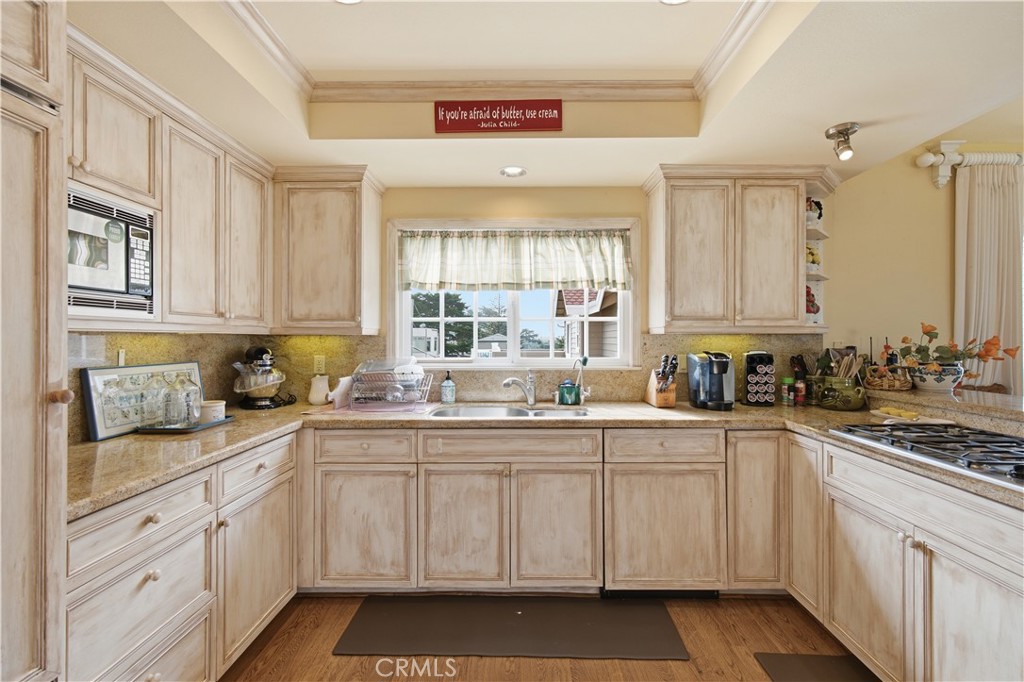
Kitchen Open to Family Room, Stone Counters
Eating Area
Breakfast Counter / Bar, In Living Room, Area
Appliances Y/N
Yes
Appliances
Gas Cooktop, Water Heater, Disposal, Refrigerator, Gas Oven, Dishwasher
Room Bathroom Features
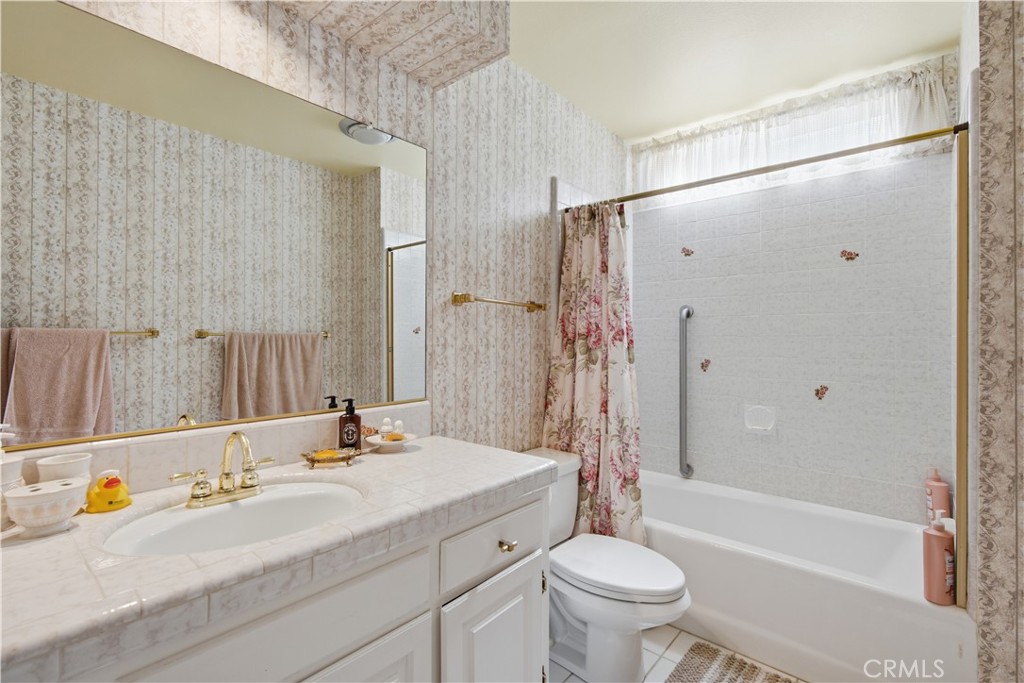
Tile Counters, Shower in Tub, Shower
Interior Features
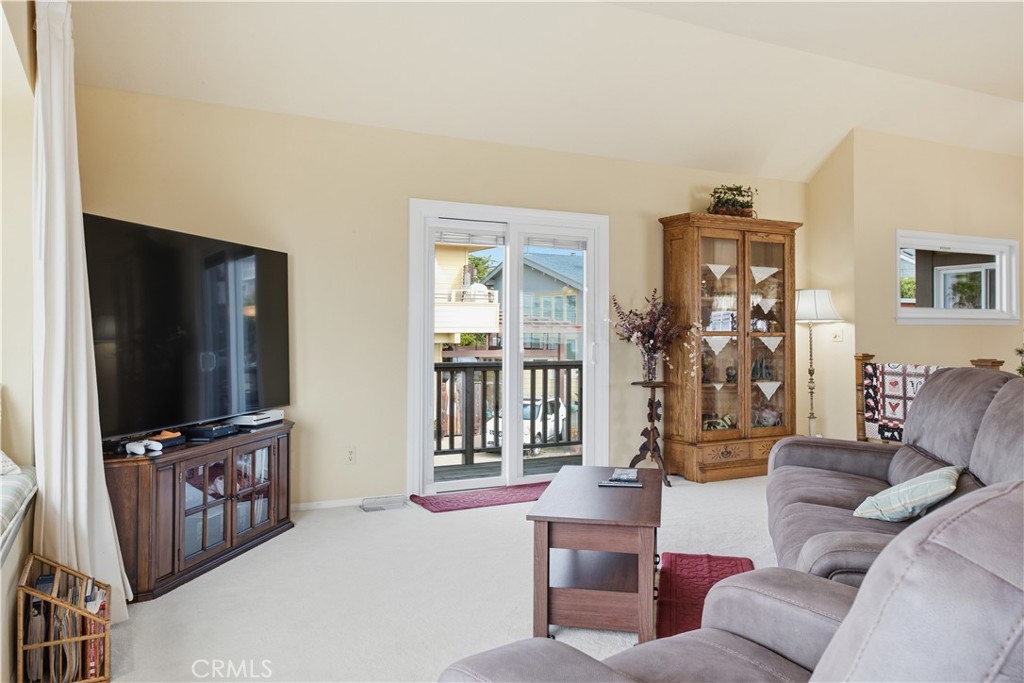
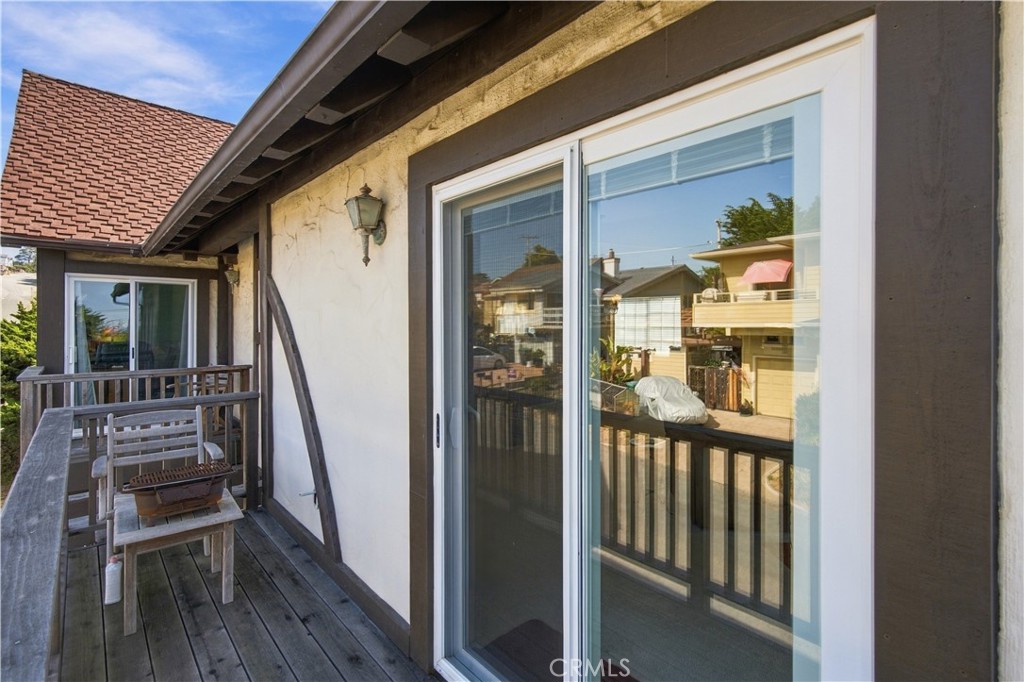
Balcony, Living Room Deck Attached, 2 Staircases, Open Floorplan, Stone Counters, Cathedral Ceiling(s)
Flooring
Tile, Carpet, Laminate
Common Walls
No Common Walls
Fireplace Y/N
Yes
Fireplace Features
Gas, Living Room
Pool Features
None
Pool Private Y/N
No
Spa Y/N
No
Spa Features
None
Patio Y/N
Yes
Patio And Porch Features
Wood, Deck
Utilities
Natural Gas Connected, Sewer Connected, Cable Connected, Phone Connected, Electricity Connected, Water Connected
Water Source
Public
Sewer
Public Sewer
Parking Y/N
Yes
Parking Total
2.00
Parking Features
Driveway Up Slope From Street, Side by Side, Garage - Two Door
Attached Garage Y/N
Yes
Garage Spaces
2.00
Lot Features
Corner Lot, Park Nearby, Gentle Sloping
Lot Size Area
2670.0000
Lot Size Units
Square Feet
Road Surface Type
Paved
View Y/N
Yes
View
Ocean, Trees/Woods, Neighborhood
Waterfront Features
Ocean Side Of Highway 1
Fencing
Wood, Privacy
Common Interest
None
Parcel Number
022226013
Subdivision Name
Park Hill(460)
Subdivision Name Other
Park Hill(460)
Community Features
Watersports, Horse Trails, Biking, Dog Park, Hiking, Fishing, Foothills, Preserve/Public Land, Park
Senior Community Y/N
No
Association Y/N
No
High School District
Coast Unified
Elementary School
Cambria
Middle Or Junior School
Santa Lucia
High School
Coast Union
Lease Considered Y/N
No
Land Lease Y/N
No
Assessments
Unknown

The data relating to real estate for sale on this web site comes in part from the Internet Data eXchange (IDX) of the Multiple Listing Service. Real estate listings are marked with the IDX logo and detailed information about them includes the name of the listing broker and the name of the listing agent. The information being provided is for consumers' personal, non-commercial use and may not be used for any purpose other than to identify prospective properties consumer may be interested in purchasing. Information herein deemed reliable but not guaranteed, representations are approximate, individual verification recommended.
Copyright © 2026  London Properties, Ltd. All rights reserved.
