FBpixel

Get More Info

Print A Flyer

Get A Home Loan

Share

14408 Buggy Whip Ln

Prather, CA 93651

Copy Link Get Directions

$699,000

4 bd
  |  
2 ba
  |  
2,134 sq ft
  |  
4.97 acres

14408 Buggy Whip Ln

Prather, CA 93651

Listed On: 10/08/2026
Status: Active
Listing Number: SC26219649 (CRMLS)

Schedule a Tour

Contact Info


Advertising Agent:

London Properties, Ltd.
London Properties, Ltd. 559.436.4071 Email Agent
Property Description
Listing Agent: Brian Domingos, Premier Plus Real Estate Company

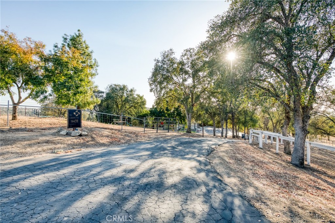
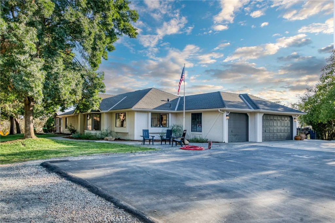
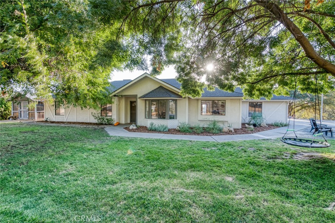
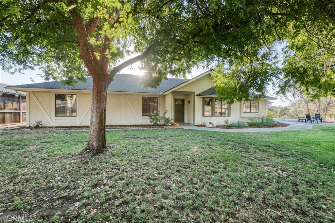
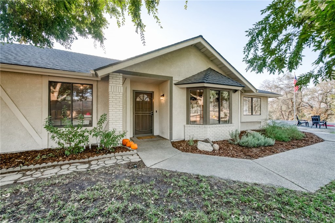
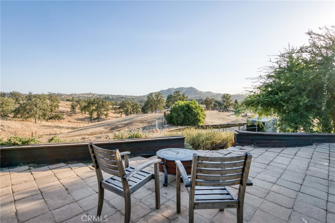
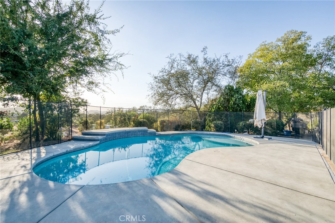
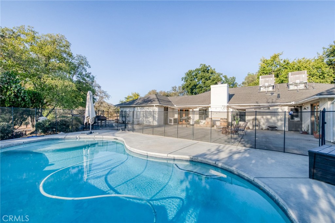
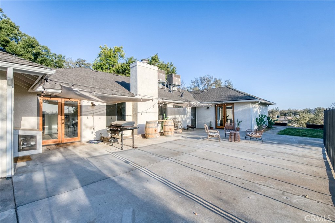
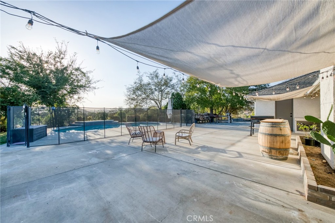
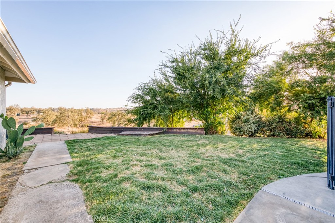
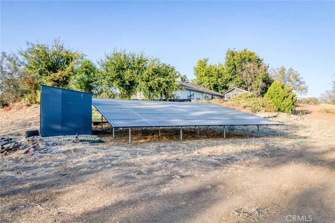
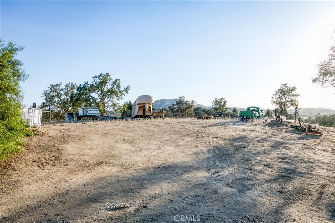
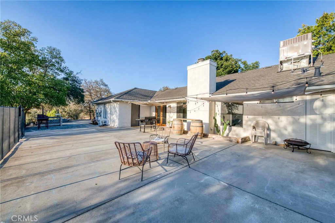
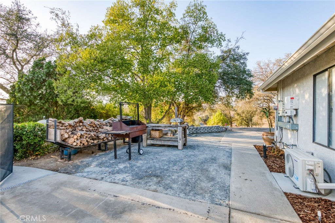
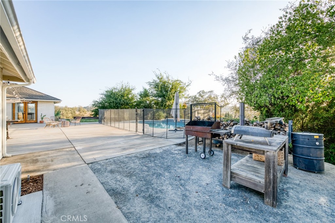
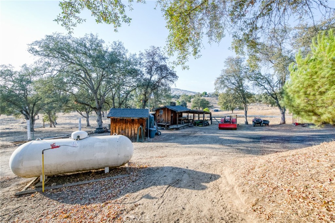
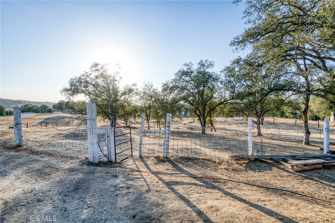
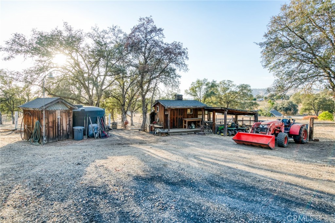
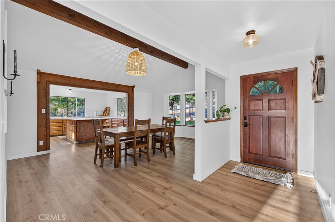
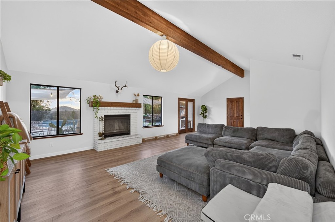
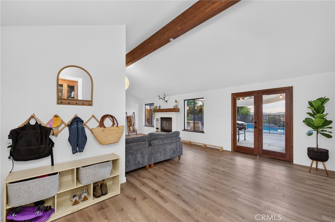
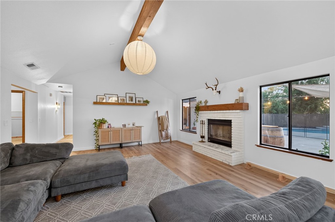
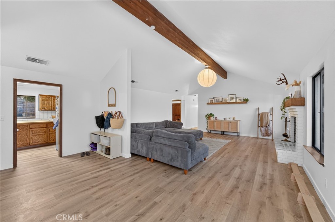
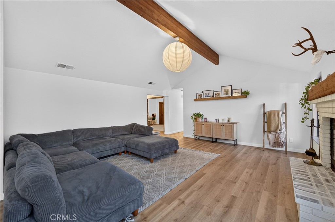
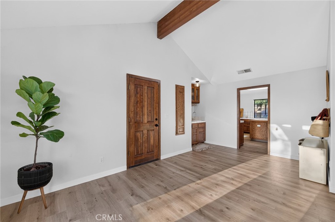
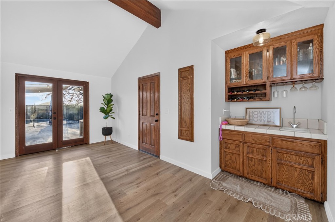
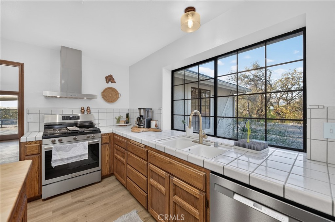
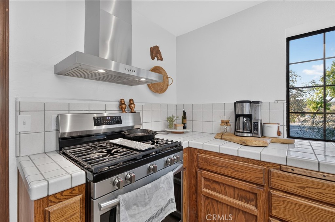
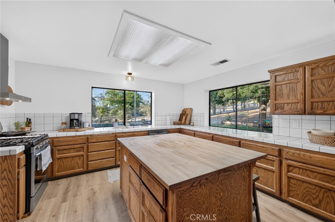
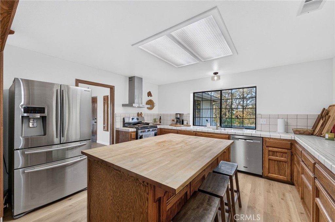
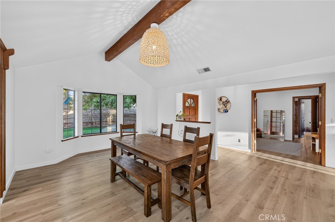
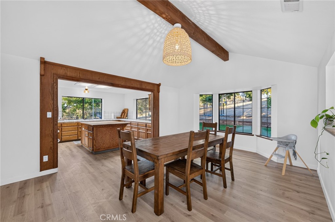
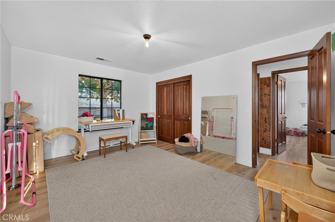
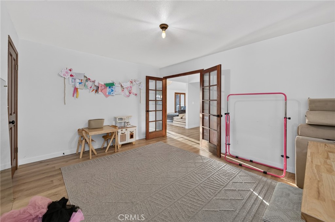
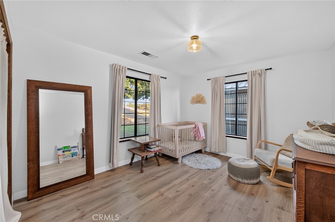
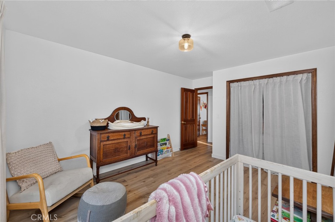
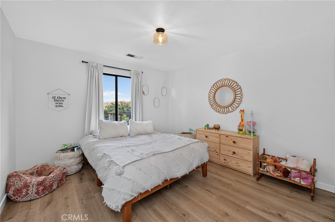
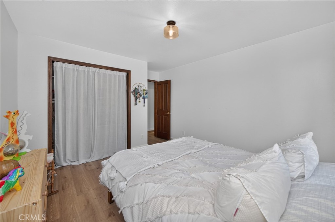
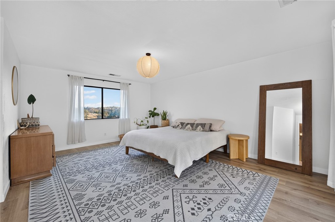
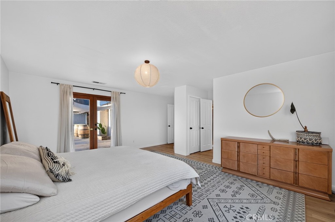
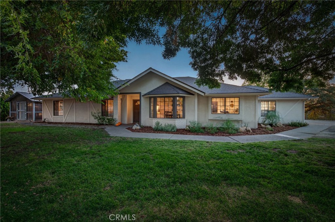
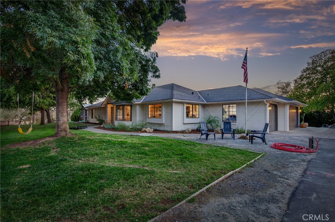
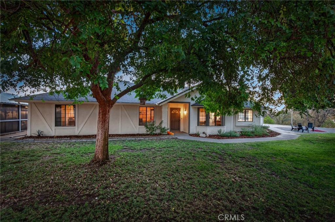
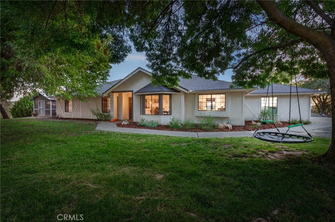
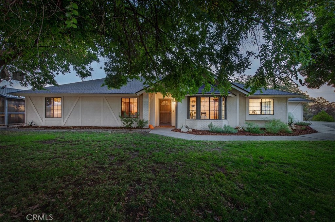
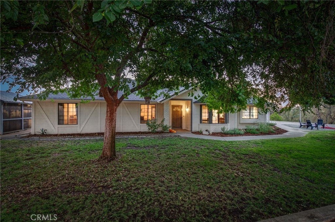
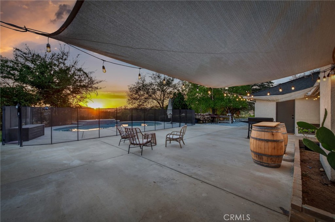
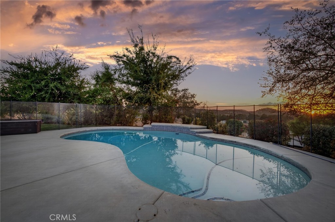
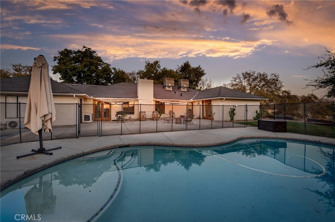
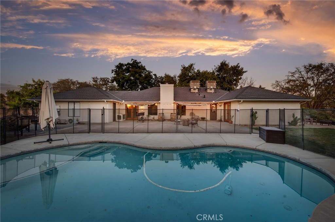
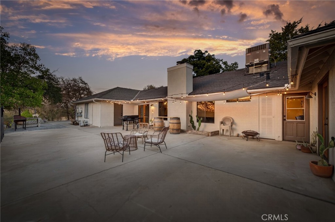
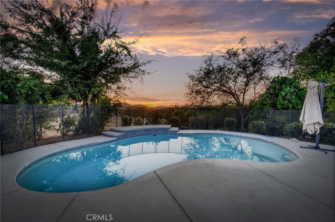
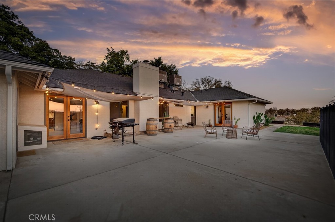
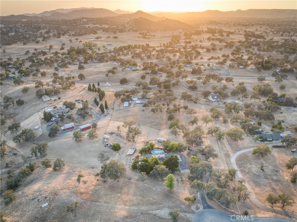
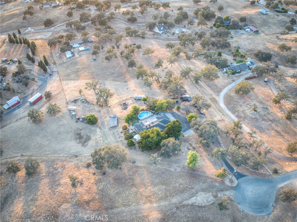
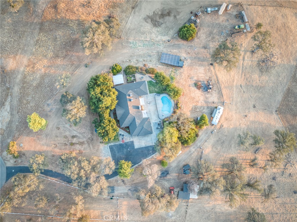
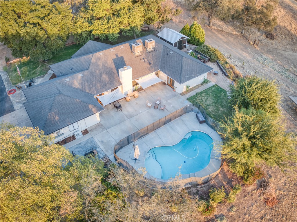
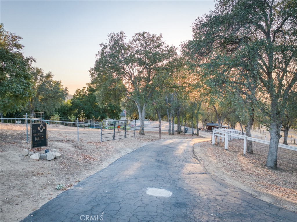
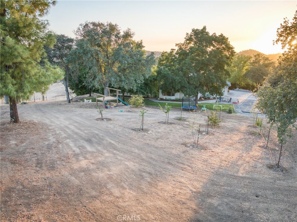
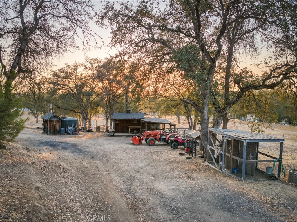
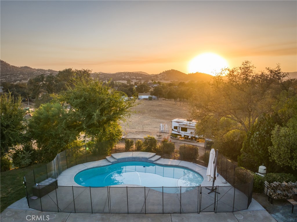
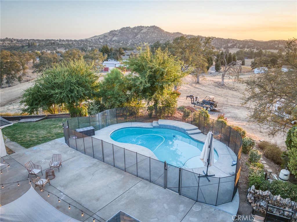
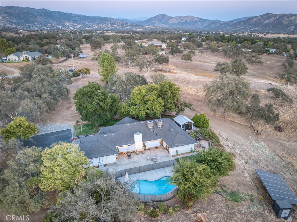
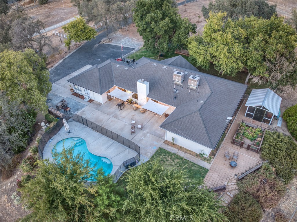
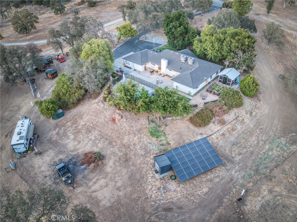
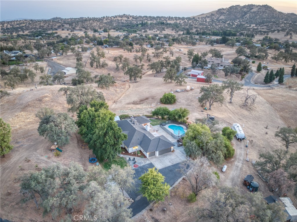
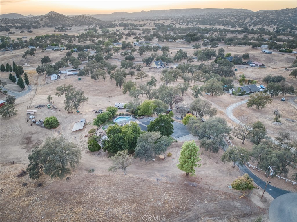
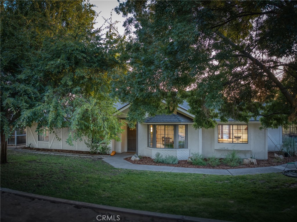
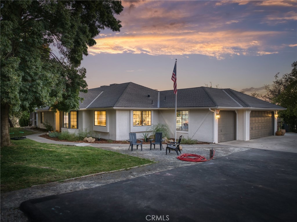
Imagine coming home to a place where the noise fades, the gates close behind you, and you finally have room to breathe. Tucked at the end of a cul-de-sac in the highly desirable Oak View subdivision, this private, fully gated retreat offers nearly five usable acres and a lifestyle that feels worlds away yet keeps you within easy reach of town. The four-bedroom home is filled with natural light and designed for relaxed, everyday living. The spacious kitchen offers abundant storage, generous counter space, and views that remind you exactly why you chose to live here. Owned solar, a new roof, and fresh interior and exterior paint mean many of the big-ticket improvements are already taken care of. Outside is where life really opens up. Beautifully maintained grounds, mature landscaping, and fruit trees surround a sparkling pool made for long summer days and evenings watching the sun disappear beyond the foothills. Five separate fenced areas offer space for animals, hobbies, projects, or simply more room between you and the rest of the world, while two wells add versatility. Private, peaceful, and wonderfully spacious, this is more than a home; it's the opportunity to trade traffic, noise, and crowded neighborhoods for open skies, quiet evenings, and a little more freedom every day.
Property Sub Type
Single Family Residence
Structure Type
House
Year Built
1990
Year Built Source
Public Records
Special Listing Conditions
Standard
Stories Total
1
Levels
One
Number Of Units Total
1
Entry Level
1
Entry Location
Front door
Price Per Square Foot
$328
Days On London
0
Cumulative Days On London
0
County Or Parish
Fresno
New Construction Y/N
No
Property Attached Y/N
No
Cooling Y/N
Yes
Heating Y/N
Yes
Directions
From 168, turn right (east) on Oak View Drive, then right on Crown Oak Dr, then left on Buggy Whip Lane.
Disclosures
CC And R's
Room Type
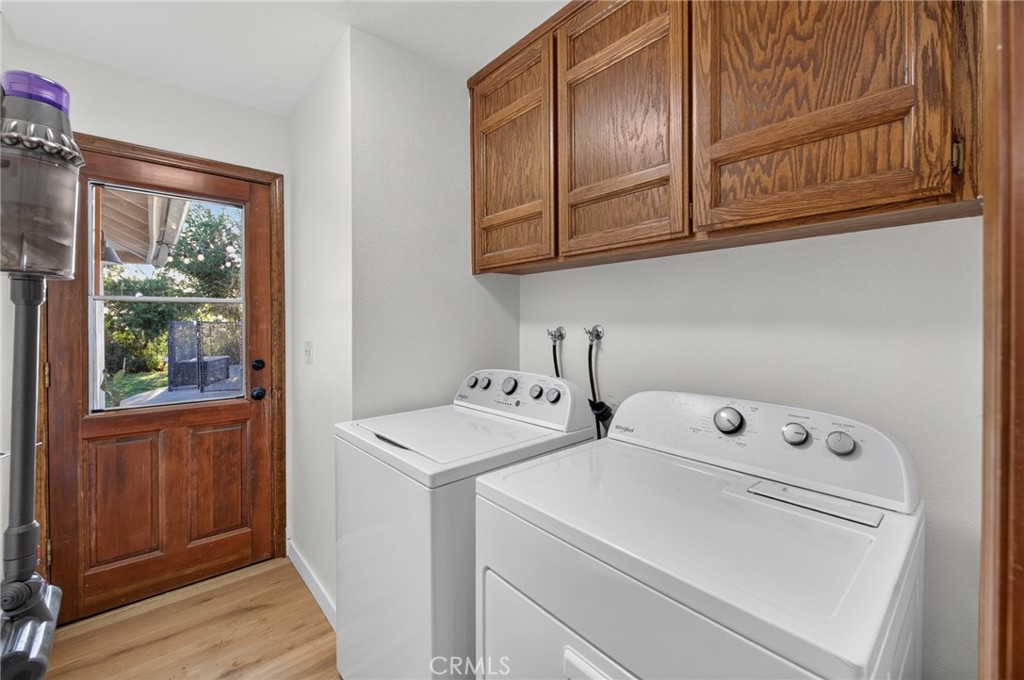
Laundry, Kitchen, Living Room, Family Room, Primary Suite
Heating
Central
Cooling
Central Air
Laundry Y/N
Yes
Laundry Features
Individual Room
Roof
Composition
Window Features
Double Pane Windows
Other Structures
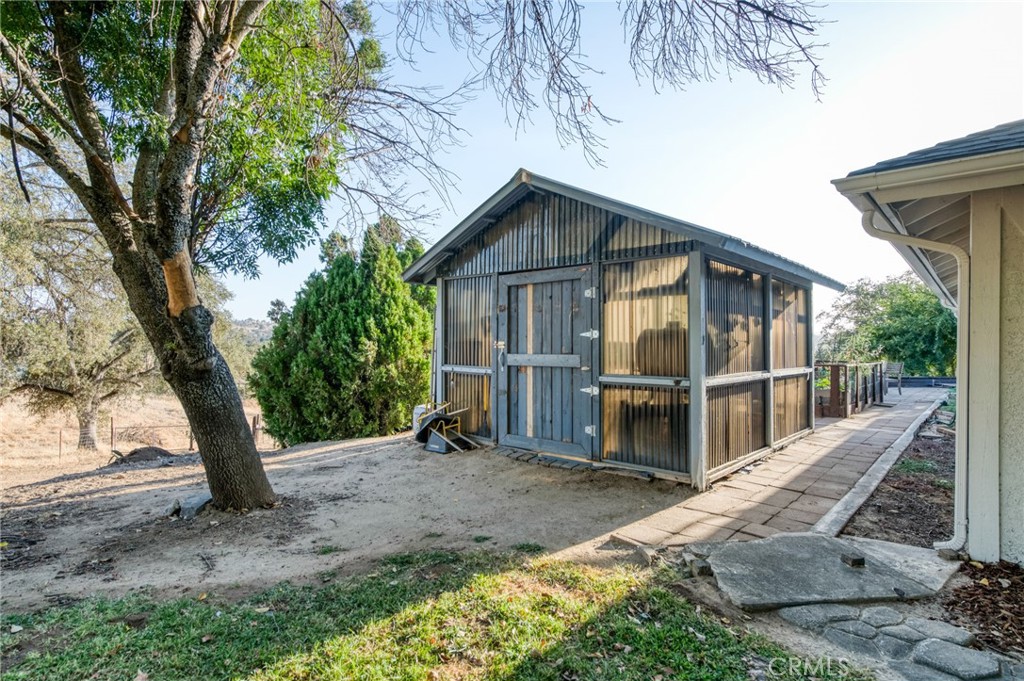
Shed(s)
Main Level Bedrooms
4
Bathrooms Full
2
Bathrooms Full And Three Quarter
2
Main Level Bathrooms
2
Room Kitchen Features
Tile Counters, Kitchen Island
Eating Area
Dining Room
Appliances Y/N
Yes
Appliances
Propane Range, Range Hood, Dishwasher
Room Bathroom Features
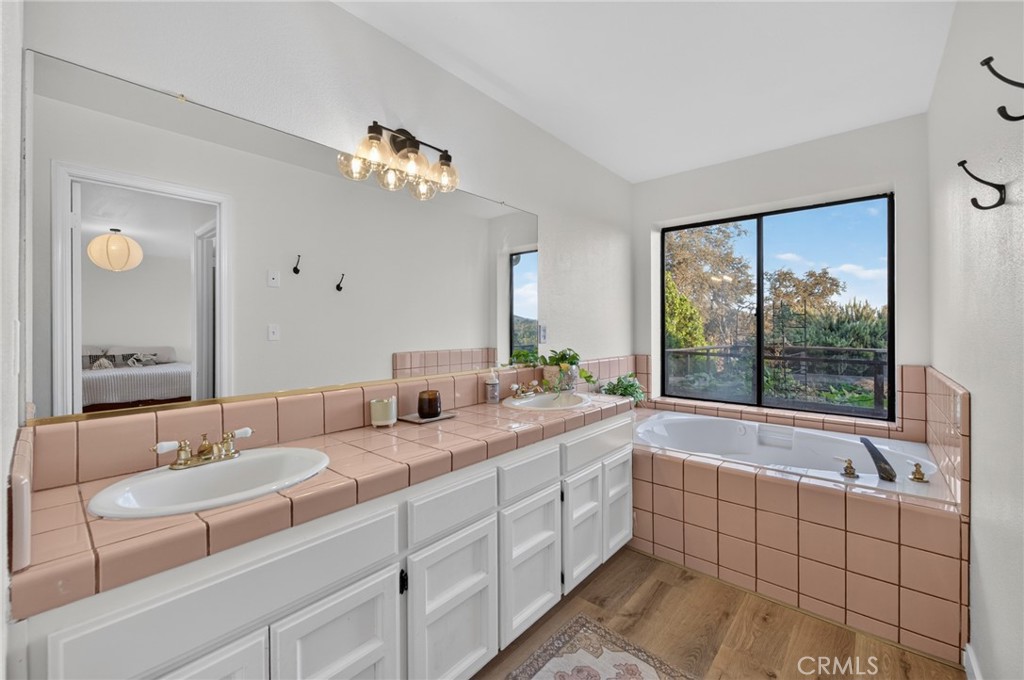
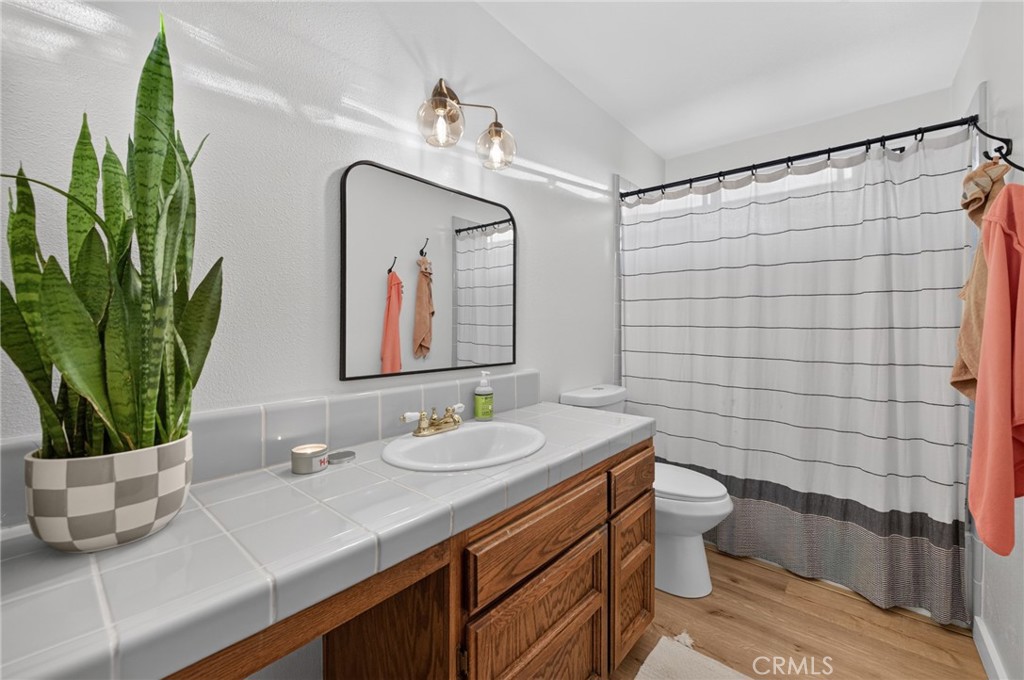
Tile Counters, Shower in Tub, Separate tub and shower, Bathtub, Shower
Interior Features
Beamed Ceilings, Wet Bar, Built-in Features, High Ceilings, Tile Counters
Flooring
Vinyl
Common Walls
No Common Walls
Fireplace Y/N
Yes
Fireplace Features
Family Room
Pool Features
Private
Pool Private Y/N
Yes
Spa Y/N
No
Spa Features
None
Patio Y/N
Yes
Patio And Porch Features
Concrete
Utilities
Propane, Electricity Connected
Water Source
Private
Sewer
Conventional Septic
Parking Y/N
Yes
Parking Total
3.00
Parking Features
Paved, Driveway, RV Potential
Attached Garage Y/N
Yes
Garage Spaces
3.00
Lot Features
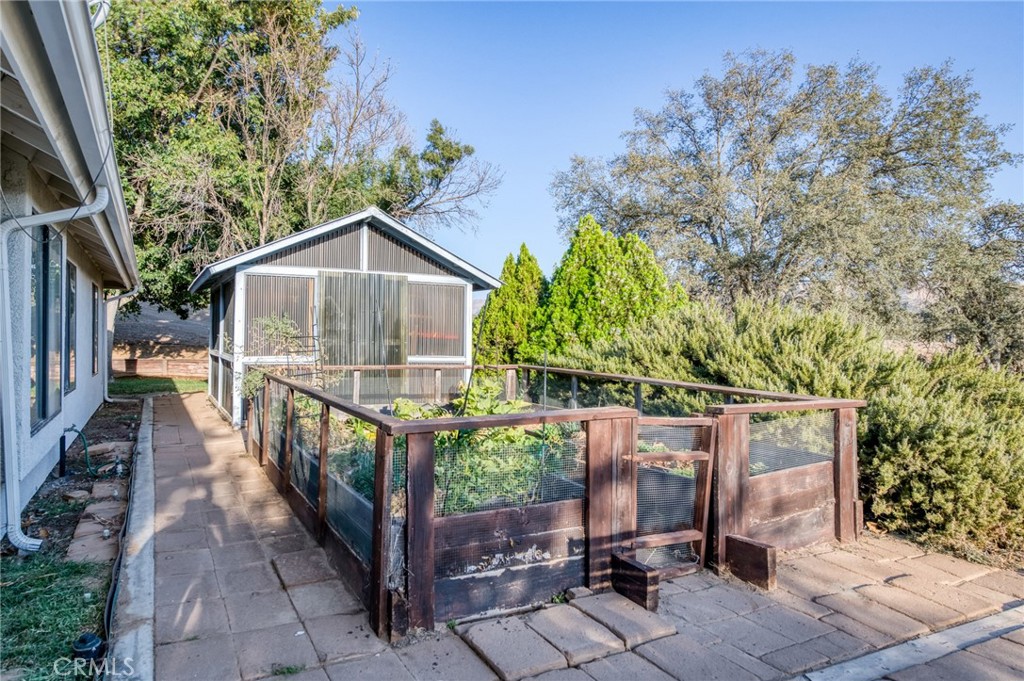
Landscaped, Front Yard, Garden, Horse Property, Secluded
Lot Size Area
4.9700
Lot Size Units
Acres
View Y/N
Yes
View
Pasture, Bluff, Hills
Common Interest
Planned Development
Parcel Number
13835227
Additional Parcels Y/N
No
Subdivision Name Other
Oak View
Community Features
Rural, Biking, Hiking, Hunting
Association Amenities
Other
Senior Community Y/N
No
Association Y/N
Yes
Association Name
Oak View II Development
Association Management Name
Oak View II Development Committee
Association Fee
500.00
Association Fee Frequency
Annually
High School District
Sierra Unified
Exclusions
Dog run, shelf on the living room wall, walk-in fridge, curtains, trampoline & dome, shed near the solar panels, and potted plants.
Lease Considered Y/N
No
Land Lease Y/N
No
Assessments
None
Tax Lot
36
Tax Tract Number
3572

The data relating to real estate for sale on this web site comes in part from the Internet Data eXchange (IDX) of the Multiple Listing Service. Real estate listings are marked with the IDX logo and detailed information about them includes the name of the listing broker and the name of the listing agent. The information being provided is for consumers' personal, non-commercial use and may not be used for any purpose other than to identify prospective properties consumer may be interested in purchasing. Information herein deemed reliable but not guaranteed, representations are approximate, individual verification recommended.

Copyright © 2026  London Properties, Ltd. All rights reserved.
