FBpixel

Get More Info

Print A Flyer

Get A Home Loan

Share

31255 Palm Dr

Exeter, CA 93221

Copy Link Get Directions

$1,180,000

3 bd
  |  
3 ba
  |  
2,847 sq ft
  |  
5.00 acres

31255 Palm Dr

Exeter, CA 93221

Listed On: 10/08/2026
Status: Active
Listing Number: SC26219656 (CRMLS)

Schedule a Tour

Contact Info


Advertising Agent:

London Properties, Ltd.
London Properties, Ltd. 559.589.6600 Email Agent
Property Description
Listing Agent: Kathleen Hagin, RE/MAX Success

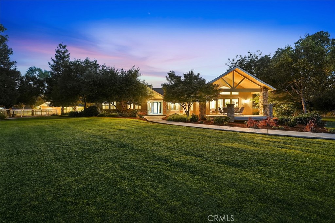
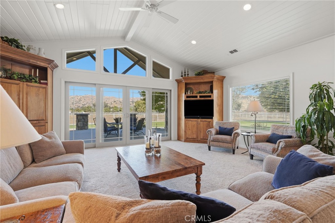
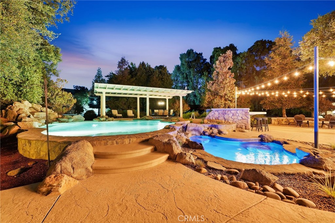
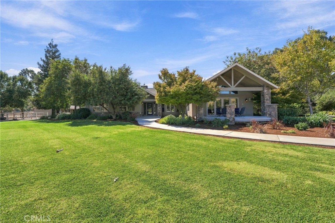
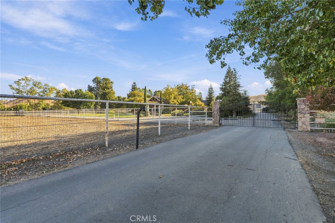
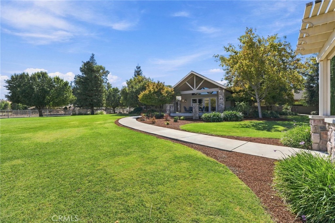
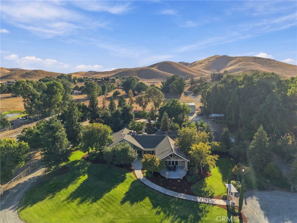
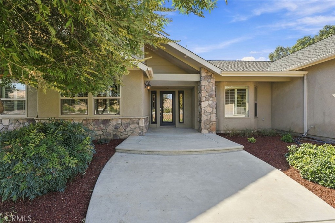
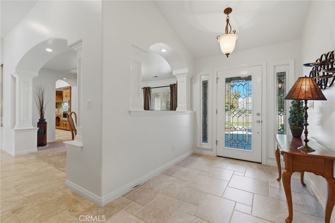
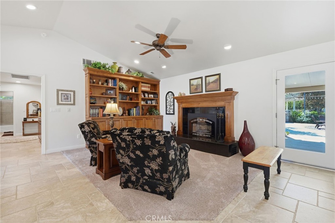
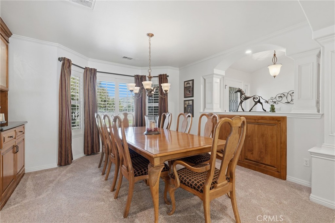
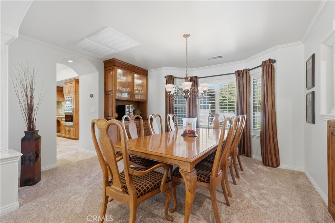
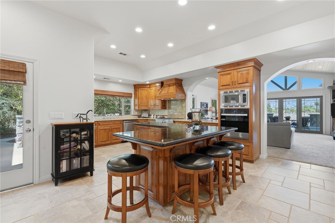
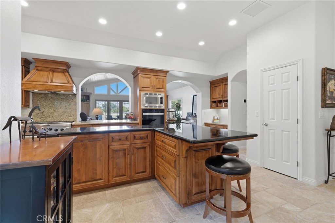
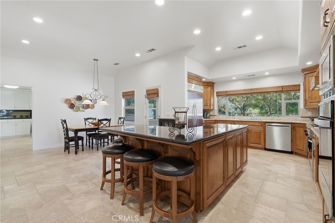
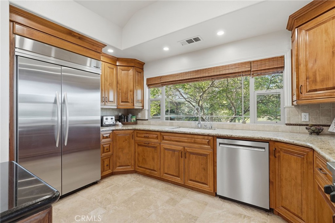
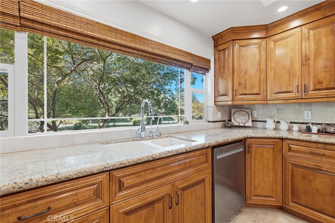
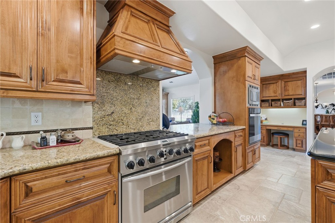
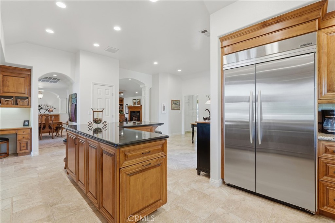
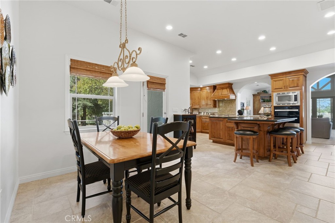
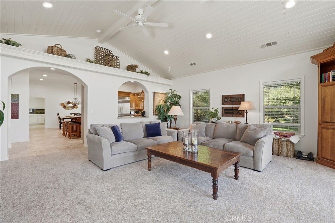
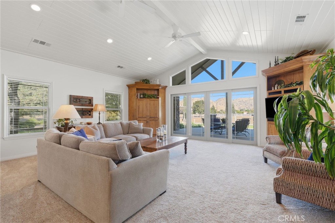
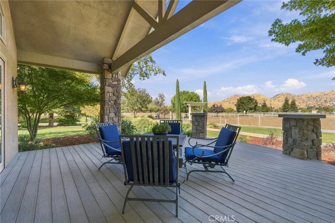
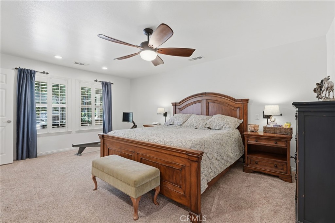
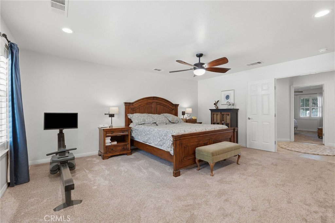
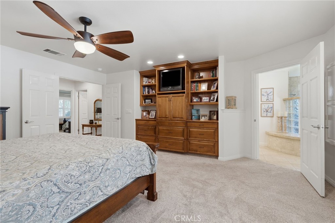
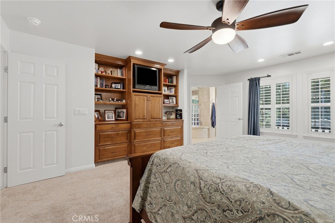
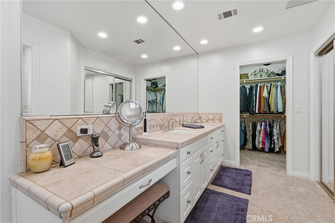
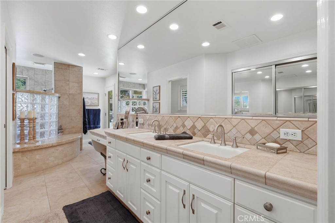
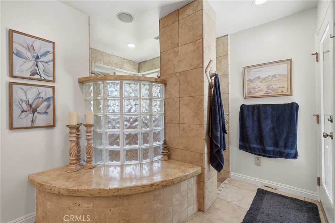
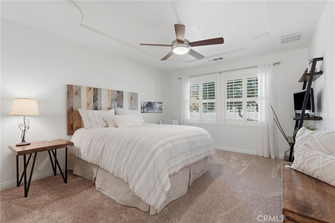
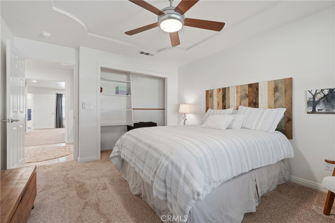
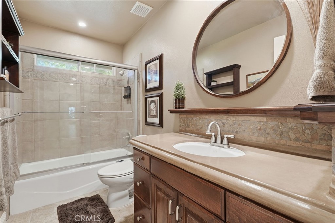
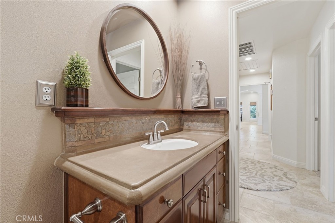
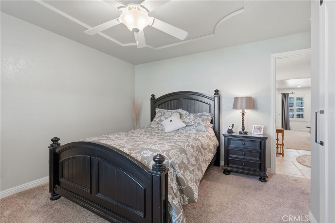
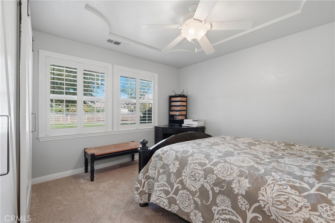
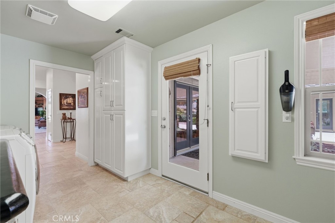
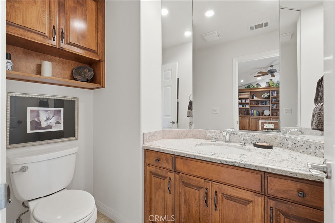
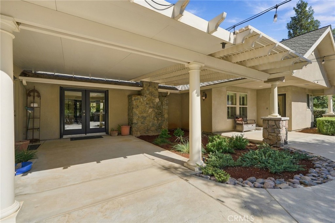
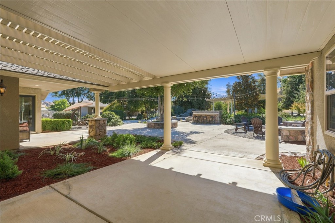
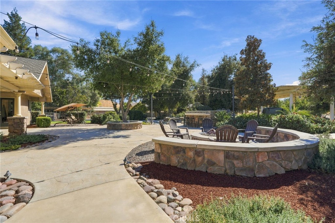
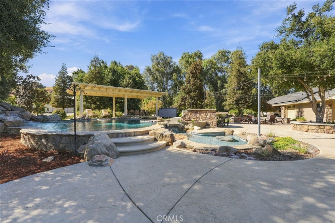
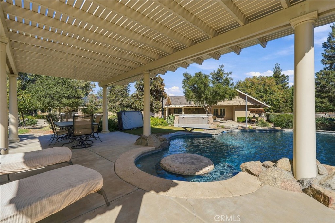
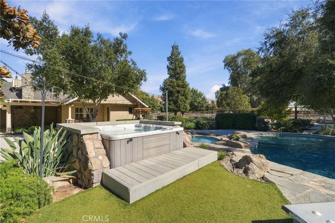
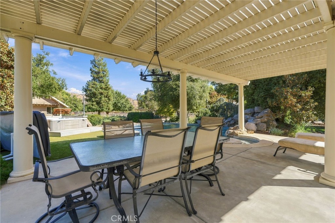
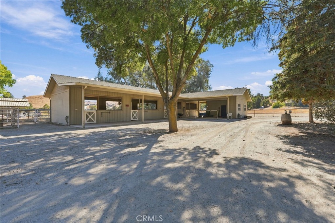
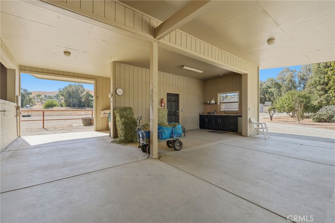
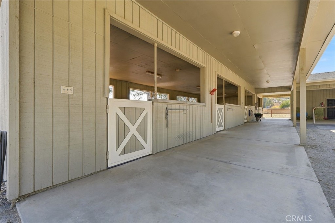
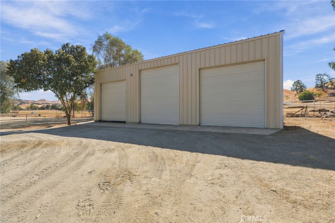
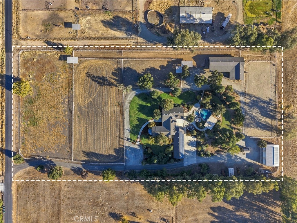
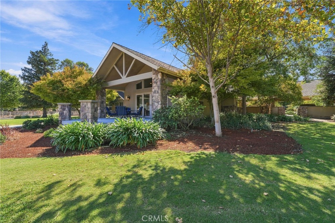
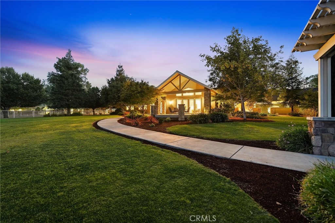
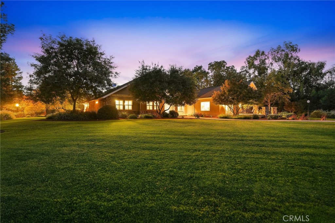
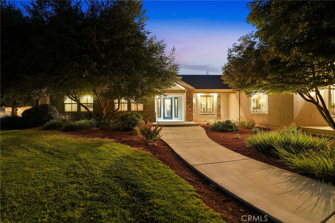
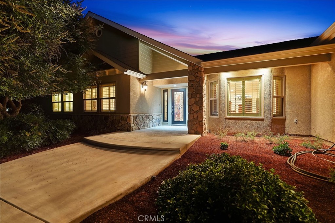
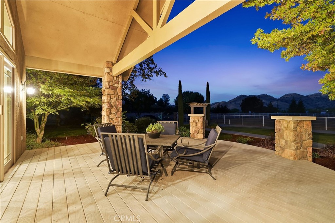
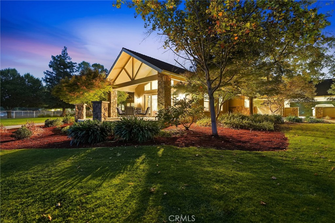
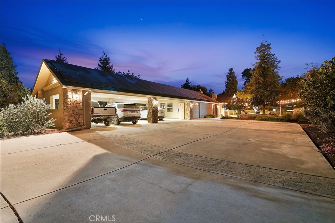
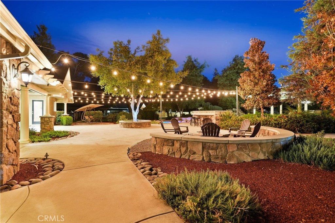
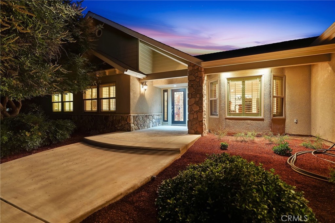
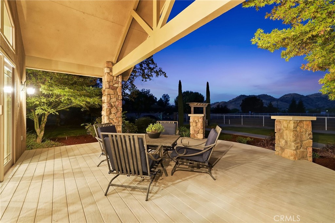
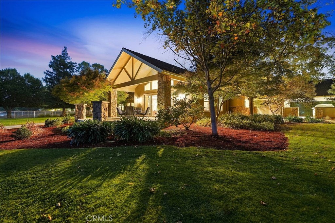
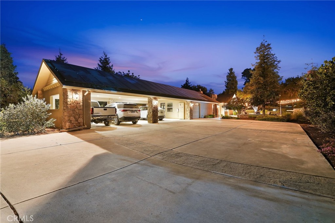
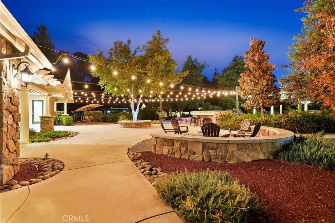
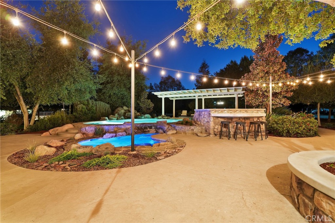
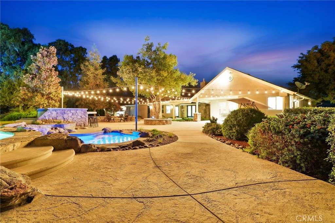
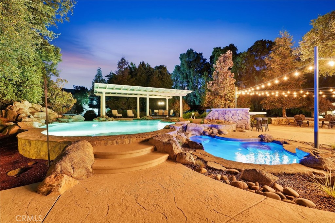
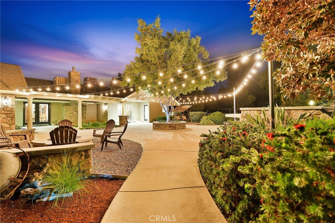
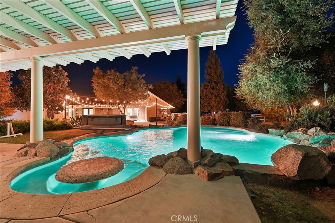
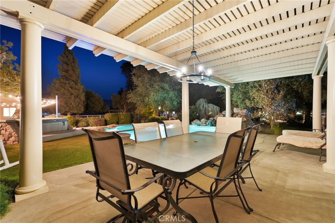
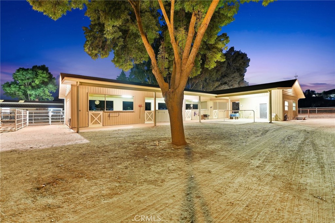
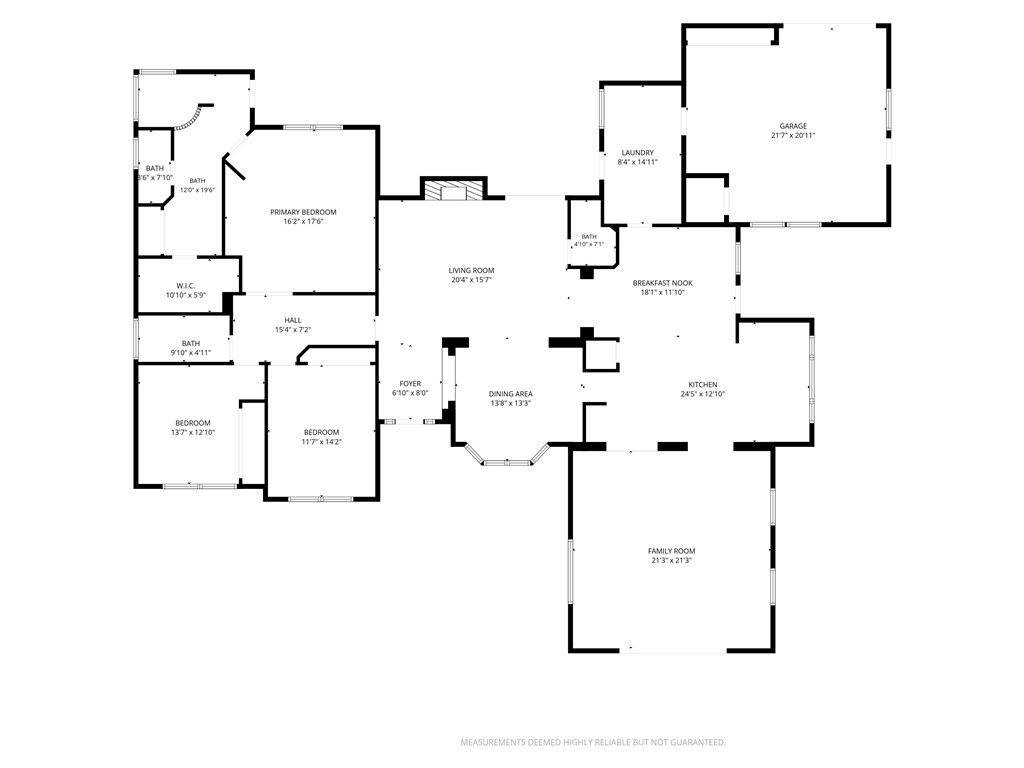
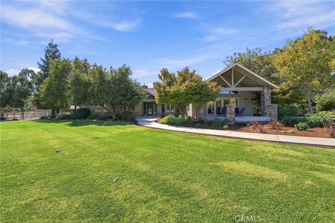
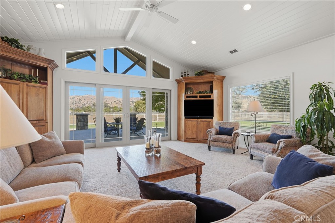
Located in the highly desirable Mehrten Valley, this exceptional 5-acre country property features a beautifully remodeled 2,847 sq ft home with 3 bedrooms and 2.5 baths, resort-style outdoor living, extensive horse facilities, two solar systems, an impressive shop, and abundant storage. This warm and inviting home features Knotty Alder cabinetry, porcelain tile, elegant architectural details, and a spacious great room with vaulted plank ceiling and expansive patio doors framing beautiful views. The beautifully designed kitchen features Knotty Alder cabinetry, granite countertops, an L-shaped center island with seating, and stainless-steel appliances. A raised ceiling with recessed lighting enhances the open feel, while a walk-in pantry, built-in desk, casual dining area, and large picture window over the sink overlooking the grounds make this kitchen ideal for both everyday living and entertaining. Elegant formal dining room, plus a cozy library/sitting room with fireplace. The serene primary suite features extensive built-in cabinetry and a beautifully appointed bath with oversized tiled shower, walk-in closet, and convenient access to the pool and patio. Outside, mature trees and landscaping create peaceful, park-like grounds. The resort-style pool area features a separate wading pool, natural rock waterfalls, swim-up seating, spa, and covered pavilion for outdoor dining. Cozy stone fire pit. Horse facilities include a custom horse barn with four oversized stalls, automatic waterers, misting fans, tack and feed storage, wash rack, multiple fenced pastures, covered shelters, gated lanes, and sand arena approx 74' x 190'. Property highlights include a 30' x 50' metal shop, four-car covered carport, RV and generous parking, equipment shelter, outbuildings, two solar systems, productive well, and gated paved entry. Schedule a visit and experience all that this exceptional Mehrten Valley horse property has to offer, and imagine making this special place your own.
Property Sub Type
Single Family Residence
Structure Type
House
Year Built
1991
Year Built Source
Public Records
Special Listing Conditions
Standard
Stories Total
1
Levels
One
Number Of Units Total
1
Entry Level
1
Entry Location
Front of home
Price Per Square Foot
$414
Days On London
0
Cumulative Days On London
78
County Or Parish
Tulare
New Construction Y/N
No
Property Attached Y/N
No
Cooling Y/N
Yes
Fence Y/N
Yes
Heating Y/N
Yes
Directions
From Visalia, east on 198, past Exeter exit. East (right) onto Mehrten Dr, slight turn to the right onto Palm Dr., house on the south (right) side of the road.
Architectural Style
Ranch
Room Type
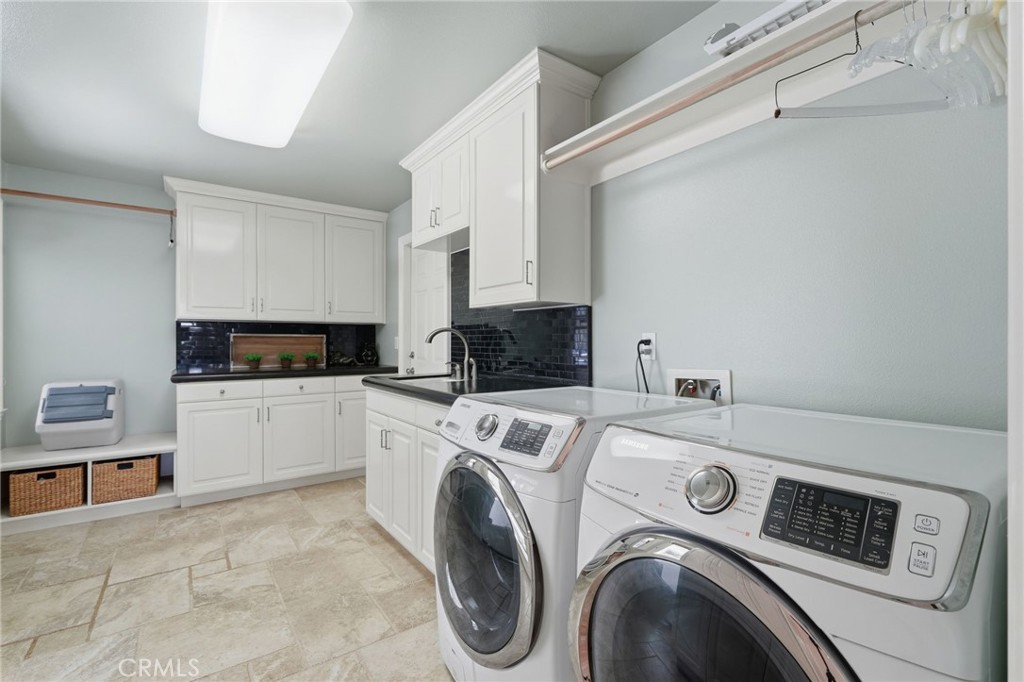
Walk-In Closet, Entry, Walk-In Pantry, Laundry, Main Floor Primary Bedroom, Library, Kitchen, Great Room
Heating
Propane, Central
Cooling
Electric, Whole House Fan, Central Air, Evaporative Cooling
Laundry Y/N
Yes
Laundry Features
Inside, Individual Room, Electric Dryer Hookup, Propane Dryer Hookup, Washer Hookup
Roof
Composition
Security Features
Carbon Monoxide Detector(s), Smoke Detector(s)
Construction Materials
Stucco, Stone
Door Features
French Doors
Window Features
Double Pane Windows, Plantation Shutters, Blinds, Screens
Foundation Details
Slab
Property Condition
Turnkey
Other Structures
Storage, Barn(s), Gazebo, Outbuilding
Main Level Bedrooms
1
Bathrooms Full
1
Bathrooms Full And Three Quarter
2
Bathrooms Three Quarter
1
Bathrooms Half
1
Main Level Bathrooms
1
Room Kitchen Features
Remodeled Kitchen, Kitchen Island, Granite Counters, Walk-In Pantry
Eating Area
Breakfast Counter / Bar, Dining Room, In Kitchen, Breakfast Nook
Appliances Y/N
Yes
Appliances
6 Burner Stove,Water Heater,Disposal,Microwave,Propane Oven,Vented Exhaust Fan,Water Softener,Range Hood,Double Oven,Dishwasher
Room Bathroom Features
Tile Counters, Shower in Tub, Closet in bathroom, Exhaust fan(s), Walk-in shower, Double Sinks in Primary Bath, Remodeled, Shower
Interior Features
Crown Molding, Tray Ceiling(s), Built-in Features, High Ceilings, Ceiling Fan(s), Pantry, Open Floorplan, Storage, Vacuum Central, Coffered Ceiling(s), Granite Counters
Flooring
Tile, Carpet
Common Walls
No Common Walls
Fireplace Y/N
Yes
Fireplace Features
Fire Pit, Decorative, Propane, Library
Exterior Features
Corral, Rain Gutters, Satellite Dish, Lighting, Stable
Pool Features
In Ground, Waterfall, Private, Gunite
Pool Private Y/N
Yes
Spa Y/N
Yes
Spa Features
Private, Above Ground
Patio Y/N
Yes
Patio And Porch Features
Covered, Wood, Concrete, Patio, Slab, Deck
Electric
Standard, 220 Volts For Spa, 220 Volts, Electricity - On Property, 220 Volts in Laundry
Utilities
Propane, Sewer Connected, Electricity Connected, Water Connected
Water Source
Well
Sewer
Conventional Septic
Green Energy Generation
Solar
Parking Y/N
Yes
Parking Total
9.00
Parking Features
Concrete, Gravel, Gated, Paved, Circular Driveway, Carport, Direct Garage Access, Garage - Single Door, RV Access/Parking, Driveway Level, Driveway, Private, Attached Carport
Attached Garage Y/N
Yes
Garage Spaces
5.00
Carport Spaces
4.00
Lot Features
Sprinklers Drip System, Sprinklers On Side, Ranch, Sprinklers Timer, Yard, Horse Property, Lawn, Landscaped, Sprinklers In Rear, Sprinkler System, Front Yard, 2-5 Units/Acre, Back Yard, Level, Sprinklers In Front, Horse Property Improved, Pasture
Lot Size Area
217800.0000
Lot Size Units
Square Feet
Road Frontage Type
Country Road
Road Surface Type
Paved
View Y/N
Yes
View
Pasture, Mountain(s), Hills, Valley
Sprinklers Y/N
Yes
Fencing
Cross Fenced, Livestock, Pipe
Common Interest
None
Parcel Number
115110061000
Additional Parcels Y/N
No
Community Features
Rural, Foothills, Urban
Senior Community Y/N
No
Association Y/N
No
High School District
Exeter Union
Lease Considered Y/N
No
Land Lease Y/N
No
Assessments
None
Tax Lot
29

The data relating to real estate for sale on this web site comes in part from the Internet Data eXchange (IDX) of the Multiple Listing Service. Real estate listings are marked with the IDX logo and detailed information about them includes the name of the listing broker and the name of the listing agent. The information being provided is for consumers' personal, non-commercial use and may not be used for any purpose other than to identify prospective properties consumer may be interested in purchasing. Information herein deemed reliable but not guaranteed, representations are approximate, individual verification recommended.

Copyright © 2026  London Properties, Ltd. All rights reserved.