FBpixel

Get More Info

Print A Flyer

Get A Home Loan

Share

5566 Madrono

Atascadero, CA 93422

Copy Link Get Directions

$600,000

3 bd
  |  
3 ba
  |  
1,809 sq ft
  |  
0.10 acre

5566 Madrono

Atascadero, CA 93422

Listed On: 10/09/2026
Status: Active
Listing Number: SC26220458 (CRMLS)

Schedule a Tour

Contact Info


Advertising Agent:

London Properties, Ltd.
London Properties, Ltd. 559.436.4071 Email Agent
Property Description
Listing Agent: Tessa Hagwood, Century 21 Masters
Listing Co-Agent: Joanna Nowinski, Century 21 Masters

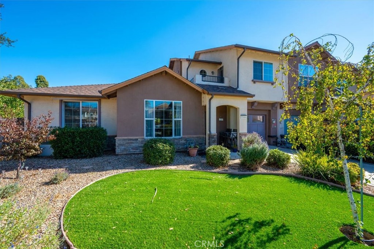
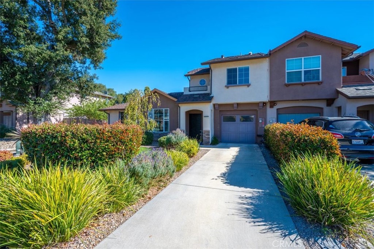
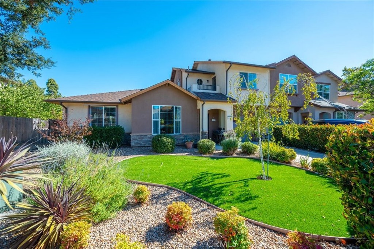
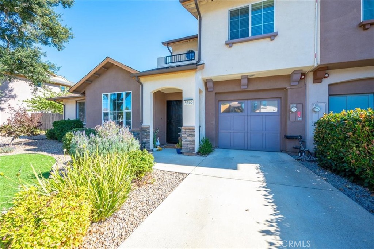
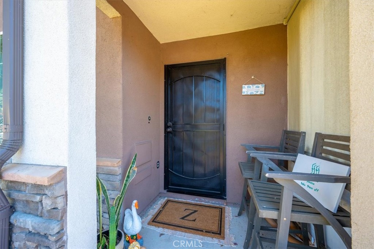
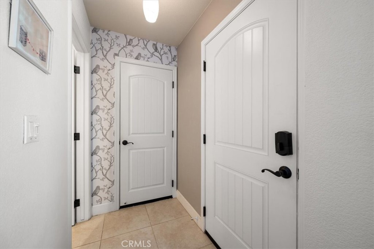
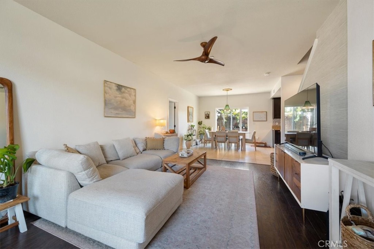
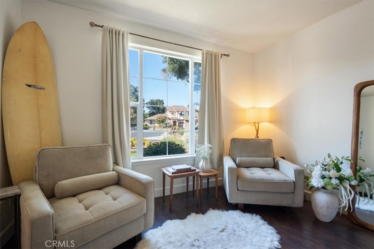
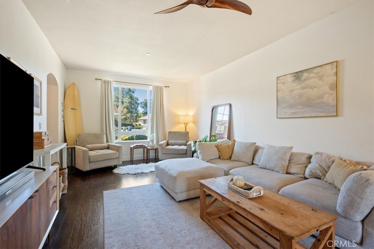
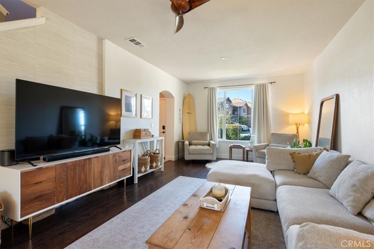
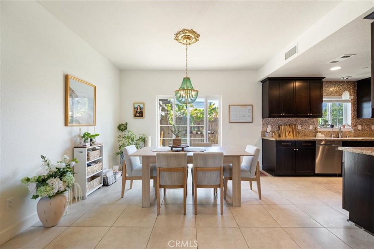
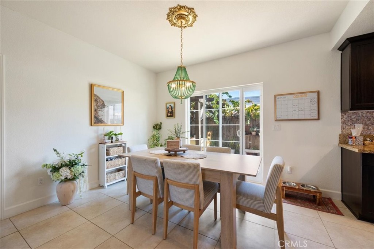
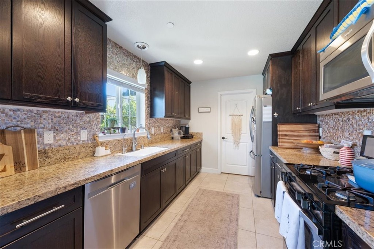
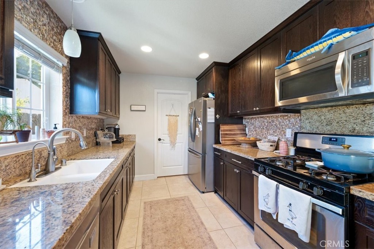
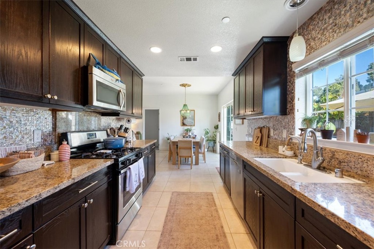
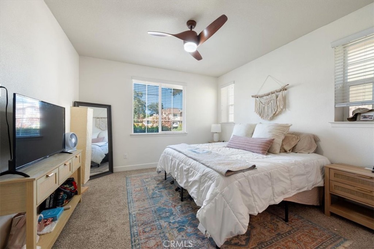
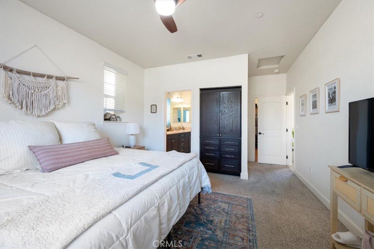
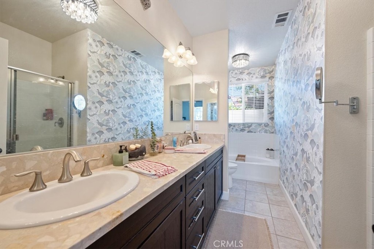
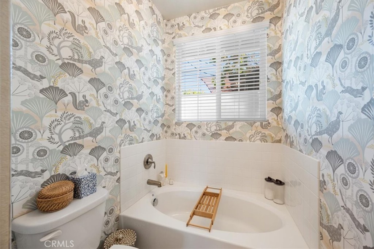
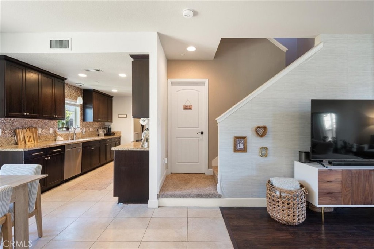
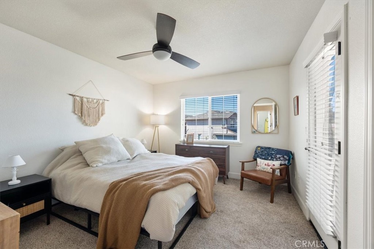
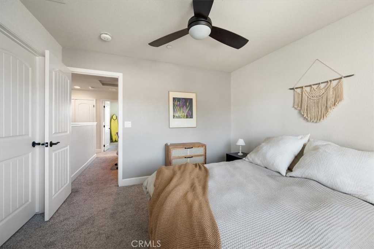
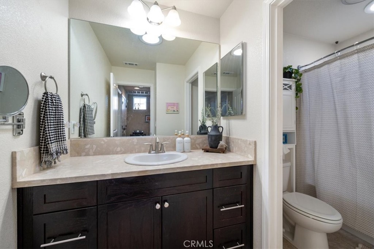
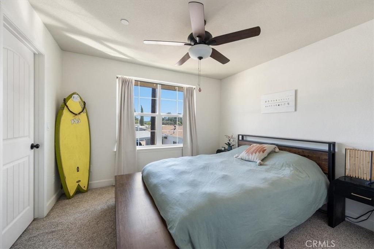
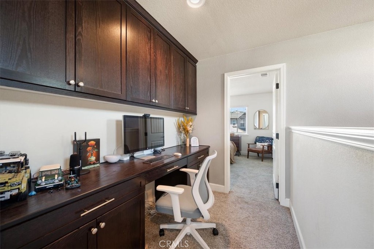
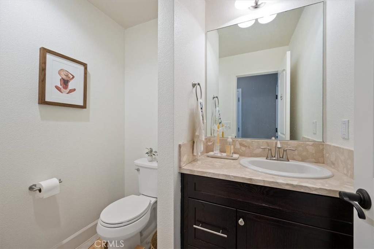
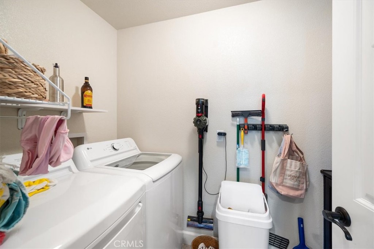
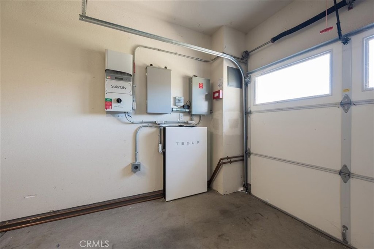
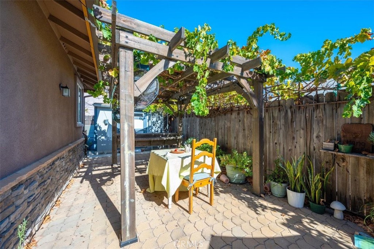
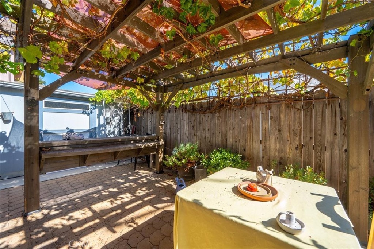
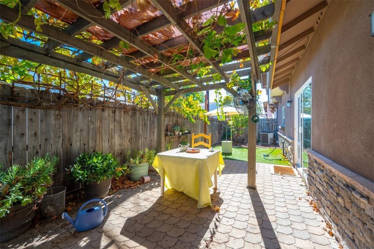
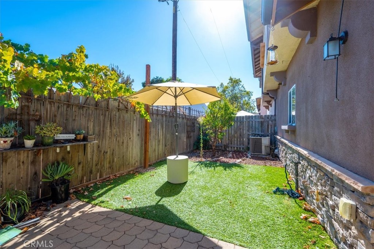
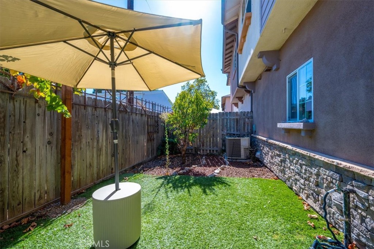
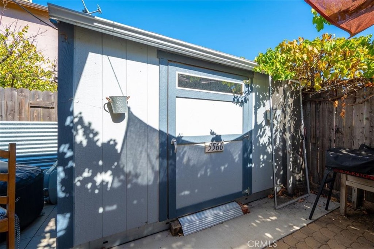
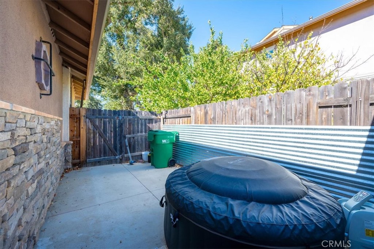
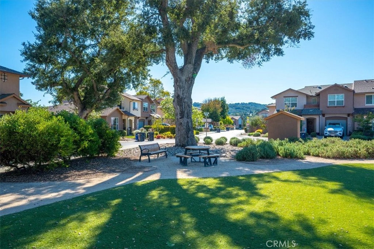
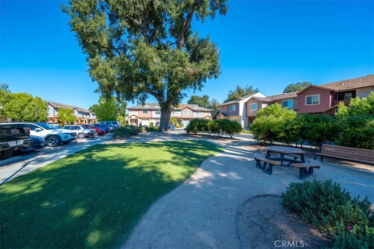
Welcome to Oakhaven Village! This is a smart opportunity for investors seeking a low maintenance property with tenants already in place. The current lease runs through 8/07/2027, so you can step into reliable rental income from day one. This luxury end unit townhome offers 3 bedrooms and 2.5 baths. The installed solar system with Tesla backup battery helps keep energy costs down and the power on, which is a big plus for tenant comfort and your bottom line. The main level features a primary suite with a walk-in closet, built-ins, and a spacious en suite with a soaking tub. You'll also find an open floor plan connecting the living room, dining area, and kitchen, plus a convenient half bath, laundry room, and under-stair storage. Upstairs, two guest bedrooms each have a walk-in closet. A full bath with a tub/shower combo, a built-in desk, and storage cabinets round out the second level, along with a private balcony off one bedroom overlooking the community park. Set on one of the largest south facing lots in the community and directly across from the park, this is a premium location within the community. Easy care landscaping and a fenced backyard with patio keep upkeep simple for owners and residents alike. Low maintenance, great location, and income already in place. Shown by appointment only.
Property Sub Type
Single Family Residence
Structure Type
House
Year Built
2015
Year Built Source
Assessor
Special Listing Conditions
Standard
Stories Total
2
Levels
Two
Number Of Units Total
1
Entry Level
1
Entry Location
front
Price Per Square Foot
$332
Days On London
0
Cumulative Days On London
0
County Or Parish
San Luis Obispo
New Construction Y/N
No
Property Attached Y/N
Yes
Cooling Y/N
Yes
Fence Y/N
Yes
Directions
North on El Camino Real, Oak Haven is on the RT side
Room Type
Entry, Living Room, Galley Kitchen
Cooling
Central Air
Laundry Y/N
Yes
Laundry Features
See Remarks
Window Features
Double Pane Windows
Foundation Details
Slab
Main Level Bedrooms
1
Bathrooms Full
2
Bathrooms Full And Three Quarter
2
Bathrooms Half
1
Main Level Bathrooms
1
Common Walls
2+ Common Walls
Fireplace Y/N
No
Fireplace Features
None
Pool Features
None
Pool Private Y/N
No
Spa Y/N
No
Spa Features
None
Patio Y/N
Yes
Patio And Porch Features
Concrete
Water Source
Public
Sewer
Public Sewer
Parking Y/N
Yes
Parking Total
2.00
Parking Features
Garage
Attached Garage Y/N
Yes
Garage Spaces
1.00
Uncovered Spaces
1.00
Lot Features
Back Yard
Lot Size Area
4356.0000
Lot Size Units
Square Feet
View Y/N
Yes
View
Neighborhood
Fencing
Wood
Common Interest
Planned Development
Parcel Number
049048011
Additional Parcels Y/N
No
Subdivision Name
ATNortheast(10)
Subdivision Name Other
ATNortheast(10)
Community Features
Park
Association Amenities
Pets Permitted, Picnic Area
Senior Community Y/N
No
Association Y/N
Yes
Association Name
Oakhaven Village
Association Management Name
Oakhaven Village HOA
Association Fee
108.00
Association Fee Frequency
Monthly
High School District
Atascadero Unified
Lease Considered Y/N
No
Land Lease Y/N
No
Assessments
Unknown
Tax Lot
10
Tax Tract Number
2614

The data relating to real estate for sale on this web site comes in part from the Internet Data eXchange (IDX) of the Multiple Listing Service. Real estate listings are marked with the IDX logo and detailed information about them includes the name of the listing broker and the name of the listing agent. The information being provided is for consumers' personal, non-commercial use and may not be used for any purpose other than to identify prospective properties consumer may be interested in purchasing. Information herein deemed reliable but not guaranteed, representations are approximate, individual verification recommended.
Copyright © 2026  London Properties, Ltd. All rights reserved.