FBpixel

Get More Info

Print A Flyer

Get A Home Loan

Share

526 Huntington Rd

Cambria, CA 93428

Copy Link Get Directions

$2,100,000

3 bd
  |  
2 ba
  |  
1,700 sq ft
  |  
0.08 acre

526 Huntington Rd

Cambria, CA 93428

Listed On: 10/10/2026
Status: Active
Listing Number: SC26220694 (CRMLS)

Schedule a Tour

Contact Info


Advertising Agent:

London Properties, Ltd.
London Properties, Ltd. 559.436.4071 Email Agent
Property Description
Listing Agent: Jack Posemsky, Jack Posemsky Real Estate

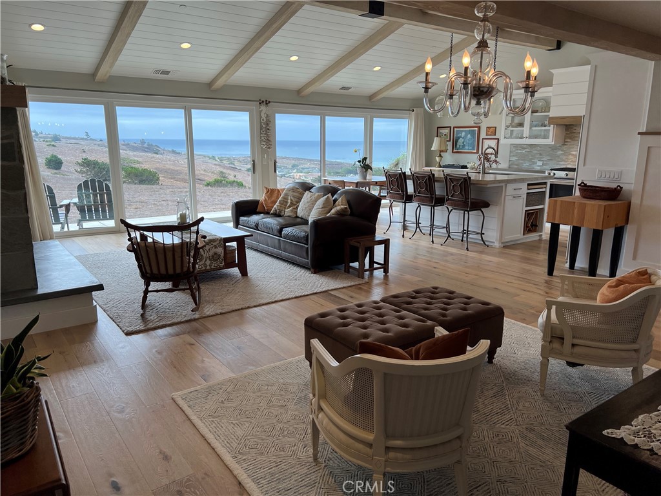
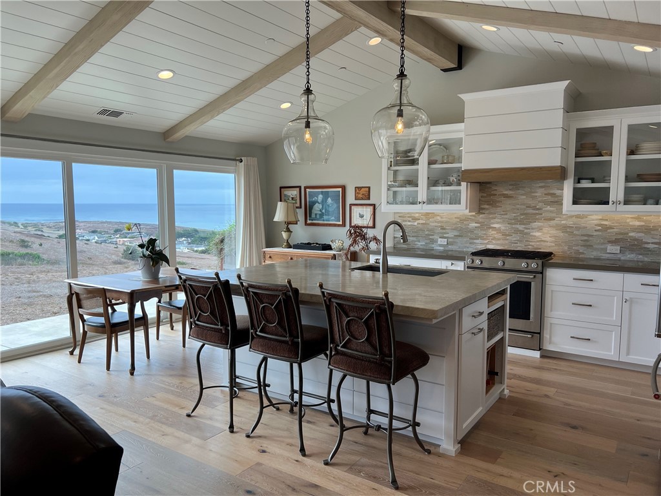
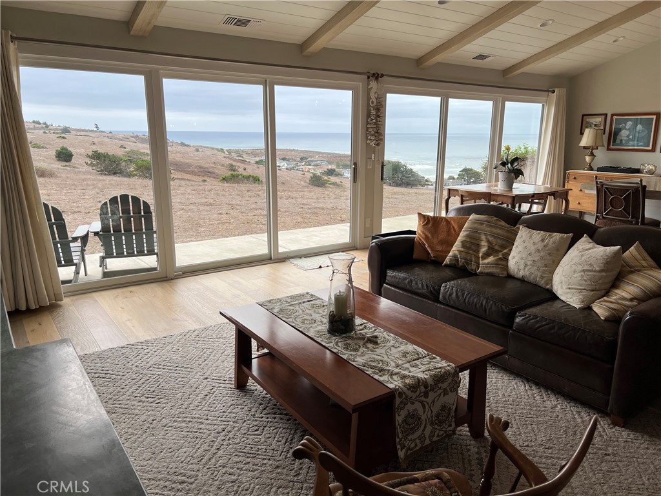
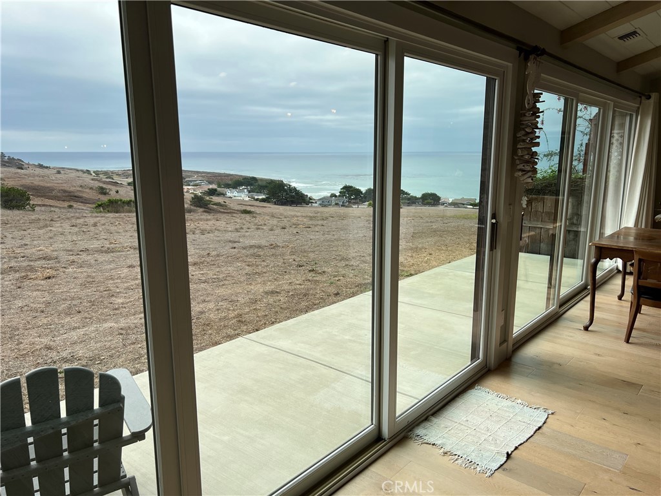
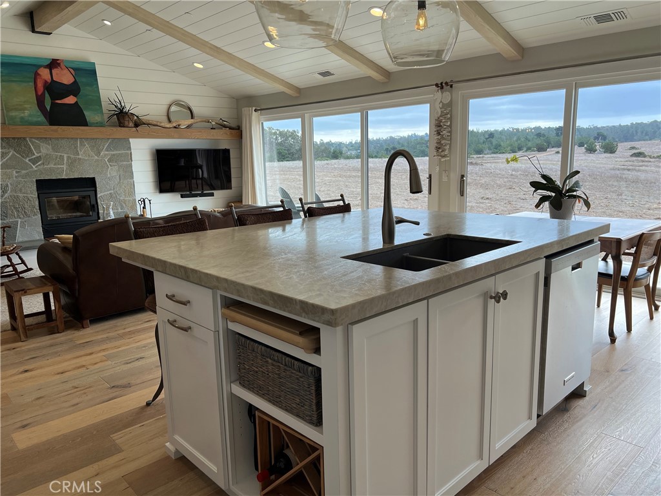
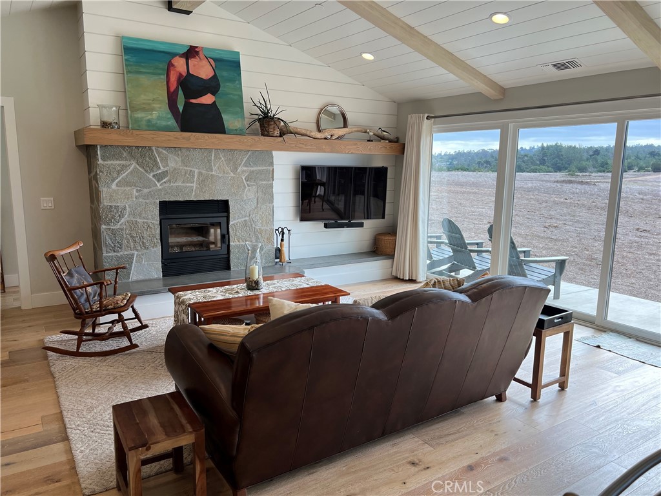
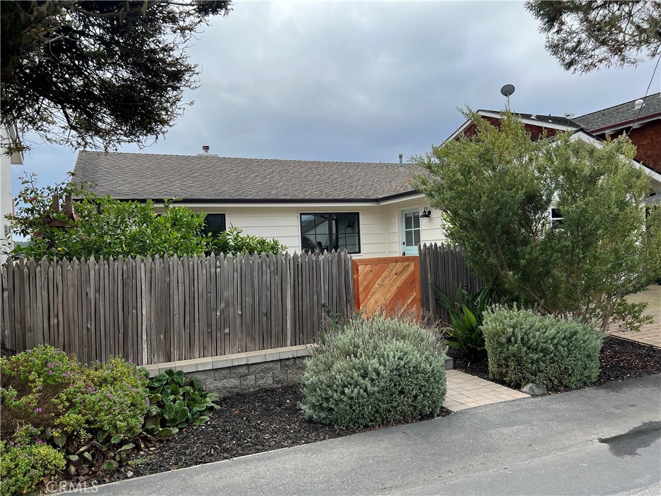
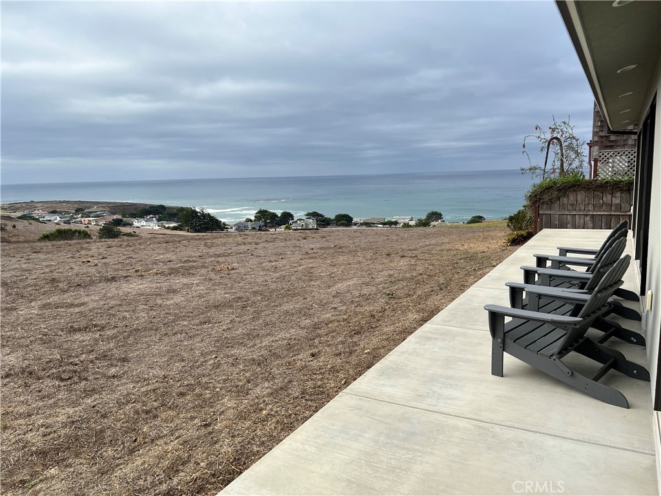
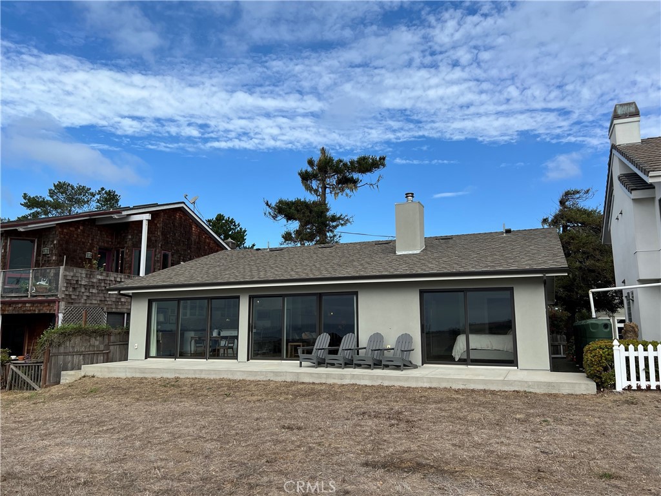
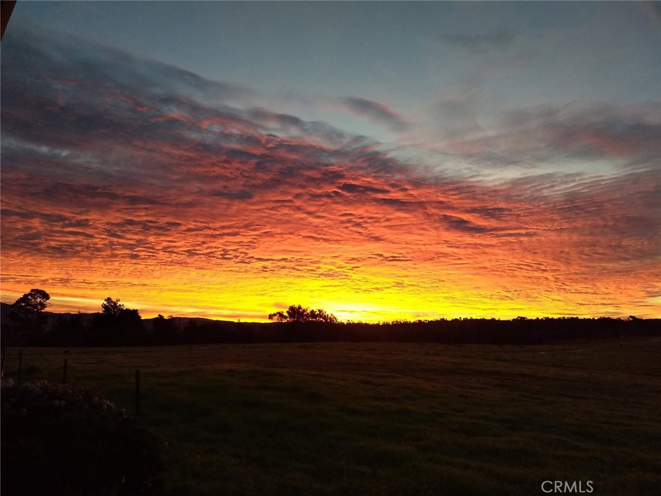
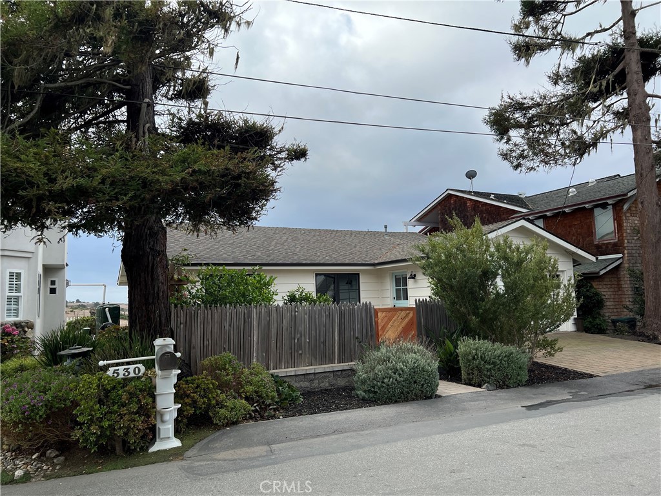
526 Huntington Road, Park Hill Cambria. Expansive Ocean and Ranch Views. A no expense spared remodel to what you see today. This exceptional Single Level home with 3 bedrooms and 2 bathrooms is Turn Key, Move in Ready. Owners have left no stone unturned when they rebuilt this home. The list of improvements goes on and on!! Per owner.. New low-water-demand landscaping, concrete decks, pavers, driveway, new exterior siding/stucco and thick rough cut cedar, new roof, windows, insulation (including under raised floors), sliders, in interior and exterior doors, dry wall and plaster, wire-brushed wide oak- plank floors, quartzite countertops, completely re-wired electrical, completely re-plumbed, high efficiency LED lighting throughout, fire sprinklers, high efficiency. Stone- faced fireplace/wood stove with oak mantle and concrete hearth, tankless water heater, water softener, and new appliances. This home is designed to be low-maintenance and be lived in full time or left alone for months at a time without worry. Homes in this location, in this new condition don't come on the market very often. Come and experience this One of a Kind Single Level Home on Huntington Road. Pro Photos coming soon..Call your Realtor Today!
Property Sub Type
Single Family Residence
Structure Type
House
Year Built
1968
Year Built Source
Public Records
Special Listing Conditions
Standard
Stories Total
1
Levels
One
Number Of Units Total
1
Entry Level
1
Price Per Square Foot
$1,235
Days On London
0
Cumulative Days On London
0
County Or Parish
San Luis Obispo
New Construction Y/N
No
Property Attached Y/N
No
Cooling Y/N
No
Heating Y/N
Yes
Directions
Windsor to Huntington, turn left up Huntington to the house on rt side.
Disclosures
Coastal Zone
Architectural Style
Traditional
Room Type
Walk-In Closet, All Bedrooms Down, Main Floor Primary Bedroom, Kitchen, Living Room, Primary Suite
Heating
Fireplace(s), Natural Gas, Forced Air, High Efficiency, Central
Cooling
None
Laundry Y/N
Yes
Laundry Features
In Garage, Washer Included, Dryer Included
Security Features
Fire Sprinkler System, Carbon Monoxide Detector(s), Smoke Detector(s)
Construction Materials
Wood Siding, Stucco, Drywall Walls, Cedar
Window Features
Double Pane Windows, Drapes
Foundation Details
Raised, Slab
Property Condition
Turnkey, Updated/Remodeled
Main Level Bedrooms
3
Bathrooms Full
1
Bathrooms Full And Three Quarter
2
Bathrooms Three Quarter
1
Main Level Bathrooms
2
Room Kitchen Features
Kitchen Open to Family Room, Stone Counters, Self-closing cabinet doors, Kitchen Island, Built-in Trash/Recycling, Self-closing drawers
Eating Area
Breakfast Counter / Bar, Area
Appliances Y/N
Yes
Appliances
Tankless Water Heater, Electric Oven, Gas Cooktop, Water Softener, Range Hood, Built-In Range, Gas & Electric Range, Refrigerator, Disposal, Dishwasher, Microwave
Room Bathroom Features
Shower in Tub, Stone Counters, Closet in bathroom, Walk-in shower, Main Floor Full Bath, Double Sinks in Primary Bath
Interior Features
Beamed Ceilings, Built-in Features, Wainscoting, High Ceilings, Living Room Deck Attached, Recessed Lighting, Open Floorplan, Stone Counters
Flooring
Tile, Wood
Common Walls
No Common Walls
Fireplace Y/N
Yes
Fireplace Features
Raised Hearth, Wood Burning, Living Room
Exterior Features
Rain Gutters
Pool Features
None
Pool Private Y/N
No
Spa Y/N
No
Spa Features
None
Patio Y/N
Yes
Patio And Porch Features
Front Porch, Concrete, Patio Open, Rear Porch
Utilities
Natural Gas Connected, Phone Available, Sewer Connected, Cable Available, Electricity Connected, Water Connected
Water Source
Public
Sewer
Public Sewer
Green Energy Efficient
Insulation
Green Water Conservation
Water-Smart Landscaping
Parking Y/N
Yes
Parking Total
1.00
Parking Features
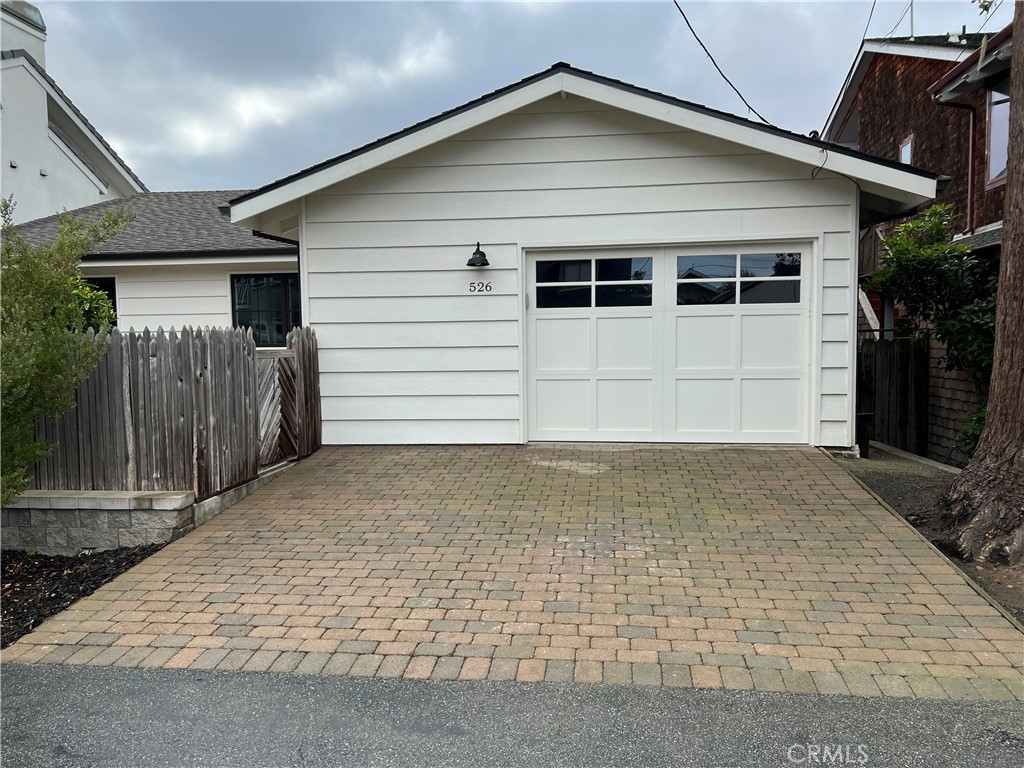
Garage - Single Door, Driveway Level, Garage Faces Front, Driveway
Attached Garage Y/N
Yes
Garage Spaces
1.00
Number Remotes
1
Lot Features
Level with Street, Landscaped, Rectangular Lot, Level, Front Yard, Yard
Lot Size Area
3400.0000
Lot Size Units
Square Feet
Road Frontage Type
County Road
Road Surface Type
Paved
View Y/N
Yes
View
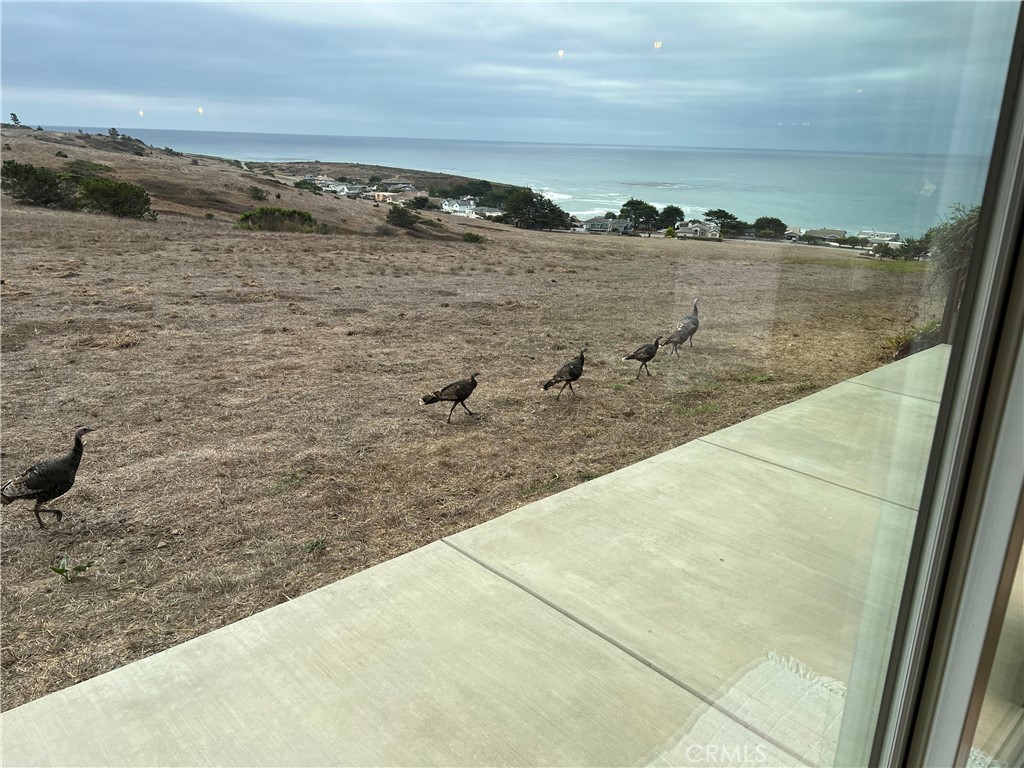
Coastline, Ocean, Pasture, White Water, Hills, Panoramic
Common Interest
None
Parcel Number
022333003
Additional Parcels Y/N
No
Subdivision Name
Park Hill(460)
Subdivision Name Other
Park Hill(460)
Community Features
Biking, Hiking, Preserve/Public Land
Senior Community Y/N
No
Association Y/N
No
High School District
Coast Unified
Inclusions
All appliances
Exclusions
Personal Property
Lease Considered Y/N
No
Land Lease Y/N
No
Assessments
Unknown
Tax Lot
6

The data relating to real estate for sale on this web site comes in part from the Internet Data eXchange (IDX) of the Multiple Listing Service. Real estate listings are marked with the IDX logo and detailed information about them includes the name of the listing broker and the name of the listing agent. The information being provided is for consumers' personal, non-commercial use and may not be used for any purpose other than to identify prospective properties consumer may be interested in purchasing. Information herein deemed reliable but not guaranteed, representations are approximate, individual verification recommended.

Copyright © 2026  London Properties, Ltd. All rights reserved.
