FBpixel

Get More Info

Print A Flyer

Get A Home Loan

Share

6710 Tierras Altas Lane

San Luis Obispo, CA 93405

Copy Link Get Directions

$3,200,000

4 bd
  |  
6 ba
  |  
4,223 sq ft
  |  
0.38 acre

6710 Tierras Altas Lane

San Luis Obispo, CA 93405

Listed On: 10/13/2026
Status: Active
Listing Number: SC26220706 (CRMLS)

Schedule a Tour

Contact Info


Advertising Agent:

London Properties, Ltd.
London Properties, Ltd. 559.436.4071 Email Agent
Property Description
Listing Agent: Taylor North, San Luis Bay Realty

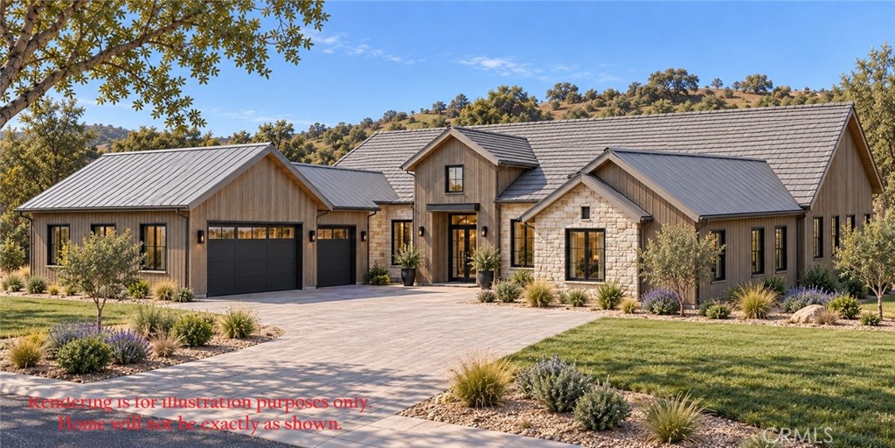
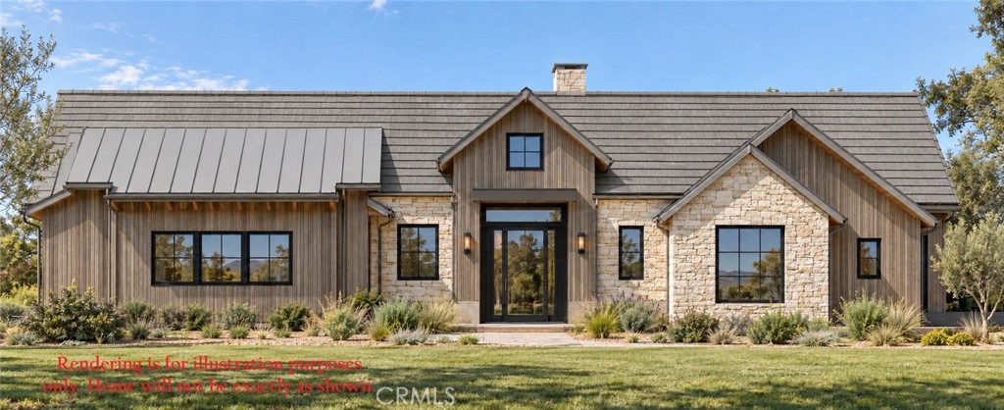
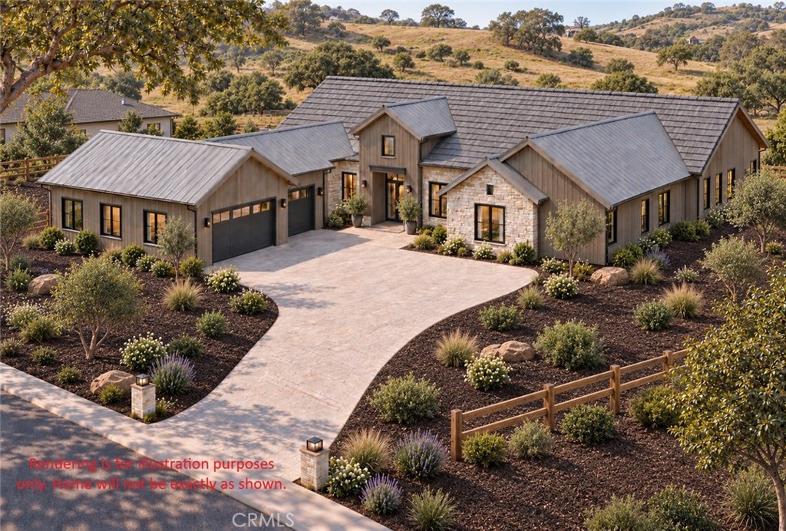
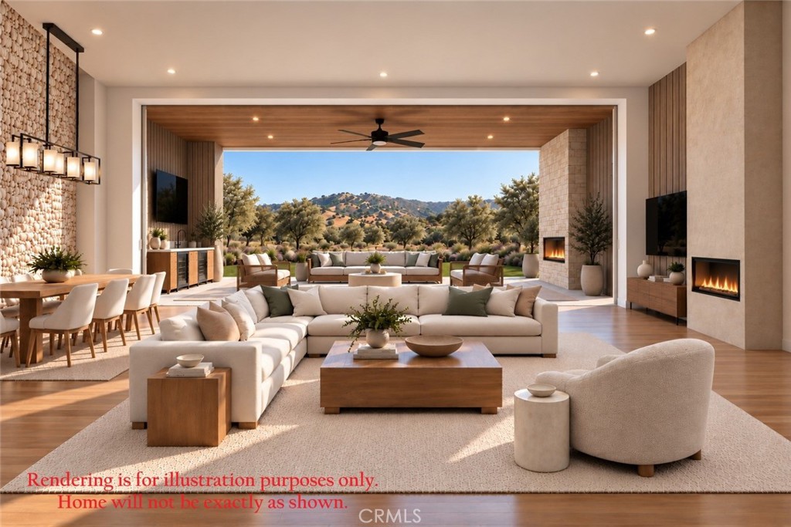
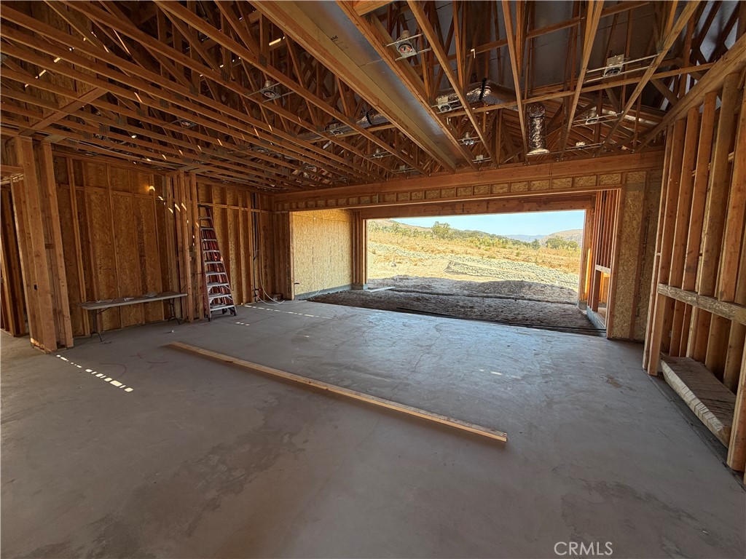
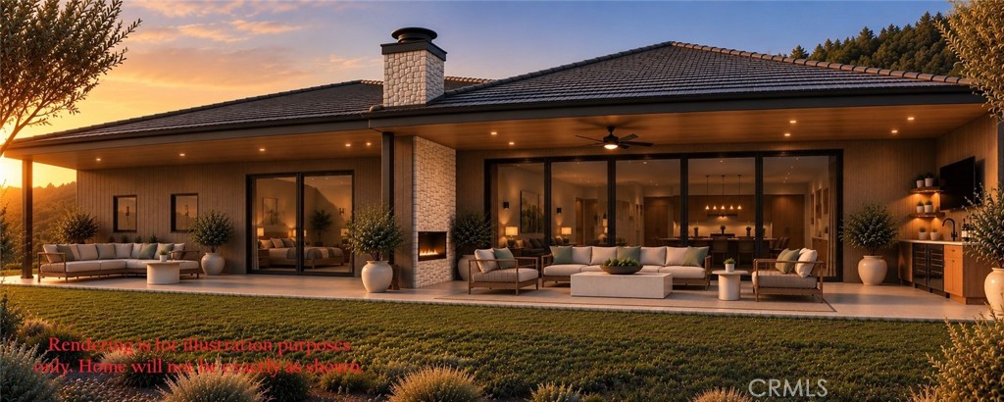
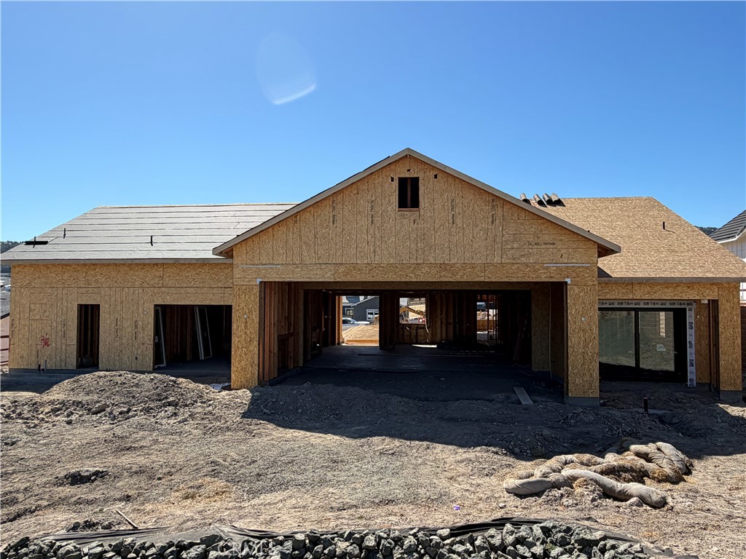
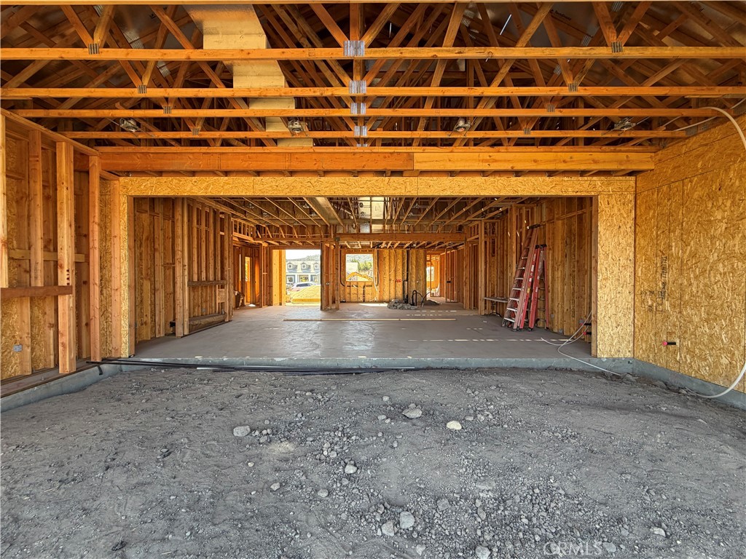
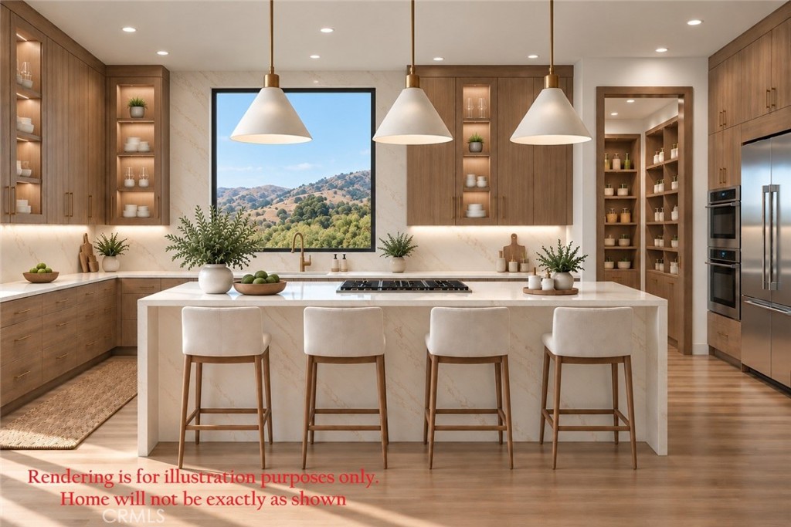
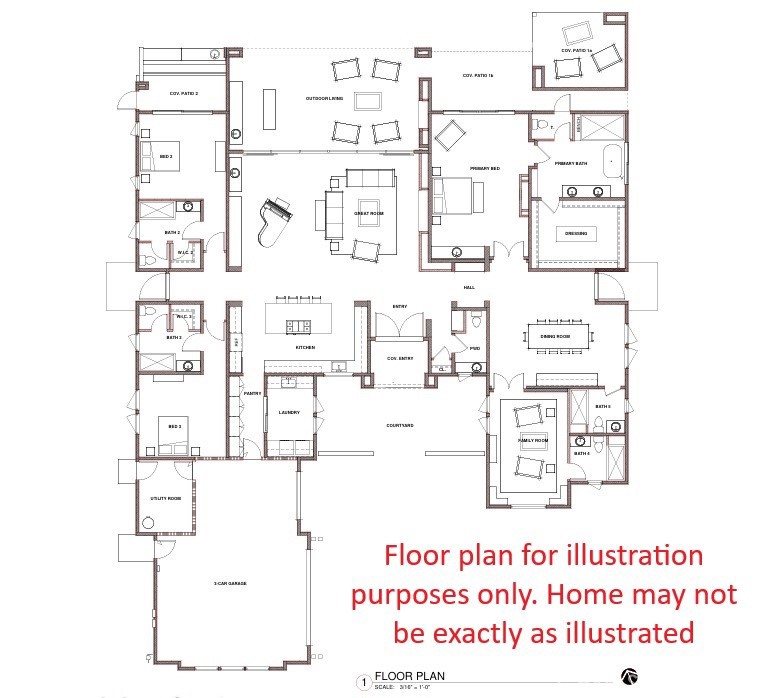
Situated on a private cul-de-sac in a gated community, this exceptional residence spans approximately 4,223 square feet and pairs generous proportions with sophisticated finishes and seamless indoor-outdoor living. With four bedrooms plus a private office and 5.5 baths, the home offers abundant space for everyday living, entertaining, and hosting guests. At the heart of the home, the chef's kitchen makes a striking statement with an oversized island, waterfall quartz countertops, luxury appliances, and abundant storage. An elegant formal dining room provides plenty of room to gather everyone around the table for holidays and special occasions, complemented by a built-in, climate-controlled glass wine display that keeps favorite vintages beautifully showcased and ready for entertaining. The expansive great room is designed to impress, with a dramatic fireplace feature wall, wet bar, and breathtaking views through 20-foot bypass doors that create a stunning connection to the outdoors. Step outside to a spacious covered patio, where an outdoor fireplace sets the scene for relaxed coastal evenings. The generous backyard offers additional possibilities, including room for a pool. The primary suite is a private retreat of its own, complete with a fireplace, wet bar, mountain views, and direct access to the backyard. Floor-to-ceiling built-in cabinetry provides exceptional storage in the primary closet, while the spa-inspired bath invites you to unwind with a luxurious walk-in shower and soaking tub. Additional highlights include an oversized three-car garage wired for an EV charger and dual electric HVAC systems. Thoughtfully designed for both grand-scale entertaining and comfortable daily living, this home delivers the space, amenities, and refined details expected of a truly exceptional residence.
Property Sub Type
Single Family Residence
Structure Type
House
Year Built
2027
Year Built Source
Builder
Special Listing Conditions
Standard
Stories Total
1
Levels
One
Number Of Units Total
1
Entry Level
1
Price Per Square Foot
$758
Days On London
0
Cumulative Days On London
0
County Or Parish
San Luis Obispo
New Construction Y/N
Yes
Property Attached Y/N
No
Cooling Y/N
Yes
Fence Y/N
Yes
Heating Y/N
Yes
Directions
Ontario Road to Tierras Altas Lane. Home is second home on the right within the gated entry. DO NOT ENTER WITH San Luis Bay Realty PRESENT.
Disclosures
CC And R's, Homeowners Association
Builder Name
CCB
Room Type
Primary Bedroom, Primary Bathroom, Primary Suite, Laundry, Main Floor Primary Bedroom, Main Floor Bedroom, Media Room, Two Primaries, Office, Living Room, Walk-In Pantry, Family Room, Great Room, Entry, Kitchen, Walk-In Closet
Heating
Forced Air
Cooling
Dual, Central Air
Laundry Y/N
Yes
Laundry Features
Inside, Individual Room
Roof
Mixed, Concrete, Tile, Metal
Security Features
Carbon Monoxide Detector(s), Smoke Detector(s), Gated Community
Construction Materials
Wood Siding, Stone Veneer, Stucco, Drywall Walls
Window Features
Low Emissivity Windows, Screens
Foundation Details
Slab
Property Condition
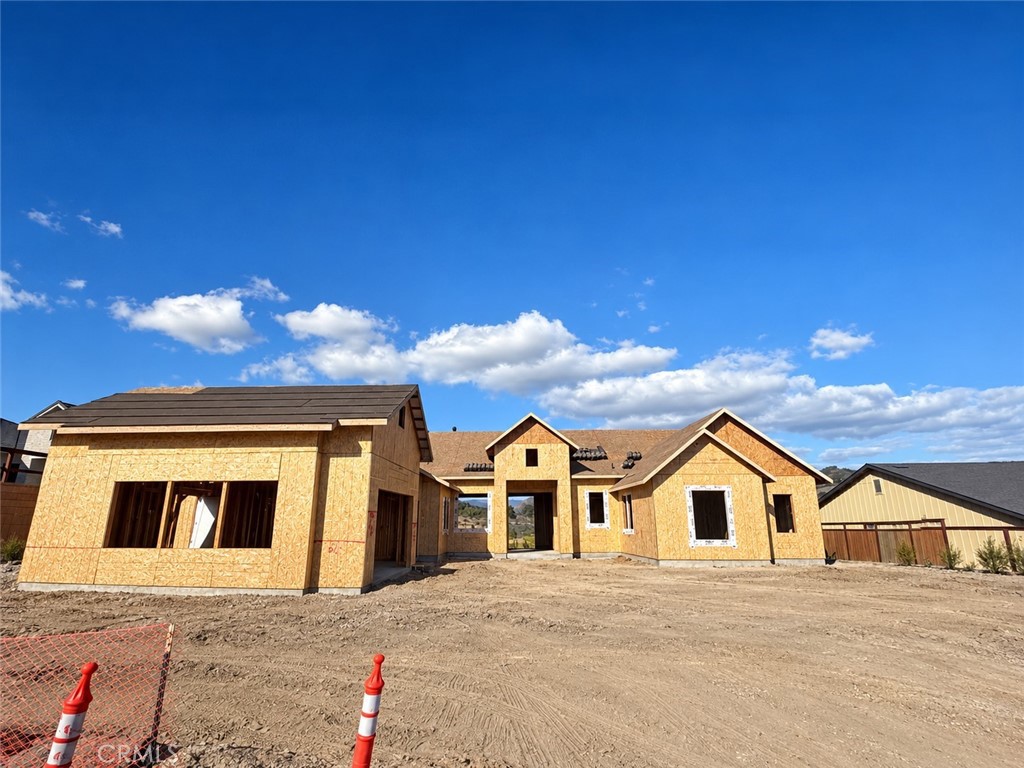
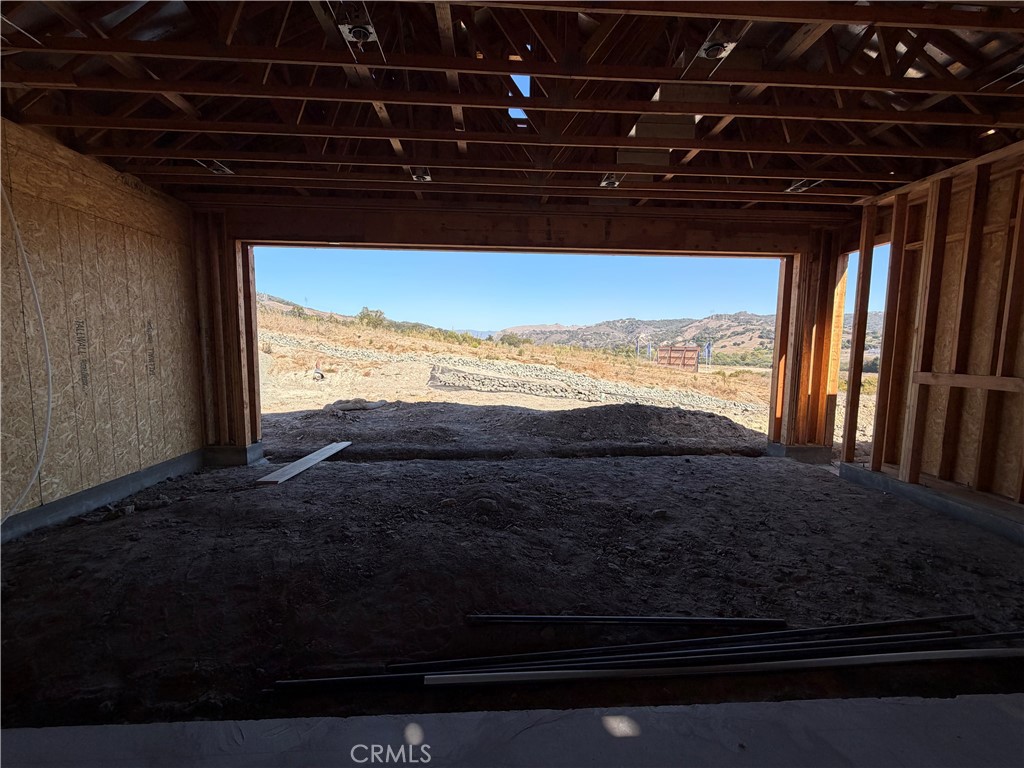
Under Construction
Main Level Bedrooms
4
Bathrooms Full
1
Bathrooms Full And Three Quarter
5
Bathrooms Three Quarter
4
Bathrooms Half
1
Main Level Bathrooms
6
Room Kitchen Features
Kitchen Open to Family Room, Kitchen Island, Walk-In Pantry
Eating Area
Breakfast Counter / Bar, Dining Room, Area
Appliances Y/N
Yes
Appliances
6 Burner Stove,Gas Cooktop,Disposal,Microwave,Range Hood,Dishwasher
Room Bathroom Features
Exhaust fan(s), Walk-in shower, Double sinks in bath(s), Low Flow Shower, Bathtub, Low Flow Toilet(s), Shower
Interior Features
Wet Bar, Quartz Counters, High Ceilings, Pantry, Open Floorplan
Accessibility Features
2+ Access Exits
Flooring
Vinyl
Common Walls
No Common Walls
Fireplace Y/N
Yes
Fireplace Features
Gas, Primary Bedroom, Living Room, Outside
Exterior Features
Rain Gutters
Pool Features
None
Pool Private Y/N
No
Spa Y/N
No
Spa Features
None
Patio Y/N
Yes
Patio And Porch Features
Covered, Patio
Utilities
Natural Gas Connected, Sewer Connected, Cable Connected, See Remarks, Phone Connected, Electricity Connected, Water Connected
Water Source
Shared Well, Private
Sewer
Shared Septic
Parking Y/N
Yes
Parking Total
7.00
Parking Features
Garage, Driveway
Attached Garage Y/N
Yes
Garage Spaces
3.00
Uncovered Spaces
4.00
Lot Features
Cul-De-Sac, Level with Street, 0-1 Unit/Acre, Sprinklers Drip System, Lot 10000-19999 Sqft, Back Yard
Lot Size Area
16500.0000
Lot Size Units
Square Feet
Road Frontage Type
Private Road
Road Surface Type
Privately Maintained, Paved
View Y/N
Yes
View
Hills, Canyon
Sprinklers Y/N
Yes
Fencing
Partial
Common Interest
Planned Development
Parcel Number
076253016
Additional Parcels Y/N
No
Neighborhood
Avila Canyon Estates
Subdivision Name
Other (OTHR)
Subdivision Name Other
Avila Canyon Estates
Number Of Units In Community
22
Community Features
Hiking
Association Amenities
Hiking Trails, Management, Controlled Access
Senior Community Y/N
No
Association Y/N
Yes
Association Name
Avila Canyon Estates
Association Management Name
Aurora Property Services
Association Fee
722.65
Association Fee Frequency
Monthly
High School District
San Luis Coastal Unified
Lease Considered Y/N
No
Land Lease Y/N
No
Assessments
None
Tax Lot
16
Tax Tract Number
3117

The data relating to real estate for sale on this web site comes in part from the Internet Data eXchange (IDX) of the Multiple Listing Service. Real estate listings are marked with the IDX logo and detailed information about them includes the name of the listing broker and the name of the listing agent. The information being provided is for consumers' personal, non-commercial use and may not be used for any purpose other than to identify prospective properties consumer may be interested in purchasing. Information herein deemed reliable but not guaranteed, representations are approximate, individual verification recommended.

Copyright © 2026  London Properties, Ltd. All rights reserved.