FBpixel

Get More Info

Print A Flyer

Get A Home Loan

Share

1304 Sydney

San Luis Obispo, CA 93401

Copy Link Get Directions

$1,749,000

3 bd
  |  
3 ba
  |  
1,772 sq ft
  |  
0.20 acre

1304 Sydney

San Luis Obispo, CA 93401

Listed On: 10/16/2026
Status: Active
Listing Number: SC26221748 (CRMLS)

Open House

Sat, Oct 17
11:00am - 2:00pm
Courtesy of Central Coast Sotheby's International Realty

Sun, Oct 18
11:00am - 2:00pm
Courtesy of Central Coast Sotheby's International Realty

Schedule a Tour

Contact Info


Advertising Agent:

London Properties, Ltd.
London Properties, Ltd. 559.436.4071 Email Agent
Property Description
Listing Agent: Erik Berg-Johansen, Central Coast Sotheby's International Realty

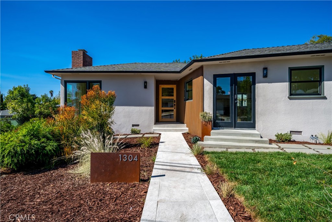
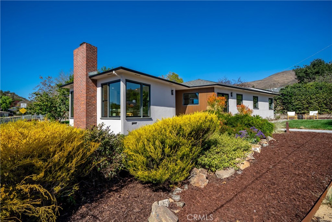
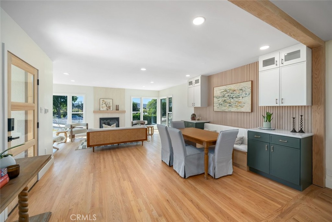
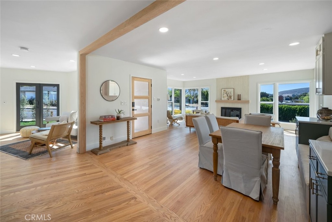
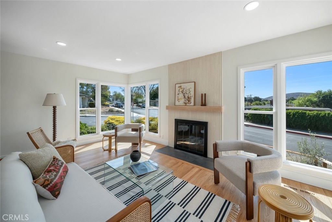
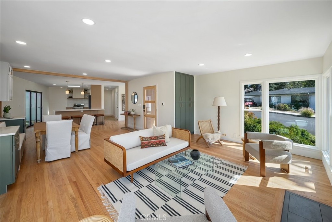
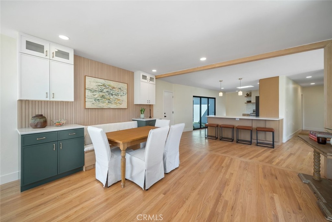
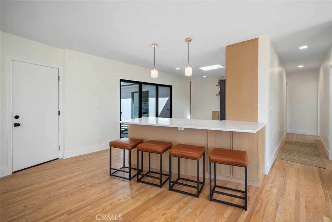
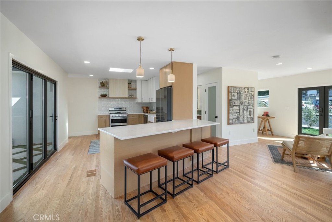
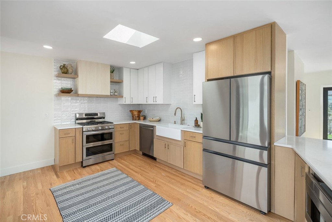
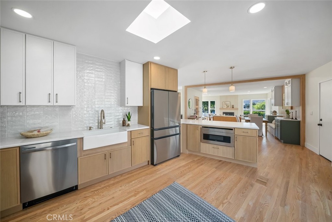
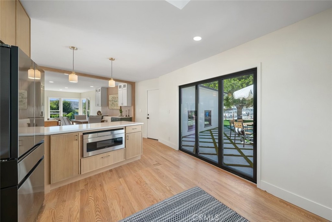
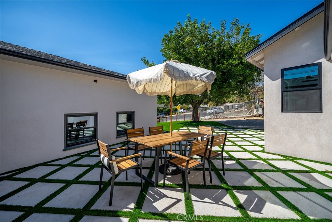
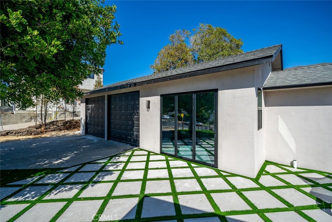
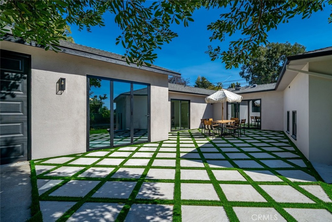
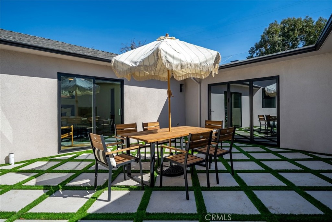
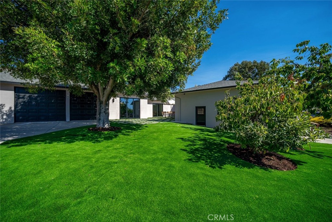
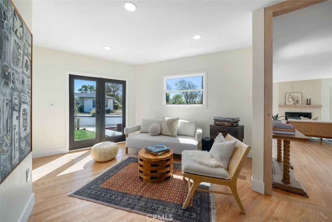
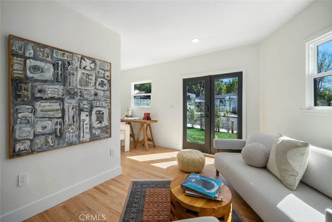
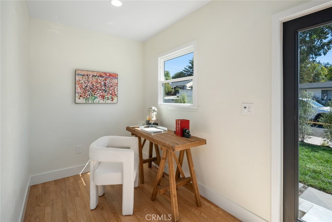
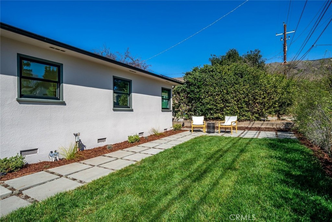
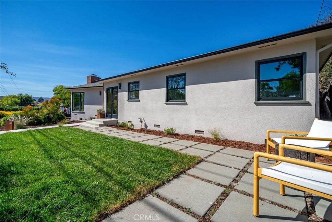
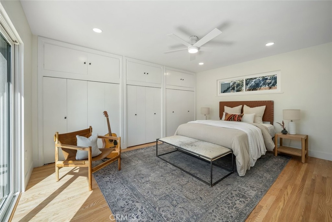
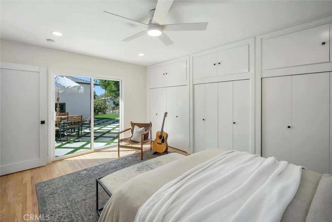
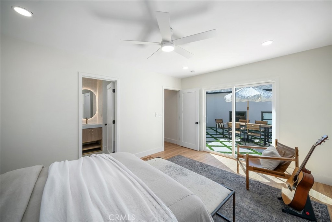
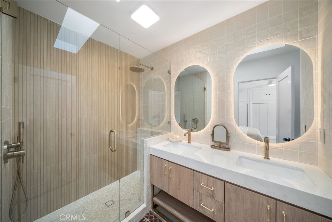
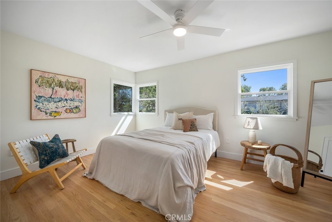
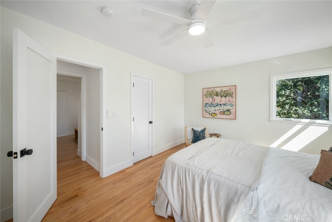
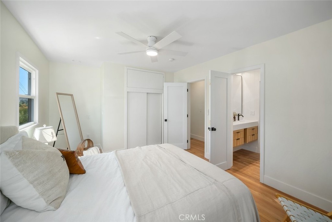
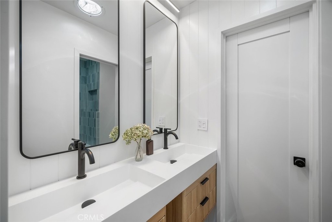
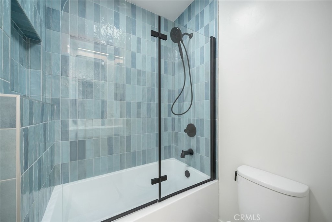
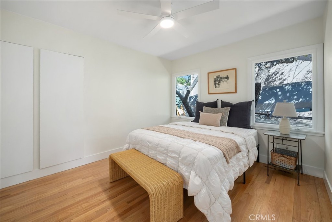
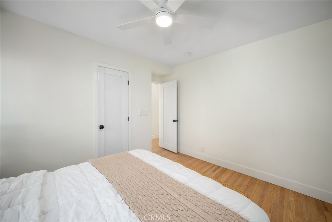
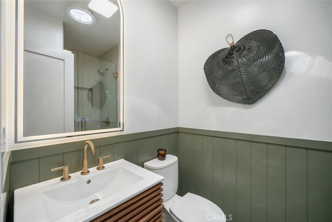
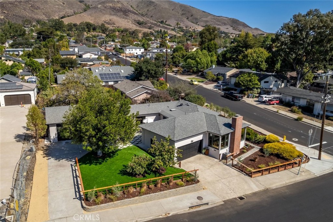
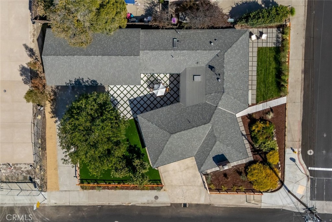
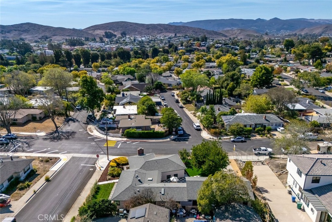
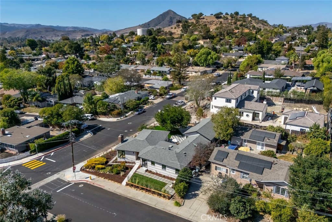
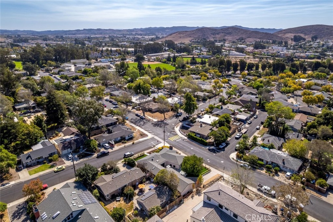
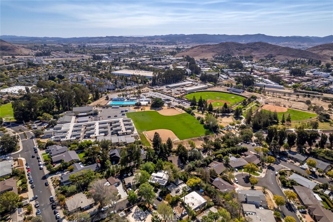
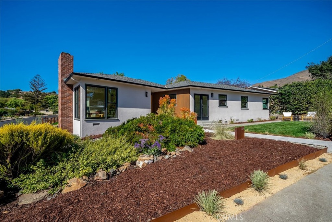
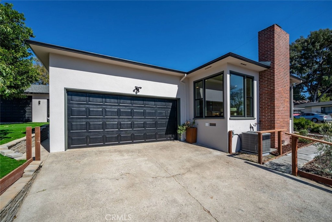
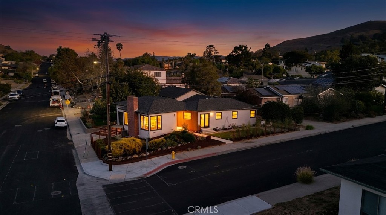
Welcome to 1304 Sydney Street, a reimagined single-level home in one of SLO's most desirable neighborhoods. Situated on a corner lot along Augusta St., near Sinsheimer Park and Elementary, this thoughtfully redesigned residence pairs extensive designer finishes with major system upgrades. The home features three bedrooms, three bathrooms, a flexible bonus room with potential as a 4th bedroom, an attached garage, and an impressive 960± SF insulated workshop. The kitchen sits beneath a skylight, bringing natural light to white oak cabinetry, quartz countertops, and a range hood wrapped in natural travertine. Folding 8-foot glass doors open seamlessly to the backyard, and a four-seat peninsula makes it enjoyable to cook and entertain. A built-in dining banquette with additional storage cabinetry sits just steps away. Restored original red oak floors run through the living room, anchored by a custom travertine fireplace and oversized windows overlooking the neighborhood and nearby hills. The bonus room offers flexibility for a home office and sitting lounge, or potential fourth bedroom. A newly added guest bathroom includes a double vanity and glass-enclosed bathtub. The primary bathroom features a skylit walk-in shower with custom frameless glass and artisan tile accents, complemented by a double vanity with engineered stone countertops. A third bathroom near the living area showcases a tiled walk-in shower, ceramic tile flooring, and champagne gold fixtures. Designed to embrace SLO's renowned Mediterranean climate, the exterior spaces offer multiple settings for outdoor living. A protected rear yard combines porcelain pavers and turf, redwood fencing, an established shade tree, and two fruiting avocados. At the front of the home, an additional outdoor living area features natural grass, large-format pavers, and a tasteful border consisting of privacy trees and lush drought-tolerant shrubs. Your imagination will run as you step inside the expansive insulated workshop. Featuring a dedicated driveway, two bay doors, and a folding glass wall, this versatile space can accommodate an RV, boat, office, playroom, and more. The workshop may also offer potential for a future ADU. Other upgrades include new HVAC system with AC, electrical panel, plumbing, sewer lateral, and 22 Milgard windows. With its blend of mid-century character, contemporary design, and exceptional flexibility, 1304 Sydney offers a distinctive opportunity to enjoy the best of Central Coast living.
Property Sub Type
Single Family Residence
Structure Type
House
Year Built
1953
Year Built Source
Assessor
Special Listing Conditions
Standard
Stories Total
1
Levels
One
Number Of Units Total
1
Entry Level
1
Price Per Square Foot
$987
Days On London
0
Cumulative Days On London
0
County Or Parish
San Luis Obispo
New Construction Y/N
No
Property Attached Y/N
No
Cooling Y/N
Yes
Fence Y/N
Yes
Heating Y/N
Yes
Certified 433a Y/N
No
Directions
Augusta to Sydney
Room Type
Workshop, Kitchen
Heating
Central
Cooling
Central Air
Laundry Y/N
Yes
Laundry Features
In Garage
Roof
Composition
Main Level Bedrooms
3
Bathrooms Full
1
Bathrooms Full And Three Quarter
3
Bathrooms Three Quarter
2
Main Level Bathrooms
3
Appliances Y/N
Yes
Appliances
Microwave, Gas Range, Gas Oven, Dishwasher
Flooring
Tile, Wood
Common Walls
No Common Walls
Fireplace Y/N
Yes
Fireplace Features
Living Room
Pool Features
None
Pool Private Y/N
No
Spa Y/N
No
Spa Features
None
Electric
Standard
Utilities
Natural Gas Connected, Sewer Connected, Electricity Connected, Water Connected
Water Source
Public
Sewer
Public Sewer
Parking Y/N
Yes
Parking Total
7.00
Parking Features
Garage
Attached Garage Y/N
Yes
Garage Spaces
4.00
Uncovered Spaces
3.00
Lot Features
Corner Lot
Lot Size Area
8550.0000
Lot Size Units
Square Feet
Road Frontage Type
City Street
Road Surface Type
Paved
View Y/N
Yes
View
Neighborhood
Fencing
Redwood
Common Interest
None
Parcel Number
003693023
Additional Parcels Y/N
No
Subdivision Name
San Luis Obispo(380)
Subdivision Name Other
San Luis Obispo(380)
Community Features
Street Lights, Storm Drains, Sidewalks
Senior Community Y/N
No
Association Y/N
No
High School District
San Luis Coastal Unified
High School
San Luis Obispo
Inclusions
Refrigerator, Dishwasher, Washer/Dryer
Lease Considered Y/N
No
Land Lease Y/N
No
Assessments
Unknown
Tax Lot
27

Similar Properties

$1,675,000

  • 3
  • 3
  • 1,748
  • 0.14

615 Grove St

San Luis Obispo, CA 93401

The data relating to real estate for sale on this web site comes in part from the Internet Data eXchange (IDX) of the Multiple Listing Service. Real estate listings are marked with the IDX logo and detailed information about them includes the name of the listing broker and the name of the listing agent. The information being provided is for consumers' personal, non-commercial use and may not be used for any purpose other than to identify prospective properties consumer may be interested in purchasing. Information herein deemed reliable but not guaranteed, representations are approximate, individual verification recommended.
Copyright © 2026  London Properties, Ltd. All rights reserved.