FBpixel

Get More Info

Print A Flyer

Get A Home Loan

Share

1660 15th

Los Osos, CA 93402

Copy Link Get Directions

$950,000

4 bd
  |  
2 ba
  |  
1,866 sq ft
  |  
0.14 acre

1660 15th

Los Osos, CA 93402

Listed On: 10/14/2026
Status: Active
Listing Number: SC26222335 (CRMLS)

Schedule a Tour

Contact Info


Advertising Agent:

London Properties, Ltd.
London Properties, Ltd. 559.436.4071 Email Agent
Property Description
Listing Agent: Simon Van Beurden, Bay Osos Brokers

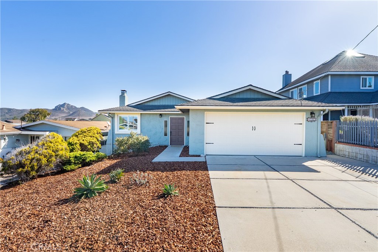
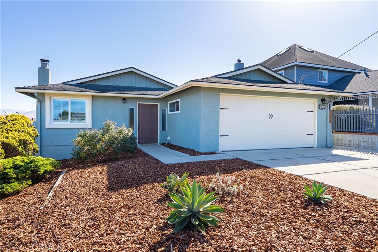
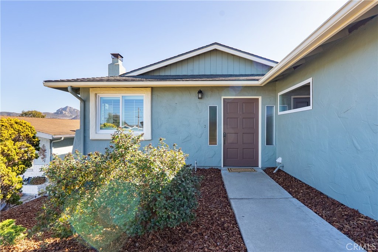
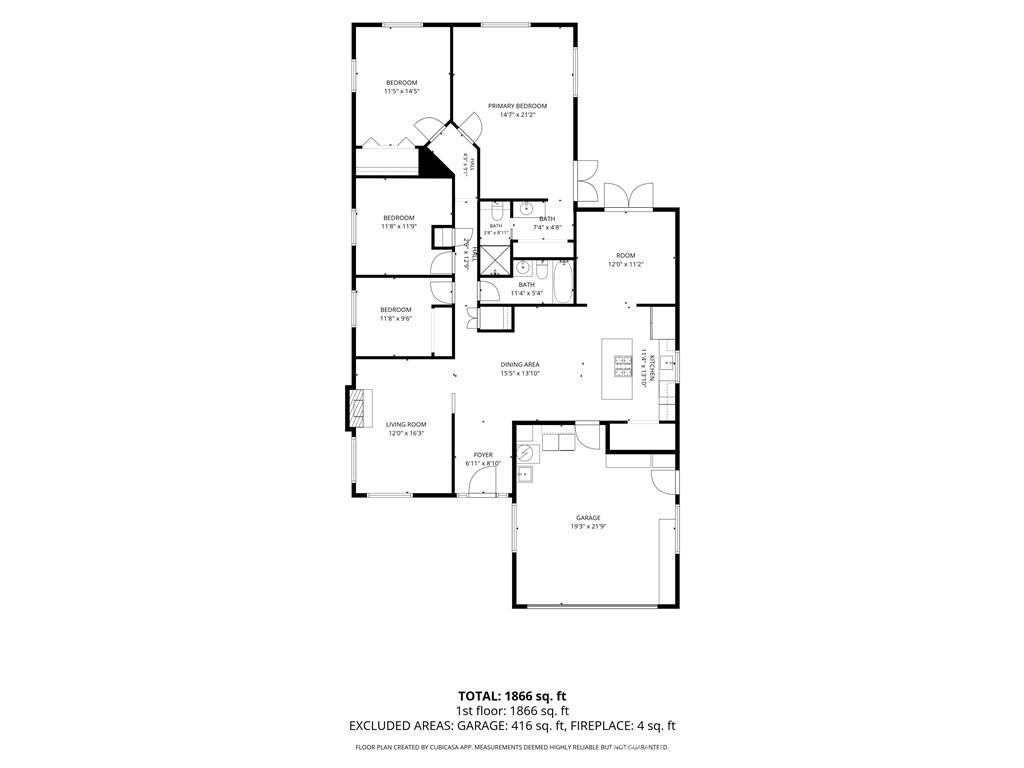
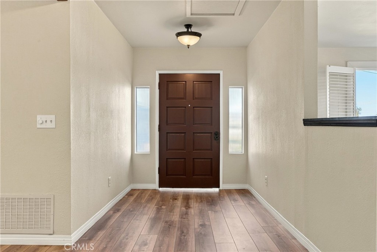
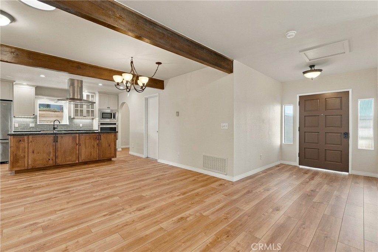
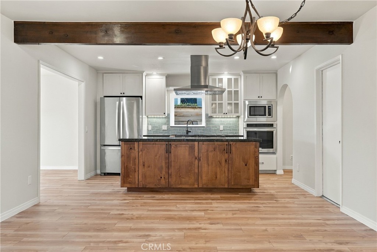
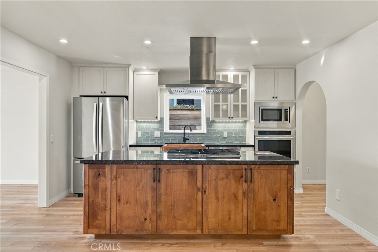
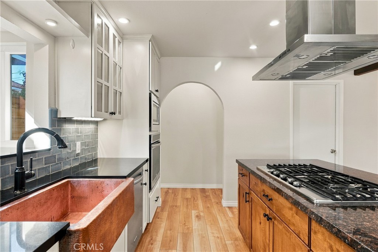
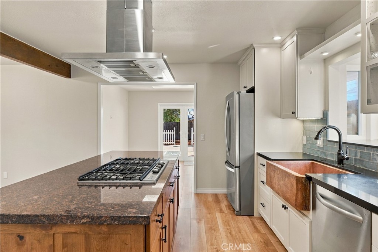
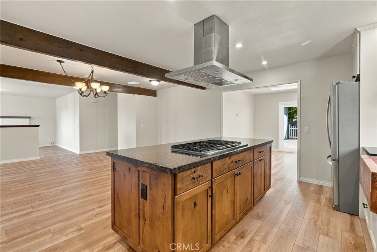
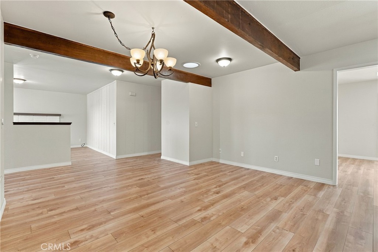
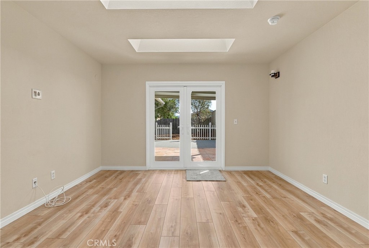
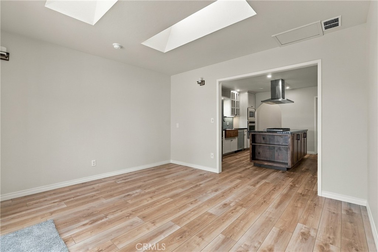
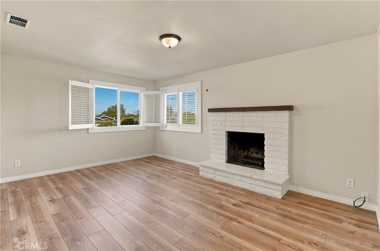
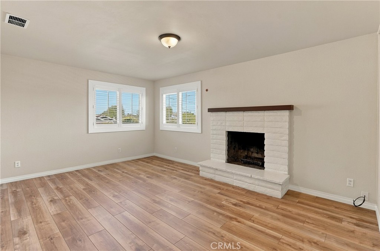
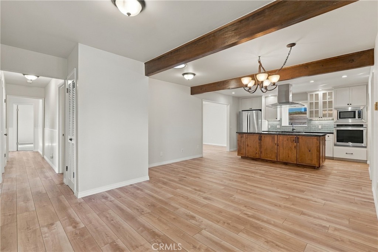
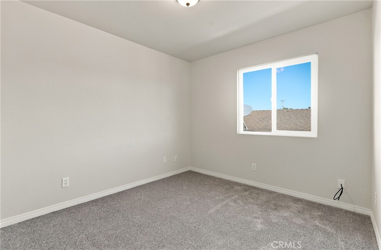
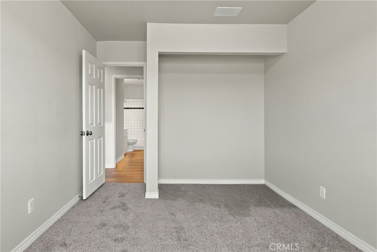
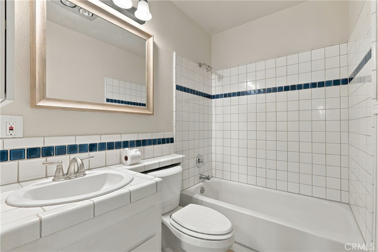
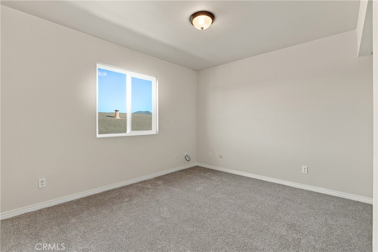
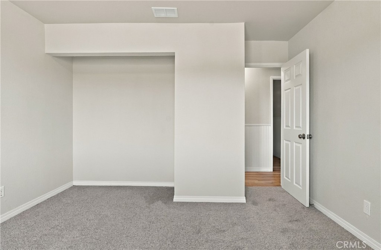
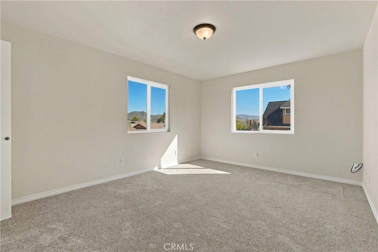
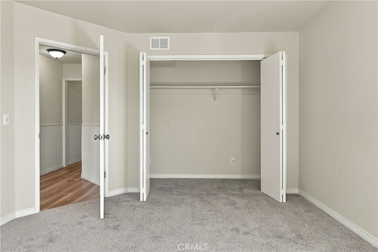
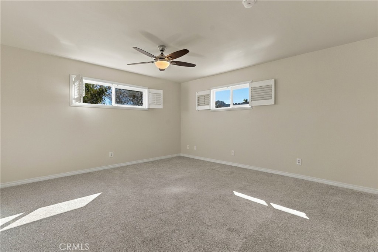
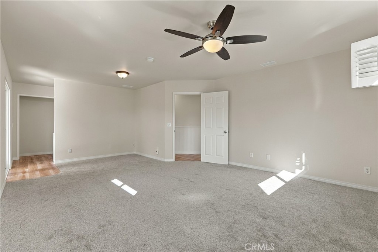
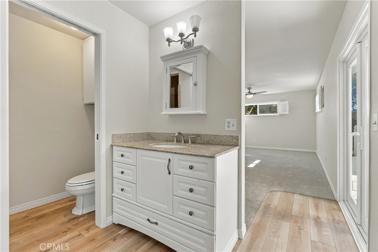
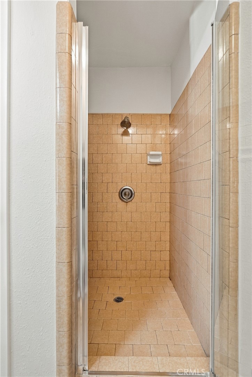
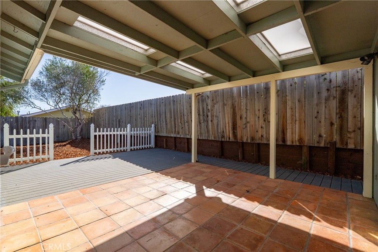
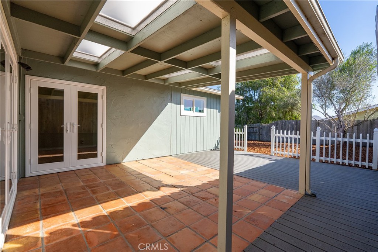
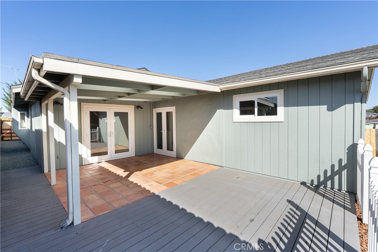
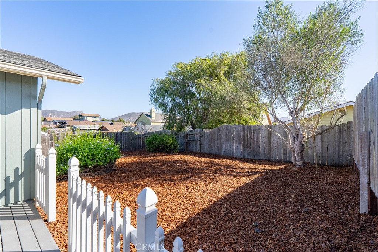
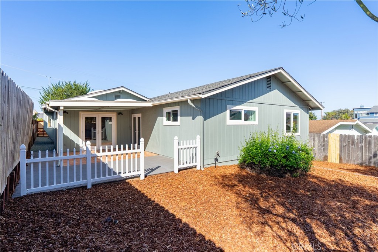
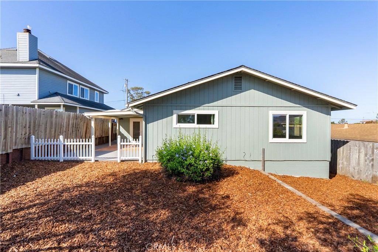
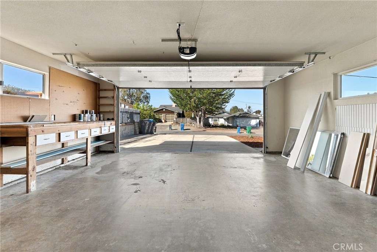
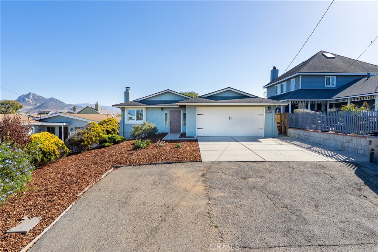
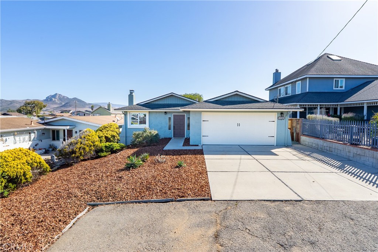
Welcome to 1660 15th Street in Los Osos, a warm and inviting 4-bedroom, 2-bath home offering approximately 1,866 square feet of comfortable living space. The beautifully updated kitchen is the heart of the home, featuring a large center island, rich wood cabinetry, stone countertops, stainless-steel appliances, a gas cooktop with statement hood, and a striking copper farmhouse sink. An arched doorway leads to an oversized walk-in pantry with lighting and electrical power, adding excellent storage and functionality. The kitchen opens to a spacious dining area highlighted by an exposed wood beam, while the adjoining living room offers a cozy fireplace and comfortable gathering space. Just off the kitchen, an additional flex room works perfectly as a formal dining room, home office, den, hobby room, or playroom. The floorplan includes four bedrooms, highlighted by an exceptionally spacious primary suite measuring approximately 14'7'' x 21'2''. Outside, enjoy low-maintenance landscaping, an attached two-car garage, and views toward the surrounding coastal hills. With its updated interior, versatile floorplan, and welcoming feel, this Los Osos home offers a wonderful blend of character, comfort, and everyday functionality.
Property Sub Type
Single Family Residence
Structure Type
House
Year Built
1977
Year Built Source
Public Records
Special Listing Conditions
Standard
Stories Total
1
Levels
One
Number Of Units Total
1
Entry Level
1
Entry Location
Front
Price Per Square Foot
$509
Days On London
0
Cumulative Days On London
0
County Or Parish
San Luis Obispo
New Construction Y/N
No
Property Attached Y/N
No
Cooling Y/N
No
Heating Y/N
Yes
Directions
West on Nipomo off South Bay, Right on 11th, Right on Ramona, Left on 15th
Architectural Style
Modern
Room Type
Primary Bedroom, All Bedrooms Down, Main Floor Primary Bedroom, Kitchen, Living Room, Main Floor Bedroom, Primary Suite, Primary Bathroom
Heating
Forced Air
Cooling
None
Laundry Y/N
Yes
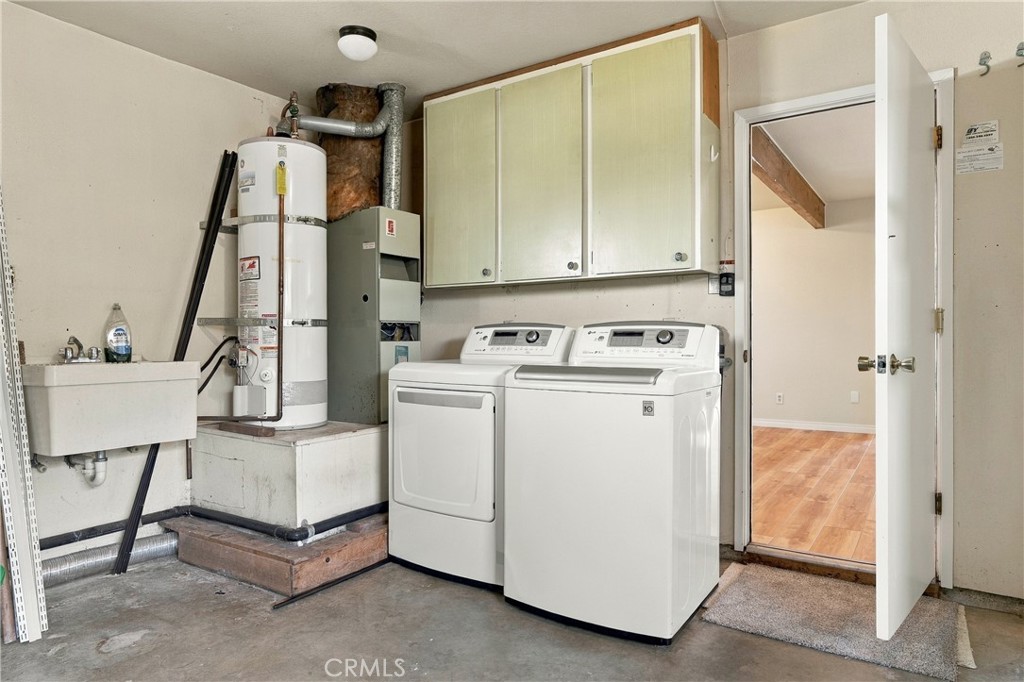
Laundry Features
In Garage, Gas & Electric Dryer Hookup
Construction Materials
Stucco
Window Features
Double Pane Windows
Foundation Details
Raised, Slab
Property Condition
Repairs Cosmetic
Main Level Bedrooms
4
Bathrooms Full
1
Bathrooms Full And Three Quarter
2
Bathrooms Three Quarter
1
Main Level Bathrooms
2
Room Kitchen Features
Granite Counters
Eating Area
See Remarks
Appliances Y/N
Yes
Appliances
Gas Cooktop, Gas Water Heater, Range Hood
Room Bathroom Features
Shower in Tub, Bathtub, Shower
Interior Features
Copper Plumbing Full
Accessibility Features
None
Flooring
Vinyl
Common Walls
No Common Walls
Fireplace Y/N
Yes
Fireplace Features
Living Room
Pool Features
None
Pool Private Y/N
No
Spa Y/N
No
Spa Features
None
Patio Y/N
Yes
Patio And Porch Features
Covered
Electric
Standard
Utilities
Natural Gas Connected, Sewer Connected, Cable Connected, Electricity Connected, Water Connected
Sewer
Public Sewer
Parking Y/N
Yes
Parking Total
2.00
Parking Features
Concrete, Driveway Up Slope From Street, Off Street, Garage - Single Door, Asphalt, Garage Faces Front
Attached Garage Y/N
Yes
Garage Spaces
2.00
Lot Features
Up Slope from Street
Lot Size Area
6250.0000
Lot Size Units
Square Feet
Road Frontage Type
County Road
Road Surface Type
Paved
View Y/N
No
View
None
Common Interest
None
Parcel Number
038481038
Additional Parcels Y/N
No
Subdivision Name
Town of El Moro(680)
Subdivision Name Other
Town of El Moro(680)
Community Features
Suburban
Senior Community Y/N
No
Association Y/N
No
High School District
San Luis Coastal Unified
Elementary School
Baywood
Middle Or Junior School
Los Osos
High School
Morro Bay
Lease Considered Y/N
No
Land Lease Y/N
No
Assessments
Sewer Assessments, Special Assessments
Tax Lot
34

The data relating to real estate for sale on this web site comes in part from the Internet Data eXchange (IDX) of the Multiple Listing Service. Real estate listings are marked with the IDX logo and detailed information about them includes the name of the listing broker and the name of the listing agent. The information being provided is for consumers' personal, non-commercial use and may not be used for any purpose other than to identify prospective properties consumer may be interested in purchasing. Information herein deemed reliable but not guaranteed, representations are approximate, individual verification recommended.

Copyright © 2026  London Properties, Ltd. All rights reserved.
