FBpixel

Get More Info

Print A Flyer

Get A Home Loan

Share

12714 San Marcos Ct

Atascadero, CA 93422

Copy Link Get Directions

$1,499,000

4 bd
  |  
3 ba
  |  
3,498 sq ft
  |  
3.08 acres

12714 San Marcos Ct

Atascadero, CA 93422

Listed On: 10/16/2026
Status: Active
Listing Number: SC26222899 (CRMLS)

Schedule a Tour

Contact Info


Advertising Agent:

London Properties, Ltd.
London Properties, Ltd. 559.436.4071 Email Agent
Property Description
Listing Agent: Robin Mitchell Hee, BHGRE HAVEN PROPERTIES

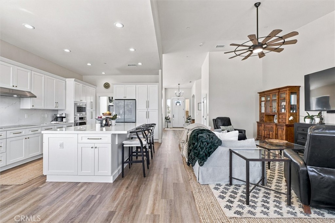
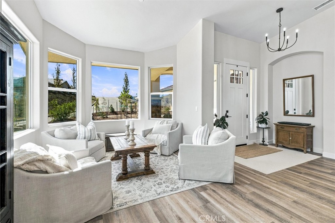
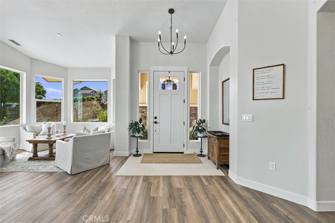
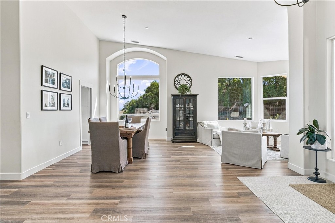
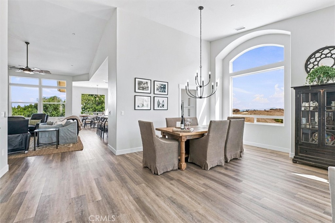
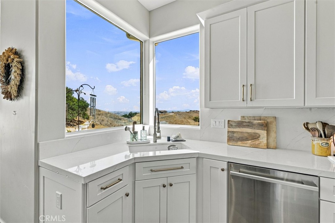
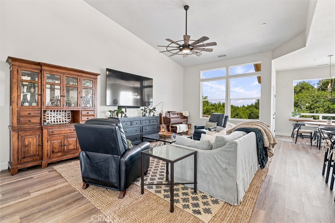
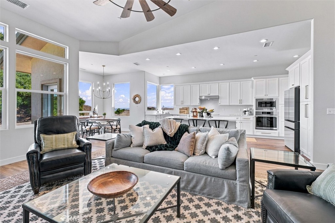
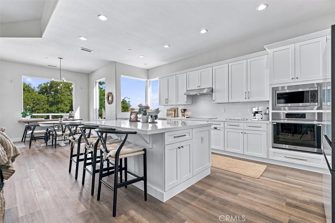
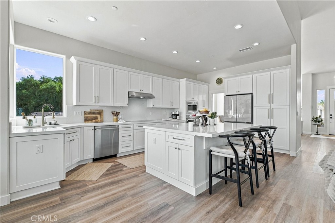
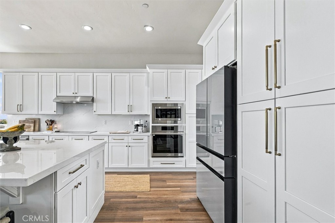
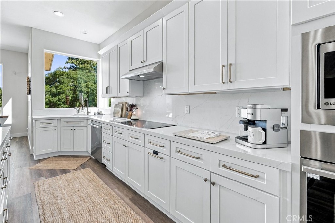
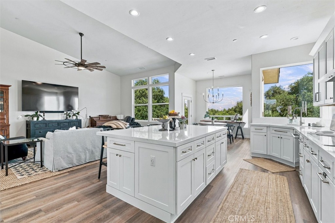
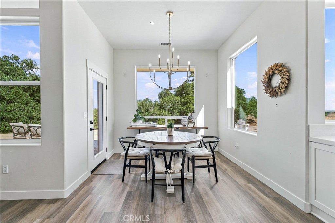
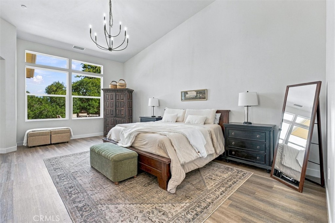
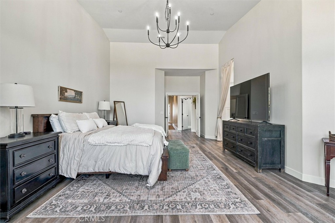
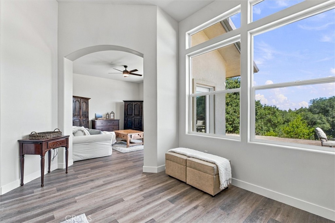
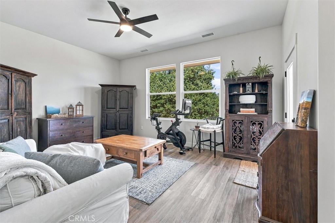
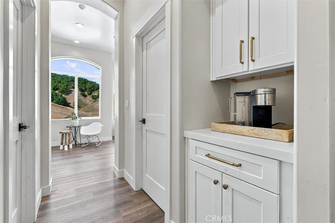
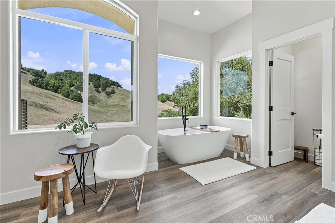
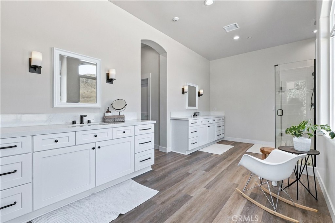
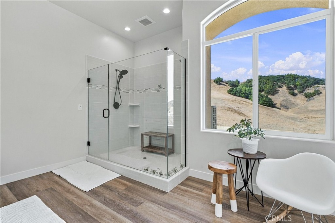
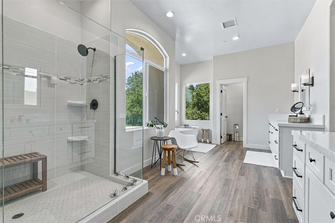
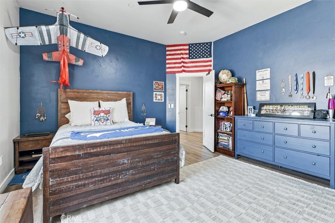
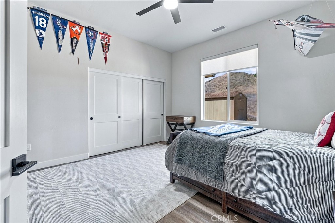
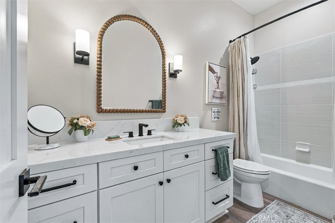
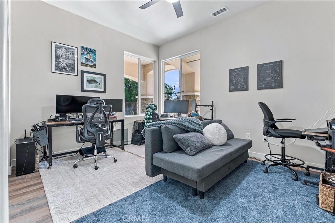
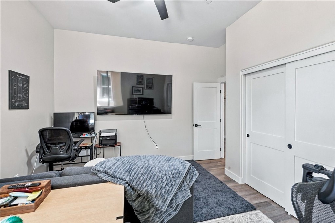
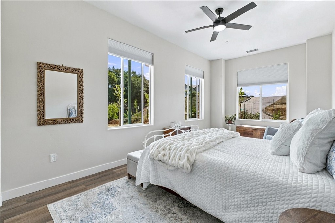
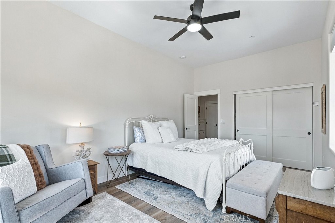
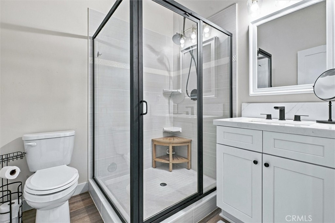
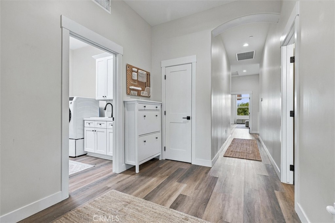
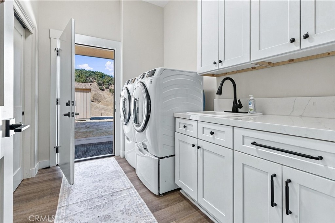
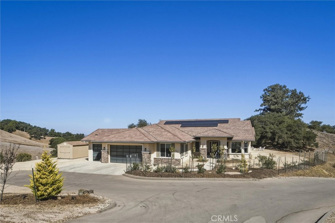
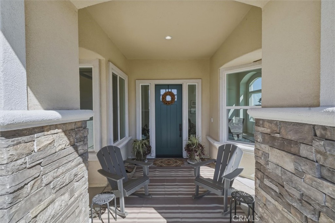
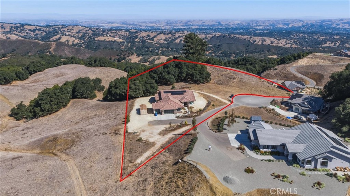
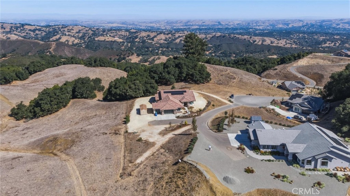
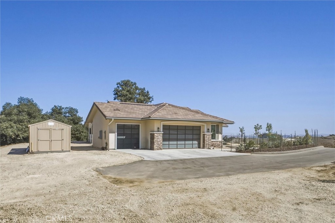
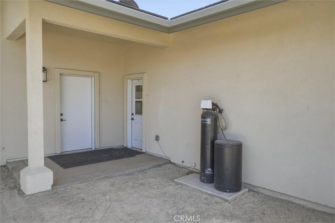
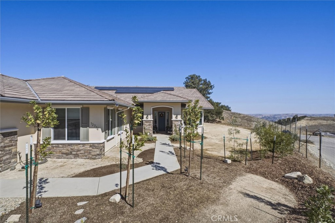
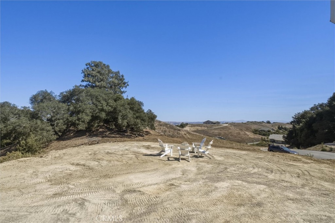
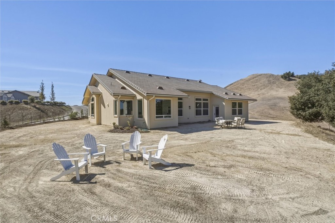
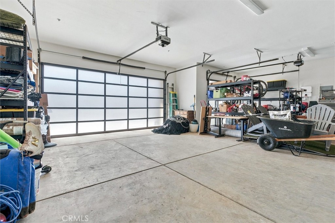
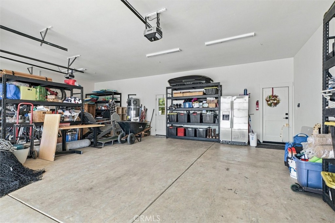
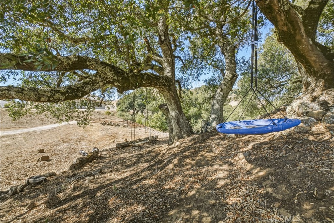
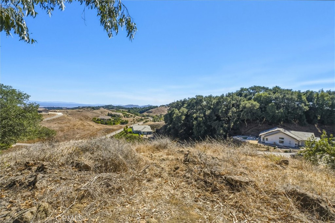
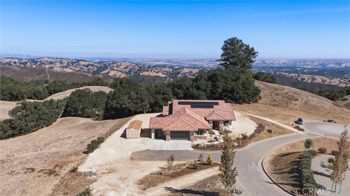
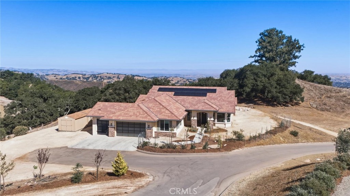
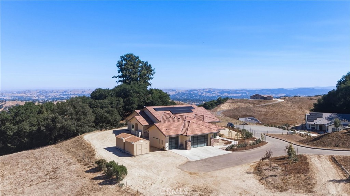
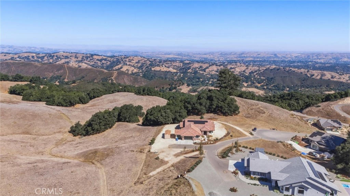
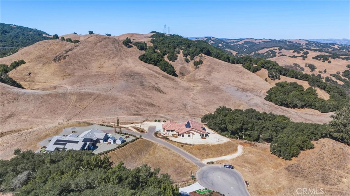
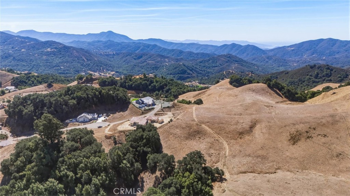
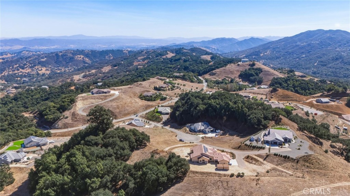
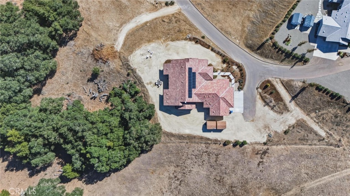
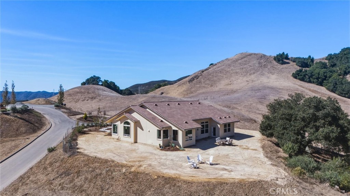
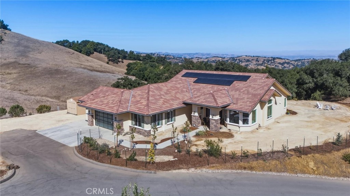
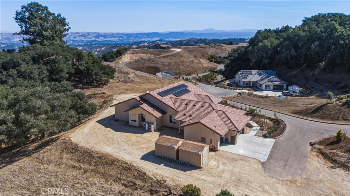
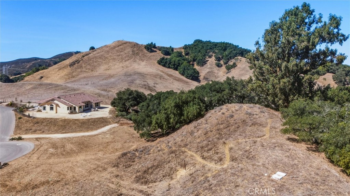
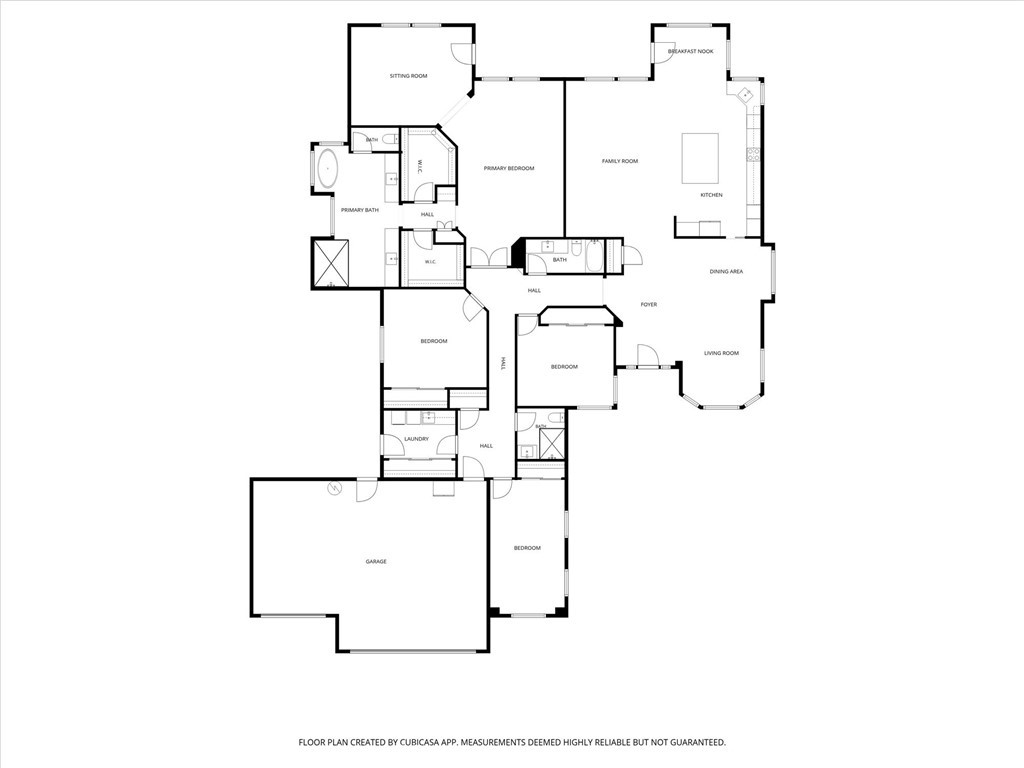
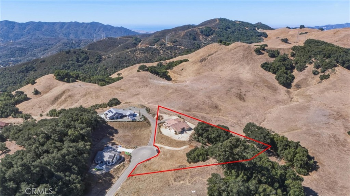
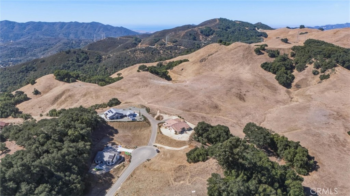
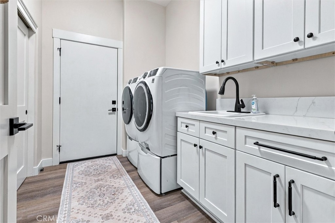
Built in 2023 and thoughtfully enhanced with high-end finishes and designer details, this exceptional single-level residence in Oak Ridge Estates offers a refined expression of Central Coast living. Set on just over 3 acres at an elevated vantage point adjoining open space, the property captures sweeping panoramic views across rolling hills, majestic mountains, and the surrounding countryside, stretching toward Atascadero and Templeton, with a distant peek of the ocean toward Morro Bay. A charming covered front porch welcomes you into a light-filled interior where soaring ceilings, wide hallways, and an open, airy floor plan create an immediate sense of space and elegance. The inviting foyer introduces a formal living and dining area, while the beautifully appointed gourmet kitchen serves as the heart of the home. Anchored by an expansive island, the kitchen flows effortlessly into the family room and a separate dining area, creating an ideal setting for intimate gatherings and sophisticated entertaining alike. Designed for seamless indoor-outdoor living, multiple exterior access points extend the living experience beyond the home's walls, including direct access from the great room, primary suite, laundry room, and garage. Natural light, peaceful surroundings, and captivating views enhance the home's relaxed yet elevated ambiance. The spacious primary suite is a private retreat, offering a versatile alcove ideal for a home office, fitness studio, or intimate sitting area. Two generous walk-in closets provide exceptional storage, while the spa-inspired bath invites relaxation with a dual-head walk-in shower and a luxurious soaking tub. Three additional generously sized bedrooms and two full bathrooms are thoughtfully situated down the hall, providing comfort and flexibility for family, guests, or additional workspace. A well-appointed laundry room with abundant storage adds everyday convenience. Completing the property is an impressive attached 3 car garage featuring contemporary lift-up doors framed in metal and accented with frosted glass. Additional amenities include owned solar and whole-house water filtration. With its contemporary design, elevated finishes, generous acreage, and remarkable views, this exceptional Oak Ridge Estates residence offers a rare opportunity to enjoy the space, privacy, and tranquility of country living with the comfort and sophistication of a nearly new luxury home.
Property Sub Type
Single Family Residence
Structure Type
House
Year Built
2023
Year Built Source
Public Records
Special Listing Conditions
Standard
Stories Total
1
Levels
One
Number Of Units Total
1
Entry Level
1
Price Per Square Foot
$429
Days On London
0
Cumulative Days On London
0
County Or Parish
San Luis Obispo
New Construction Y/N
No
Property Attached Y/N
No
Cooling Y/N
Yes
Fence Y/N
Yes
Heating Y/N
Yes
Directions
Hwy 41 to Los Altos to San Marcos or Cenegal to San Marcos
Disclosures
CC And R's
Room Type
Walk-In Closet, Laundry, All Bedrooms Down, Main Floor Primary Bedroom, See Remarks, Kitchen, Great Room, Living Room, Main Floor Bedroom, Primary Suite
Heating
Forced Air
Cooling
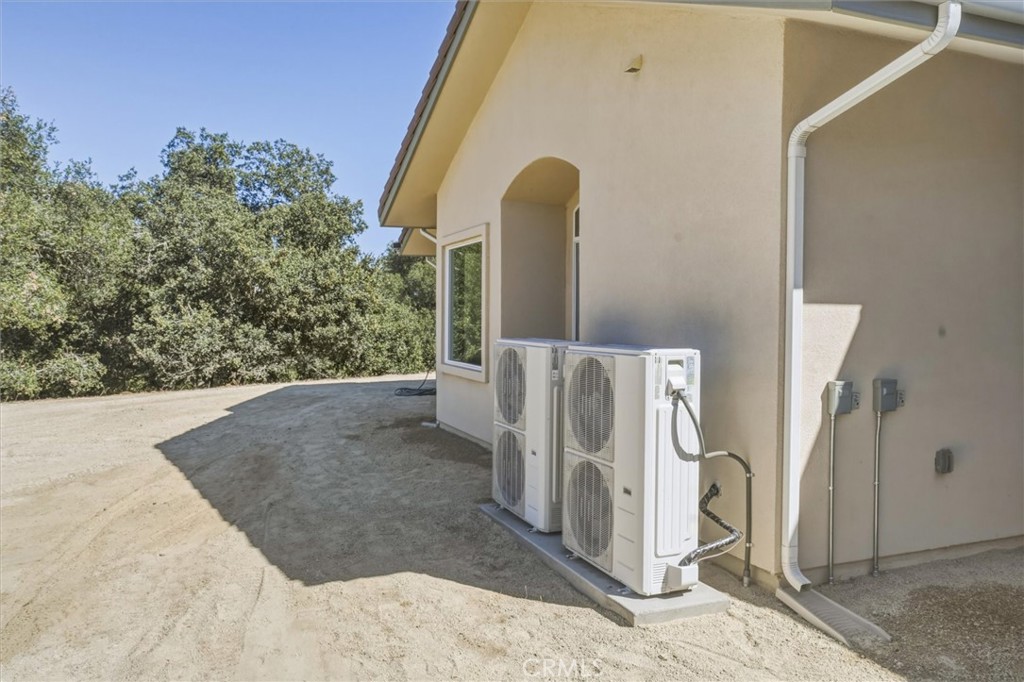
Central Air
Laundry Y/N
Yes
Laundry Features
Individual Room
Security Features
Fire Sprinkler System, Carbon Monoxide Detector(s), Fire and Smoke Detection System, Smoke Detector(s)
Window Features
Double Pane Windows
Foundation Details
Slab
Property Condition
Turnkey
Other Structures
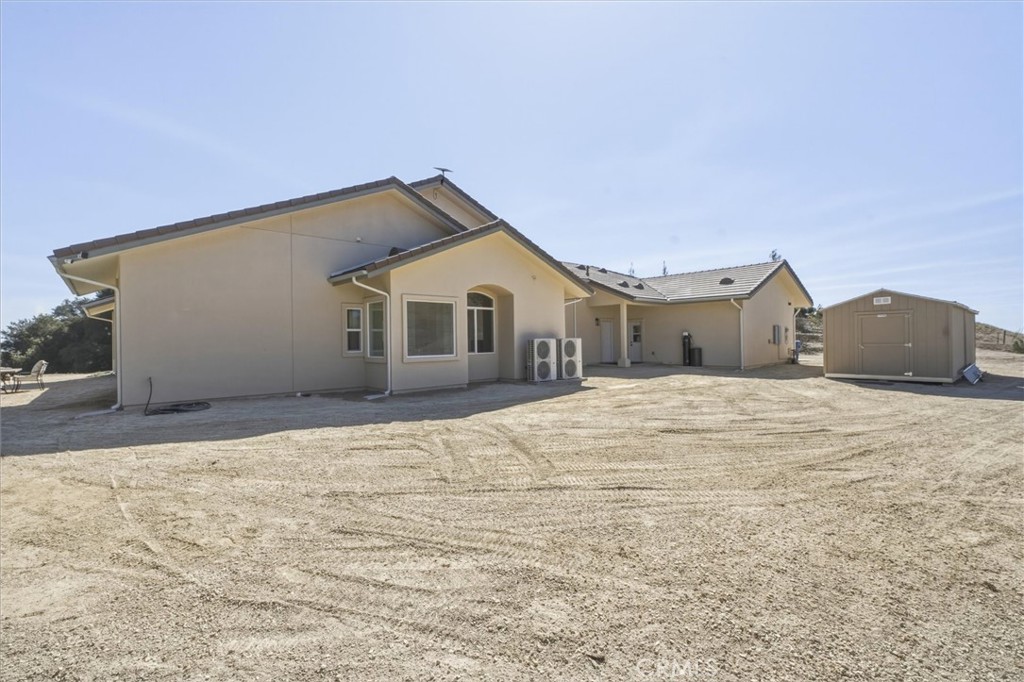
Shed(s)
Main Level Bedrooms
4
Bathrooms Full
2
Bathrooms Full And Three Quarter
3
Bathrooms Three Quarter
1
Main Level Bathrooms
3
Room Kitchen Features
Kitchen Open to Family Room, Kitchen Island
Eating Area
Breakfast Counter / Bar, Dining Ell, Dining Room, See Remarks, Area, Breakfast Nook
Appliances Y/N
Yes
Appliances
Convection Oven, Disposal, Microwave, Refrigerator, Water Softener, Water Purifier, Dishwasher
Room Bathroom Features
Upgraded, Soaking Tub, Exhaust fan(s), Walk-in shower, Main Floor Full Bath, Linen Closet/Storage, Separate tub and shower, Double sinks in bath(s), Dual shower heads (or Multiple), Low Flow Shower, Privacy toilet door, Bathtub, Double Sinks in Primary Bath, Low Flow Toilet(s), Vanity area, Shower
Interior Features
Unfurnished, Ceiling Fan(s), Open Floorplan
Accessibility Features
2+ Access Exits,No Interior Steps
Flooring
See Remarks
Common Walls
No Common Walls
Fireplace Y/N
No
Fireplace Features
None
Exterior Features
Rain Gutters
Pool Features
None
Pool Private Y/N
No
Spa Y/N
No
Spa Features
None
Electric
Standard, Photovoltaics Seller Owned
Utilities
Natural Gas Connected, Electricity Connected, Water Connected
Water Source
Public
Sewer
Conventional Septic
Parking Y/N
Yes
Parking Total
3.00
Parking Features
Garage, Concrete, Paved, Direct Garage Access, Garage - Three Door, Driveway Level, Garage Faces Front, Driveway
Attached Garage Y/N
Yes
Garage Spaces
3.00
Lot Features
Corner Lot, Level with Street, Level, Front Yard
Lot Size Area
3.0800
Lot Size Units
Acres
Road Frontage Type
County Road
Road Surface Type
Paved
View Y/N
Yes
View
Mountain(s), Trees/Woods, Neighborhood, Hills, Peek-A-Boo
Fencing
See Remarks, Partial
Common Interest
None
Parcel Number
055115004
Additional Parcels Y/N
No
Neighborhood
Oak Ridge Estates
Subdivision Name
ATNorthwest(20)
Subdivision Name Other
ATNorthwest(20)
Community Features
Storm Drains
Senior Community Y/N
No
Association Y/N
No
High School District
Atascadero Unified
Inclusions
Washer, dryer, refrigerator, Starlink, video security system with fire/smoke detection, whole house water filtration, RO under kitchen sink
Lease Considered Y/N
No
Land Lease Y/N
No
Assessments
Unknown

The data relating to real estate for sale on this web site comes in part from the Internet Data eXchange (IDX) of the Multiple Listing Service. Real estate listings are marked with the IDX logo and detailed information about them includes the name of the listing broker and the name of the listing agent. The information being provided is for consumers' personal, non-commercial use and may not be used for any purpose other than to identify prospective properties consumer may be interested in purchasing. Information herein deemed reliable but not guaranteed, representations are approximate, individual verification recommended.
Copyright © 2026  London Properties, Ltd. All rights reserved.