Provide a name for your search and specify whether or not you'd prefer to receive email updates.
Get Daily Email Updates
Save Search
Please log in or create an account.
Save Property
Provide a name for your property and specify whether or not you'd prefer to receive email updates.
Get Daily Email Updates
Save Property
Please log in or create an account.
The ULTIMATE Guide To Buying Your Home!
Get Your FREE Copy Share a few contact details and we will send you the guide to your inbox.
THANK YOU!
Check your inbox for the Buyer's Guide.
Get More Info
Please provide the following information and one of our customer service representatives will assist you.
* indicates required fields.
Sending...
Sent!
Get More Info
Print A Flyer
Get A Home Loan
Share
https://www.londonproperties.com/property/link/crmls/SR26158014/9634-Maple-Terrace-Ln/Shafter/https://www.londonproperties.com/images/props/crmls/full/SR26158014.jpgLondon Properties Shafter Real Estate | 9634 Maple Terrace Ln
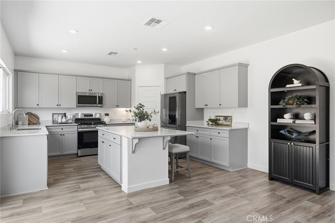
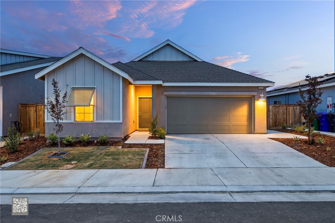
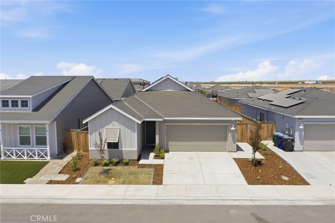
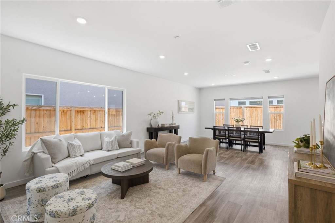
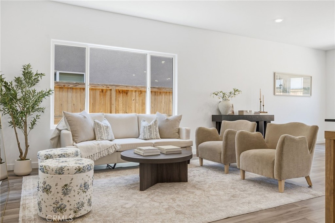
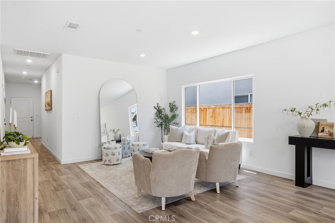
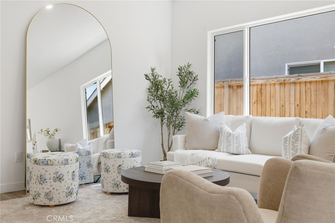
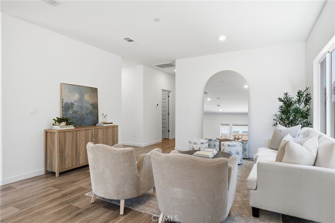
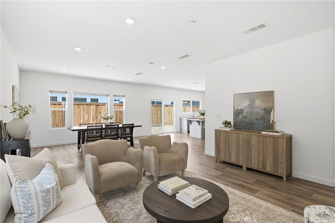
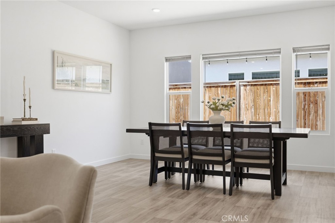
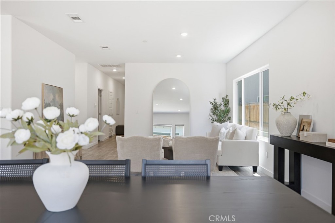
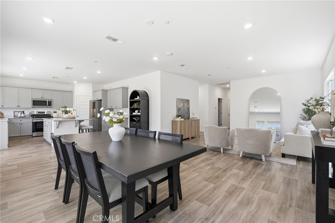
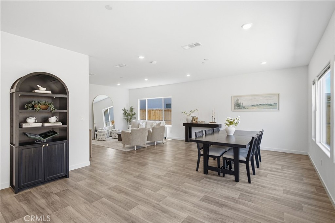
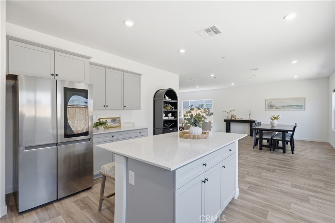
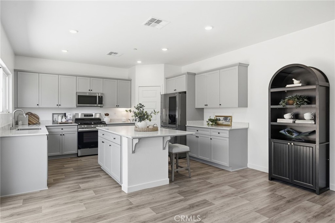
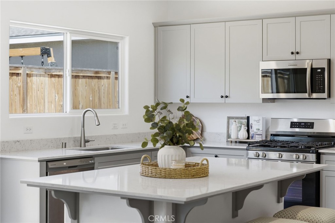
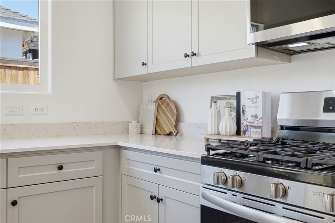
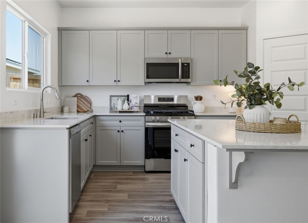
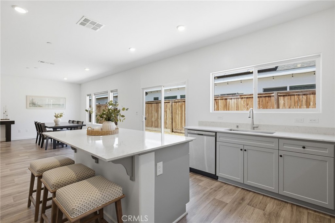
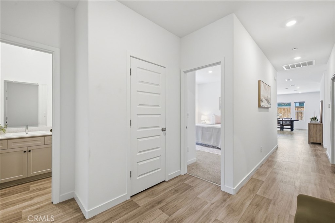
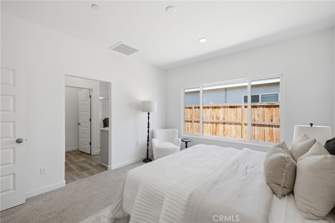
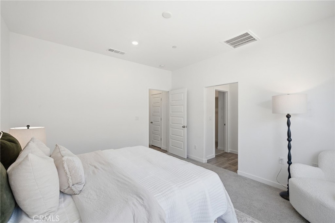
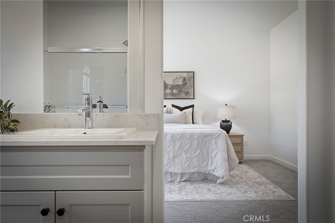
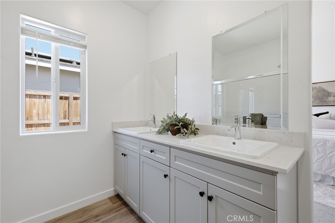
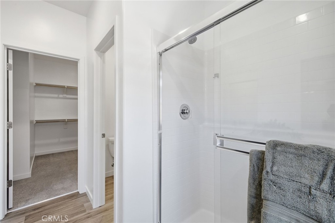
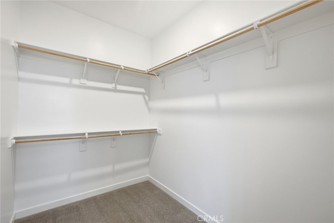
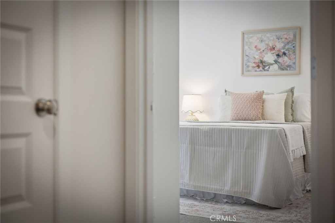
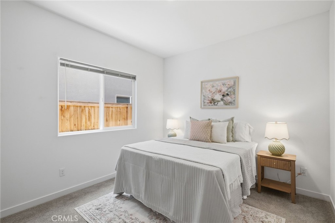
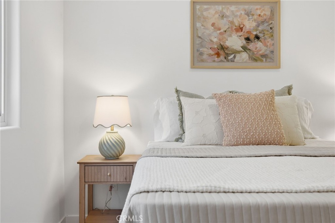
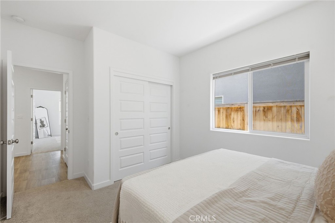
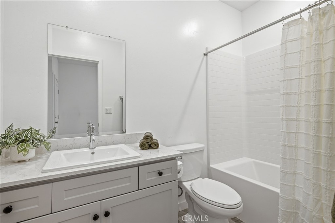
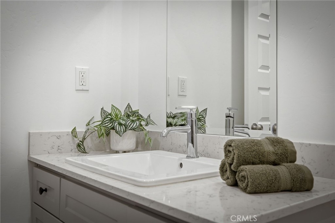
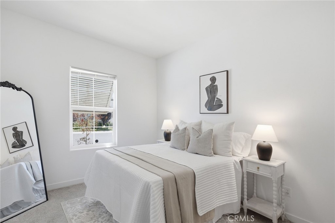
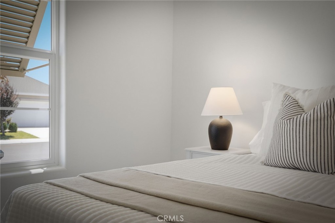
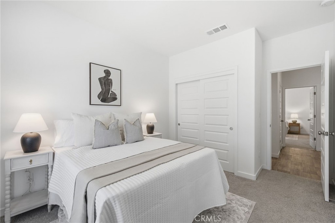
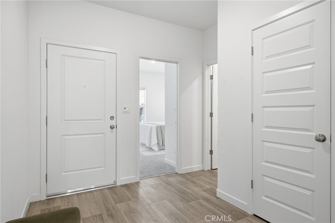
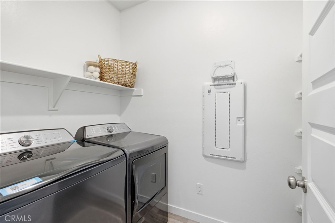
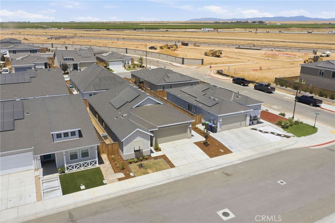
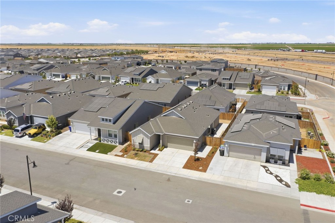
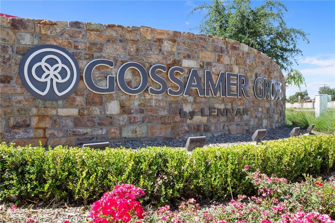
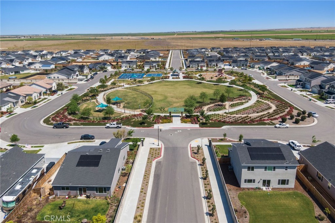
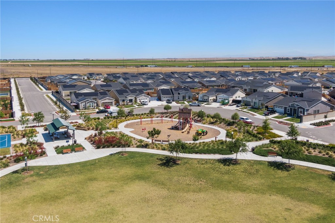
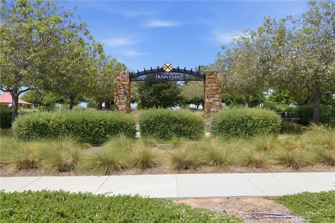
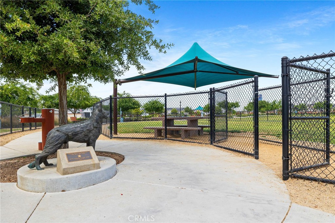
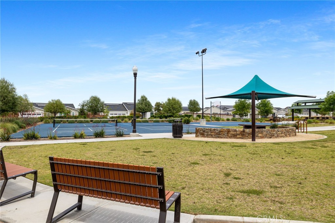
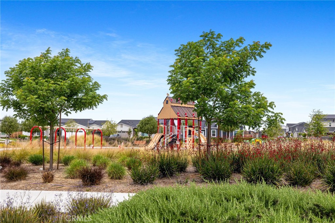
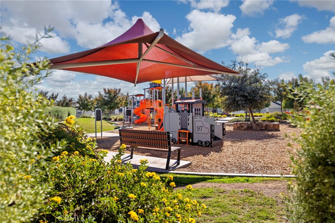
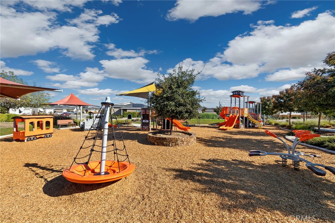
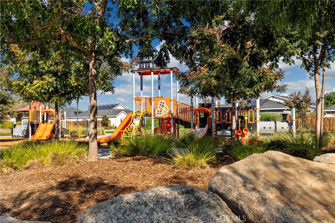
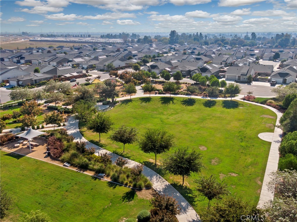
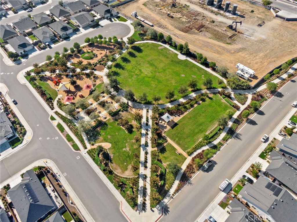
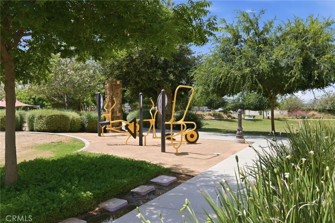
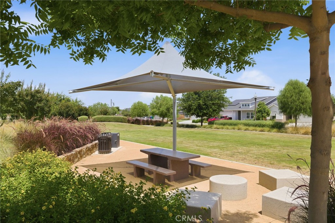
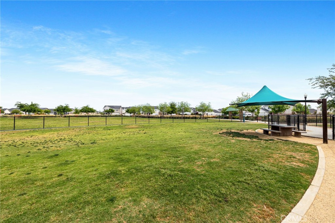
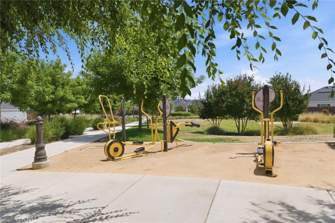
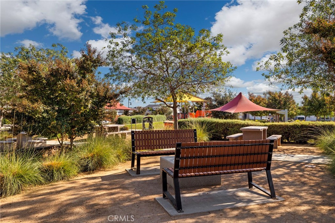
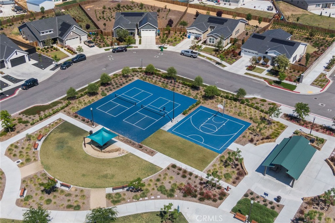
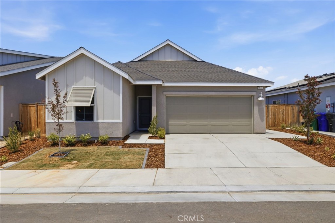
Built in 2023 in the highly sought after Gossamer Grove community! This STUNNING split wing home offers the perfect blend of contemporary design, upscale finishes and thoughtfully curated neighborhood amenities. From the moment you step inside you'll appreciate the bright open concept floor plan, luxury vinyl plank flooring that flows seamlessly throughout the living room, kitchen, and bathrooms offering elegance and durability. The gourmet kitchen is a true showpiece, featuring beautiful soft gray shaker-style cabinetry that perfectly complements the home's sophisticated neutral color palate, paired with sleek quartz counter tops, stainless steel appliances and center island with seating. Retreat to the primary suite complete with Quartz-topped dual sink vanity and a large walk-in closet. Located in one of Bakersfield's premier communities, offering multiple parks, playgrounds, walking paths, and pickleball courts just minutes from your doorstep!
Property Sub Type
Single Family Residence
Structure Type
House
Year Built
2023
Year Built Source
Assessor
Special Listing Conditions
Standard
Stories Total
1
Levels
One
Number Of Units Total
1
Entry Level
1
Entry Location
front
Price Per Square Foot
$242
Days On London
40
Cumulative Days On London
40
County Or Parish
Kern
New Construction Y/N
No
Property Attached Y/N
No
Cooling Y/N
Yes
Fence Y/N
Yes
Heating Y/N
Yes
Directions
North on Gossamer Grove Blvd, East on Cotten Creek Dr. North on Emerald Grove Dr. to Maple Terrace Ln
Disposal, Microwave, Gas Range, Gas Oven, Dishwasher
Room Bathroom Features
Quartz Counters, Shower in Tub, Double Sinks in Primary Bath
Interior Features
Quartz Counters
Flooring
Vinyl
Common Walls
No Common Walls
Fireplace Y/N
No
Fireplace Features
None
Pool Features
None
Pool Private Y/N
No
Water Source
Public
Sewer
Public Sewer
Parking Y/N
Yes
Parking Total
2.00
Parking Features
Garage - Two Door
Attached Garage Y/N
Yes
Garage Spaces
2.00
Lot Features
Front Yard
Lot Size Area
4356.0000
Lot Size Units
Square Feet
View Y/N
Yes
View
Neighborhood
Fencing
Wood
Common Interest
None
Parcel Number
48250219009
Additional Parcels Y/N
No
Community Features
Sidewalks, Suburban
Senior Community Y/N
No
Association Y/N
No
High School District
Other
Lease Considered Y/N
No
Land Lease Y/N
No
Assessments
Unknown
Tax Lot
29
Tax Tract Number
7319
71109
A: SELECT * FROM `lpdotcom`.`props-main` WHERE CAST(`props-main`.`ListingPrice` AS DECIMAL) >= 379905 AND CAST(`props-main`.`ListingPrice` AS DECIMAL) <= 419895 AND CAST(`props-main`.`Bedrooms` AS DECIMAL) >= '3' AND CAST(`props-main`.`Bathrooms` AS DECIMAL(10,5)) >= '2' AND CAST(`props-main`.`SquareFootage` AS DECIMAL) >= 1404 AND CAST(`props-main`.`SquareFootage` AS DECIMAL) <= 1904 AND ((`props-main`.`PropertyType` = 'Residential' AND (
`props-main`.`PropertySubtype1` = '1 House on Lot' OR `props-main`.`PropertySubtype2` = '1 House on Lot' OR `props-main`.`PropertySubtype3` = '1 House on Lot' OR
`props-main`.`PropertySubtype1` = 'Cabin' OR `props-main`.`PropertySubtype2` = 'Cabin' OR `props-main`.`PropertySubtype3` = 'Cabin' OR
`props-main`.`PropertySubtype1` = 'House on Lot' OR `props-main`.`PropertySubtype2` = 'House on Lot' OR `props-main`.`PropertySubtype3` = 'House on Lot' OR
`props-main`.`PropertySubtype1` = 'Own Your Own' OR `props-main`.`PropertySubtype2` = 'Own Your Own' OR `props-main`.`PropertySubtype3` = 'Own Your Own' OR
`props-main`.`PropertySubtype1` = 'Rural Residence' OR `props-main`.`PropertySubtype2` = 'Rural Residence' OR `props-main`.`PropertySubtype3` = 'Rural Residence' OR
`props-main`.`PropertySubtype1` = 'Rural/Residence' OR `props-main`.`PropertySubtype2` = 'Rural/Residence' OR `props-main`.`PropertySubtype3` = 'Rural/Residence' OR
`props-main`.`PropertySubtype1` LIKE '%fam%' OR `props-main`.`PropertySubtype2` LIKE '%fam%' OR `props-main`.`PropertySubtype3` LIKE '%fam%'))) AND ((`props-main`.`id` = 1750913 OR `props-main`.`id` = 1760862 OR `props-main`.`id` = 1737295 OR `props-main`.`id` = 1752564 OR `props-main`.`id` = 1751696)) AND CONCAT(`MLSFeed`,`MLNumber`) != 'crmlsSR26158014' AND `props-main`.`PictureCount` > 0 AND (`props-main`.`ExpiredDate` >= '2026-08-31' OR `props-main`.`ExpiredDate` IS NULL OR TRIM(`props-main`.`ExpiredDate`) = '') AND `props-main`.`Status` != 'Unapproved' AND (`props-main`.`DupeOf` IS NULL OR TRIM(`props-main`.`DupeOf`) = '') AND `props-main`.`Delayed` = 0 GROUP BY `props-main`.`id` ORDER BY RAND();
1
Similar Properties
$415,500
4
2
1,880
0.10
9705 Cotton Creek
Shafter, CA 93263
The data relating to real estate for sale on this web site comes in part from the Internet Data eXchange (IDX) of the Multiple Listing Service. Real estate listings are marked with the IDX logo and detailed information about them includes the name of the listing broker and the name of the listing agent. The information being provided is for consumers' personal, non-commercial use and may not be used for any purpose other than to identify prospective properties consumer may be interested in purchasing. Information herein deemed reliable but not guaranteed, representations are approximate, individual verification recommended.