FBpixel

Get More Info

Print A Flyer

Get A Home Loan

Share

1242 Olive Hill Rd

Paso Robles, CA 93446

Copy Link Get Directions

$913,990

3 bd
  |  
3 ba
  |  
2,083 sq ft
  |  
0.15 acre

1242 Olive Hill Rd

Paso Robles, CA 93446

Listed On: 07/28/2026
Status: Active
Listing Number: SW26164490 (CRMLS)

Schedule a Tour

Contact Info


Advertising Agent:

London Properties, Ltd.
London Properties, Ltd. 559.436.4071 Email Agent
Property Description
Listing Agent: Michelle Nguyen, K. Hovnanian Companies of CA

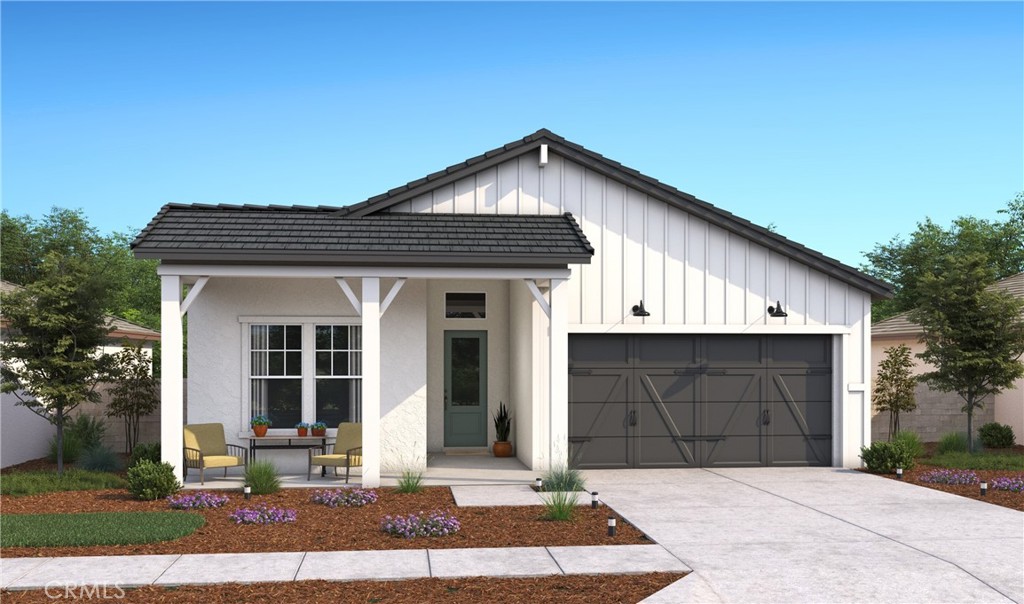
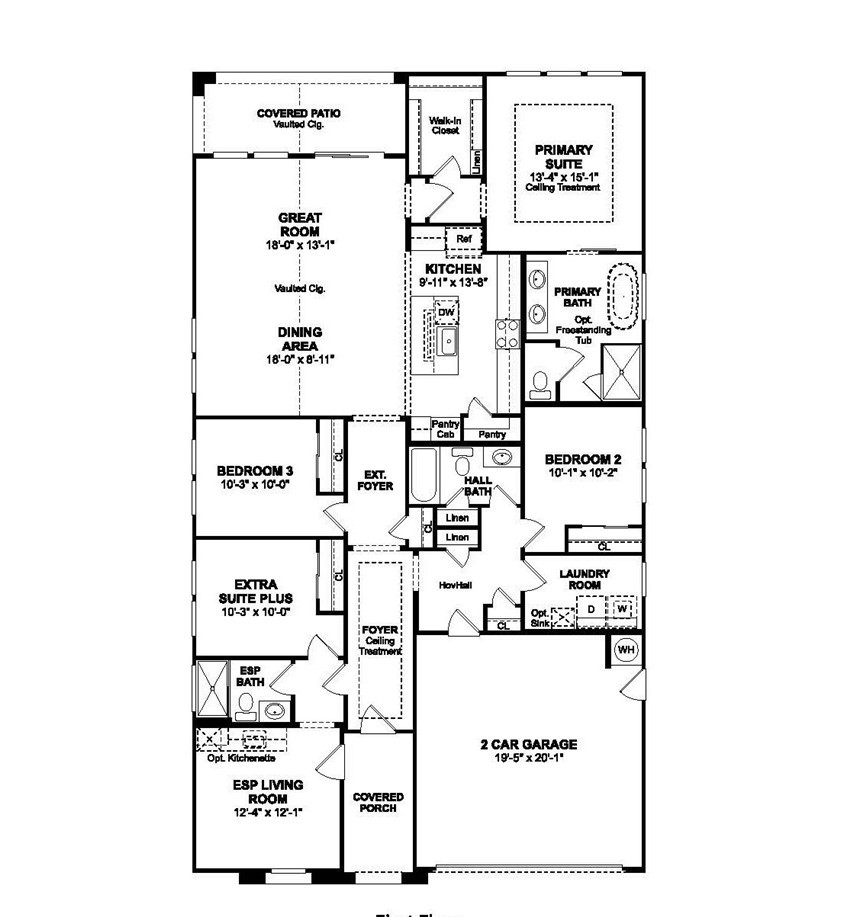
Discover elevated Central Coast living in the sought-after Mirabella community of Paso Robles. The beautifully designed Pasadena plan offers 3 bedrooms, 3 baths, and a versatile Extra Suite Plus with its own private entrance, sitting area with kitchenette, and bedroom, ideal for multi-generational living, extended guests, or added privacy. Inside, a soaring vaulted ceiling creates an airy feel in the open great room, which flows seamlessly to the covered patio for effortless indoor-outdoor living. The designer kitchen features White cabinetry, Soapstone Metro quartz countertops, Café stainless-steel appliances, a large island, and pendant lighting. A dedicated office adds flexibility for working from home or hobbies, while the private primary suite boasts a spa-inspired bath with a freestanding soaking tub, walk-in shower, dual vanities, and a spacious walk-in closet. Enjoy easy access to parks, wineries, shopping, dining, and more. **Prices subject to change.
Property Sub Type
Single Family Residence
Structure Type
House
Year Built
2026
Year Built Source
Builder
Special Listing Conditions
Standard
Stories Total
1
Levels
One
Number Of Units Total
172
Entry Level
1
Entry Location
Street
Price Per Square Foot
$439
Days On London
0
Cumulative Days On London
0
County Or Parish
San Luis Obispo
New Construction Y/N
Yes
Property Attached Y/N
No
Cooling Y/N
Yes
Fence Y/N
Yes
Heating Y/N
Yes
Directions
East on Niblick Road, past Fontana, then turn left at look for K. Hovnanian Homes Mirabella Model Office
Disclosures
Home Warranty, CC And R's, Homeowners Association
Architectural Style
Ranch
Builder Model
Santa Rosa
Room Type
Walk-In Closet, Walk-In Pantry, Laundry, Guest/Maid's Quarters, Office, Foyer, Kitchen, Great Room, Primary Suite
Heating
Natural Gas, Central
Cooling
Central Air
Laundry Y/N
Yes
Laundry Features
Inside, Individual Room, Electric Dryer Hookup, Washer Hookup
Roof
Tile
Security Features
Fire Sprinkler System, Carbon Monoxide Detector(s), Smoke Detector(s)
Construction Materials
Frame, Stucco
Window Features
Double Pane Windows, Screens
Foundation Details
Slab
Property Condition
Under Construction
Main Level Bedrooms
3
Bathrooms Full
3
Bathrooms Full And Three Quarter
3
Main Level Bathrooms
3
Room Kitchen Features
Kitchenette, Quartz Counters, Kitchen Island, Walk-In Pantry
Eating Area
Breakfast Counter / Bar, Area
Appliances Y/N
Yes
Appliances
Disposal, Microwave, Self Cleaning Oven, Gas Range, Electric Oven, Double Oven, Dishwasher
Room Bathroom Features
Soaking Tub, Quartz Counters, Shower in Tub, Walk-in shower, Separate tub and shower, Privacy toilet door, Double Sinks in Primary Bath
Interior Features
Quartz Counters, High Ceilings, Pantry, Open Floorplan
Flooring
Tile, Carpet, Laminate
Common Walls
No Common Walls
Fireplace Y/N
No
Fireplace Features
None
Pool Features
Community
Pool Private Y/N
No
Patio Y/N
Yes
Patio And Porch Features
Patio
Electric
Standard
Utilities
Natural Gas Connected, Sewer Connected, Electricity Connected
Water Source
Public
Sewer
Public Sewer
Parking Y/N
Yes
Parking Total
2.00
Parking Features
Garage, Direct Garage Access, Garage Door Opener
Attached Garage Y/N
Yes
Garage Spaces
2.00
Lot Features
Lot 6500-9999
Lot Size Area
6394.0000
Lot Size Units
Square Feet
View Y/N
No
View
None
Fencing
New Condition
Common Interest
None
Parcel Number
025383022
Additional Parcels Y/N
No
Subdivision Name Other
Mirabella Avellino
Number Of Units In Community
172
Community Features
Sidewalks, Suburban
Association Amenities
Pickleball, Playground, Pool
Senior Community Y/N
No
Association Y/N
Yes
Association Name
Vinedo Community Association
Association Management Name
The Management Trust
Association Fee
240.00
Association Fee Frequency
Monthly
High School District
Paso Robles Joint Unified
Lease Considered Y/N
No
Land Lease Y/N
No
Assessments
Special Assessments, CFD/Mello-Roos
Tax Lot
4084

Similar Properties

$950,000

  • 4
  • 3
  • 2,315
  • 0.23

510 Grand Canyon Dr

Paso Robles, CA 93446

$899,990

  • 4
  • 4
  • 2,083
  • 0.18

1166 Mazzini Rd

Paso Robles, CA 93446

$899,990

  • 3
  • 4
  • 2,083
  • 0.15

1218 Olive Hill Rd

Paso Robles, CA 93446

$899,000

  • 3
  • 3
  • 2,005
  • 0.59

676 Red Cloud

Paso Robles, CA 93446

The data relating to real estate for sale on this web site comes in part from the Internet Data eXchange (IDX) of the Multiple Listing Service. Real estate listings are marked with the IDX logo and detailed information about them includes the name of the listing broker and the name of the listing agent. The information being provided is for consumers' personal, non-commercial use and may not be used for any purpose other than to identify prospective properties consumer may be interested in purchasing. Information herein deemed reliable but not guaranteed, representations are approximate, individual verification recommended.

Copyright © 2026  London Properties, Ltd. All rights reserved.
